Sell Your Home
Get a free home valuation
Contact
Tell us about your needs
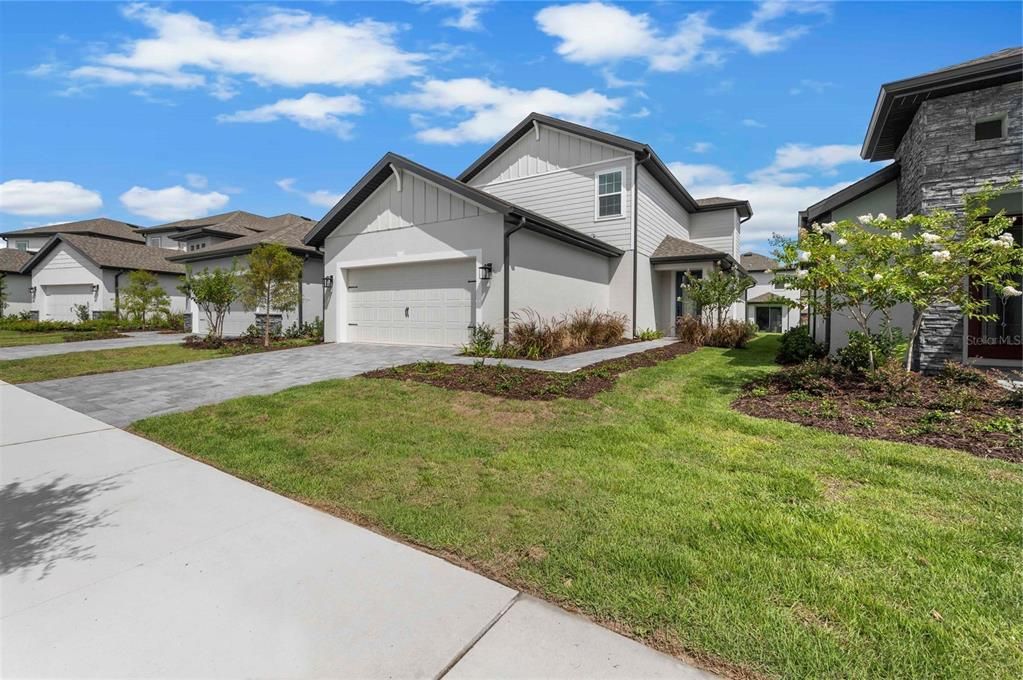
7676 SOMERSWORTH DRIVE

House Recently Sold
$504,900

BTC: 6.17425864

ETH: 207.60690789

Sold on: 2025-11-21
New
4 bds
3 ba
2,158 sqft

Overview

Under Construction. Welcome to Winona, a beautifully designed home that combines elegance and functionality. This 4-bedroom, 3.5-bathroom home offers a great amount of luxurious living space with thoughtful touches throughout. The Master Retreat is conveniently located on the first floor, offering a private sanctuary complete with a spacious en-suite bathroom and walk-in closet. The chef-ready kitchen is ideal for both cooking and entertaining, featuring high-end appliances, an oversized island, ample cabinetry, and a walk-in pantry. The expansive dining room opens to the main living area, creating a perfect flow for family meals or hosting dinner parties. Upstairs, you'll find a loft that offers flexibility to suit a variety of needs—whether it’s a playroom, home office, or media space. The large laundry room is located on the second floor and provides plenty of storage space, along with a convenient folding counter. The home also includes a 2-car garage with direct access into the home for ease of unloading groceries or personal items. Whether you're hosting friends or enjoying quiet evenings at home, Winona provides the ideal setting for modern living. Don’t miss the opportunity to make this stunning property your own.

Location

Details

Type:
Residential
Parking:
Driveway / Garage Door Opener
Year Built:
2025
Lot:
0.06 Acres
Heating:
Electric / Exhaust Fan / Heat Pump
Price/sqft:
$234
Cooling:
Central Air
HOA:
$581

Valuation

Our model vs. what's actually selling nearby.
Estimate
$477,400
$439K – $508K
Confidence Medium
List vs. estimate
$27K above estimate
List $504,900 · +5.8%
Our model says this listing is priced above recent comparable activity. Room to negotiate.
Price per sq ft
$233
+16.7% vs. city median $200
Based on
20 MLS comparables
Median of recent comparable listings. Sold comps use closing price, active listings use list price.

Highlights

Annual tax
$4,014
2024
HOA
$581/mo
Internet, Maintenance Grounds, Pest Control
Garage
2 car garage
Pets
Allowed
All facts and features
  • Flooring

    • Carpet

    • Luxury Vinyl

    Heating

    • Electric

    • Exhaust Fan

    • Heat Pump

    Cooling

    • Central Air

    Appliances

    • Dishwasher

    • Disposal

    • Exhaust Fan

    • Gas Water Heater

    • Ice Maker

    • Microwave

    • Range

    • Range Hood

    • Refrigerator

    Other interior features

    • Ceiling Fan(s)

    • High Ceilings

    • Kitchen/Family Room Combo

    • Open Floorplan

    • Pest Guard System

    • Primary Bedroom Main Floor

    • Stone Counters

    • Thermostat

    • Walk-In Closet(s)

    • Window Treatments

    Bedrooms and bathrooms

    • Bedrooms: 4

    • Bathrooms: 1

    • Full bathrooms: 3

  • Parking

    • Driveway

    • Garage Door Opener

    Property

    • Levels: Two

    • Exterior Features: Irrigation System / Lighting / Sidewalk

    Lot

    • Lot: 0.06 Acres

    Other Property Information

    • Parcel Number: 342527501900010700

    • Zoning: RESI

  • Type and style

    • Property Type: Residential

    • Property Sub Type: Single Family Residence

  • Utility

    • Cable Available

    • Electricity Available

    • Fiber Optics

    • Natural Gas Available

    • Public

    • Sewer Connected

    • Water Available

    • Water Connected

  • Other financial information

    • HOA: $581

    • HOA Frequency: Monthly

    • Annual tax amount: $4,015

  • Source details

    • MLS ID: TB8429209

    Other facts

    • Construction Materials: Block / Stucco

    • Foundation Details: Slab

    • Laundry Features: Electric Dryer Hookup / Gas Dryer Hookup / Inside / Laundry Room / Washer Hookup

    • Window Features: Blinds / Double Pane Windows / Low-Emissivity Windows / Window Treatments

    • Direction Faces: Southeast

    • Architectural Style: Traditional

    • Garage Spaces: 2

    • Attached Garage: Yes

    • Garage: Yes

    • Living Area: 2158

    • Water Source: Public

    • Subdivision Name: REUNION VILLAGE PHASE 4

Private inquiry
Talk to the advisor on this listing.
Floor plans, HOA docs, off-market comparables, scheduling a private showing — one message, direct to the local specialist.

More like this

Recently Sold
$435,000
Townhouse
5 bds · 4 ba · 2,020 sqft
THE AZUR RESORT, DAVENPORT
256 FAMAGUSTA DRIVE
Recently Sold
$450,000
Townhouse
5 bds · 4 ba · 2,020 sqft
THE AZUR RESORT, DAVENPORT
292 FAMAGUSTA DRIVE
Recently Sold
$450,000
Townhouse
5 bds · 4 ba · 2,145 sqft
THE AZUR RESORT, DAVENPORT
288 FAMAGUSTA DRIVE
Recently Sold
$394,000
Townhouse
3 bds · 2 ba · 1,510 sqft
THE AZUR RESORT, DAVENPORT
616 TRIKOMO DRIVE
Recently Sold
$490,000
Townhouse
5 bds · 4 ba · 2,145 sqft
THE AZUR RESORT, DAVENPORT
517 FAMAGUSTA DRIVE
Recently Sold
$495,000
Townhouse
5 bds · 4 ba · 2,145 sqft
THE AZUR RESORT, DAVENPORT
253 FAMAGUSTA DRIVE
Recently Sold
$445,000
Condo/Co-op
4 bds · 4 ba · 2,630 sqft
SPECTRUM AT REUNION, KISSIMMEE
7740 SANDY RIDGE DRIVE 200 BLDG 1 ELEVATOR
Recently Sold
$503,900
House
4 bds · 2 ba · 2,051 sqft
REUNION VILLAGE PHASE 4, KISSIMMEE
7894 SOMERSWORTH DRIVE

Market around this address

Live counts in the same area.
View all

The multiple listing information is provided by the Stellar MLS from a copyrighted compilation of listings. The compilation of listings and each individual listing are ©2026-present Stellar MLS. All Rights Reserved. The information provided is for consumers' personal, noncommercial use and may not be used for any purpose other than to identify prospective properties consumers may be interested in purchasing. All properties are subject to prior sale or withdrawal. All information provided is deemed reliable but is not guaranteed accurate, and should be independently verified. Listing courtesy of: LGI REALTY- FLORIDA, LLC