Sell Your Home
Get a free home valuation
Contact
Tell us about your needs
7699 92ND STREET

House For Sale
$550,000

BTC: 6.61534761

ETH: 207.54716981

2 days
4 bds
2 ba
2,047 sqft

Overview

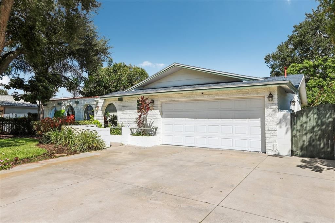
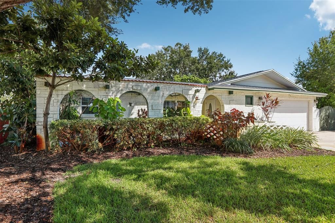
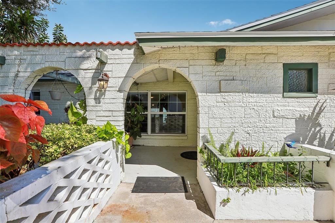
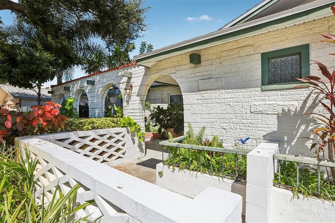
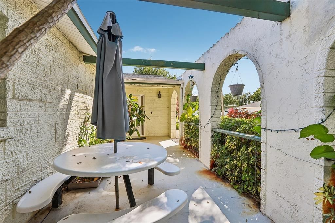
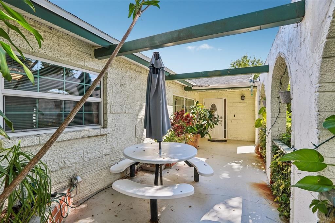
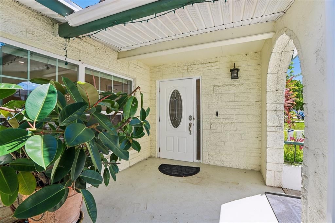
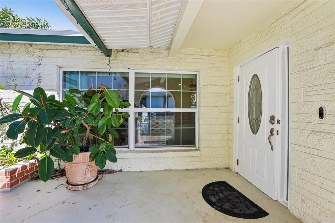
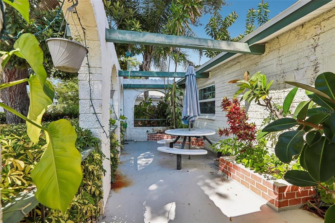
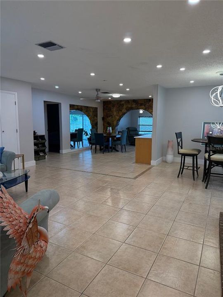
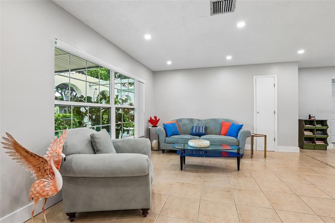
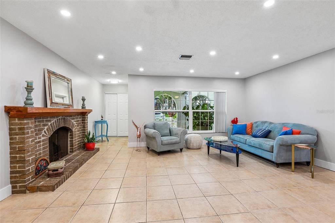
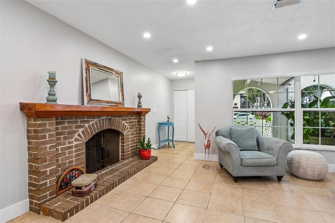
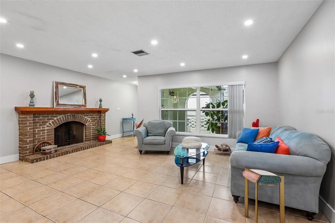
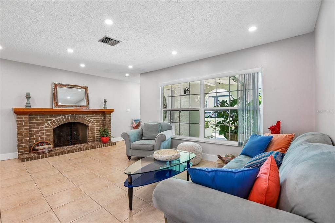
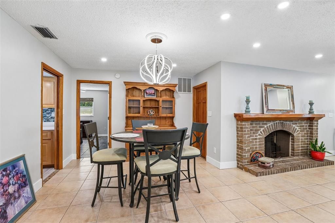
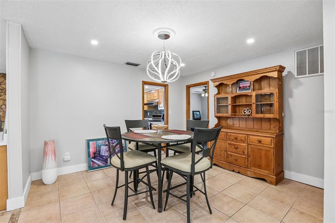
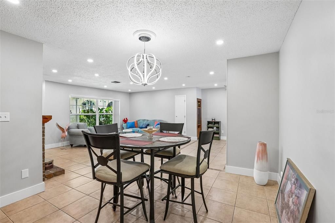
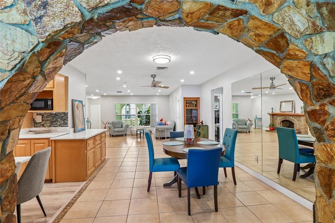
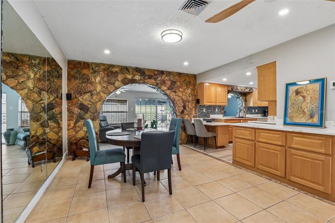
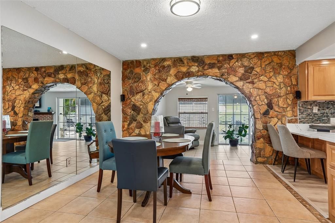
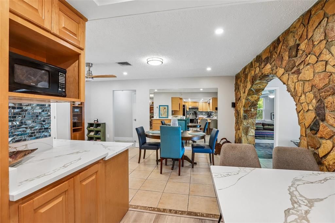
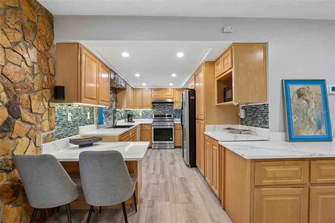
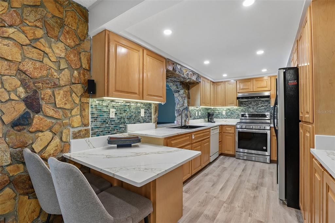
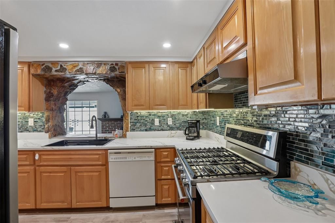
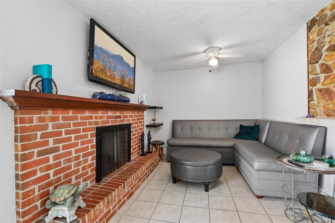
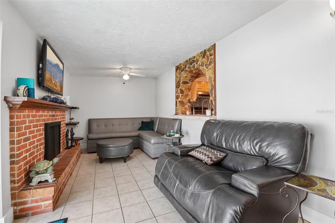
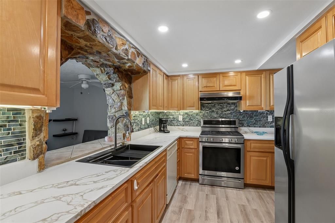
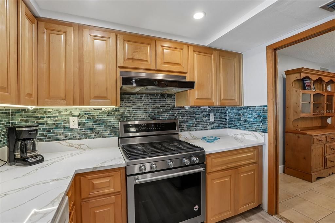
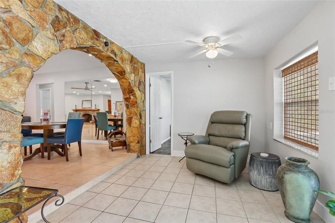
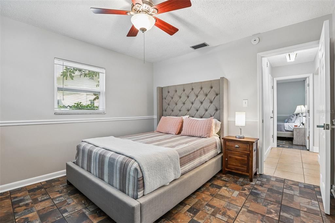
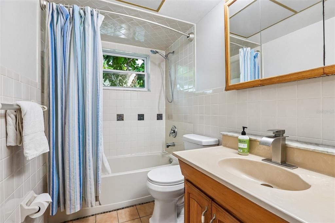
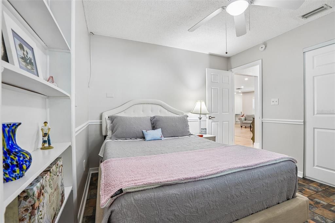
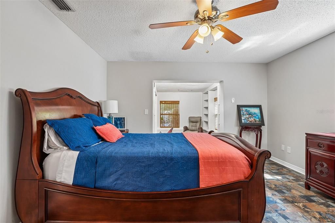
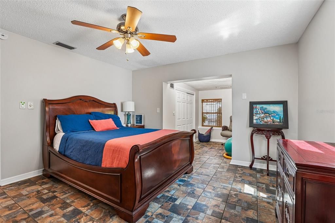
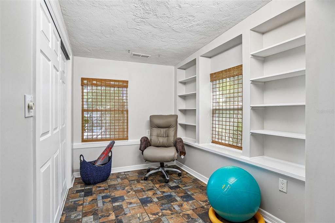
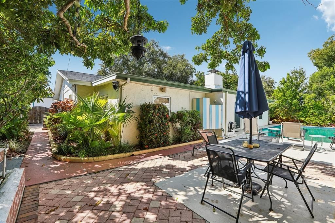
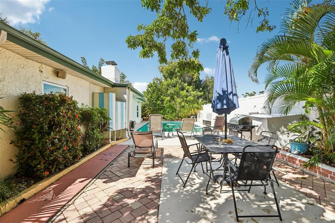
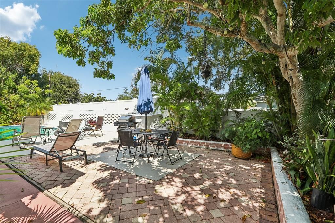
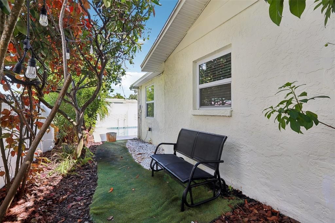
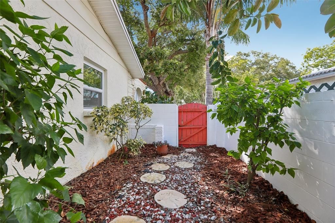
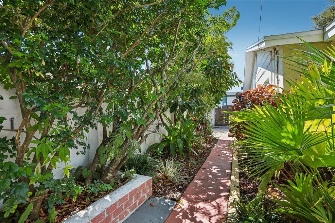
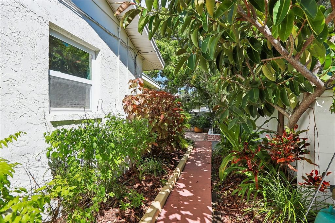
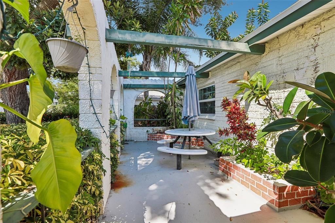
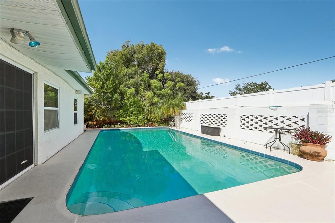
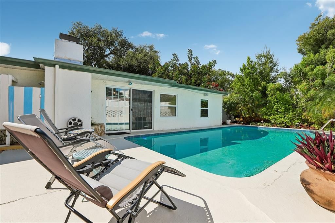
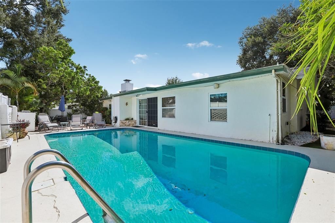
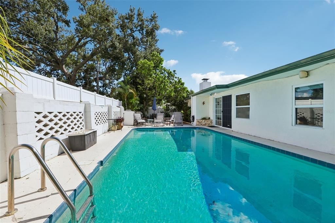
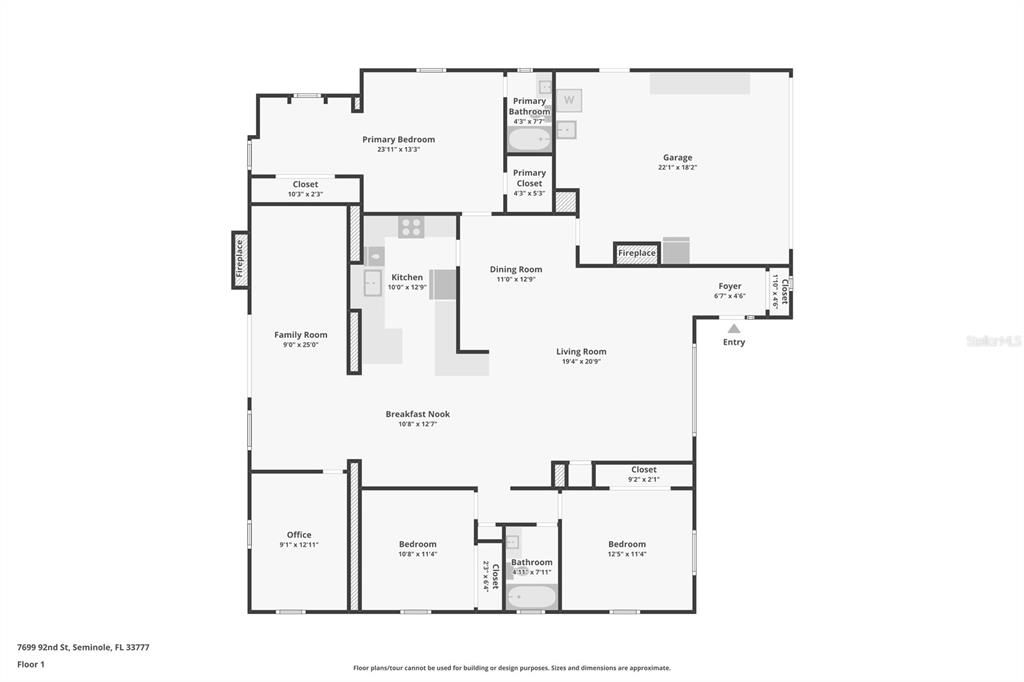
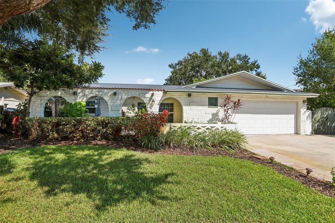
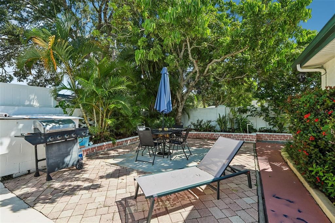
Welcome home to this beautifully updated and spacious 4-bedroom, 2-bath pool home, ideally located near Lake Seminole Park and Florida’s beautiful Gulf beaches. Thoughtfully maintained and recently updated, this exceptional home features a newer roof (2025), HVAC system (2025), fresh interior paint, and a beautifully remodeled kitchen (2026). The heart of the home is the inviting living and dining area, offering plenty of space for entertaining, family gatherings, and everyday living. The newly remodeled kitchen is sure to impress with gorgeous quartz countertops, updated lighting, stainless steel appliances, a farmhouse sink, and stylish finishes. The spacious owner’s retreat provides a relaxing escape with a versatile sitting area or private office space. An additional room offers endless possibilities as a media room, playroom, or second living area and provides convenient access to the outdoor patio and pool. Step outside and enjoy your own private Florida retreat. The pool and patio are provide the perfect setting for relaxing, entertaining, and enjoying year-round outdoor living. The 6ft fenced backyard provides complete privacy while enjoying mature landscaping in a unique outdoor space. Conveniently located near Lake Seminole Park, Gulf beaches, restaurants, shopping, golf courses, parks, and everyday conveniences, this move-in-ready home combines comfort, thoughtful updates, and the Florida lifestyle in one exceptional property. Call today to schedule your showing!
Location

Details

Type:
Residential
Parking:
Boat / Garage Door Opener / Guest / On Street
Year Built:
1974
Lot:
0.18 Acres
Heating:
Central / Electric / Heat Pump
Price/sqft:
$269
Cooling:
Central Air
HOA:
No Data

Valuation

Our model vs. what's actually selling nearby.
Estimate
$600,000
$531K – $978K
Confidence Low
List vs. estimate
$50K below estimate
List $550,000 · -8.3%
Our model says this listing is priced below recent comparable activity. Expect competition.
Price per sq ft
$268
-15.8% vs. city median $318
Based on
19 MLS comparables
Median of recent comparable listings. Sold comps use closing price, active listings use list price.

Highlights

Annual tax
$3,871
2025
Pool
Gunite
Garage
2 car garage
Pets
Allowed
All facts and features
  • Flooring

    • Ceramic Tile

    Heating

    • Central

    • Electric

    • Heat Pump

    Cooling

    • Central Air

    Appliances

    • Dishwasher

    • Disposal

    • Dryer

    • Exhaust Fan

    • Gas Water Heater

    • Microwave

    • Range

    • Refrigerator

    • Washer

    Other interior features

    • Attic Ventilator

    • Ceiling Fan(s)

    • Eating Space In Kitchen

    • Living Room/Dining Room Combo

    • Open Floorplan

    • Primary Bedroom Main Floor

    • Solid Wood Cabinets

    • Split Bedroom

    • Walk-In Closet(s)

    • Window Treatments

    Bedrooms and bathrooms

    • Bedrooms: 4

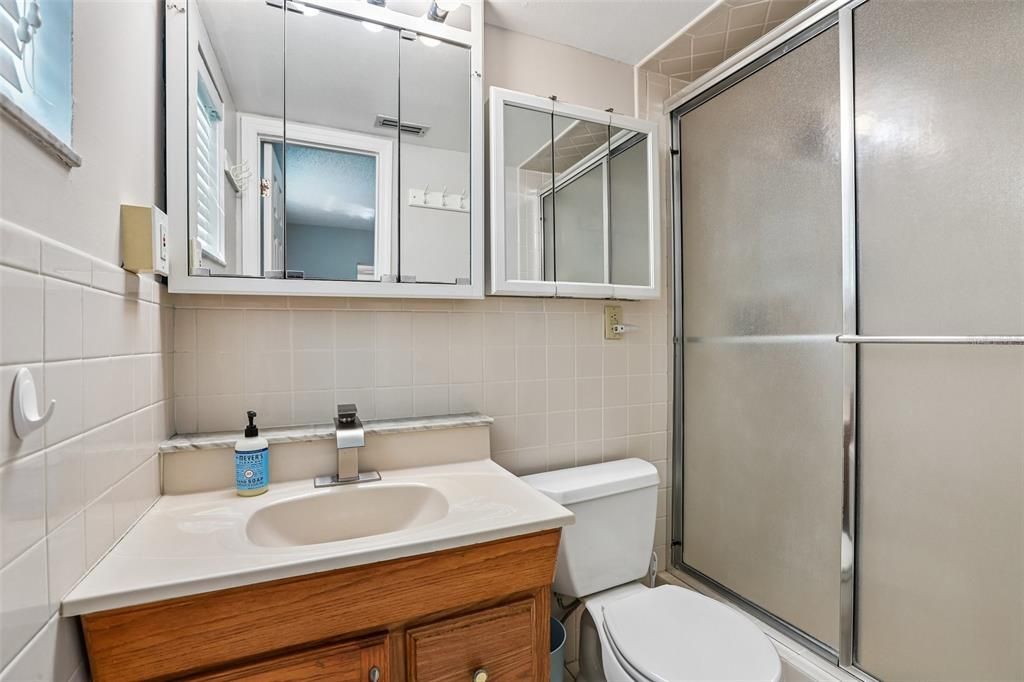
    • Full bathrooms: 2

  • Parking

    • Boat

    • Garage Door Opener

    • Guest

    • On Street

    Property

    • Levels: One

    • Pool Private: Yes

    • Exterior Features: Irrigation System / Outdoor Shower / Rain Gutters / Sliding Doors / Storage

    Lot

    • Lot: 0.18 Acres

    Other Property Information

    • Parcel Number: 263015482760060210

  • Type and style

    • Property Type: Residential

    • Property Sub Type: Single Family Residence

  • Utility

    • BB/HS Internet Available

    • Cable Connected

    • Electricity Connected

    • Public

    • Sprinkler Well

    • Street Lights

  • Other financial information

    • Annual tax amount: $3,871

  • Source details

    • MLS ID: TB8550648

    Other facts

    • Construction Materials: Block / Stucco

    • Foundation Details: Slab

    • Fireplace Features: Wood Burning

    • Laundry Features: Inside

    • Lot Features: FloodZone / City Lot / Irregular Lot / Near Public Transit / Sidewalk

    • Patio And Porch Features: Deck / Patio / Porch

    • Pool Features: Gunite / In Ground

    • Window Features: Blinds / Rods / Thermal Windows / Window Treatments

    • Direction Faces: West

    • Other Structures: Storage

    • Architectural Style: Mediterranean

    • Fireplace: Yes

    • Garage Spaces: 2

    • Attached Garage: Yes

    • Garage: Yes

    • Living Area: 2047

    • Water Source: Public / Well

    • Lot Size Dimensions: 75 x 105

    • Subdivision Name: LAKE PEARL ESTATES

Private inquiry
Talk to the advisor on this listing.
Floor plans, HOA docs, off-market comparables, scheduling a private showing — one message, direct to the local specialist.

More like this

New
For Sale
$525,000
House
3 bds · 2 ba · 1,550 sqft
RIDGEWOOD 1ST ADD, SEMINOLE
8465 RIDGEWOOD CIRCLE
New
For Sale
$499,999
House
3 bds · 2 ba · 1,316 sqft
BONNIE BAY UNIT THREE PH TWO, PINELLAS PARK
7026 68TH AVENUE N
New
For Sale
$475,000
House
4 bds · 2 ba · 1,316 sqft
BLOSSOM LAKE VILLAGE SEC 4, SEMINOLE
10259 NARANJA STREET
New
For Sale
$420,000
House
3 bds · 1 ba · 1,076 sqft
BAY PINES ESTATES, ST PETERSBURG
9976 56TH AVENUE N
New
For Sale
$429,900
House
4 bds · 1 ba · 1,550 sqft
ORANGE BLOSSOM RIDGE, SEMINOLE
11048 116TH STREET
New
For Sale
$445,000
House
3 bds · 2 ba · 2,347 sqft
ARTISAN PRESERVE, SEMINOLE
8273 ARTISAN WAY
New
For Sale
$549,900
House
3 bds · 2 ba · 1,516 sqft
SUNDOWN WOODS, ST PETERSBURG
7892 SUNDOWN DRIVE N
For Sale
$679,900
House
4 bds · 3 ba · 2,177 sqft
ARABELLA COVE, SEMINOLE
8519 ARABELLA LANE

Market around this address

Live counts in the same area.
View all

The multiple listing information is provided by the Stellar MLS from a copyrighted compilation of listings. The compilation of listings and each individual listing are ©2026-present Stellar MLS. All Rights Reserved. The information provided is for consumers' personal, noncommercial use and may not be used for any purpose other than to identify prospective properties consumers may be interested in purchasing. All properties are subject to prior sale or withdrawal. All information provided is deemed reliable but is not guaranteed accurate, and should be independently verified. Listing courtesy of: TAMPA LUXURY REAL ESTATE GROUP INC