Sell Your Home
Get a free home valuation
Contact
Tell us about your needs
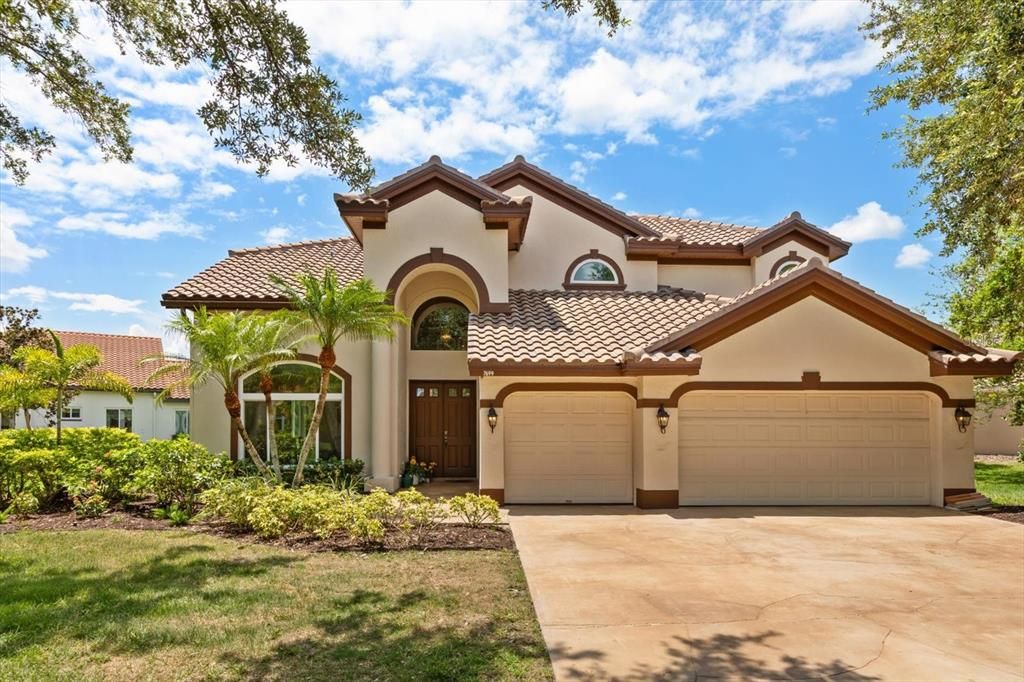
7699 ARALIA WAY

House Active With Contract
$1,150,000

BTC: 17.91277259

ETH: 604.42332759

13 days
5 bds
4 ba
3,541 sqft

Overview

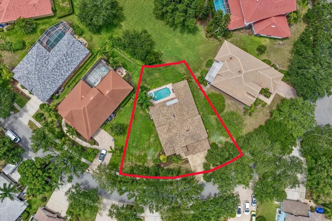
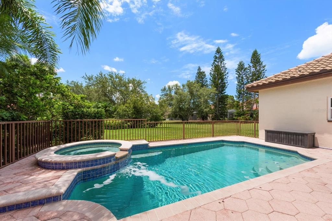
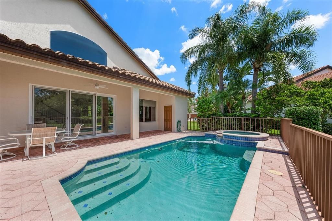
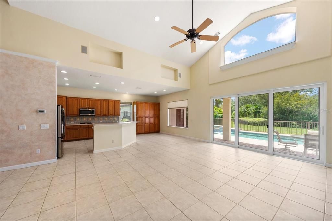
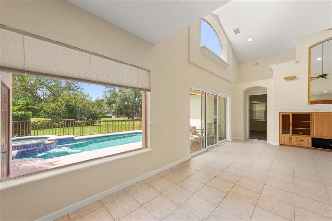
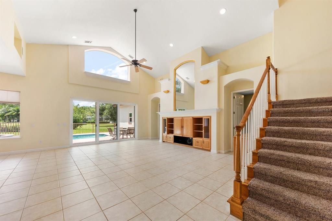
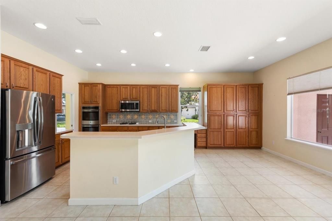
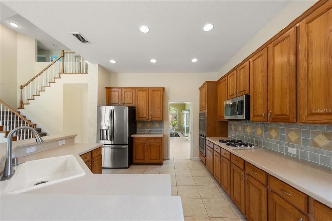
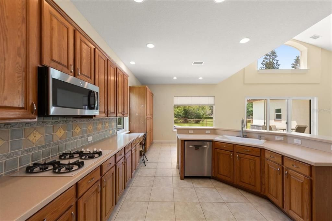
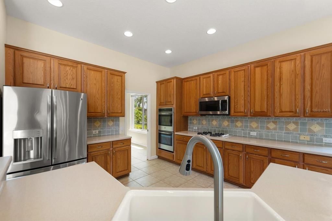
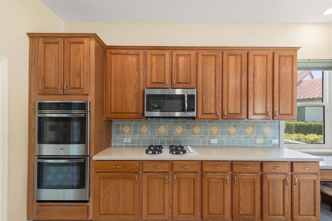
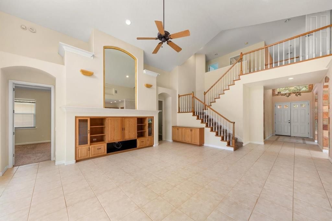
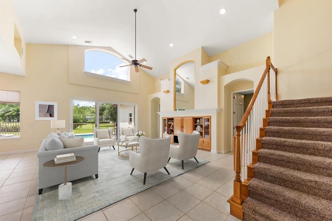
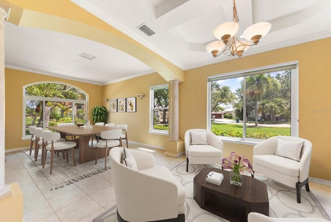
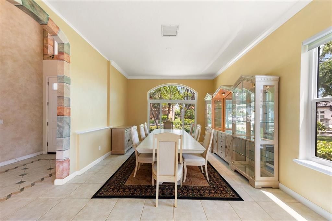
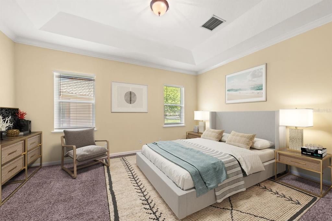
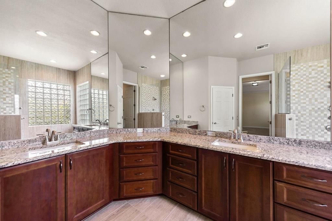
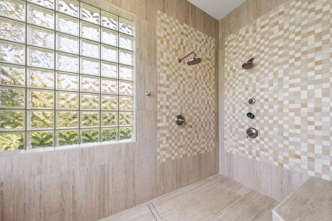
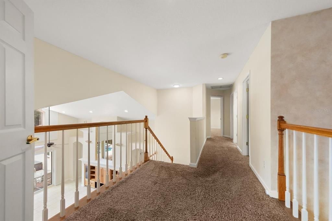
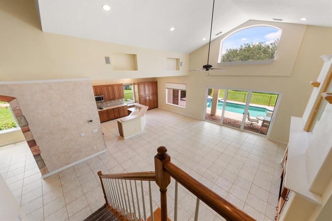
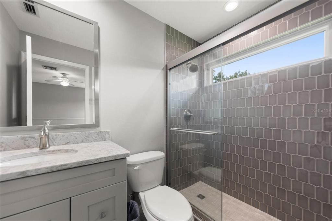
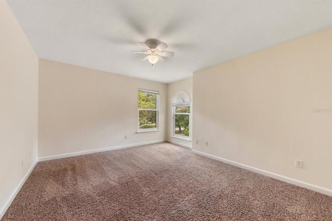
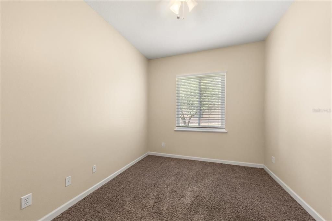
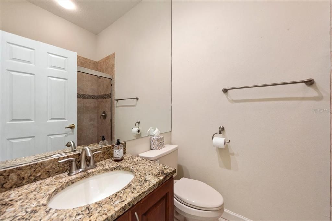
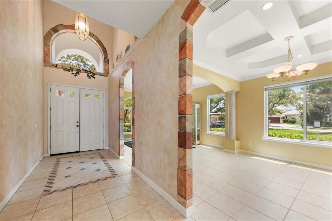
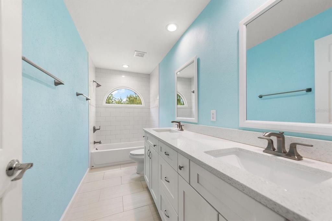
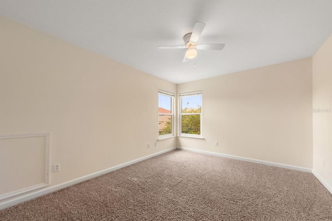
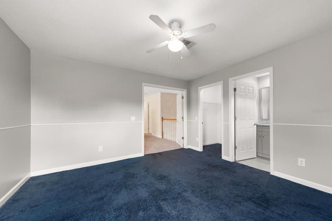
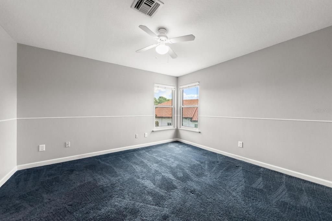
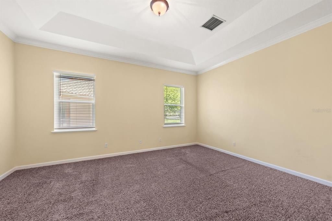
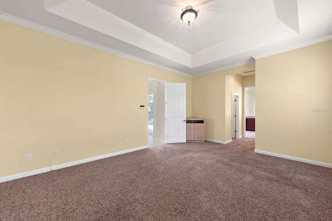
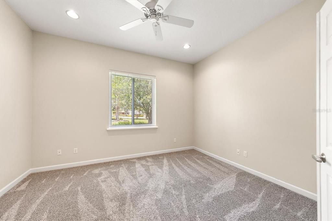
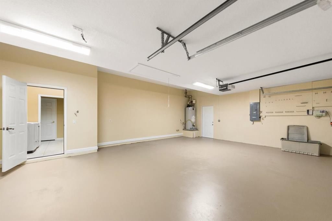
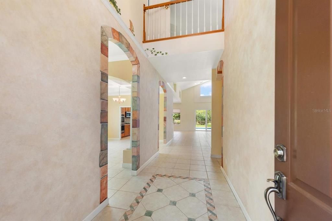
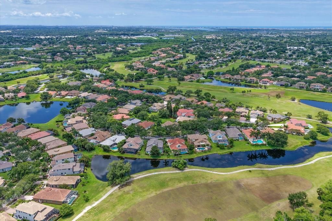
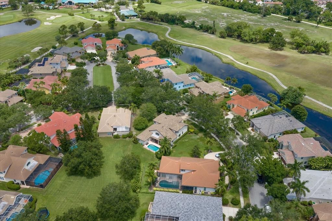
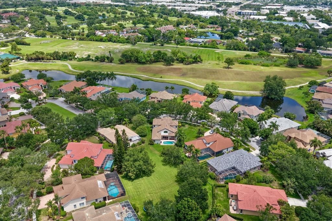
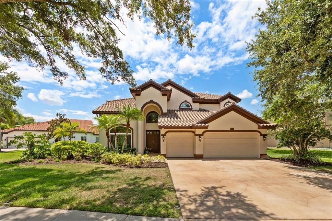
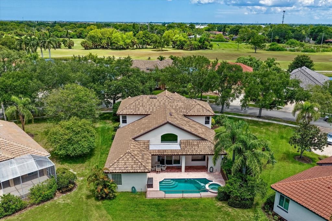
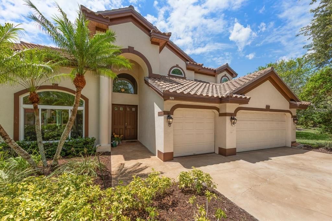
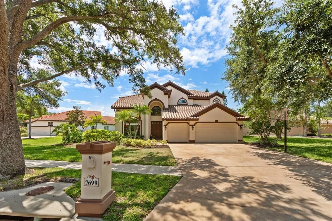
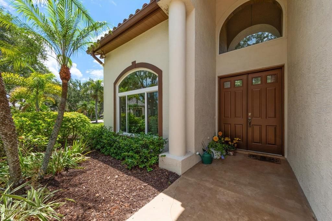
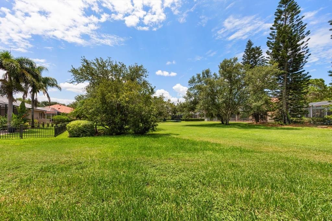
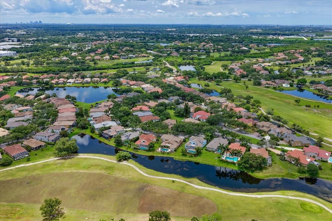
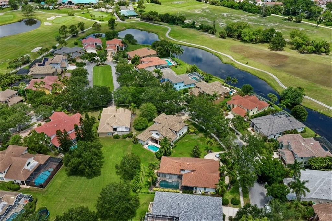
Under contract-accepting backup offers. Virtually Staged. Tucked behind the private, guard-gated entrance of the prestigious Bayou Club, this stunning 5-bedroom, 4.5-bath estate delivers the perfect blend of elegance, comfort, and peace of mind. Set on an oversized homesite, the property offers rare space and privacy in one of Seminole's most sought-after gated communities. Step inside to soaring high ceilings and an open-concept floor plan that floods the home with natural light and creates an effortless flow for both everyday living and entertaining. The spacious primary suite is conveniently located on the main level, offering a private retreat complete with a luxurious en-suite bath, a layout that's increasingly rare and highly desirable. Major peace-of-mind upgrades are already done for you: a brand-new roof and new impact windows provide both storm protection and energy efficiency, while the home's thoughtful design continues upstairs with generously sized secondary bedrooms, ideal for family, guests, or a home office setup. Car enthusiasts and hobbyists will love the 3-car garage, offering ample room for vehicles, storage, and toys. Living in Bayou Club means more than just a beautiful home. It means guard-gated security, a true sense of community, and proximity to top-rated schools, premier shopping and dining, and the Gulf beaches just minutes away. This is a rare opportunity to own a move-in-ready luxury home in one of Seminole's premier gated enclaves. Schedule your private showing today.
Location

Details

Type:
Residential
Parking:
No Data
Year Built:
1997
Lot:
0.30 Acres
Heating:
Electric
Price/sqft:
$325
Cooling:
Central Air
HOA:
$355

Valuation

Our model vs. what's actually selling nearby.
Estimate
$979,000
$843K – $1.1M
Confidence Medium
List vs. estimate
$171K above estimate
List $1,150,000 · +17.5%
Our model says this listing is priced above recent comparable activity. Room to negotiate.
Price per sq ft
$324
+0.2% vs. city median $324
Based on
7 MLS comparables
Median of recent comparable listings. Sold comps use closing price, active listings use list price.

Highlights

Annual tax
$8,278
2025
HOA
$355/mo
Pool
In Ground
Garage
3 car garage
Pets
Allowed
All facts and features
  • Flooring

    • Carpet

    • Ceramic Tile

    Heating

    • Electric

    Cooling

    • Central Air

    Appliances

    • Dishwasher

    • Disposal

    • Dryer

    • Electric Water Heater

    • Exhaust Fan

    • Microwave

    • Range

    • Range Hood

    • Refrigerator

    • Washer

    Other interior features

    • Cathedral Ceiling(s)

    • Ceiling Fan(s)

    • Eating Space In Kitchen

    • High Ceilings

    • Kitchen/Family Room Combo

    • Open Floorplan

    • Primary Bedroom Main Floor

    • Solid Wood Cabinets

    • Stone Counters

    • Vaulted Ceiling(s)

    • Walk-In Closet(s)

    Bedrooms and bathrooms

    • Bedrooms: 5

    • Bathrooms: 1

    • Full bathrooms: 4

  • Property

    • Levels: Two

    • Pool Private: Yes

    • Exterior Features: Irrigation System / Sliding Doors

    Lot

    • Lot: 0.30 Acres

    Other Property Information

    • Parcel Number: 193016038180000560

    • Zoning: RPD-5

  • Type and style

    • Property Type: Residential

    • Property Sub Type: Single Family Residence

  • Utility

    • Cable Available

    • Cable Connected

    • Electricity Available

    • Electricity Connected

    • Natural Gas Available

    • Natural Gas Connected

    • Sewer Available

    • Sewer Connected

  • Other financial information

    • HOA: $355

    • HOA Frequency: Monthly

    • Annual tax amount: $8,278

  • Source details

    • MLS ID: TB8522457

    Other facts

    • Construction Materials: Block

    • Foundation Details: Slab

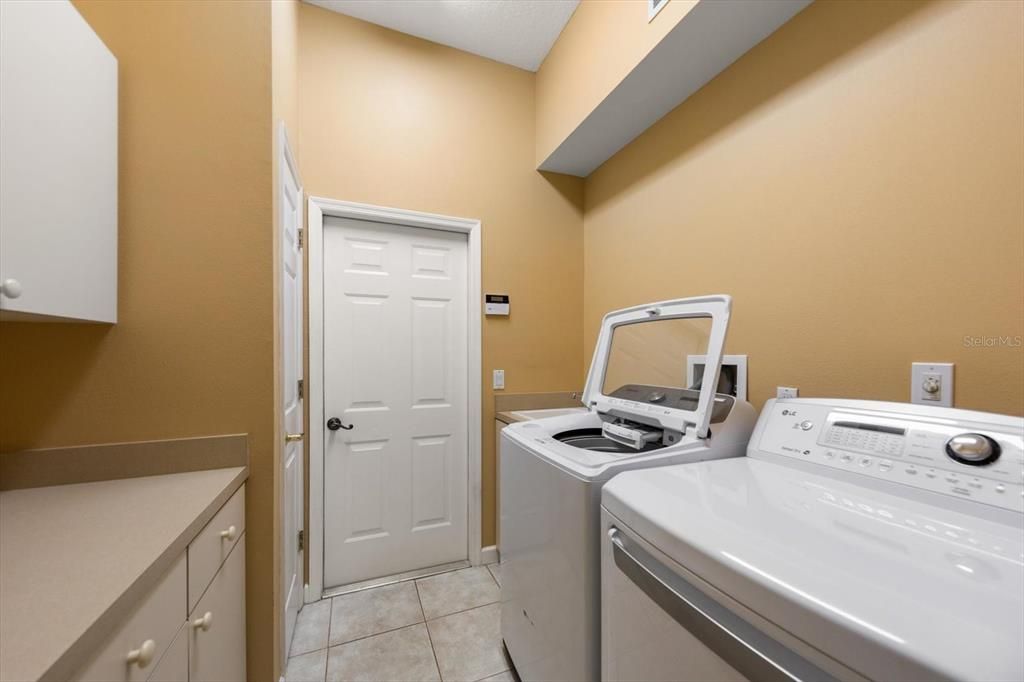
    • Laundry Features: Inside / Laundry Room

    • Lot Features: Oversized Lot

    • Pool Features: In Ground

    • Window Features: Storm Window(s)

    • Direction Faces: North

    • Garage Spaces: 3

    • Attached Garage: Yes

    • Garage: Yes

    • Living Area: 3541

    • Water Source: Public

    • Subdivision Name: BAYOU CLUB ESTATES TR 5 PH 4

Private inquiry
Talk to the advisor on this listing.
Floor plans, HOA docs, off-market comparables, scheduling a private showing — one message, direct to the local specialist.

More like this

Active With Contract
$1,355,000
House
4 bds · 2 ba · 3,203 sqft
BAYOU CLUB ESTATES PH 8, PINELLAS PARK
7226 BRYCE POINT N
New
Active With Contract
$1,079,900
House
4 bds · 3 ba · 3,006 sqft
BAYOU CLUB ESTATES PH 8, PINELLAS PARK
7253 BRYCE POINT N
Active With Contract
$889,000
House
4 bds · 3 ba · 2,728 sqft
BARDMOOR ESTATES, SEMINOLE
10484 LONGWOOD DRIVE
Active With Contract
$950,000
House
4 bds · 2 ba · 2,155 sqft
CRONINS SUB, PINELLAS PARK
6300 86TH AVENUE N
Active With Contract
$1,190,000
House
4 bds · 3 ba · 2,846 sqft
LIGHTHOUSE BAPTIST CHURCH REP, PINELLAS PARK
5550 64TH AVENUE N
-$50K
Active With Contract
$850,000
House
4 bds · 2 ba · 2,863 sqft
BAYOU CLUB ESTATES TR 5 PH 1, SEMINOLE
7286 MAIDENCANE COURT
-$25K
Active With Contract
$895,000
House
5 bds · 3 ba · 3,099 sqft
ST HAGOP CHURCH SUB, PINELLAS PARK
7090 88TH AVE N
Active With Contract
$899,000
Townhouse
3 bds · 2 ba · 2,374 sqft
TOWNHOMES OF SEMINOLE ISLE, SEMINOLE
9996 KEY HAVEN ROAD

Market around this address

Live counts in the same area.
View all

The multiple listing information is provided by the Stellar MLS from a copyrighted compilation of listings. The compilation of listings and each individual listing are ©2026-present Stellar MLS. All Rights Reserved. The information provided is for consumers' personal, noncommercial use and may not be used for any purpose other than to identify prospective properties consumers may be interested in purchasing. All properties are subject to prior sale or withdrawal. All information provided is deemed reliable but is not guaranteed accurate, and should be independently verified. Listing courtesy of: MERIDIAN RESIDE