Sell Your Home
Get a free home valuation
Contact
Tell us about your needs
77 FISHER RUN TERRACE

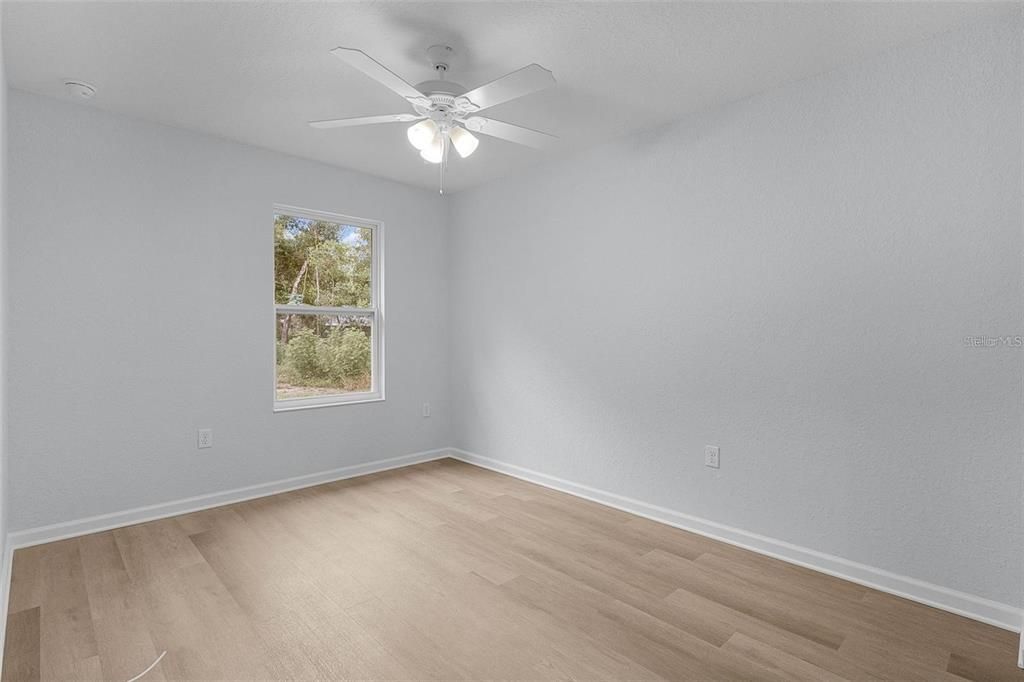
House For Sale
$209,995

BTC: 2.68707614

ETH: 85.74724377

2 days
3 bds
2 ba
1,235 sqft

Overview

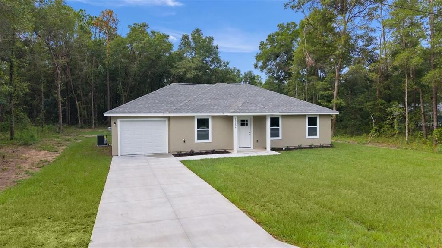
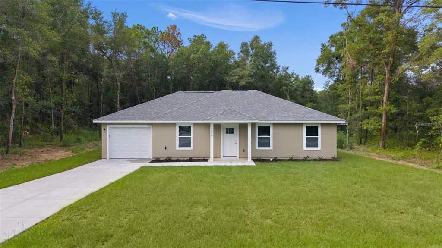
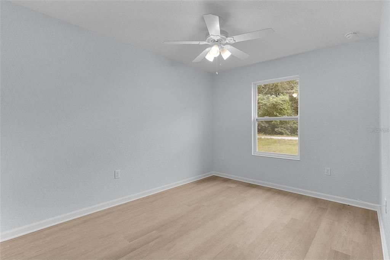
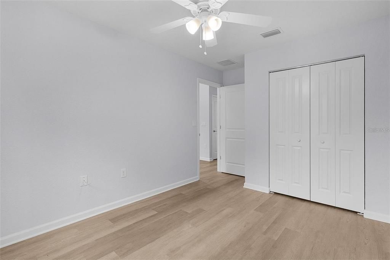
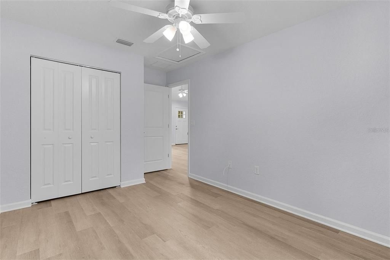
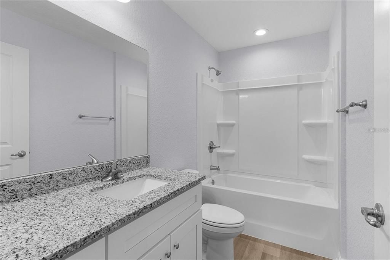
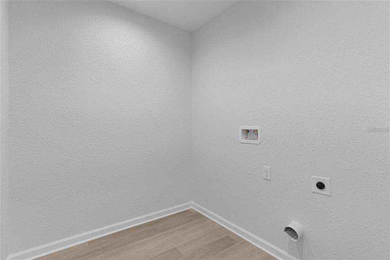
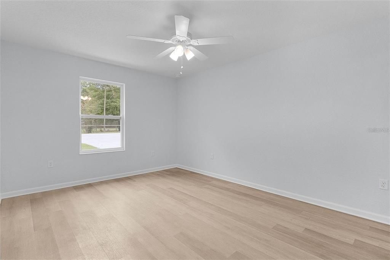
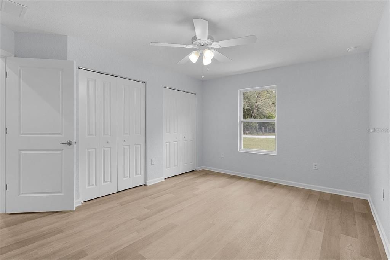
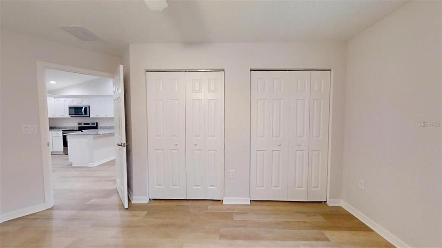
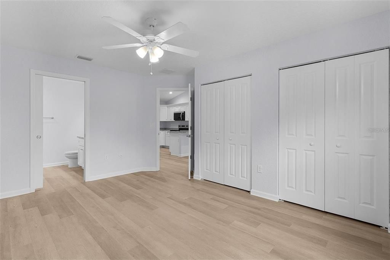
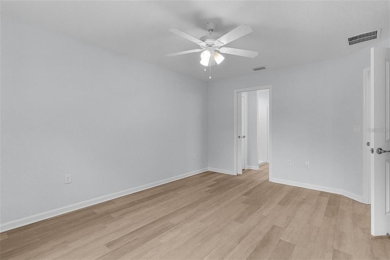
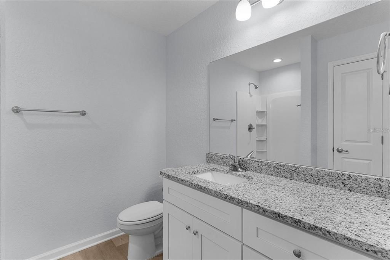
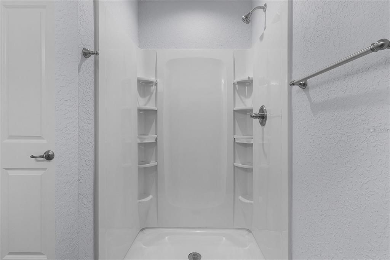
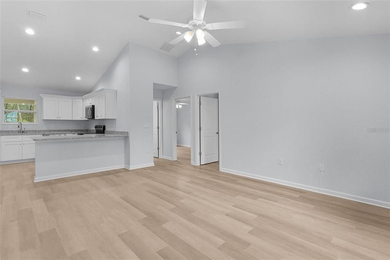
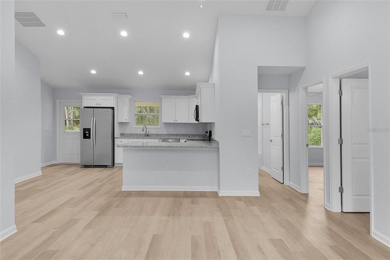
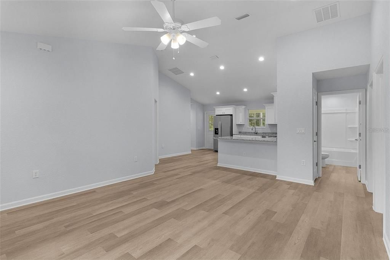
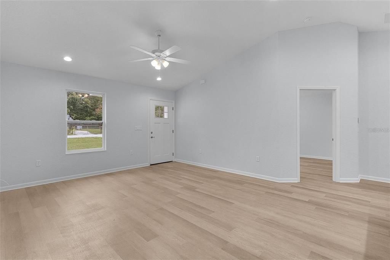
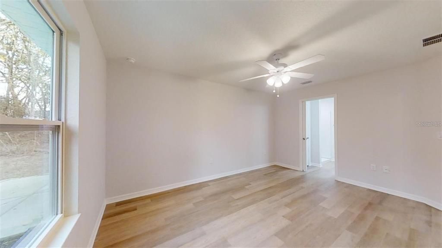
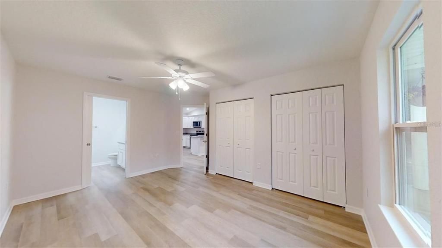
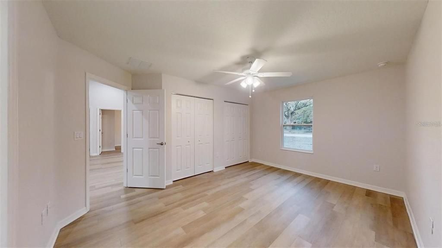
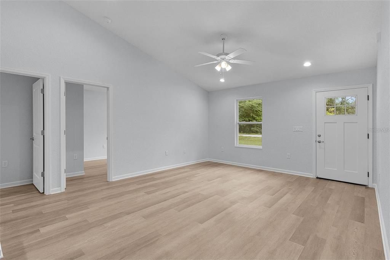
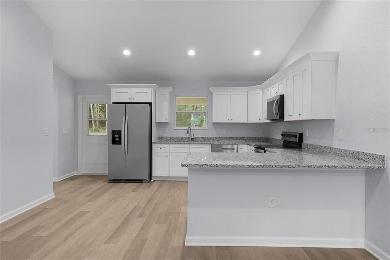
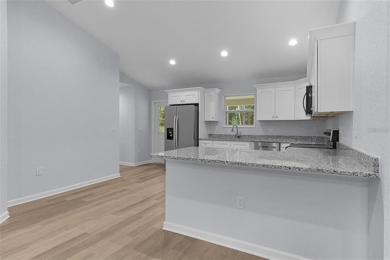
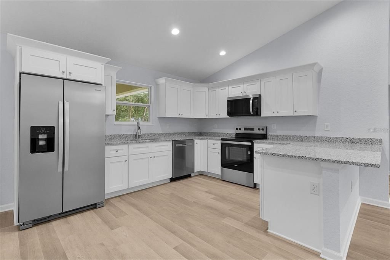
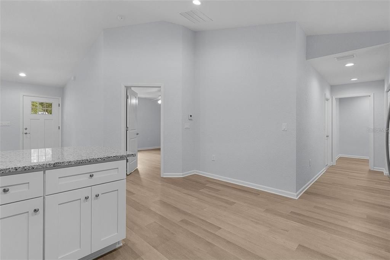
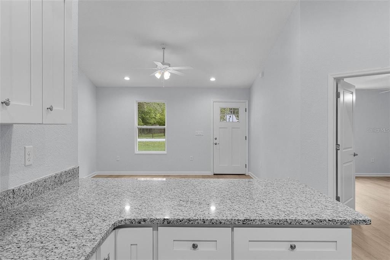
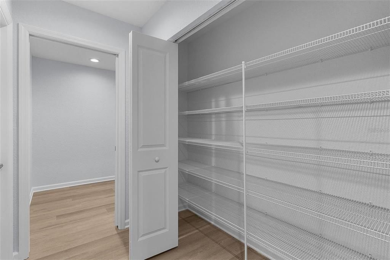
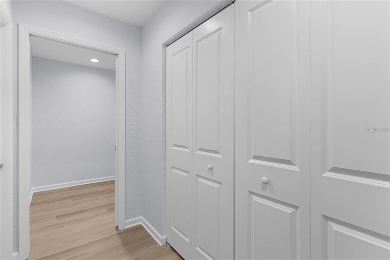
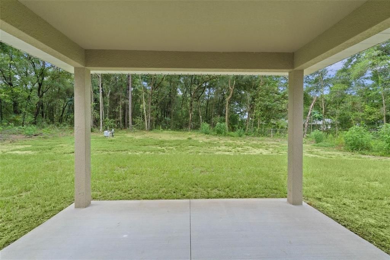
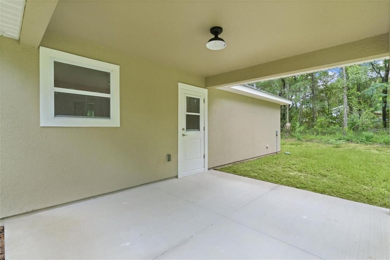
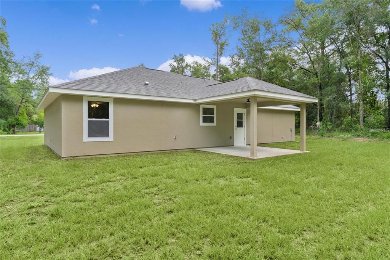
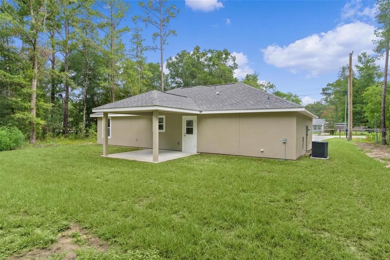
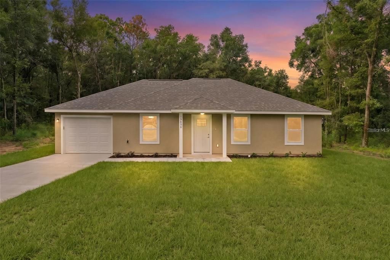
Under Construction. Now offering $5,000 in concessions. Down Payment Assistance available to those who quality. Are you ready to embrace the lifestyle you've always dreamed of? Look no further, as an exquisite home is currently under construction in the highly sought-after E Silver Springs Shores. This property brings together modern design, comfort, and a strong sense of community. Key Features: 1. Open Concept Living: This home features a thoughtfully designed open concept layout, creating an expansive and inviting atmosphere. The seamless flow from the living area to the dining space is perfect for hosting friends and family. 2. Split Bedroom Plan: Privacy and comfort are paramount in this home, thanks to the well-thought-out split bedroom plan. The master suite is discreetly separated from the other bedrooms, providing a serene retreat. 3. Warranty Included: Your investment is safeguarded with a 2-10 warranty, assuring you of quality and peace of mind for years to come. 4. Contemporary Kitchen: The kitchen is a true culinary haven, boasting a luxurious granite countertop and a stainless steel appliance package. This kitchen is not only stylish but also highly functional, making it a delightful space for preparing meals. 5. No Carpet: Say goodbye to the hassle of carpet maintenance. This home is designed with your convenience in mind, featuring no carpet, ensuring easy cleaning and a more allergen-friendly environment. 6. Covered Back Porch: A wonderful addition to this home is the included covered back porch. It provides the perfect spot to enjoy the outdoors, whether you're sipping your morning coffee, reading a book, or hosting a barbecue. 7. Community Oasis: East Silver Springs Shores is a vibrant and friendly community. Paved streets make for safe and enjoyable strolls, and Lake Weir is minutes away for a fulfilling and active lifestyle. Seize the opportunity to own a home in the enchanting E Silver Springs Shores. This property seamlessly blends contemporary living with a warm and welcoming community. Don't wait - schedule a viewing today and begin imagining the life you've always wanted in this exceptional setting. This home in addition is 232 sf larger than our Apprentice 2 home. It features larger rooms, and inside laundry.

Location

Details

Type:
Residential
Parking:
Driveway / Garage Door Opener
Year Built:
2026
Lot:
0.40 Acres
Heating:
Heat Pump
Price/sqft:
$170
Cooling:
Central Air
HOA:
No Data

Valuation

Our model vs. what's actually selling nearby.
Estimate
$229,900
$213K – $260K
Confidence Medium
List vs. estimate
$19K below estimate
List $209,995 · -8.7%
Our model says this listing is priced below recent comparable activity. Expect competition.
Price per sq ft
$170
-7.2% vs. city median $183
Based on
9 MLS comparables
Median of recent comparable listings. Sold comps use closing price, active listings use list price.

Highlights

Annual tax
$138
2025
Garage
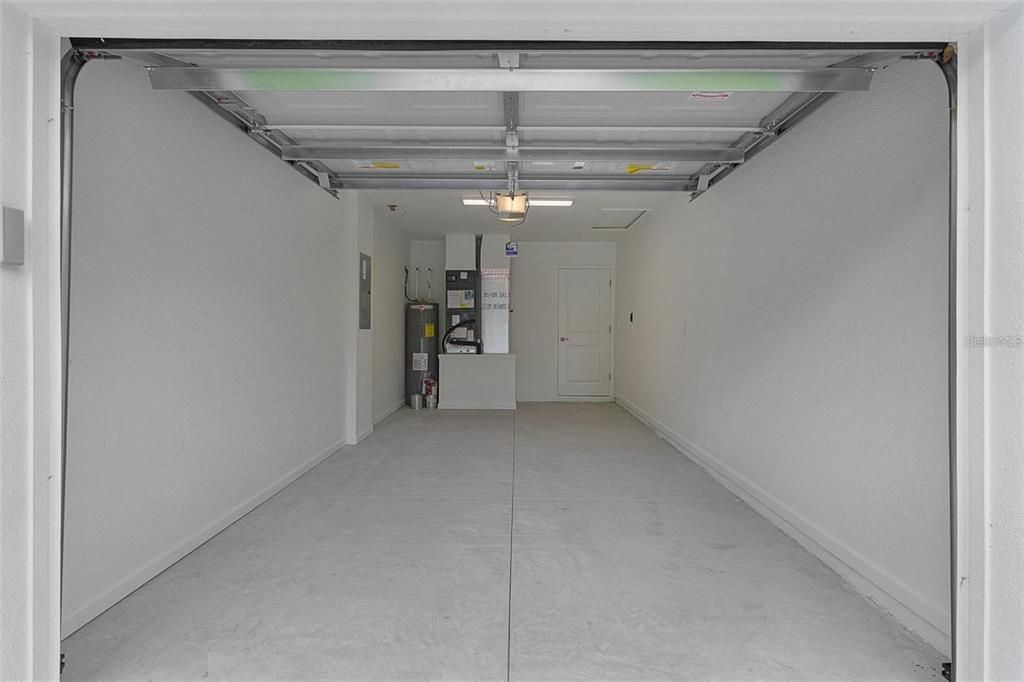
1 car garage
All facts and features
  • Flooring

    • Vinyl

    Heating

    • Heat Pump

    Cooling

    • Central Air

    Appliances

    • Dishwasher

    • Microwave

    • Range

    • Refrigerator

    Other interior features

    • Built-in Features

    • Cathedral Ceiling(s)

    • Eating Space In Kitchen

    • Solid Wood Cabinets

    • Stone Counters

    • Walk-In Closet(s)

    Bedrooms and bathrooms

    • Bedrooms: 3

    • Full bathrooms: 2

  • Parking

    • Driveway

    • Garage Door Opener

    Property

    • Levels: One

    • Exterior Features: Other

    Lot

    • Lot: 0.40 Acres

    Other Property Information

    • Parcel Number: 9044153914

    • Zoning: R1

  • Type and style

    • Property Type: Residential

    • Property Sub Type: Single Family Residence

  • Utility

    • Electricity Available

  • Other financial information

    • Annual tax amount: $138

  • Source details

    • MLS ID: OM731196

    Other facts

    • Construction Materials: Stucco

    • Foundation Details: Slab

    • Laundry Features: In Garage / Inside

    • Direction Faces: North

    • Garage Spaces: 1

    • Attached Garage: Yes

    • Garage: Yes

    • Living Area: 1235

    • Water Source: Well

    • Lot Size Dimensions: 100 x 174

    • Subdivision Name: SILVER SPGS SHORES UN 44

Private inquiry
Talk to the advisor on this listing.
Floor plans, HOA docs, off-market comparables, scheduling a private showing — one message, direct to the local specialist.

More like this

New
For Sale
$209,995
House
3 bds · 2 ba · 1,235 sqft
SILVER SPGS SHORES UN 36, OCKLAWAHA
14 FISHER LOOP TRACE
New
For Sale
$268,990
House
4 bds · 2 ba · 1,666 sqft
SILVER SPRINGS SHORES UNIT 36, OCKLAWAHA
37 FISHER WAY
For Sale
$225,000
House
3 bds · 2 ba · 1,096 sqft
SILVER SPGS SHORES UN #35, OCKLAWAHA
353 FISHER WAY
For Sale
$251,990
House
3 bds · 2 ba · 1,263 sqft
SILVER SPRINGS SHORES UNIT 37, OCKLAWAHA
152 FISHER COURSE
For Sale
$269,000
House
3 bds · 2 ba · 1,412 sqft
SILVER SPGS SHORES UN 38, OCKLAWAHA
50 BAY DRIVE
-$8K
For Sale
$232,500
House
3 bds · 2 ba · 1,362 sqft
SILVER SPGS SHORES, OCKLAWAHA
135 FISHER WAY TRAIL
For Sale
$259,900
House
3 bds · 2 ba · 1,380 sqft
SILVER SPGS SHORES UN 35, OCKLAWAHA
202 FISHER LOOP
-$2K
For Sale
$173,000
5 bds · 2 ba · 1,880 sqft
OCALA NATIONAL FOREST, OCKLAWAHA
9955 SE 160TH AVENUE

Market around this address

Live counts in the same area.
View all

The multiple listing information is provided by the Stellar MLS from a copyrighted compilation of listings. The compilation of listings and each individual listing are ©2026-present Stellar MLS. All Rights Reserved. The information provided is for consumers' personal, noncommercial use and may not be used for any purpose other than to identify prospective properties consumers may be interested in purchasing. All properties are subject to prior sale or withdrawal. All information provided is deemed reliable but is not guaranteed accurate, and should be independently verified. Listing courtesy of: PLATINUM HOMES AND LAND REALTY