Sell Your Home
Get a free home valuation
Contact
Tell us about your needs
7704 SIMON RIDGE COURT

House Active With Contract
$358,000

BTC: 4.30598990

ETH: 135.09433962

3 days
3 bds
2 ba
1,718 sqft

Overview

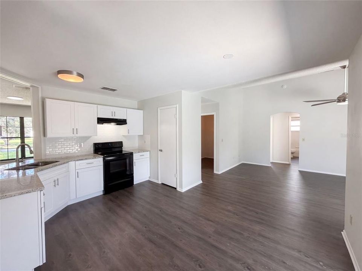
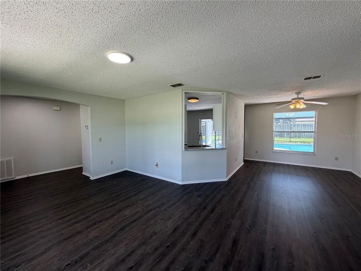
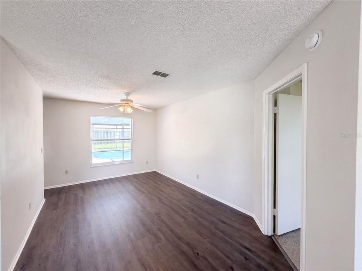
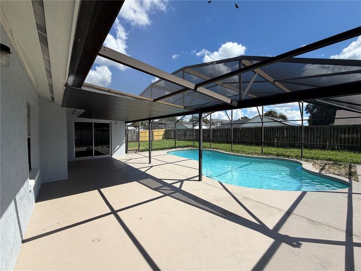
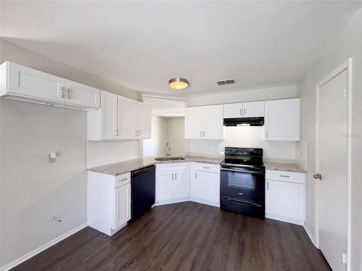
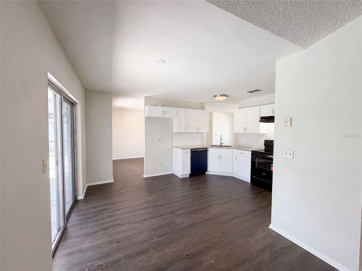
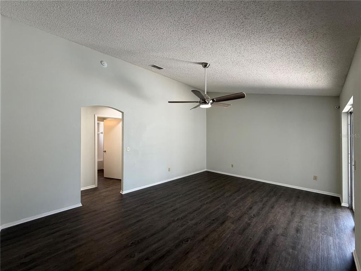
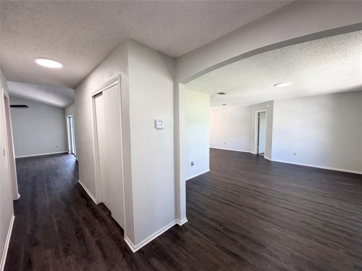
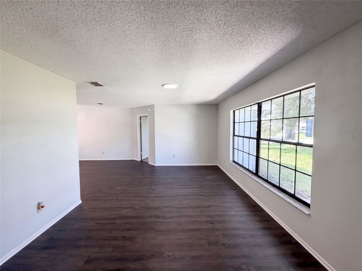
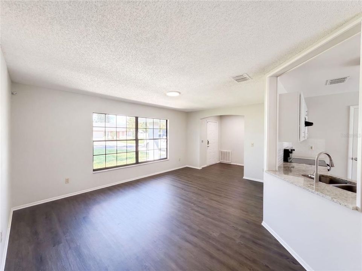
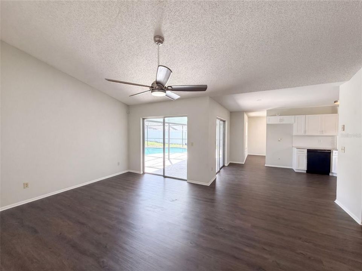
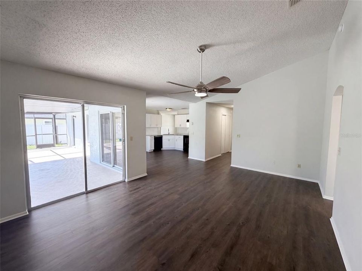
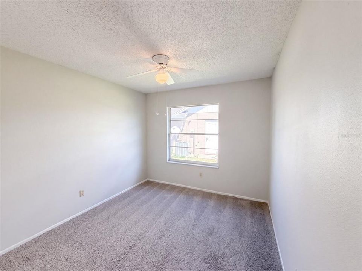
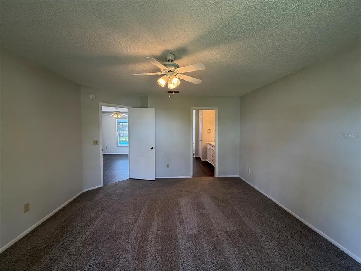
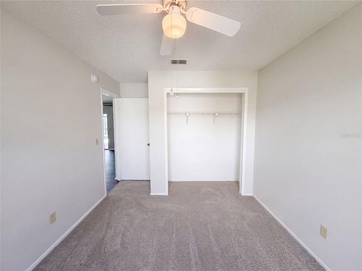
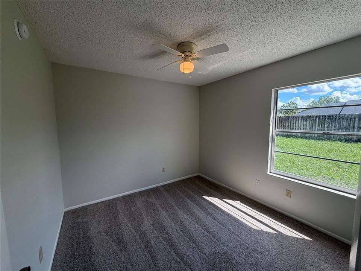
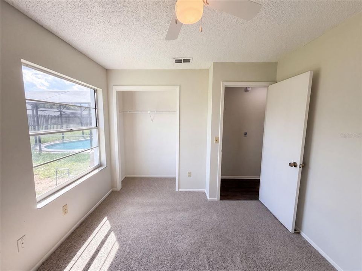
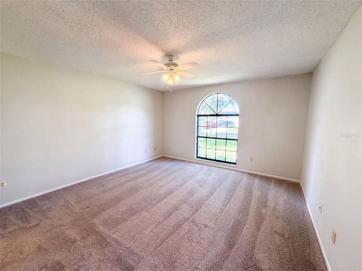
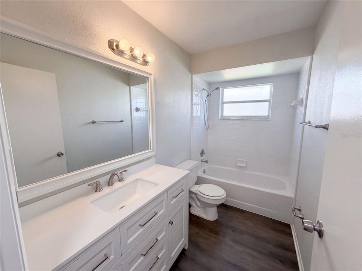
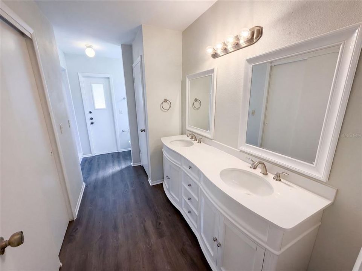
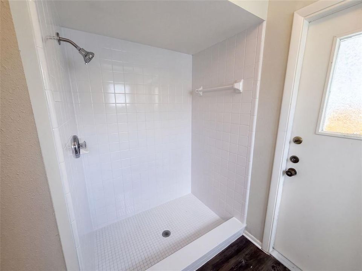
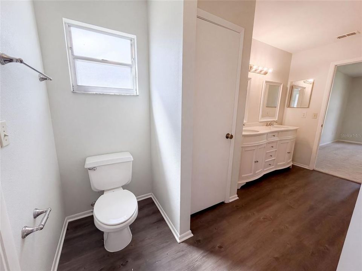
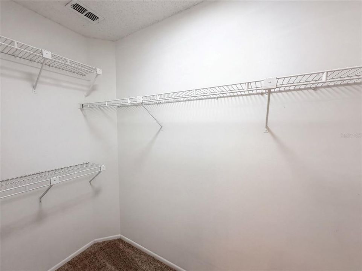
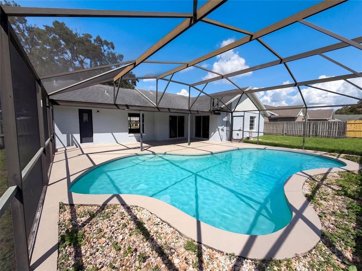
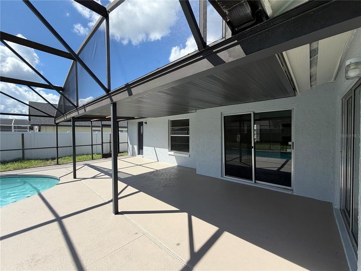
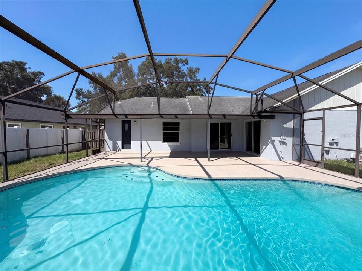
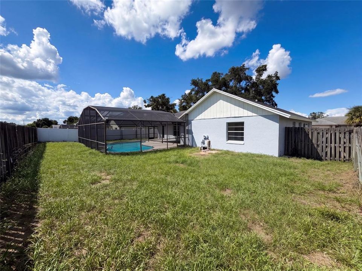
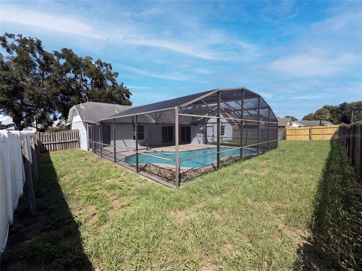
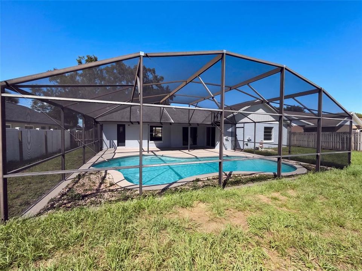
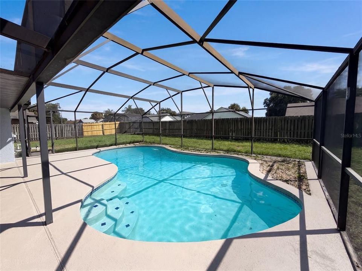
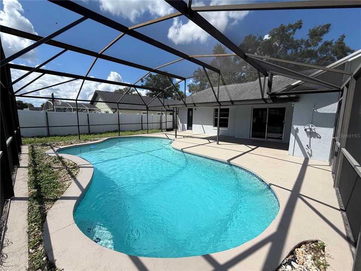
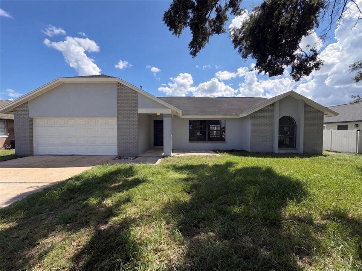
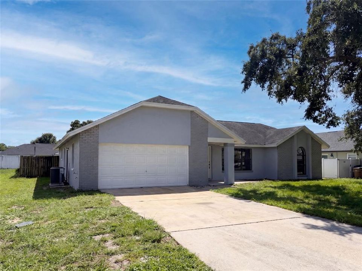
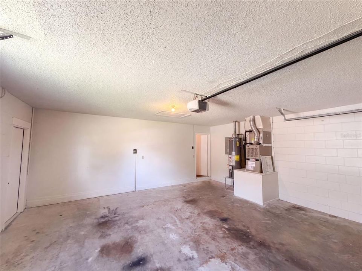
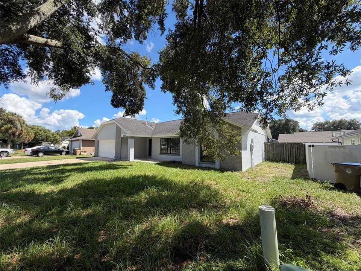
Under contract-accepting backup offers. 7704 Simon Ridge Ct is a 1-story Kissimmee home with three bedrooms, two bathrooms, 1,718 square feet, and a 1990 build year. The kitchen includes white cabinetry, dark appliances, broad counters, and open sightlines to the dining and living areas. The main living area features dark wood-look flooring, large windows, and ceiling fans. Bedrooms provide natural light and closet storage, while the bathrooms include long vanities and tub-and-shower combinations. Outdoor space centers on a screened pool, paved deck, and grassy yard, with several views of the enclosure and rear exterior. An attached two-car garage provides covered parking and storage. Included 100-Day Home Warranty with buyer activation

Location

Details

Type:
Residential
Parking:
Driveway
Year Built:
1990
Lot:
0.22 Acres
Heating:
Central
Price/sqft:
$208
Cooling:
Central Air
HOA:
$70

Valuation

Our model vs. what's actually selling nearby.
Estimate
$379,950
$262K – $414K
Confidence Low
List vs. estimate
$21K below estimate
List $358,000 · -5.8%
Our model says this listing is priced below recent comparable activity. Expect competition.
Price per sq ft
$208
+3.4% vs. city median $201
Based on
38 MLS comparables
Median of recent comparable listings. Sold comps use closing price, active listings use list price.

Highlights

Annual tax
$2,312
2025
HOA
$70/yr
Other
Pool
In Ground
Garage
2 car garage
Pets
Allowed
All facts and features
  • Flooring

    • Concrete

    Heating

    • Central

    Cooling

    • Central Air

    Appliances

    • Cooktop

    • Dishwasher

    • Other

    • Range Hood

    Other interior features

    • L Dining

    • Primary Bedroom Main Floor

    • Stone Counters

    Bedrooms and bathrooms

    • Bedrooms: 3

    • Full bathrooms: 2

  • Parking

    • Driveway

    Property

    • Levels: One

    • Pool Private: Yes

    • Exterior Features: Other

    Lot

    • Lot: 0.22 Acres

    Other Property Information

    • Parcel Number: 222527354600014260

    • Zoning: OPUD

  • Type and style

    • Property Type: Residential

    • Property Sub Type: Single Family Residence

  • Utility

    • Electricity Available

    • Natural Gas Available

    • Water Available

  • Other financial information

    • HOA: $70

    • HOA Frequency: Annually

    • Annual tax amount: $2,312

  • Source details

    • MLS ID: O6443641

    Other facts

    • Construction Materials: Stucco

    • Foundation Details: Slab

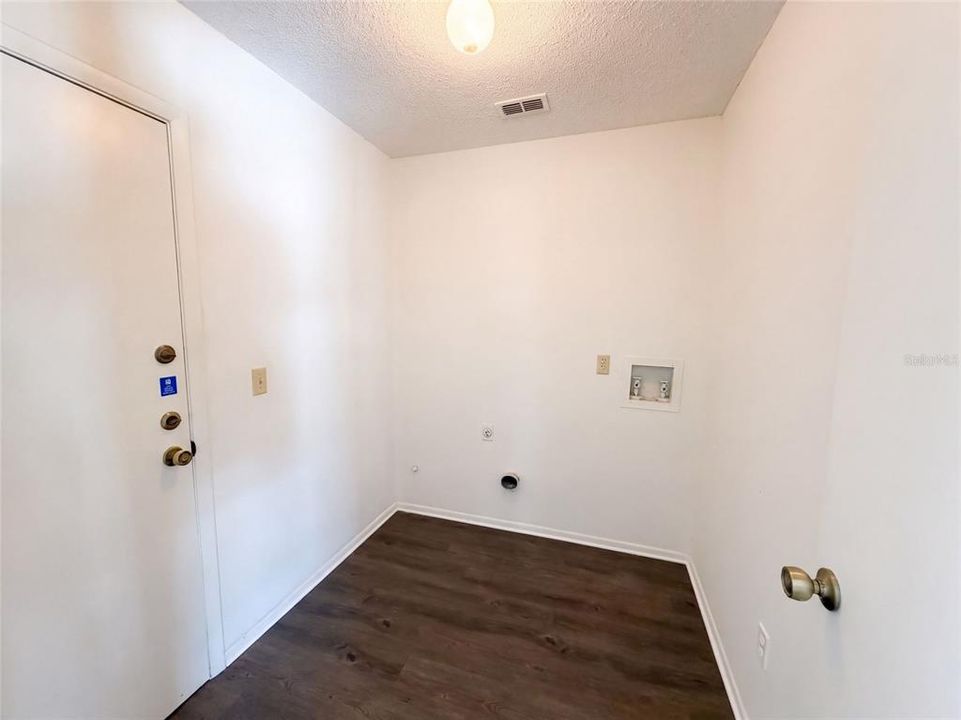
    • Laundry Features: Laundry Room

    • Pool Features: In Ground

    • Direction Faces: North

    • Garage Spaces: 2

    • Attached Garage: Yes

    • Garage: Yes

    • Living Area: 1718

    • Water Source: Public

    • Subdivision Name: INDIAN RIDGE UNIT 4

Private inquiry
Talk to the advisor on this listing.
Floor plans, HOA docs, off-market comparables, scheduling a private showing — one message, direct to the local specialist.

More like this

Active With Contract
$330,000
Condo/Co-op
3 bds · 2 ba · 1,390 sqft
VENTURA AT WINDSOR HILLS CONDO PH 3, KISSIMMEE
2774 ALMATON LOOP UNIT 104
New
Active With Contract
$399,000
House
2 bds · 2 ba · 1,437 sqft
FOUR SEASONS AT ORLANDO PB 3B & 4A, KISSIMMEE
7661 SAND PIERRE COURT
New
Active With Contract
$450,000
House
4 bds · 3 ba · 1,834 sqft
WYNDHAM PALMS PH 1B, KISSIMMEE
8109 FAN PALM WAY
New
Active With Contract
$330,000
House
3 bds · 2 ba · 1,779 sqft
INDIAN RIDGE UNIT 4, KISSIMMEE
1016 LESTER RIDGE COURT
Active With Contract
$454,900
House
4 bds · 2 ba · 1,782 sqft
OAK ISLAND HARBOR AT FORMOSA GARDENS, KISSIMMEE
8060 WHITE CRANE COURT
Active With Contract
$270,000
House
4 bds · 2 ba · 1,287 sqft
INDIAN RIDGE VILLAS PH 2, KISSIMMEE
1523 INDIAN OAKS TRAIL
Active With Contract
$339,000
House
3 bds · 2 ba · 1,663 sqft
INDIAN RIDGE UNIT 2, KISSIMMEE
1085 JODI RIDGE COURT
Active With Contract
$439,000
Condo/Co-op
2 bds · 2 ba · 1,646 sqft
REUNION GRANDE CONDO, REUNION
7593 GATHERING DRIVE UNIT 309

Market around this address

Live counts in the same area.
View all

The multiple listing information is provided by the Stellar MLS from a copyrighted compilation of listings. The compilation of listings and each individual listing are ©2026-present Stellar MLS. All Rights Reserved. The information provided is for consumers' personal, noncommercial use and may not be used for any purpose other than to identify prospective properties consumers may be interested in purchasing. All properties are subject to prior sale or withdrawal. All information provided is deemed reliable but is not guaranteed accurate, and should be independently verified. Listing courtesy of: OPENDOOR BROKERAGE LLC