Sell Your Home
Get a free home valuation
Contact
Tell us about your needs

7705 112TH AVENUE E

House For Sale
$459,000

BTC: 5.52080828

ETH: 173.20754717

1 days
4 bds
3 ba
2,652 sqft

Overview

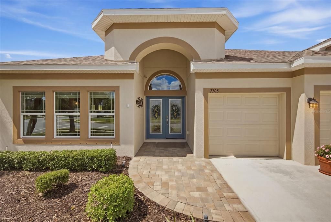
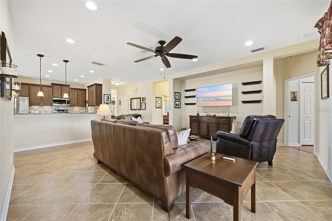
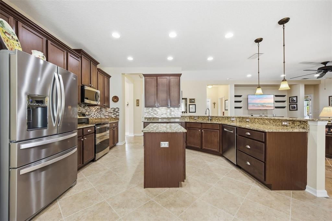
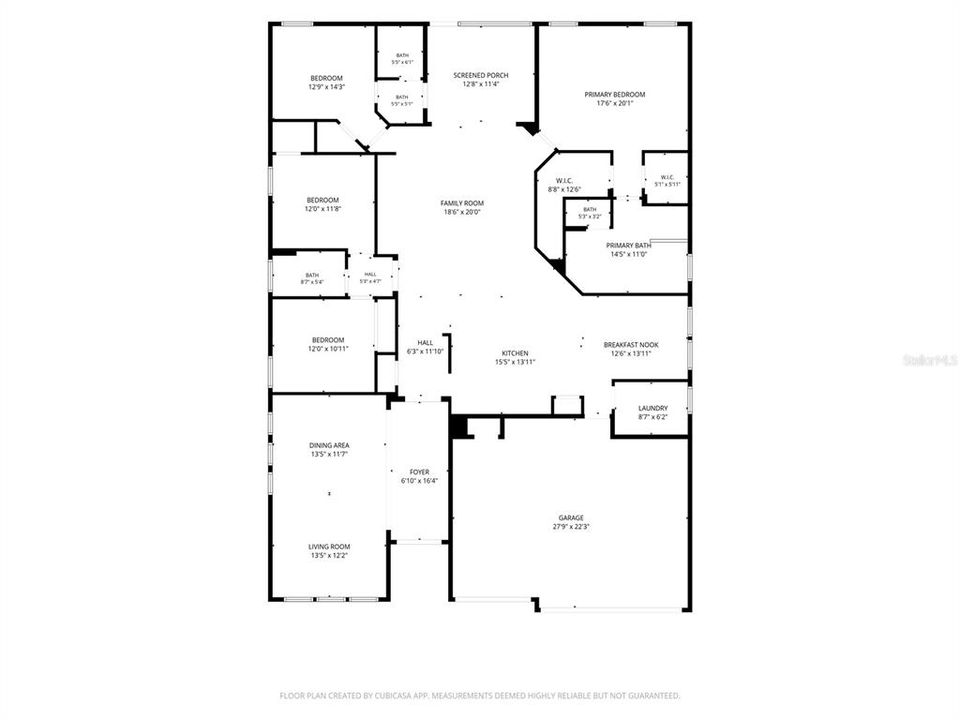
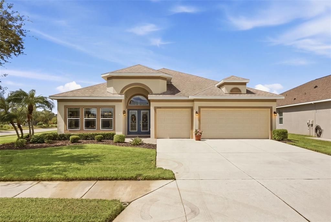
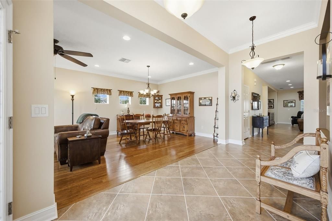
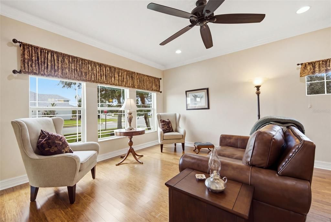
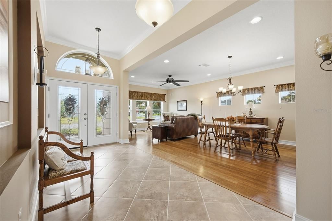
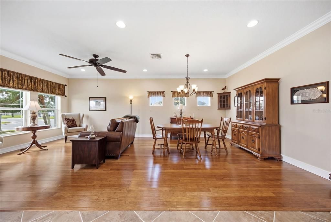
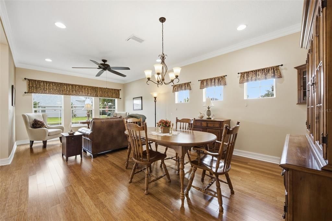
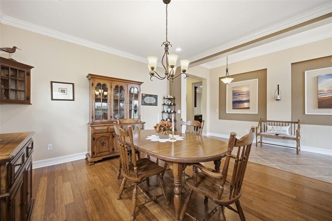
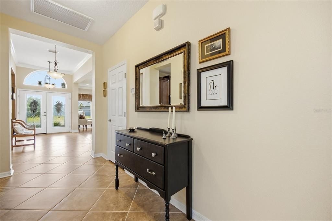
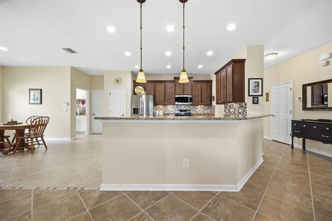
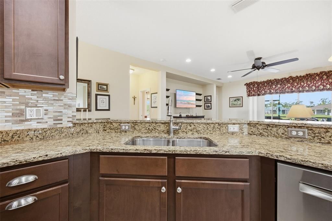
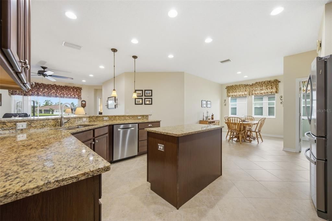
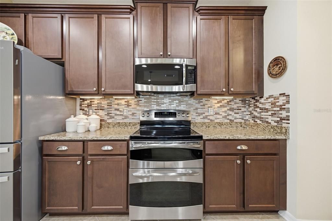
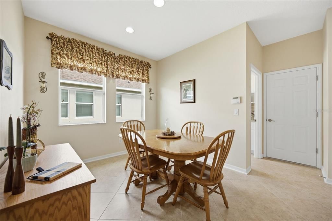
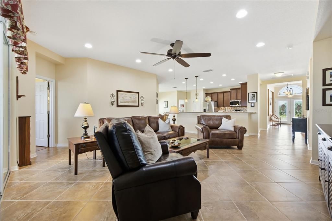
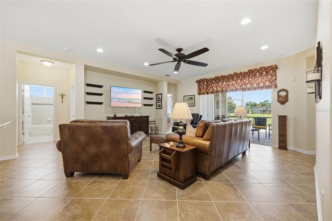
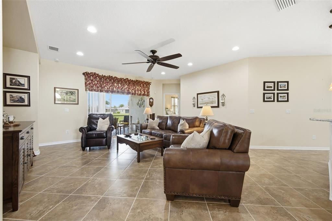
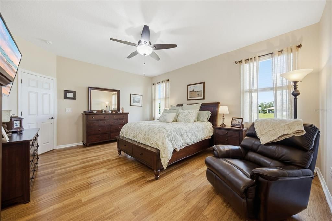
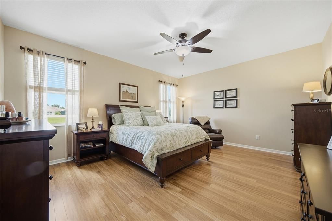
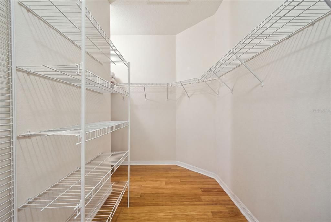
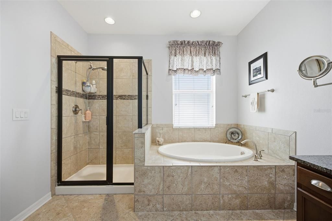
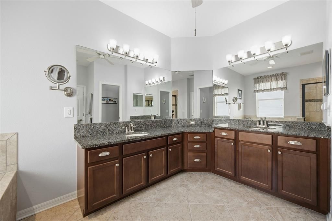
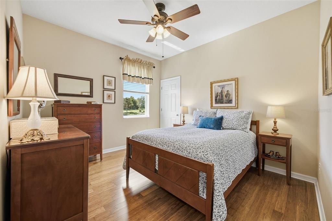
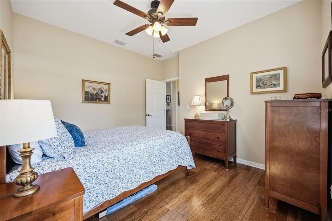
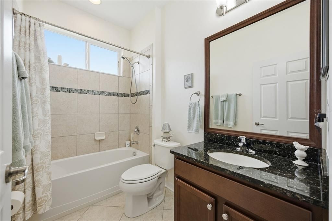
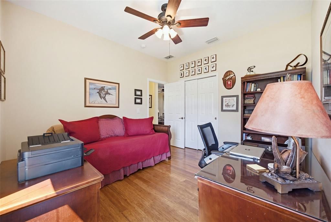
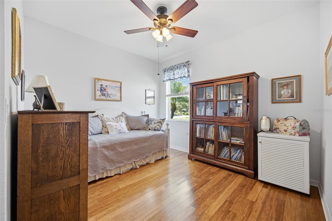
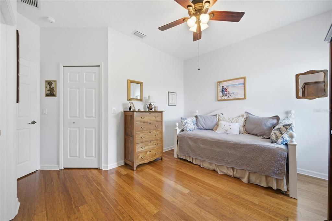
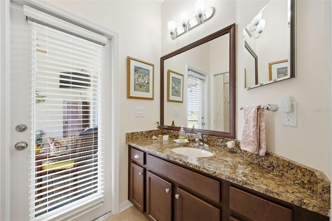
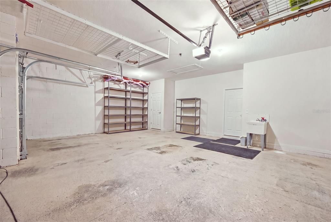
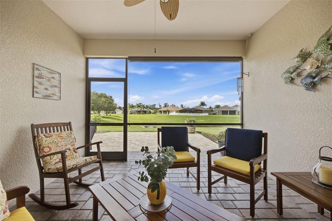
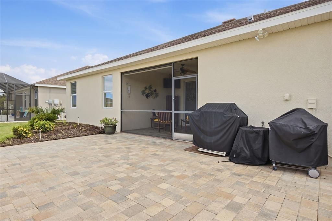
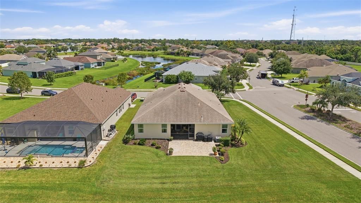
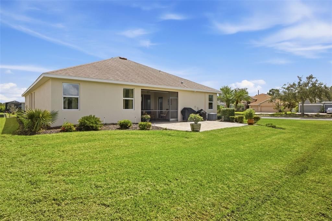
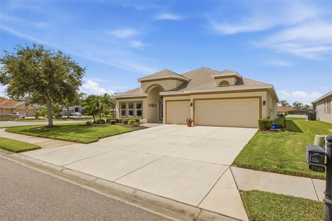
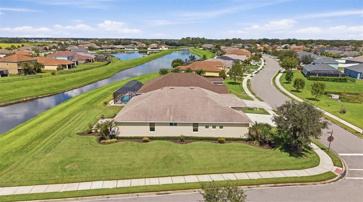
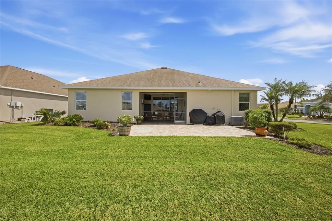
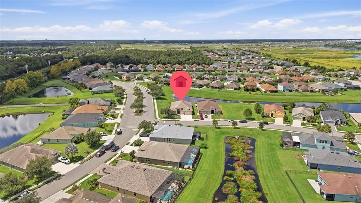
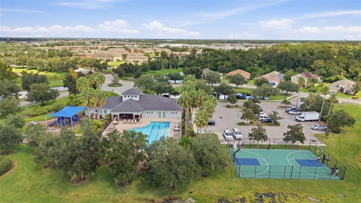
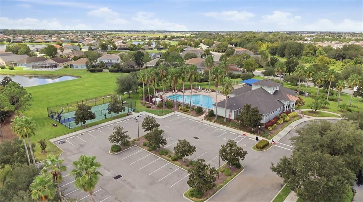
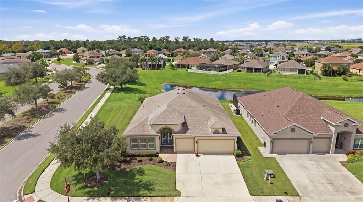
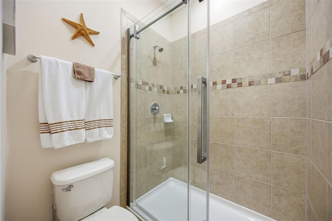
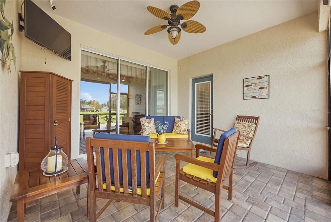
Located on a generous corner homesite in gated Copperstone, this well-maintained 4-bedroom, 3-bath home offers a spacious layout, 3-car garage, and a larger homesite than typically found in today’s new construction. With no carpet anywhere, the home features tile and bamboo flooring throughout for easy maintenance. The split-bedroom floor plan offers privacy, with a spacious primary suite and a fourth bedroom tucked away with its own private bath, ideal for guests, a home office, or multigenerational living. The kitchen features upgraded cabinetry, granite countertops, and plenty of workspace, opening to the family room to keep the main living areas connected. Outside, the oversized corner homesite provides room to enjoy the yard. The screened lanai extends to a paver patio and overlooks a pleasant water view. The 3-car garage offers plenty of room for vehicles, a boat, storage, or a workshop. Recent updates include fresh exterior paint in 2026 and a one-year-old refrigerator. Copperstone offers two pools, including a heated resort-style pool, clubhouse, fitness center, billiards room, basketball court, playground, and a dedicated parking area for residents’ work vehicles. The location puts you close to new shopping, restaurants, everyday conveniences, and the growing Parrish area, with easy access to I-75 for trips to Tampa, St. Pete, Sarasota, and the area’s Gulf beaches. A well-cared-for home with a larger homesite, spacious floor plan, and the added benefit of a great community and convenient location, all ready to enjoy without the wait of new construction.

Location

Details

Type:
Residential
Parking:
Garage Door Opener
Year Built:
2012
Lot:
0.24 Acres
Heating:
Heat Pump
Price/sqft:
$173
Cooling:
Central Air
HOA:
$225

Valuation

Our model vs. what's actually selling nearby.
Estimate
$495,000
$369K – $564K
Confidence Low
List vs. estimate
$36K below estimate
List $459,000 · -7.3%
Our model says this listing is priced below recent comparable activity. Expect competition.
Price per sq ft
$173
-17.2% vs. city median $209
Based on
5 MLS comparables
Median of recent comparable listings. Sold comps use closing price, active listings use list price.

Highlights

Annual tax
$5,334
2026
HOA
$224/mo
Cable TV, Community Pool, Internet
View
Water
Garage
3 car garage
Pets
Allowed
All facts and features
  • Flooring

    • Bamboo

    • Ceramic Tile

    Heating

    • Heat Pump

    Cooling

    • Central Air

    Appliances

    • Dishwasher

    • Disposal

    • Microwave

    • Range

    • Refrigerator

    Other interior features

    • Ceiling Fan(s)

    • Eating Space In Kitchen

    • High Ceilings

    • In Wall Pest System

    • Kitchen/Family Room Combo

    • Living Room/Dining Room Combo

    • Open Floorplan

    • Pest Guard System

    • Primary Bedroom Main Floor

    • Solid Surface Counters

    • Solid Wood Cabinets

    • Split Bedroom

    • Stone Counters

    • Walk-In Closet(s)

    • Window Treatments

    Bedrooms and bathrooms

    • Bedrooms: 4

    • Full bathrooms: 3

  • Parking

    • Garage Door Opener

    Property

    • Levels: One

    • Exterior Features: Hurricane Shutters / Irrigation System / Private Mailbox / Sidewalk / Sliding Doors

    Lot

    • Lot: 0.24 Acres

    Other Property Information

    • Parcel Number: 465500559

    • Zoning: PDR/NC

  • Type and style

    • Property Type: Residential

    • Property Sub Type: Single Family Residence

  • Utility

    • Cable Connected

    • Electricity Connected

    • Public

    • Sewer Connected

    • Underground Utilities

    • Water Connected

    Green energy

    • Insulation

  • Other financial information

    • HOA: $225

    • HOA Frequency: Monthly

    • Annual tax amount: $5,334

  • Source details

    • MLS ID: A4706415

    Other facts

    • Construction Materials: Block / Stucco

    • Foundation Details: Slab

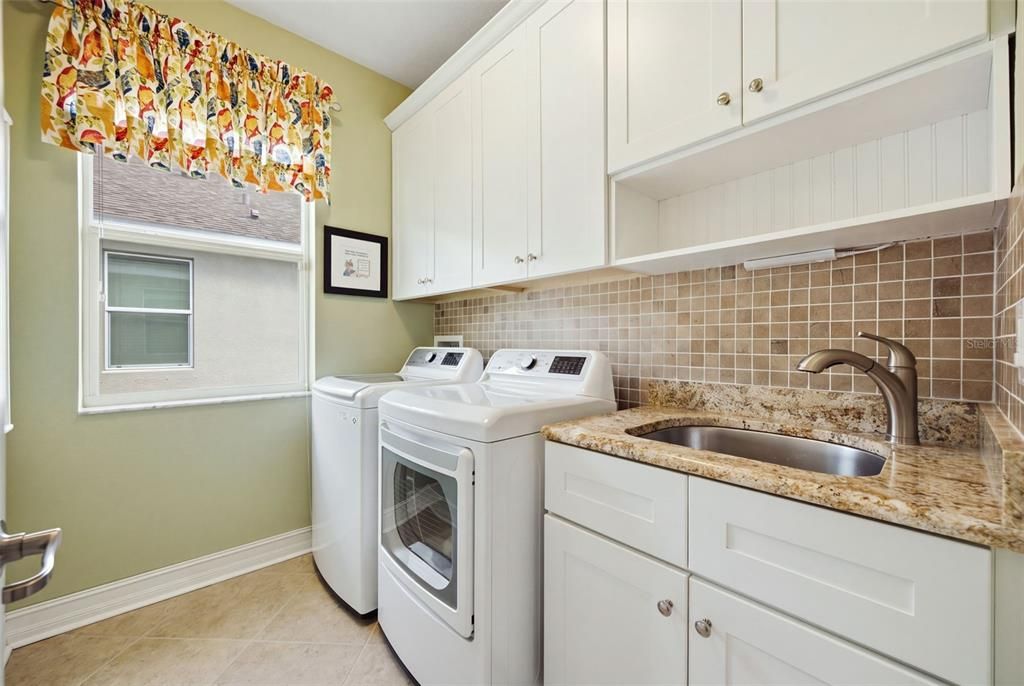
    • Laundry Features: Inside / Laundry Room

    • Lot Features: Corner Lot

    • Patio And Porch Features: Covered / Deck / Patio / Porch / Rear Porch / Screened

    • Window Features: Blinds / Drapes / Window Treatments

    • Direction Faces: East

    • Garage Spaces: 3

    • Attached Garage: Yes

    • Garage: Yes

    • Living Area: 2652

    • Water Source: Public

    • Subdivision Name: COPPERSTONE PH I

Private inquiry
Talk to the advisor on this listing.
Floor plans, HOA docs, off-market comparables, scheduling a private showing — one message, direct to the local specialist.

More like this

For Sale
$499,000
House
4 bds · 2 ba · 2,700 sqft
HARRISON RANCH PH II-A, PARRISH
9631 58TH STREET E
For Sale
$450,000
House
5 bds · 3 ba · 2,470 sqft
LOT 286, CROSSWIND POINT PH I PI #4261.1030/9, PARRISH
13077 OAK HILL WAY
For Sale
$460,000
House
3 bds · 2 ba · 2,408 sqft
KINGSFIELD PH IV, PARRISH
3905 CARDIFF PLACE
New
For Sale
$465,000
House
5 bds · 3 ba · 2,453 sqft
CROSSWIND POINT PH II, PARRISH
7653 DEPOT LOOP
New
For Sale
$350,000
House
3 bds · 2 ba · 1,515 sqft
WILLOW BEND PH IB, PARRISH
6015 114TH DRIVE E
New
For Sale
$349,900
House
3 bds · 2 ba · 1,744 sqft
FOREST CREEK PHASE III, PARRISH
4560 SUMMERLAKE CIRCLE
New
For Sale
$500,000
House
3 bds · 2 ba · 1,971 sqft
NONE, PARRISH
7707 120TH AVENUE E
New
For Sale
$399,810
House
4 bds · 2 ba · 2,168 sqft
OAKFIELD TRAILS, PARRISH
11341 BELLEWOOD TERRACE

Market around this address

Live counts in the same area.
View all

The multiple listing information is provided by the Stellar MLS from a copyrighted compilation of listings. The compilation of listings and each individual listing are ©2026-present Stellar MLS. All Rights Reserved. The information provided is for consumers' personal, noncommercial use and may not be used for any purpose other than to identify prospective properties consumers may be interested in purchasing. All properties are subject to prior sale or withdrawal. All information provided is deemed reliable but is not guaranteed accurate, and should be independently verified. Listing courtesy of: LESLIE WELLS REALTY, INC.