Sell Your Home
Get a free home valuation
Contact
Tell us about your needs
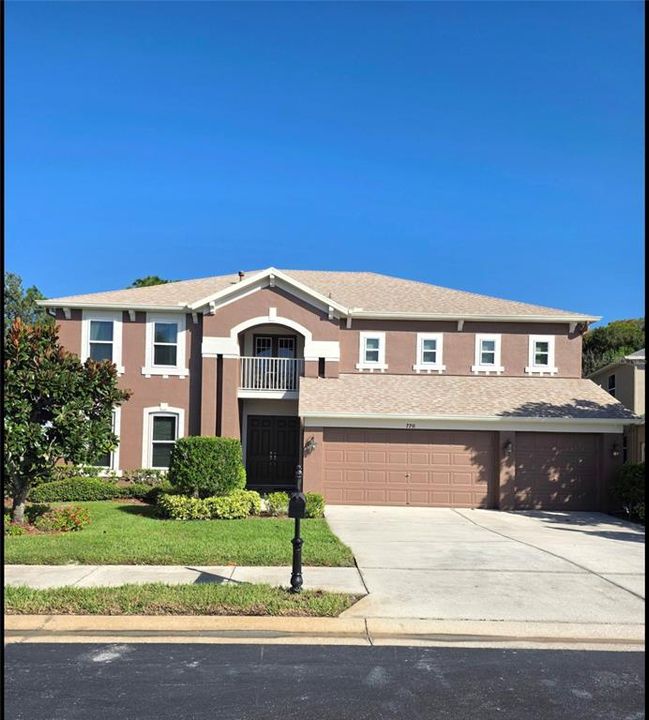
7711 ARELLI DRIVE

House For Sale
$684,783

BTC: 8.94439655

ETH: 304.34800000

12 days
5 bds
3 ba
3,608 sqft

Overview

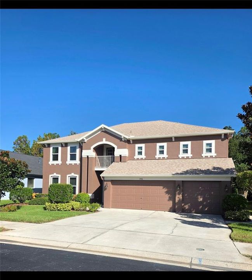
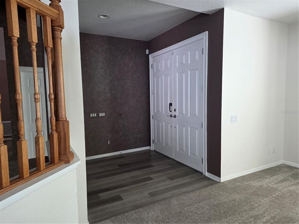
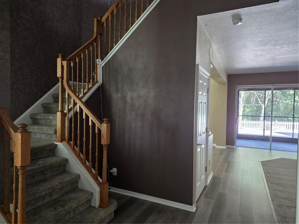
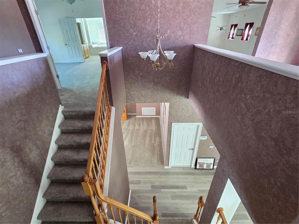
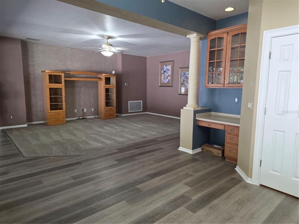
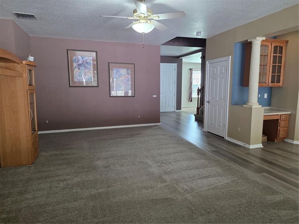
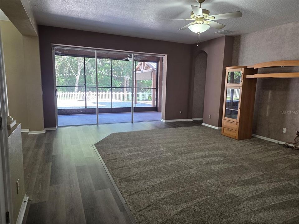
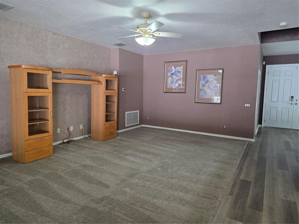
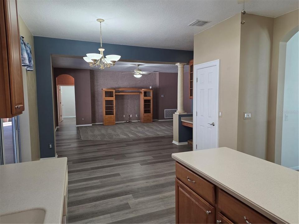
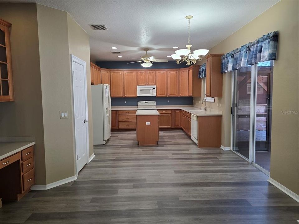
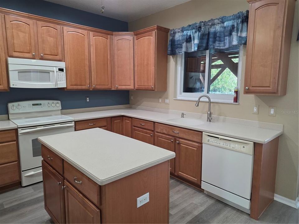
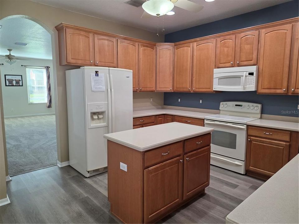
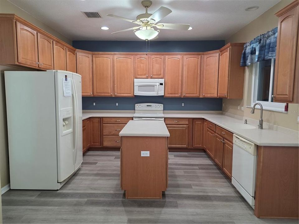
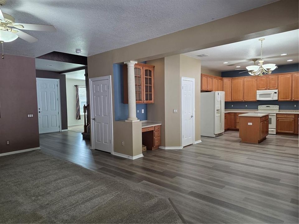
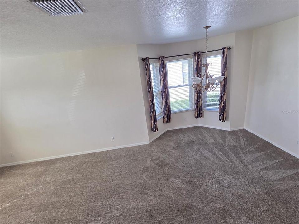
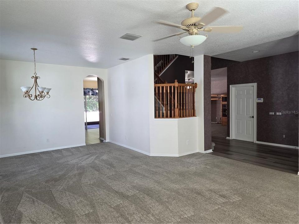
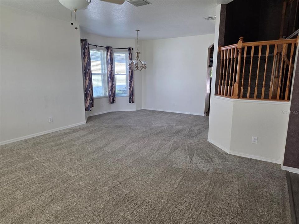
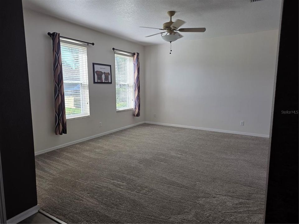
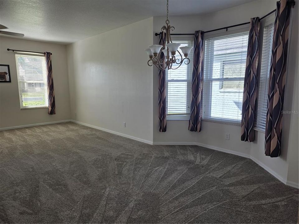
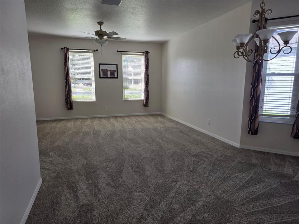
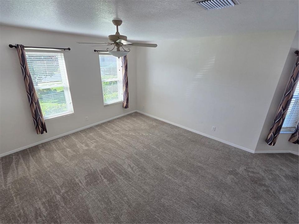
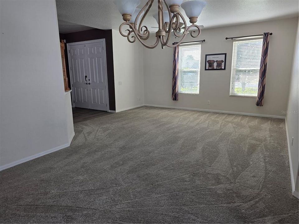
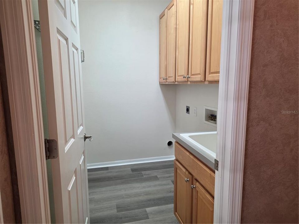
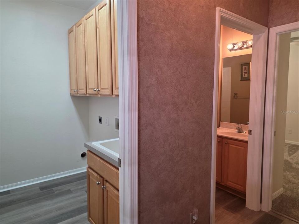
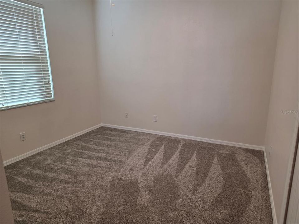
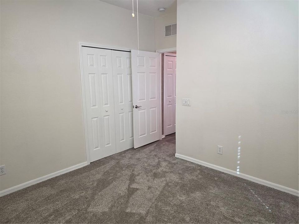
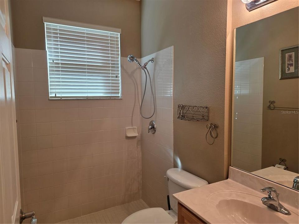
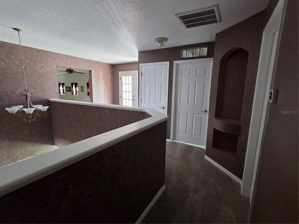
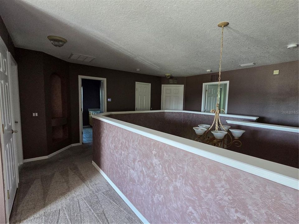
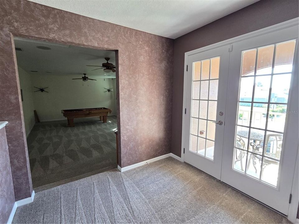
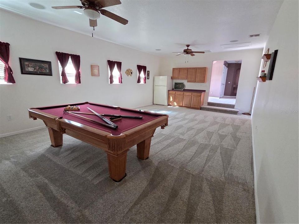
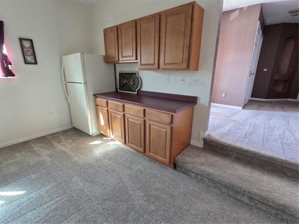
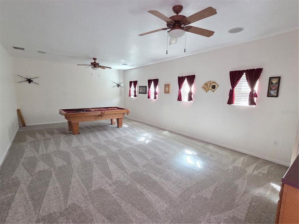
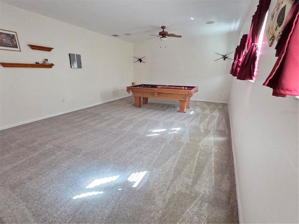
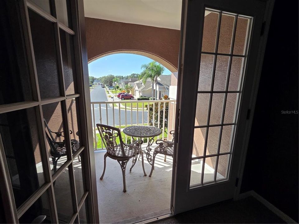
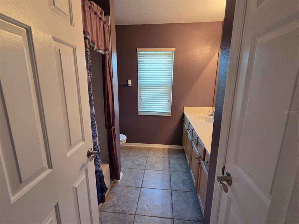
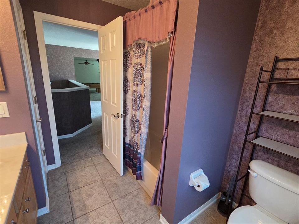
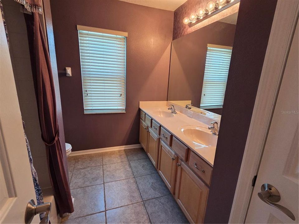
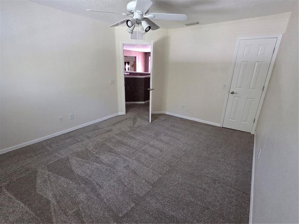
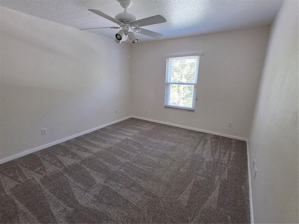
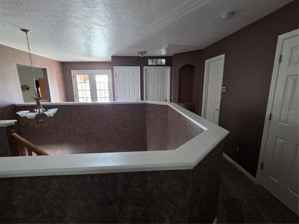
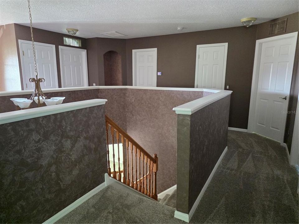
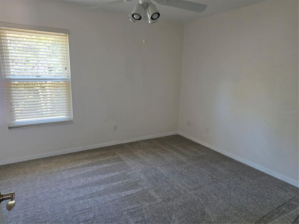
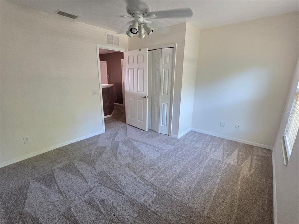
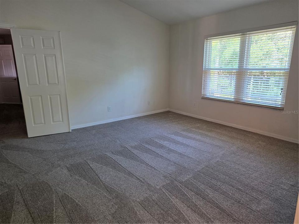
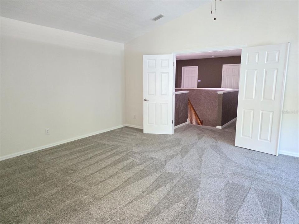
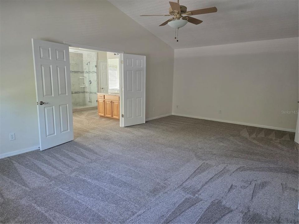
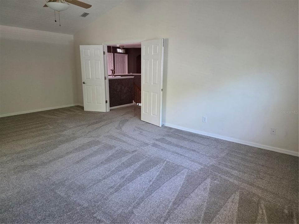
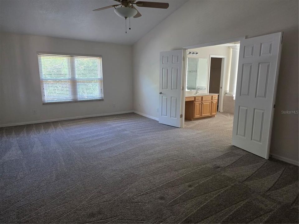
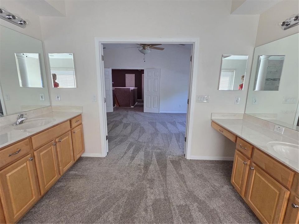
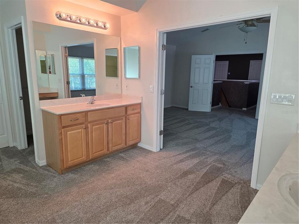
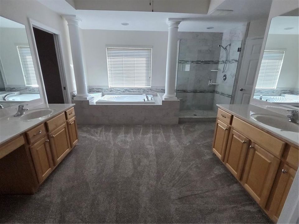
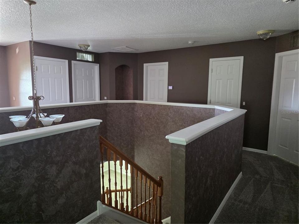
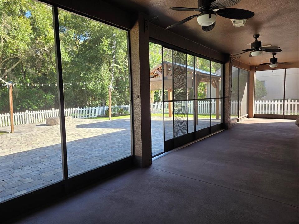
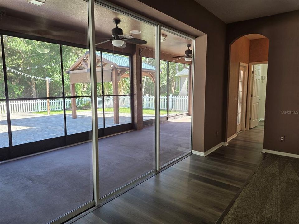
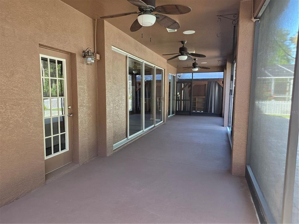
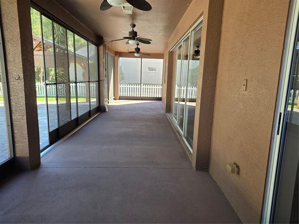
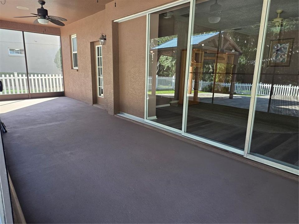
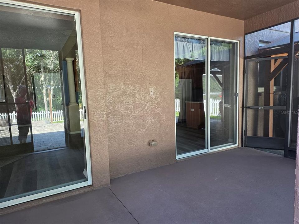
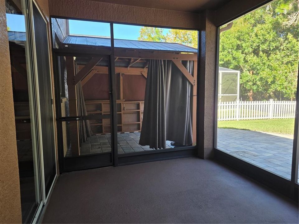
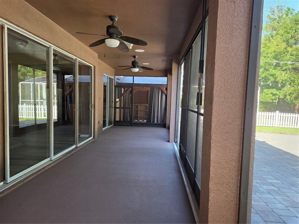
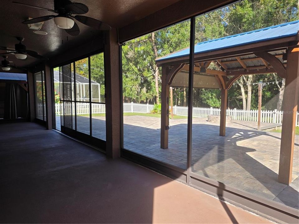
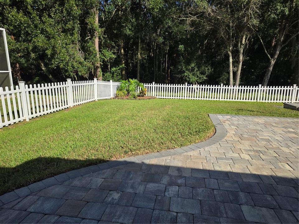
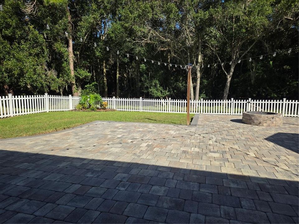
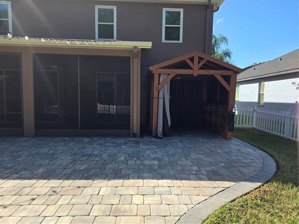
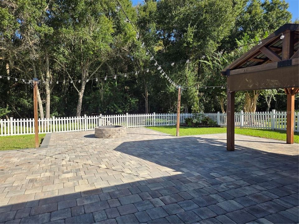
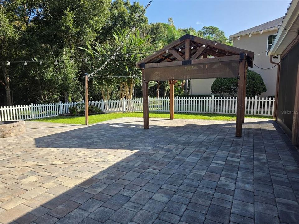
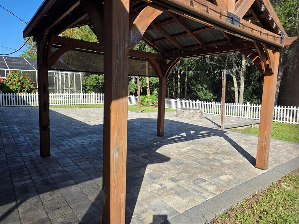
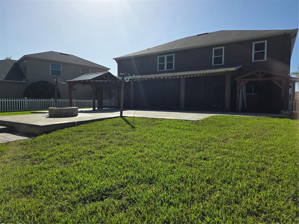
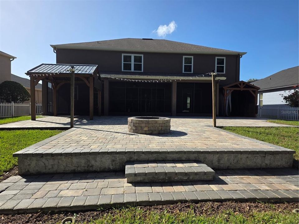
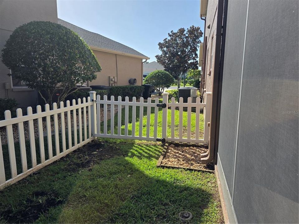
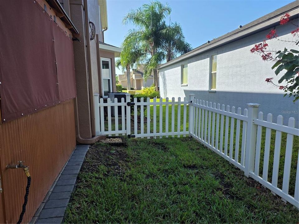
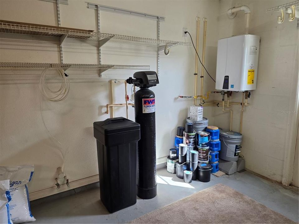
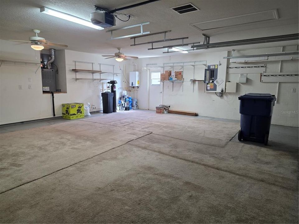
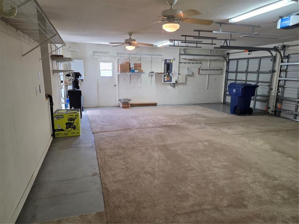
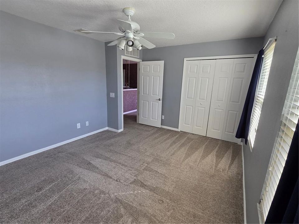
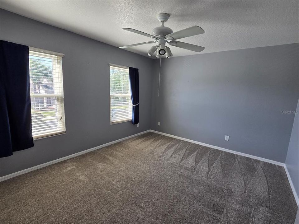
Privacy, space, and thoughtful updates come together at this beautifully maintained five-bedroom, three-bathroom home with a three-car garage in gated Trinity West, where residents enjoy a low HOA fee. Lovingly cared for by its original owner, this 3,608-square-foot residence is ready for its next chapter as the seller downsizes. Soaring ceilings welcome you inside, where generous living spaces provide plenty of room for everyday comfort and entertaining. Formal living and dining areas complement a spacious family room and kitchen, while the expansive upstairs bonus room offers even more space to gather. The pool table and dartboard convey, and the dry bar area includes a refrigerator and plumbing for a future sink. Step outside to discover one of this home’s most inviting features: a private, fully fenced backyard overlooking conservation land. Expansive brick pavers create a welcoming outdoor retreat with a fire pit and two gazebos—one for outdoor cooking and another for relaxing, listening to nature, and enjoying the wooded surroundings. The newer roof adds comfort and value as does the recently painted interior and exterior, newer air conditioning, and a newer tankless water heater. Triple-pane, hurricane-rated replacement windows include a transferable lifetime warranty. Newer carpeting and luxury vinyl flooring enhance the interior, and the garage is prewired for a generator connection. Trinity West also offers a community playground, currently undergoing renovations and updates, with the YMCA conveniently located just around the corner. Nearby schools, shopping, restaurants, and everyday essentials add to the appeal of this established Trinity community. In flood zone X thus no flood Ins. needed. With generous living space, meaningful updates, and a peaceful outdoor setting, 7711 Arelli Drive is ready to welcome you home. Schedule your private showing today. See attached improvement list! Multiple access points to community from Welbilt Bvd. and Photonics Dr. Conveniently located to Sr. 54, Hospital, medical facilities and Suncoast Parkway including Airport and Tampa!
Location

Details

Type:
Residential
Parking:
Driveway / Garage Door Opener
Year Built:
2004
Lot:
0.23 Acres
Heating:
Central / Electric / Natural Gas
Price/sqft:
$190
Cooling:
Central Air
HOA:
$600

Valuation

Our model vs. what's actually selling nearby.
Estimate
$729,000
$630K – $1.1M
Confidence Low
List vs. estimate
$44K below estimate
List $684,783 · -6.1%
Our model says this listing is priced below recent comparable activity. Expect competition.
Price per sq ft
$189
-10.1% vs. city median $211
Based on
5 MLS comparables
Median of recent comparable listings. Sold comps use closing price, active listings use list price.

Highlights

Annual tax
$4,201
2025
HOA
$600/yr
Garage
3 car garage
Pets
Allowed
All facts and features
  • Flooring

    • Carpet

    • Ceramic Tile

    • Luxury Vinyl

    Heating

    • Central

    • Electric

    • Natural Gas

    Cooling

    • Central Air

    Appliances

    • Dishwasher

    • Dryer

    • Microwave

    • Range

    • Refrigerator

    • Tankless Water Heater

    • Washer

    • Water Softener

    Other interior features

    • Ceiling Fan(s)

    • Eating Space In Kitchen

    • Kitchen/Family Room Combo

    • Living Room/Dining Room Combo

    • PrimaryBedroom Upstairs

    • Walk-In Closet(s)

    • Window Treatments

    Bedrooms and bathrooms

    • Bedrooms: 5

    • Full bathrooms: 3

  • Parking

    • Driveway

    • Garage Door Opener

    Property

    • Levels: Two

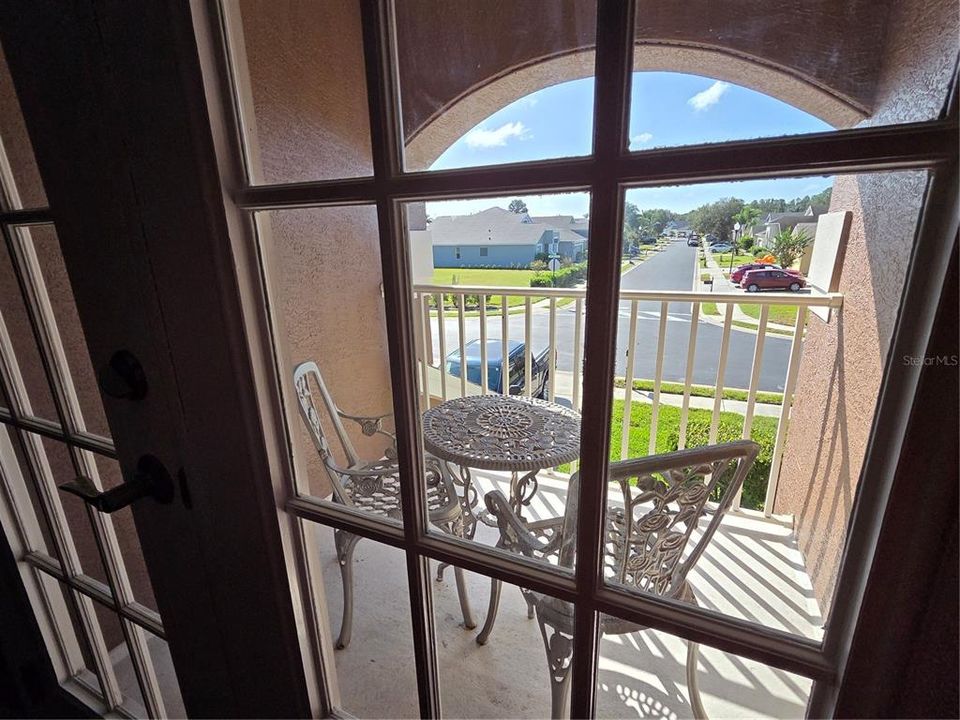
    • Exterior Features: Balcony / Fire Pit / Hurricane Shutters / Irrigation System / Lighting / Sliding Doors

    Lot

    • Lot: 0.23 Acres

    Other Property Information

    • Parcel Number: 162627008.0000.00151.0

    • Zoning: MPUD

  • Type and style

    • Property Type: Residential

    • Property Sub Type: Single Family Residence

  • Utility

    • Cable Connected

    • Electricity Connected

    • Public

    • Water Connected

  • Other financial information

    • HOA: $600

    • HOA Frequency: Annually

    • Annual tax amount: $4,201

  • Source details

    • MLS ID: W7890622

    Other facts

    • Construction Materials: Block / Stucco

    • Foundation Details: Slab

    • Laundry Features: Laundry Room

    • Direction Faces: South

    • Garage Spaces: 3

    • Attached Garage: Yes

    • Garage: Yes

    • Living Area: 3608

    • Water Source: Public

    • Subdivision Name: TRINITY WEST

Private inquiry
Talk to the advisor on this listing.
Floor plans, HOA docs, off-market comparables, scheduling a private showing — one message, direct to the local specialist.

More like this

New
For Sale
$875,000
House
5 bds · 3 ba · 3,541 sqft
RIVIERA, NEW PORT RICHEY
6152 CLAIRE DE LUNE COURT
New
For Sale
$525,000
House
4 bds · 3 ba · 1,898 sqft
THOUSAND OAKS EAST PH 02 & 03, NEW PORT RICHEY
1619 AMARYLLIS COURT
New
For Sale
$869,000
House
4 bds · 4 ba · 3,152 sqft
MAGNOLIA ESTATES, NEW PORT RICHEY
6035 JAPONICA COURT
For Sale
$765,000
Commercial
0 room(s) · 5,664 sqft
TAMPA TARPON SPGS LAND CO, HOLIDAY
5345 MILE STRETCH DRIVE
For Sale
$545,000
House
2 bds · 2 ba · 1,673 sqft
CRESCENT OAKS COUNTRY CLUB 2, TARPON SPRINGS
1194 DARTFORD DRIVE
For Sale
$669,000
House
5 bds · 4 ba · 3,282 sqft
MITCHELL 54 WEST PH 3 RESIDENT, NEW PORT RICHEY
8022 CAPSTONE RANCH DRIVE
For Sale
$499,000
Townhouse
3 bds · 2 ba · 2,245 sqft
SABAL AT WYNDTREE, NEW PORT RICHEY
7323 GABERIA ROAD
For Sale
$529,000
House
4 bds · 3 ba · 2,077 sqft
MITCHELL 54 WEST PH 2, NEW PORT RICHEY
2741 YELLOWHAMMER WAY

Market around this address

Live counts in the same area.
View all

The multiple listing information is provided by the Stellar MLS from a copyrighted compilation of listings. The compilation of listings and each individual listing are ©2026-present Stellar MLS. All Rights Reserved. The information provided is for consumers' personal, noncommercial use and may not be used for any purpose other than to identify prospective properties consumers may be interested in purchasing. All properties are subject to prior sale or withdrawal. All information provided is deemed reliable but is not guaranteed accurate, and should be independently verified. Listing courtesy of: SANDPEAK REALTY