Sell Your Home
Get a free home valuation
Contact
Tell us about your needs
7711 HATTERAS DRIVE

House Active With Contract
$450,000

BTC: 6.90395827

ETH: 236.51347601

-$100K (2026/05/15)
291 days
Waterfront
3 bds
2 ba
1,320 sqft

Overview

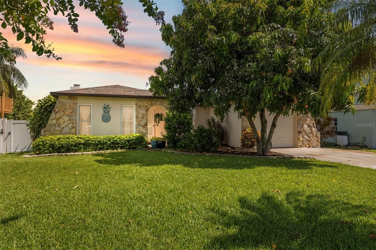
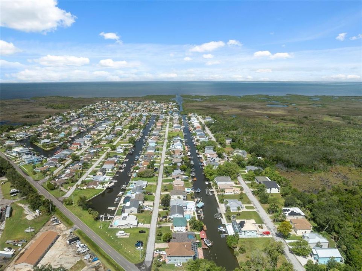
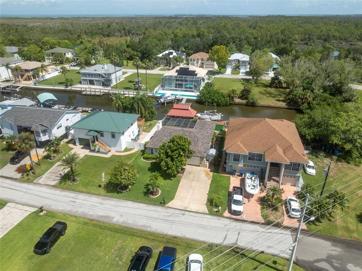
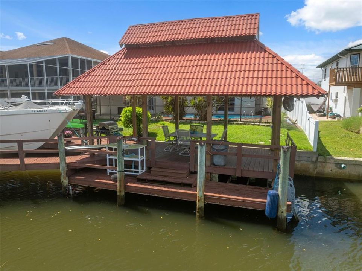
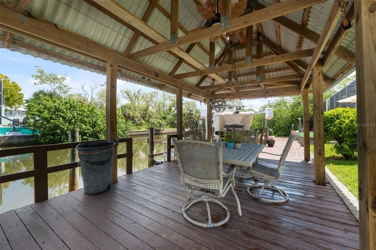
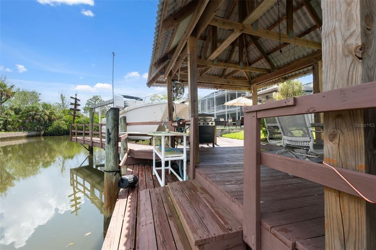
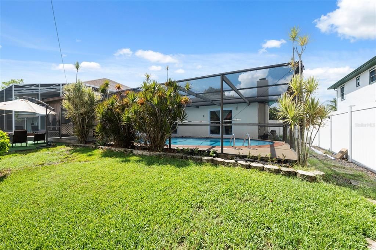
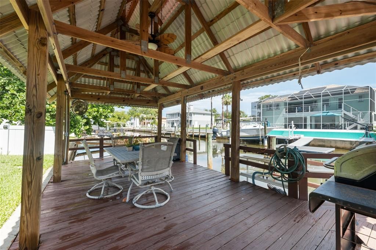
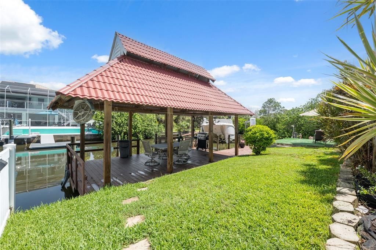
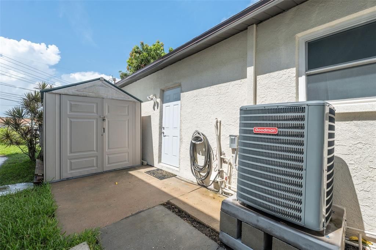
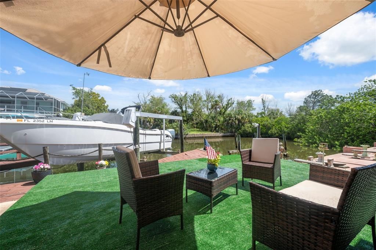
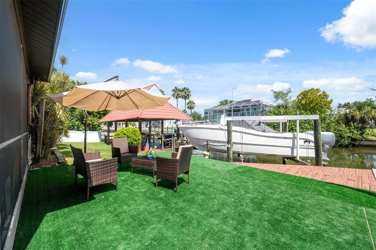
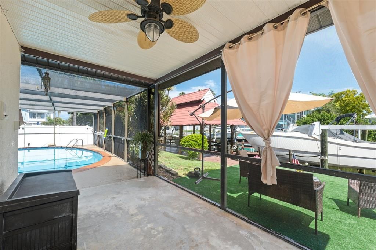
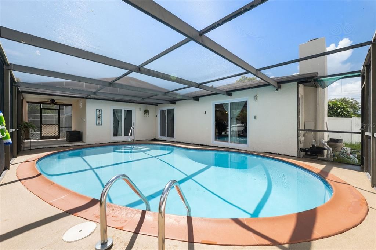
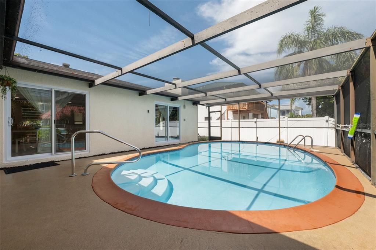
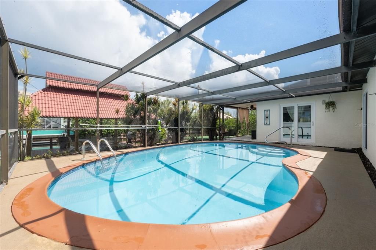
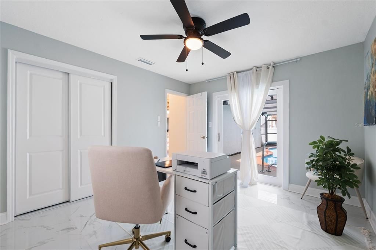
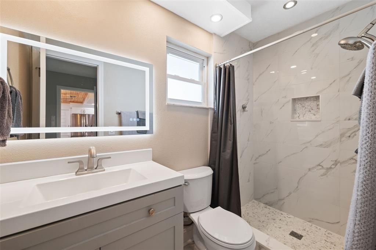
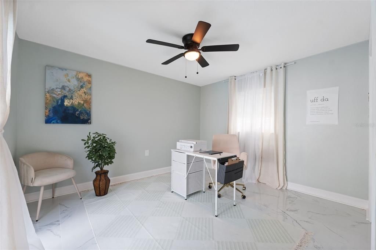
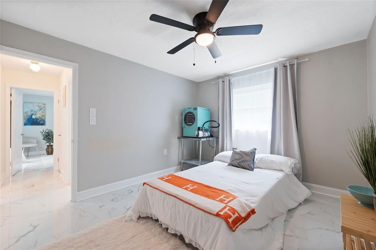
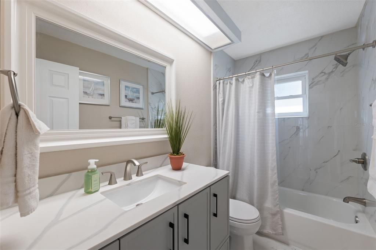
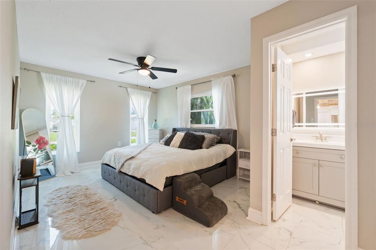
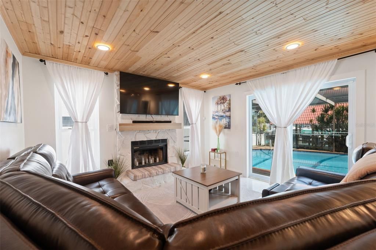

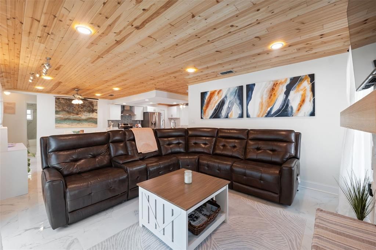
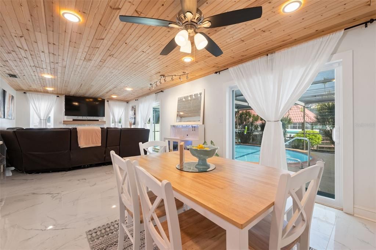
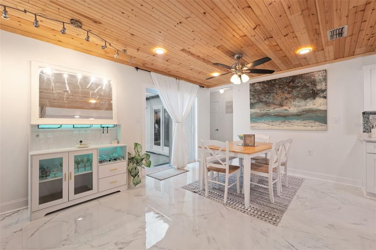
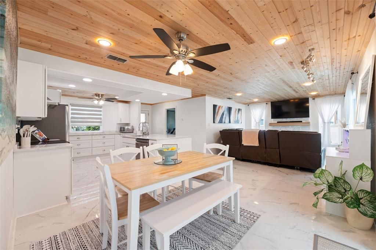
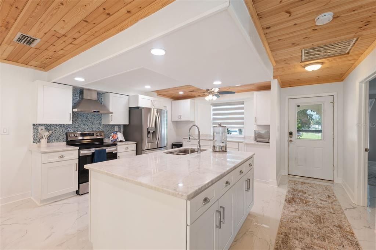
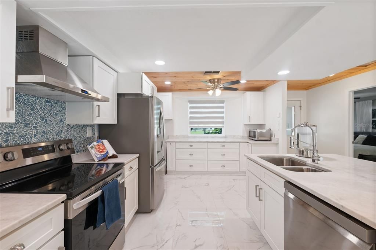
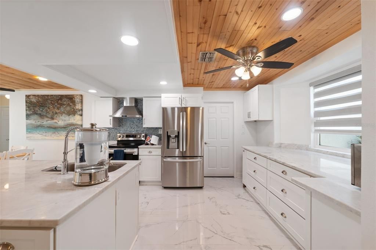
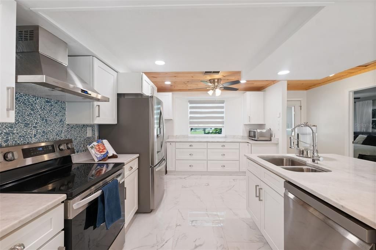
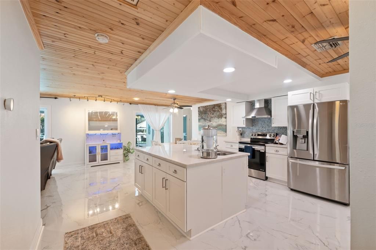
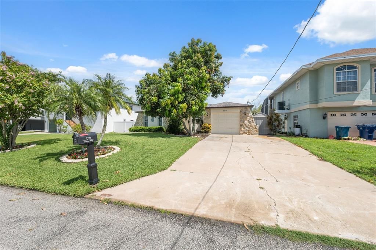
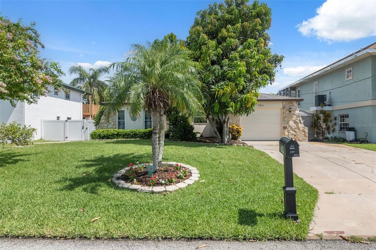
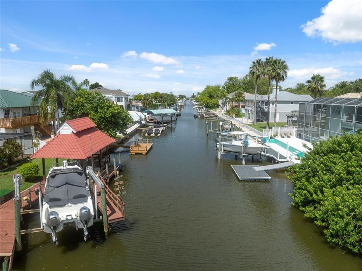
Under contract-accepting backup offers. Direct Gulf Access Pool Home Boat Lift Covered Dock No Fixed Bridges Imagine stepping out your back door, lowering your boat from the lift, and cruising straight to the Gulf in minutes. With 60 feet of waterfront, an 8,000-lb boat lift, and a covered 12x24 dock, this Sea Pines property is built for true Florida boat life, whether that means offshore fishing at sunrise, sunset cruises through the canals, or weekend trips to the islands. The backyard is designed for entertaining and relaxing after a day on the water. Enjoy a resurfaced saltwater pool (2024) inside a screened enclosure, a freshly painted pool deck (2025), and a spacious waterfront yard perfect for gathering with friends, grilling the day’s catch, or simply watching the boats pass by. Inside, the home is bright, open, and move-in ready with marble-style ceramic flooring throughout, warm wood plank ceilings, and a coastal-inspired layout that keeps the focus on easy living. The kitchen features brand-new stainless steel appliances (2025), while major updates including a new roof (2025)and newer A/C (2024) provide peace of mind for years to come. Located in the golf-cart-friendly Sea Pines community, residents enjoy a relaxed waterfront lifestyle with an optional HOA and private community boat ramp, offering flexibility without unnecessary restrictions. Mature landscaping, citrus and mango trees, and quiet canal streets give the neighborhood its laid-back Florida charm. Whether you're searching for a full-time waterfront home, a boating retreat, or the ultimate Gulf Coast lifestyle property, this one delivers. Bring your boat. Bring your fishing rods. The Gulf is waiting.

Location

Details

Type:
Residential
Parking:
Boat
Year Built:
1983
Lot:
0.13 Acres
Heating:
Central
Price/sqft:
$341
Cooling:
Central Air
HOA:
$140

Valuation

Our model vs. what's actually selling nearby.
Estimate
$335,000
$219K – $443K
Confidence Low
List vs. estimate
$115K above estimate
List $450,000 · +34.3%
Our model says this listing is priced above recent comparable activity. Room to negotiate.
Price per sq ft
$340
+68.4% vs. city median $202
Based on
19 MLS comparables
Median of recent comparable listings. Sold comps use closing price, active listings use list price.

Highlights

Annual tax
$2,176
2024
HOA
$140/yr
Pool
Gunite
View
Water
Waterfront
Canal - Saltwater
Garage
1 car garage
Pets
Allowed
All facts and features
  • Flooring

    • Ceramic Tile

    Heating

    • Central

    Cooling

    • Central Air

    Appliances

    • Built-In Oven

    • Dishwasher

    • Dryer

    • Electric Water Heater

    • Exhaust Fan

    • Microwave

    • Range

    • Range Hood

    • Refrigerator

    • Washer

    Other interior features

    • Ceiling Fan(s)

    • Crown Molding

    • Living Room/Dining Room Combo

    • Open Floorplan

    • Primary Bedroom Main Floor

    • Thermostat

    • Window Treatments

    Bedrooms and bathrooms

    • Bedrooms: 3

    • Full bathrooms: 2

  • Parking

    • Boat

    Property

    • Levels: One

    • Pool Private: Yes

    • Exterior Features: Irrigation System / Lighting / Rain Gutters / Sliding Doors

    Lot

    • Lot: 0.13 Acres

    Other Property Information

    • Parcel Number: 2224160040000000030

    • Zoning: 00R4

  • Type and style

    • Property Type: Residential

    • Property Sub Type: Single Family Residence

  • Utility

    • BB/HS Internet Available

    • Electricity Connected

    • Public

    • Water Available

    • Water Connected

    Green energy

    • Appliances

    • Lighting

    • Windows

  • Other financial information

    • HOA: $140

    • HOA Frequency: Annually

    • Annual tax amount: $2,176

  • Source details

    • MLS ID: W7878370

    Other facts

    • Construction Materials: Block / Stucco

    • Foundation Details: Slab

    • Fireplace Features: Family Room / Wood Burning

    • Laundry Features: In Garage

    • Lot Features: FloodZone / In County / Landscaped / Street Dead-End

    • Patio And Porch Features: Covered / Deck / Patio / Porch / Screened

    • Pool Features: Gunite / In Ground / Lighting / Salt Water / Screen Enclosure

    • Window Features: Blinds / Double Pane Windows / ENERGY STAR Qualified Windows / Insulated Windows / Low-Emissivity Windows / Thermal Windows

    • Direction Faces: South

    • Other Structures: Shed(s)

    • Architectural Style: Florida

    • Waterfront: Yes

    • Fireplace: Yes

    • Water Body Name: GULF OF MEXICO

    • Garage Spaces: 1

    • Attached Garage: Yes

    • Garage: Yes

    • Living Area: 1320

    • Water Source: Public

    • Subdivision Name: SEA PINES UNIT 3

Private inquiry
Talk to the advisor on this listing.
Floor plans, HOA docs, off-market comparables, scheduling a private showing — one message, direct to the local specialist.

More like this

Active With Contract
$368,900
Condo/Co-op
1 bds · 1 ba · 733 sqft
GULF ISLAND BEACH TENNIS, HUDSON
5915 SEA RANCH DRIVE UNIT 703
Active With Contract
$370,000
House
3 bds · 2 ba · 2,033 sqft
MILLWOOD VILLAGE, HUDSON
8218 MELISSA COURT
New
Active With Contract
$414,900
House
3 bds · 2 ba · 2,067 sqft
MILLWOOD VILLAGE, HUDSON
13528 WOODSIDE DRIVE
New
Active With Contract
$425,000
House
3 bds · 2 ba · 1,528 sqft
RIVIERA ESTATES, HUDSON
6801 CLARK STREET
Active With Contract
$574,900
House
2 bds · 2 ba · 1,652 sqft
SEA PINES, HUDSON
15602 CENTURY DRIVE
-$5K
Active With Contract
$450,000
House
3 bds · 2 ba · 2,079 sqft
HIGHLANDS PH 2, HUDSON
14449 TARVES DRIVE
Active With Contract
$469,000
House
3 bds · 2 ba · 2,016 sqft
FAIRWAY OAKS, HUDSON
9110 FLAGSTICK LANE
-$100K
Active With Contract
$360,000
House
3 bds · 3 ba · 1,330 sqft
SEA PINES, HUDSON
7637 HATTERAS DRIVE

Market around this address

Live counts in the same area.
View all

The multiple listing information is provided by the Stellar MLS from a copyrighted compilation of listings. The compilation of listings and each individual listing are ©2026-present Stellar MLS. All Rights Reserved. The information provided is for consumers' personal, noncommercial use and may not be used for any purpose other than to identify prospective properties consumers may be interested in purchasing. All properties are subject to prior sale or withdrawal. All information provided is deemed reliable but is not guaranteed accurate, and should be independently verified. Listing courtesy of: CHARLES RUTENBERG REALTY INC