Sell Your Home
Get a free home valuation
Contact
Tell us about your needs
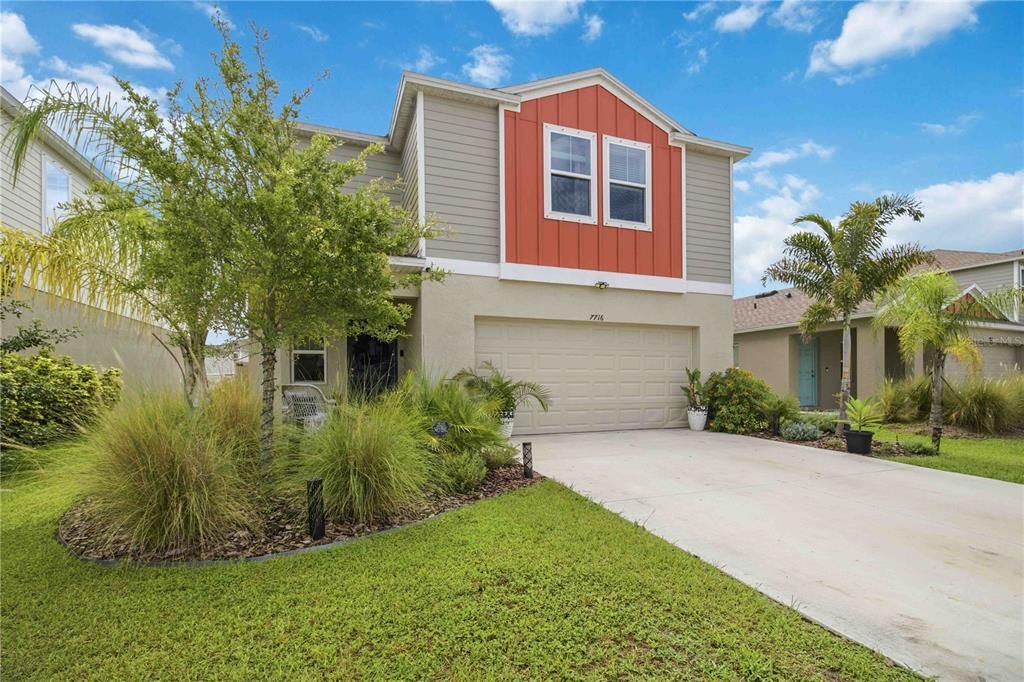
7716 TWINLEAF TERRACE

House For Sale
$399,000

BTC: 6.12809092

ETH: 209.70861540

3 days
4 bds
2 ba
2,226 sqft

Overview

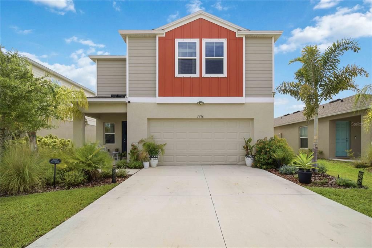
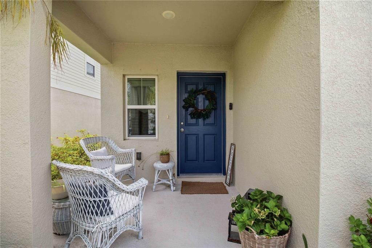
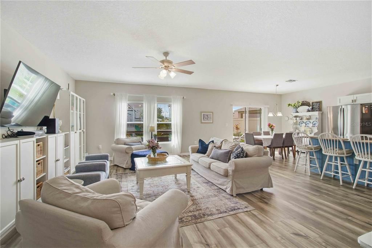
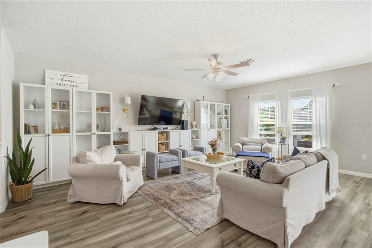
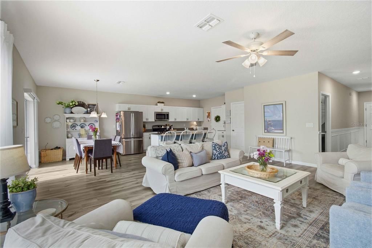
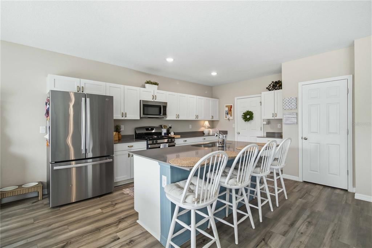
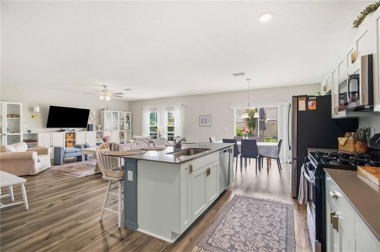
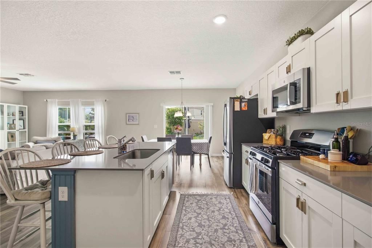
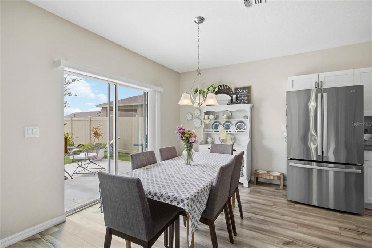
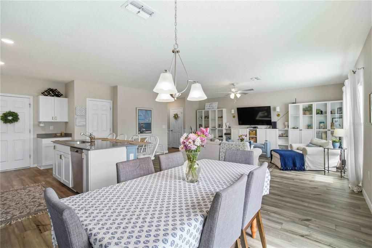
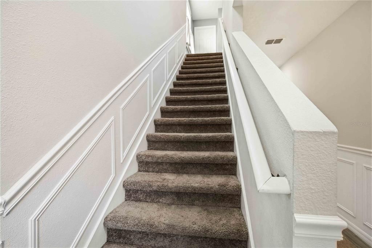
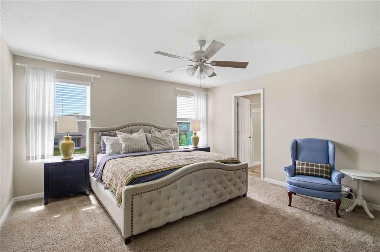
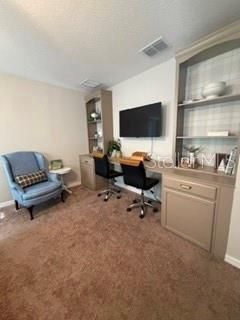
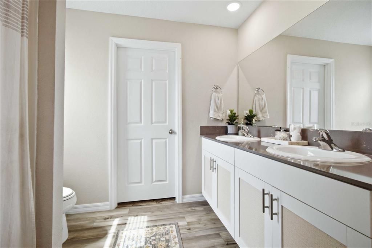
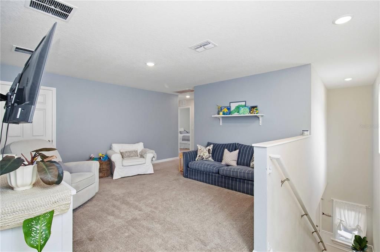
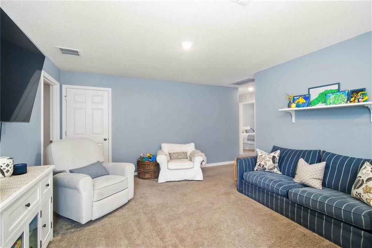
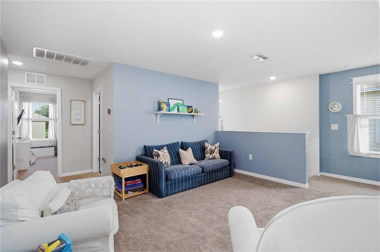
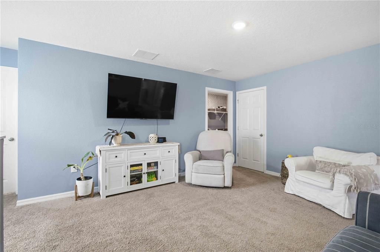
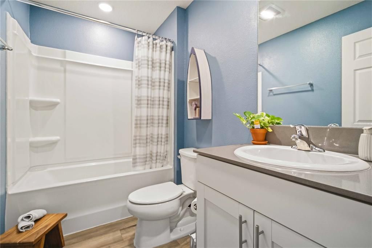
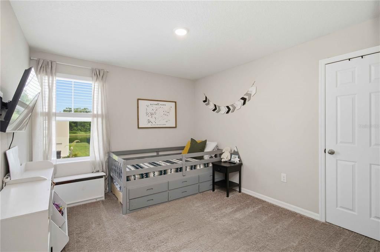
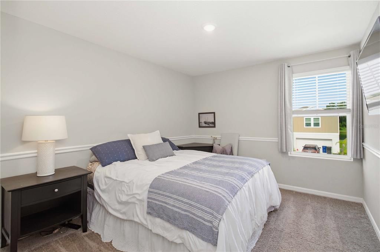
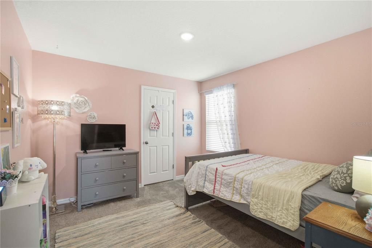
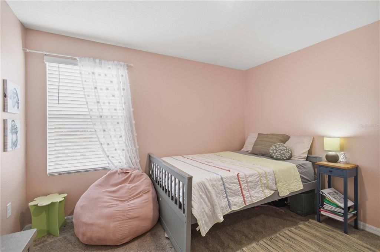
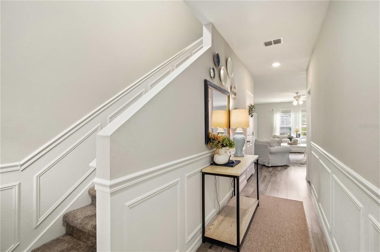
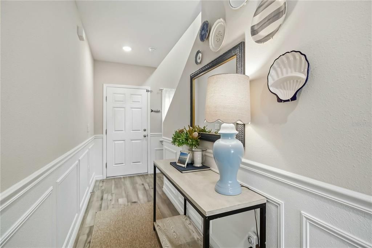
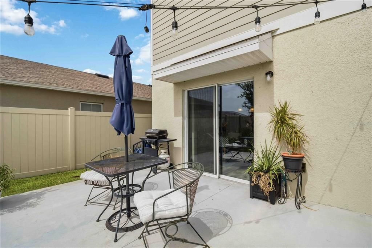
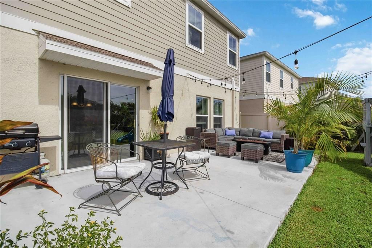
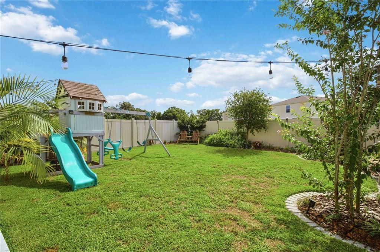
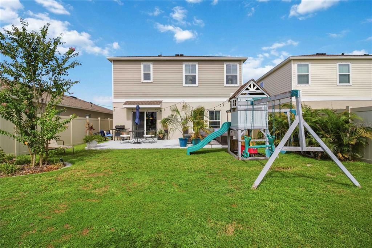
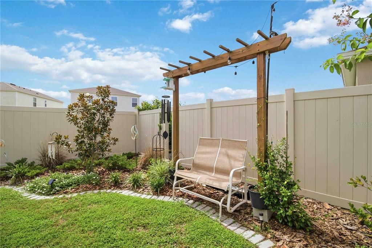
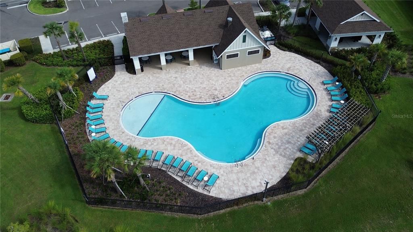
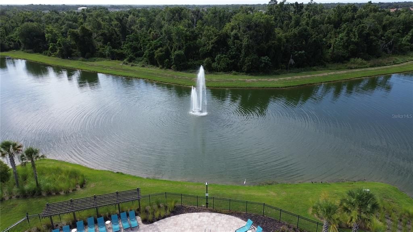
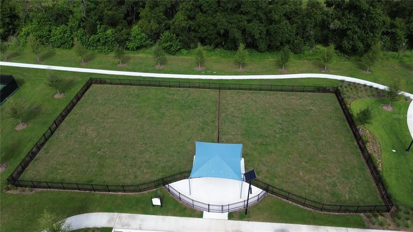
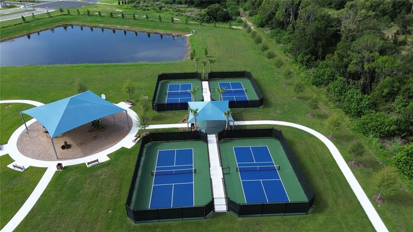
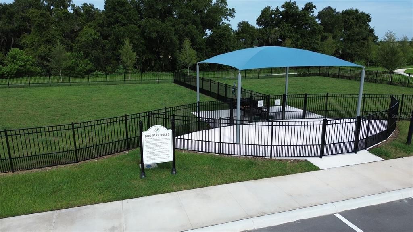
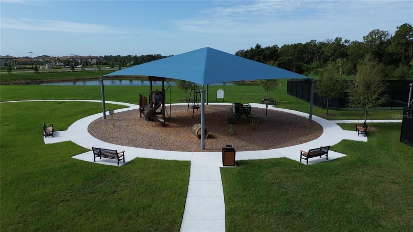
Welcome to this beautifully maintained home that offers all the appeal of new construction without the builder grade finishes. Less than three years old, this move in ready property has been thoughtfully enhanced with stylish light fixtures, updated kitchen hardware, custom built-ins, elegant picture frame molding, and an expansive back patio that spans the length of the home, creating the perfect space for entertaining or unwinding after a long day. The beautifully landscaped backyard is a private outdoor retreat, ideal for family gatherings, weekend barbecues, or letting your furry friends roam. Step inside to an inviting open concept floor plan filled with abundant natural light and comfortable, functional living spaces. With generous living areas on both the first and second floors, everyone has room to spread out while still enjoying the warmth and connection this home provides. Whether you're hosting friends or enjoying a quiet evening at home, this layout is designed to fit your lifestyle. Perfectly situated on a cul-de-sac street in the established Crosswind Point community, you'll enjoy resort style amenities including green spaces, a dog park, playground, two community pools, pickleball courts, and scenic ponds for recreational fishing all just moments from your front door. Why wait for new construction when you can have it all today? This exceptional home combines the benefits of a newer build with carefully selected upgrades already completed for you. Don't miss your chance to own a truly move in ready home in one of the area's most sought after communities.
Location

Details

Type:
Residential
Parking:
Driveway / Garage Door Opener
Year Built:
2023
Lot:
0.12 Acres
Heating:
Central / Natural Gas
Price/sqft:
$179
Cooling:
Central Air
HOA:
$45

Valuation

Our model vs. what's actually selling nearby.
Estimate
$399,000
$368K – $441K
Confidence Medium
List vs. estimate
At estimate
List $399,000 · +0.0%
List is in line with recent comparable activity.
Price per sq ft
$179
-13.6% vs. city median $207
Based on
134 MLS comparables
Median of recent comparable listings. Sold comps use closing price, active listings use list price.

Highlights

Annual tax
$6,351
2025
HOA
$45/qtr
Community Pool, Manager, Recreational Facilities
Garage
2 car garage
Furnished
Negotiable
Pets
Allowed
All facts and features
  • Flooring

    • Carpet

    • Luxury Vinyl

    Heating

    • Central

    • Natural Gas

    Cooling

    • Central Air

    Appliances

    • Dishwasher

    • Disposal

    • Exhaust Fan

    • Gas Water Heater

    • Microwave

    • Range

    • Refrigerator

    Other interior features

    • Built-in Features

    • Chair Rail

    • In Wall Pest System

    • Open Floorplan

    • PrimaryBedroom Upstairs

    • Thermostat

    • Walk-In Closet(s)

    • Window Treatments

    Bedrooms and bathrooms

    • Bedrooms: 4

    • Bathrooms: 1

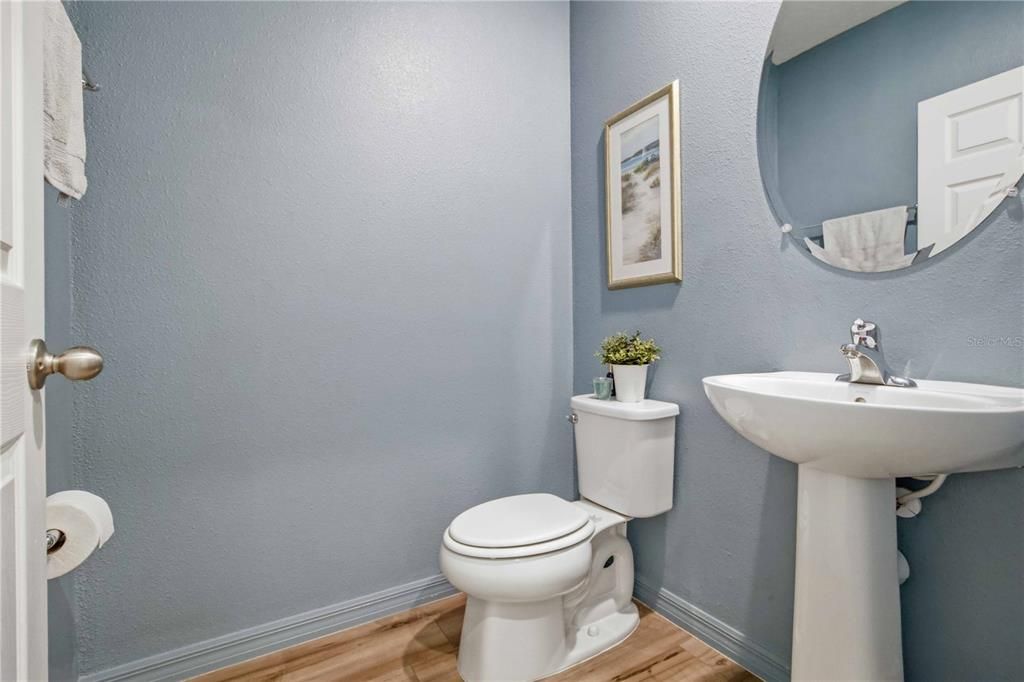
    • Full bathrooms: 2

  • Parking

    • Driveway

    • Garage Door Opener

    Property

    • Levels: Two

    • Exterior Features: Garden / Hurricane Shutters / Irrigation System / Private Yard / Sidewalk / Sliding Doors

    Lot

    • Lot: 0.12 Acres

    Other Property Information

    • Parcel Number: 426121109

    • Zoning: PD-MU

  • Type and style

    • Property Type: Residential

    • Property Sub Type: Single Family Residence

  • Utility

    • BB/HS Internet Available

    • Electricity Connected

    • Natural Gas Connected

    • Public

    • Sprinkler Recycled

    • Water Connected

    Green energy

    • Thermostat

    • Windows

  • Other financial information

    • HOA: $45

    • HOA Frequency: Quarterly

    • Annual tax amount: $6,351

  • Source details

    • MLS ID: A4700015

    Other facts

    • Construction Materials: Block / Stucco

    • Foundation Details: Slab

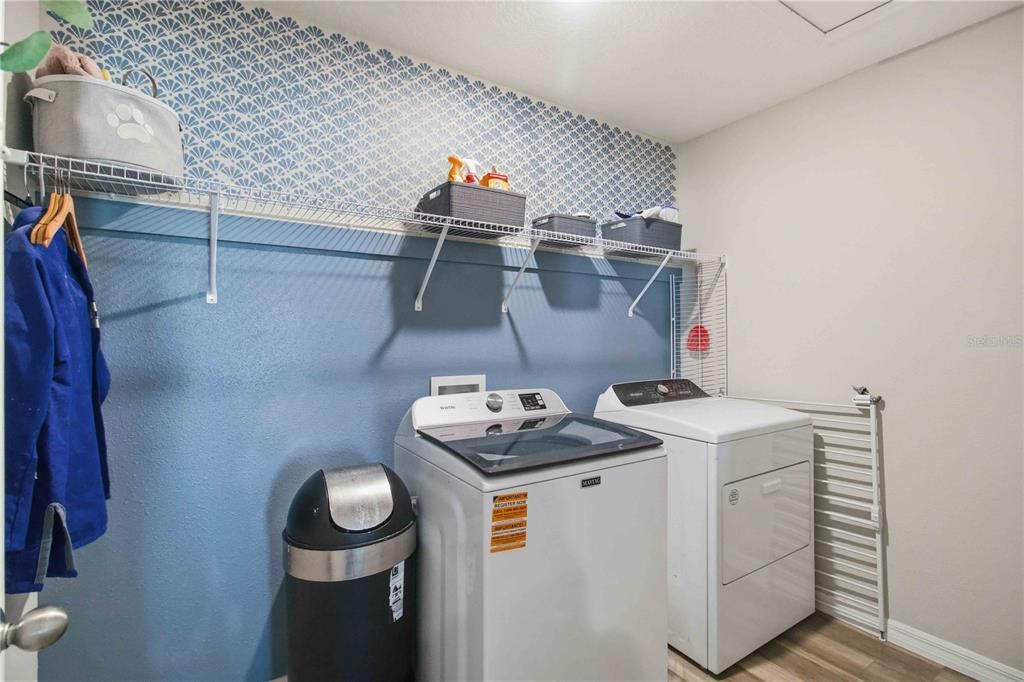
    • Laundry Features: Electric Dryer Hookup / Laundry Room / Upper Level / Washer Hookup

    • Lot Features: Landscaped / Sidewalk

    • Patio And Porch Features: Front Porch / Patio

    • Window Features: Blinds / Double Pane Windows / Low-Emissivity Windows / Window Treatments

    • Direction Faces: West

    • Architectural Style: Contemporary

    • Garage Spaces: 2

    • Attached Garage: Yes

    • Garage: Yes

    • Living Area: 2226

    • Water Source: Public

    • Subdivision Name: CROSSWIND POINT PH II

Private inquiry
Talk to the advisor on this listing.
Floor plans, HOA docs, off-market comparables, scheduling a private showing — one message, direct to the local specialist.

More like this

For Sale
$384,000
House
4 bds · 2 ba · 1,828 sqft
OAKFIELD TRAILS, PARRISH
10919 RABBIT GROVE TRAIL
For Sale
$385,000
House
4 bds · 3 ba · 1,988 sqft
SALT MEADOWS, PARRISH
7637 SATTERFIELD TERRACE
For Sale
$339,990
House
4 bds · 2 ba · 1,665 sqft
BELLA LAGO PH II SUBPH IIA-IA, IIA-IB, II, PARRISH
11852 TEXOMA COURT
For Sale
$399,000
House
5 bds · 3 ba · 2,605 sqft
OAKFIELD TRAILS, PARRISH
10916 RABBIT GROVE TRAIL
New
For Sale
$450,000
House
4 bds · 2 ba · 2,298 sqft
COPPERSTONE PH I, PARRISH
11323 80TH STREET E
New
For Sale
$425,000
House
4 bds · 3 ba · 2,207 sqft
NORTH RIVER RANCH PH IC & ID WEST, PARRISH
9426 LAMINE WAY
New
For Sale
$449,900
House
4 bds · 3 ba · 2,458 sqft
LEXINGTON, PARRISH
5723 114TH DRIVE E
New
For Sale
$363,107
House
3 bds · 2 ba · 1,495 sqft
SILVERLEAF PH II & III, PARRISH
10806 PINE BLUFF GLEN

Market around this address

Live counts in the same area.
View all

The multiple listing information is provided by the Stellar MLS from a copyrighted compilation of listings. The compilation of listings and each individual listing are ©2026-present Stellar MLS. All Rights Reserved. The information provided is for consumers' personal, noncommercial use and may not be used for any purpose other than to identify prospective properties consumers may be interested in purchasing. All properties are subject to prior sale or withdrawal. All information provided is deemed reliable but is not guaranteed accurate, and should be independently verified. Listing courtesy of: KW SUNCOAST