Sell Your Home
Get a free home valuation
Contact
Tell us about your needs

772 SAN RAPHAEL STREET

House Active With Contract
$559,900

BTC: 7.24320828

ETH: 228.62392813

-$30K (2026/06/30)
422 days
3 bds
3 ba
2,616 sqft

Overview

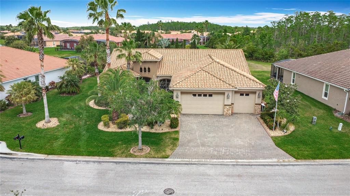
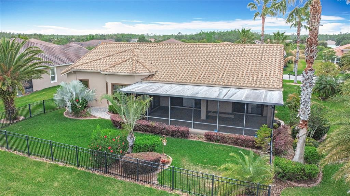
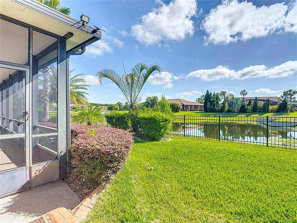
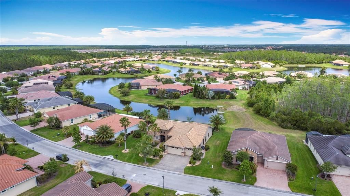
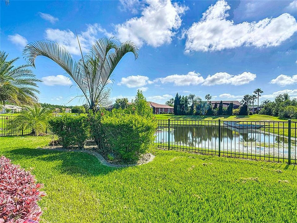
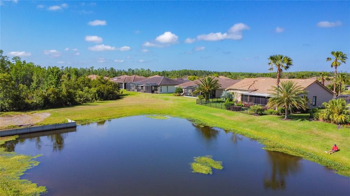
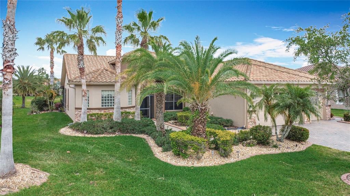
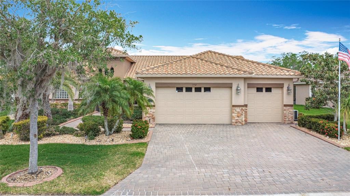
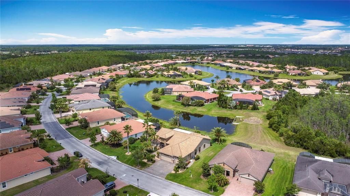
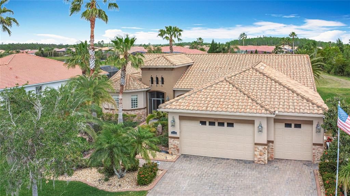
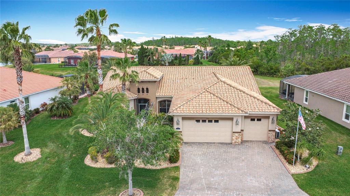
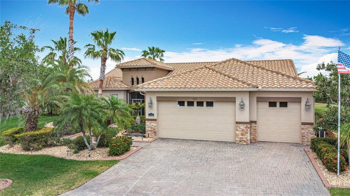
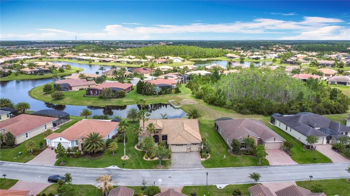
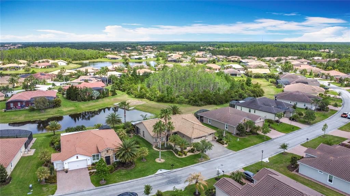
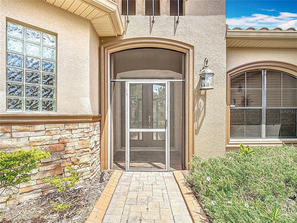
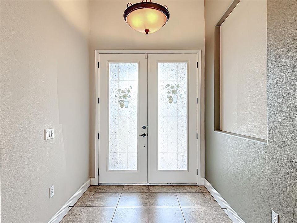
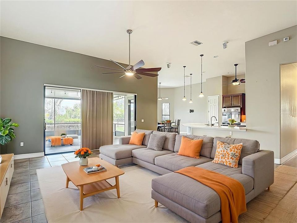
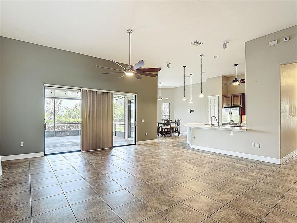
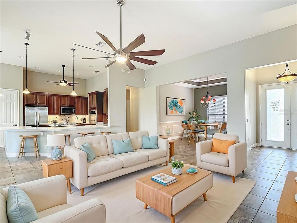
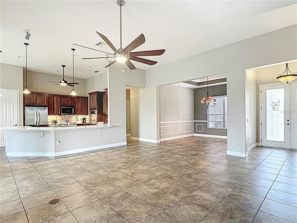
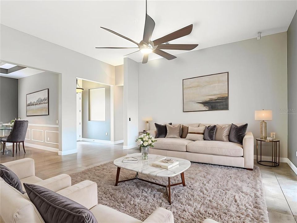
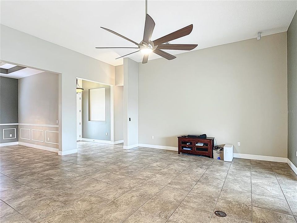
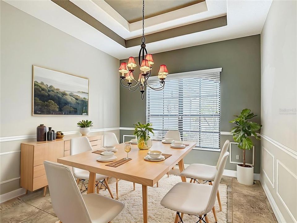
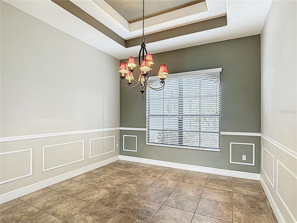
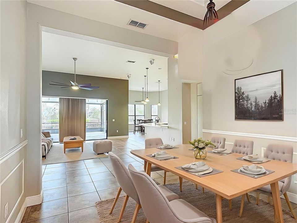
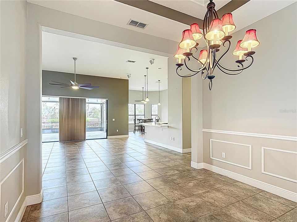
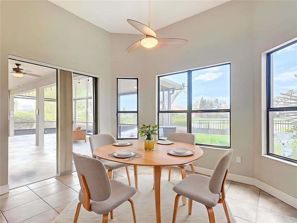
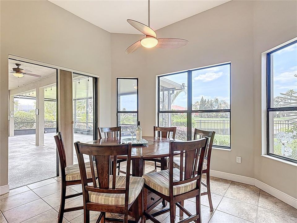
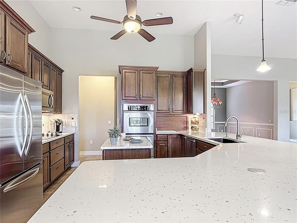
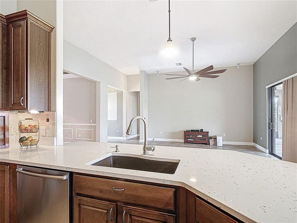
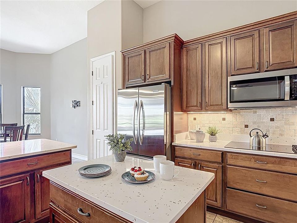
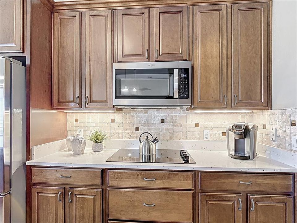
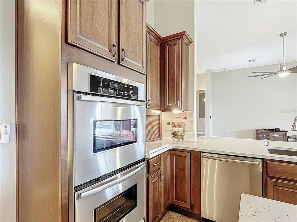
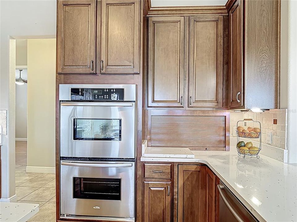
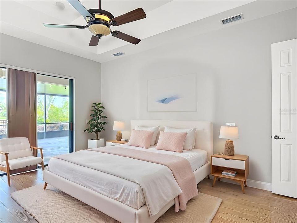
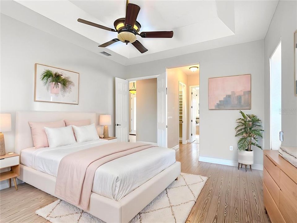
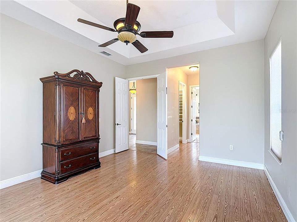
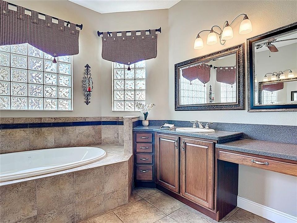
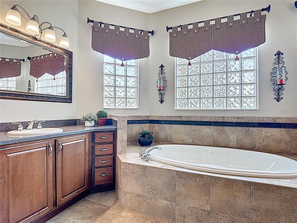
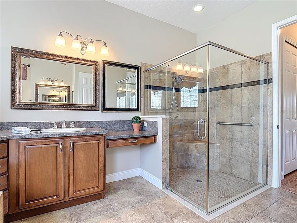
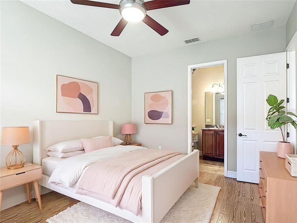
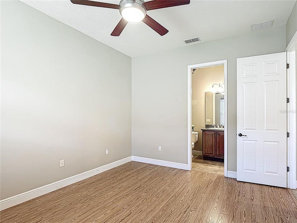
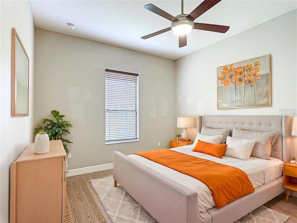
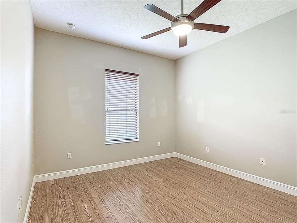
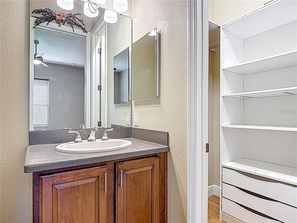
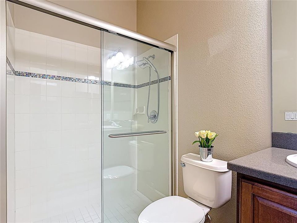
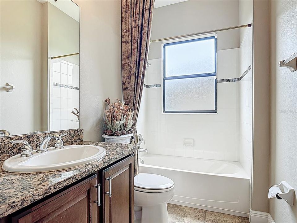
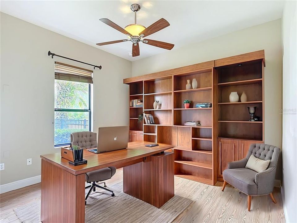
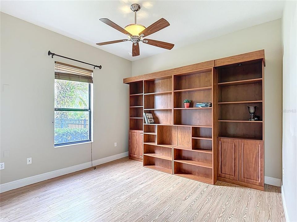
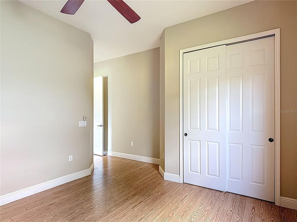
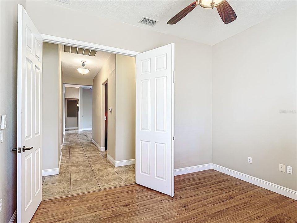
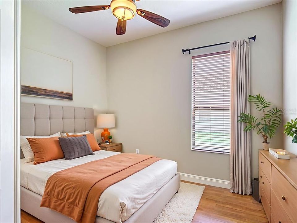
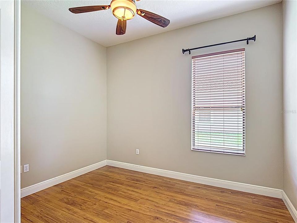
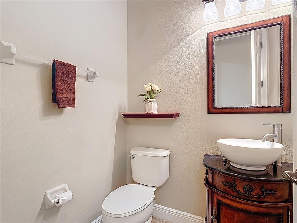
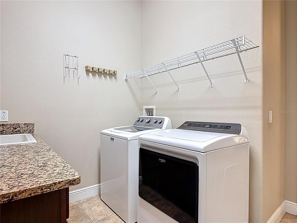
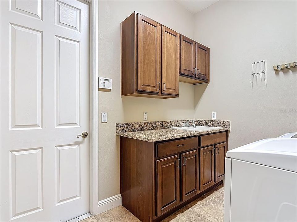
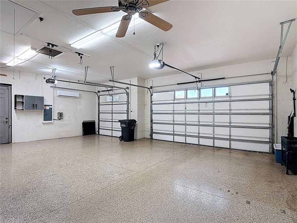
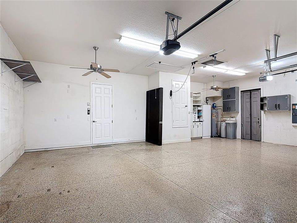
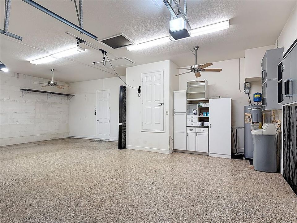
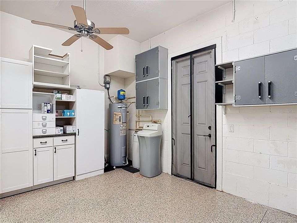
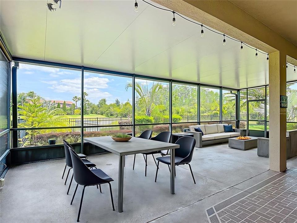
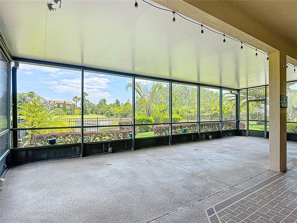
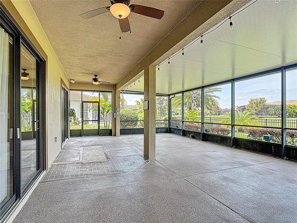
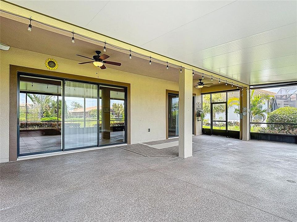
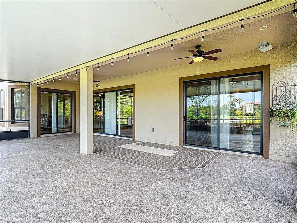
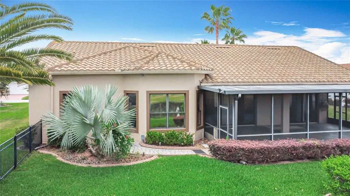
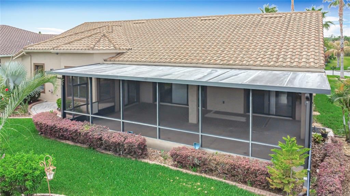
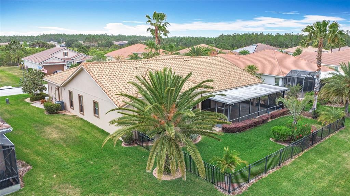
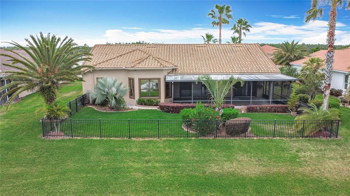
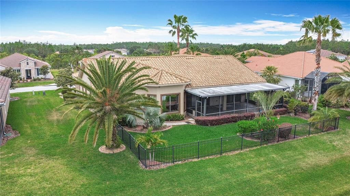
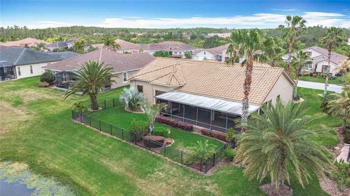
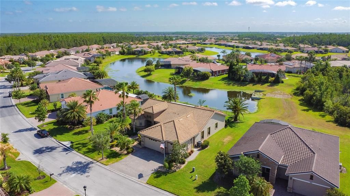
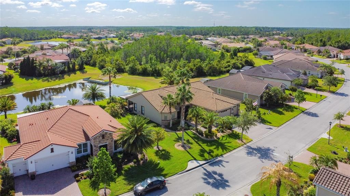
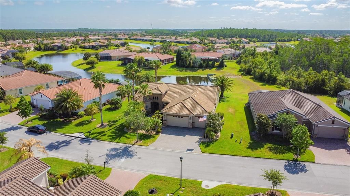
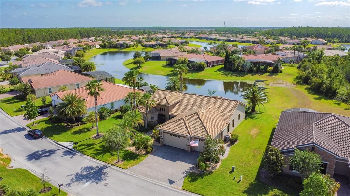
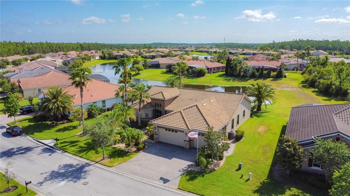
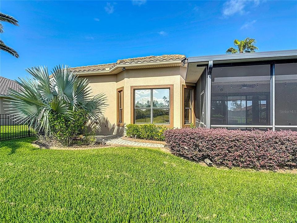
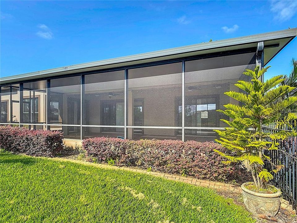
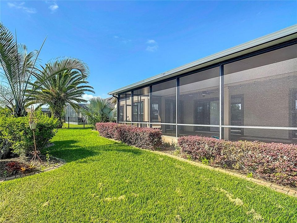
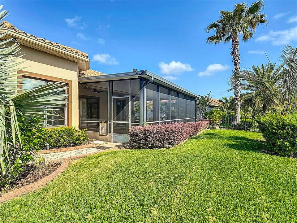
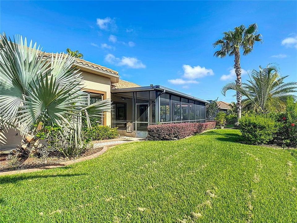
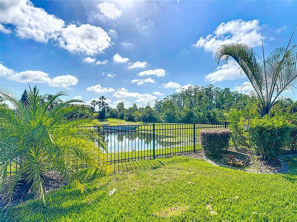
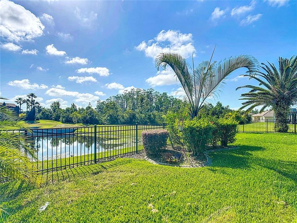
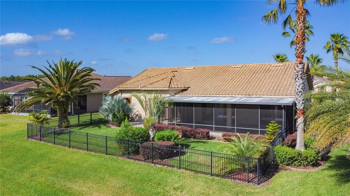
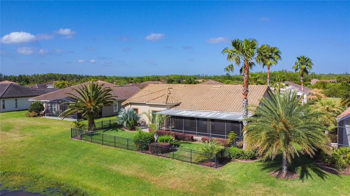
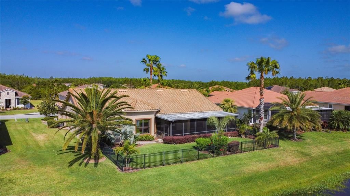
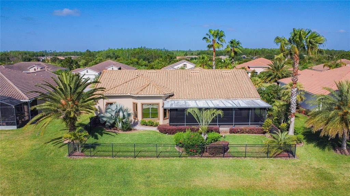
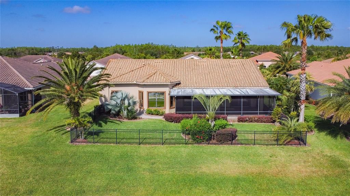
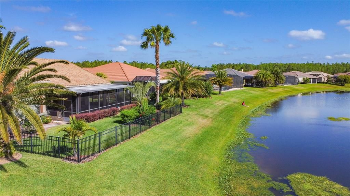
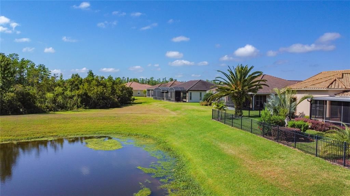
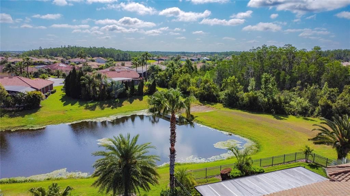
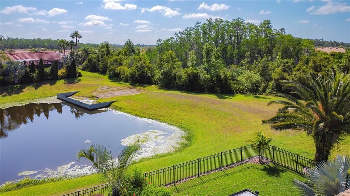
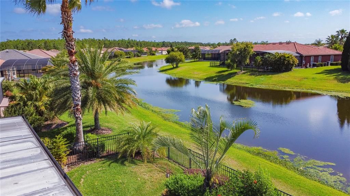
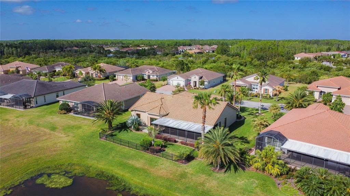
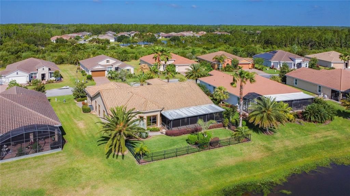
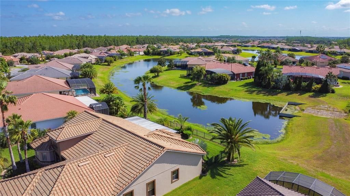
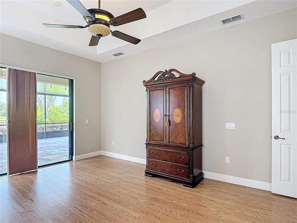
Virtually Staged. NOW IS YOUR OPPORTUNITY TO BECOME THE PROUDLY OWNER OF THIS IMPRESSIVE VENETIAN MODEL HOME!!!! with GLASS DOUBLE DOOR FRONT ENTRY and a stunning WATER view. MOTIVATED SELLER!! 3 BEDROOMS, each with their own full bath, plus a Powder Bath, Gourmet Kitchen, Dining Room, Breakfast Room and a Den. Open plan with 8' Doors and Windows plus 12' Ceilings. The Kitchen is open to the Great Room and Breakfast Room. UPGRADES in the Kitchen include a CENTER ISLAND, QUARTZ Countertops and Undermount Sink, newer Cooktop and Microwave, POT AND PAN DRAWERS and Lower PULLOUTS plus UNDER CABINET LIGHTING. The second bedroom includes a MURPHY BED and Bath 3 has been upgraded with a WALK-IN SHOWER. The GARAGE has been EXTENDED by 4 feet with an EPOXY floor and A/C. Lots of private spaces for small intimate gatherings but this design is an open plan and with 2,616 Sq. Ft. of Interior Space that can accommodate large gatherings comfortably. The LANAI is COVERED, SCREENED and EXTENDS the living and entertaining space. Custom Designed Tropical Landscaped and lighting surround the residence. Upgraded Ceiling Fans and lighting, NEWER HOT WATER HEATER, WATER SOFTENER and a WHOLE HOUSE WATER FILTRATION SYSTEM. The Great Room, Kitchen and Main Bedroom have custom designed Vertiglide Blinds. The Great Room and Lanai have a Bose Surround Sound System. The Primary Suite is lovely with CUSTOM CLOSETS, an En-Suiite Bath with Dual Vanities, a large Soaking Tub and a separate Walk In Shower and private WC. The DINING ROOM at the front of the residence has Chair Rail, a custom TRAY CEILING and a view of the custom landscape. The Lanai has additional electrical receptacles plus a 220 line for an outdoor kitchen or spa. The yard is fenced with Dog Door Access. Solivita is a 55 Plus Active Community with a great location, quiet, safe, with lots of activities. Two 18 Hole PGA Golf Courses, 14 Temperature Controlled Pools, Ponds, Gardens, and Conservation Areas. Play Tennis, Pickleball, Bocce, Horseshoes, or Softball at Freedom Park. Work out in either of 2 State of The Art Fitness Centers staffed with trainers and the latest equipment. Take an Exercise Class, or a class at Solivita University. Shoot pool, Grow Veggies in the Community Garden, Take your best friend to the Dog Park, Visit our twice weekly Farmer's Market, Shop in the Pro Shop or at our Hometown Pharmacy/Sundries Store. Enjoy a drink or meal at our three restaurants, join any of over 200 clubs, or enjoy entertainment in the ballroom. Visit our lending library, take a walk in the park or golf cart ride throughout the community and enjoy the scenery and wildlife. The HOA fee includes lawncare, irrigation, security, road maintenance, tv and internet. Across the street from the main entrance are a hospital and medical offices as well as Poinciana Plaza, a new shopping center featuring TJMAXX, Rack Room Shoes, Below, Ulta Beauty, PETCO, and more! When you purchase a home in Solivita you are not just buying a home but a lifestyle too. Call today to see this home and take advantage of a GREAT OPPORTUNITY to create your dream home in Solivita.

Location

Details

Type:
Residential
Parking:
Driveway / Garage Door Opener / Golf Cart Garage
Year Built:
2009
Lot:
0.26 Acres
Heating:
Central / Electric
Price/sqft:
$214
Cooling:
Central Air
HOA:
$299

Valuation

Our model vs. what's actually selling nearby.
Estimate
$489,000
$345K – $579K
Confidence Low
List vs. estimate
$70K above estimate
List $559,900 · +14.5%
Our model says this listing is priced above recent comparable activity. Room to negotiate.
Price per sq ft
$214
+5.8% vs. city median $202
Based on
21 MLS comparables
Median of recent comparable listings. Sold comps use closing price, active listings use list price.

Highlights

Annual tax
$5,499
2024
HOA
$298/mo
24-Hour Guard, Cable TV, Community Pool
View
Water
Garage
3 car garage
Pets
Number Limit
All facts and features
  • Flooring

    • Ceramic Tile

    • Laminate

    Heating

    • Central

    • Electric

    Cooling

    • Central Air

    Appliances

    • Built-In Oven

    • Cooktop

    • Dishwasher

    • Dryer

    • Electric Water Heater

    • Microwave

    • Refrigerator

    • Washer

    • Water Filtration System

    • Water Softener

    Other interior features

    • Built-in Features

    • Ceiling Fan(s)

    • Chair Rail

    • Crown Molding

    • Eating Space In Kitchen

    • High Ceilings

    • L Dining

    • Open Floorplan

    • Primary Bedroom Main Floor

    • Solid Wood Cabinets

    • Split Bedroom

    • Stone Counters

    • Thermostat

    • Walk-In Closet(s)

    • Window Treatments

    Bedrooms and bathrooms

    • Bedrooms: 3

    • Bathrooms: 1

    • Full bathrooms: 3

  • Parking

    • Driveway

    • Garage Door Opener

    • Golf Cart Garage

    Property

    • Levels: One

    • Exterior Features: Irrigation System / Private Mailbox / Rain Gutters / Sliding Doors

    Lot

    • Lot: 0.26 Acres

    Other Property Information

    • Parcel Number: 282715933572000750

    • Zoning: 0

  • Type and style

    • Property Type: Residential

    • Property Sub Type: Single Family Residence

  • Utility

    • Cable Connected

    • Electricity Connected

    • Fire Hydrant

    • Public

    • Sewer Connected

    • Sprinkler Recycled

    • Street Lights

    • Underground Utilities

    • Water Connected

  • Other financial information

    • HOA: $299

    • HOA Frequency: Monthly

    • Annual tax amount: $5,500

  • Source details

    • MLS ID: S5125600

    Other facts

    • Construction Materials: Block / Stucco

    • Foundation Details: Slab

    • Laundry Features: Laundry Room

    • Lot Features: Cleared / In County / Landscaped / Level / Oversized Lot

    • Patio And Porch Features: Covered / Porch / Rear Porch / Screened

    • Window Features: Window Treatments

    • Direction Faces: West

    • Architectural Style: Mediterranean

    • Garage Spaces: 3

    • Attached Garage: Yes

    • Garage: Yes

    • Living Area: 2616

    • Water Source: Public

    • Subdivision Name: SOLIVITA PH 07C

Private inquiry
Talk to the advisor on this listing.
Floor plans, HOA docs, off-market comparables, scheduling a private showing — one message, direct to the local specialist.

More like this

Active With Contract
$395,780
House
4 bds · 3 ba · 2,175 sqft
WESTVIEW 50S GC, KISSIMMEE
4566 CORAL HARBOUR ROAD
-$5K
Active With Contract
$432,730
House
4 bds · 3 ba · 2,366 sqft
WESTVIEW 50S GC, KISSIMMEE
5601 DENNERY BAY ROAD
New
Active With Contract
$649,900
House
4 bds · 4 ba · 2,917 sqft
SOLIVITA PH 07C, KISSIMMEE
141 LEMON GROVE DRIVE
New
Active With Contract
$398,780
House
4 bds · 3 ba · 2,175 sqft
WESTVIEW 50S GC, KISSIMMEE
4621 CORAL HARBOUR ROAD
New
Active With Contract
$515,000
House
3 bds · 2 ba · 2,450 sqft
SOLIVITA PH 02C, POINCIANA
662 SHOREHAVEN DR
New
Active With Contract
$400,980
House
4 bds · 3 ba · 2,366 sqft
WESTVIEW 50S GC, KISSIMMEE
5583 DENNERY BAY ROAD
New
Active With Contract
$398,000
House
2 bds · 2 ba · 2,038 sqft
SOLIVITA PH 02D, POINCIANA
777 GLENDORA ROAD
New
Active With Contract
$419,980
House
4 bds · 3 ba · 2,366 sqft
WESTVIEW 50S GC, KISSIMMEE
5526 GUAVA COURT

Market around this address

Live counts in the same area.
View all

The multiple listing information is provided by the Stellar MLS from a copyrighted compilation of listings. The compilation of listings and each individual listing are ©2026-present Stellar MLS. All Rights Reserved. The information provided is for consumers' personal, noncommercial use and may not be used for any purpose other than to identify prospective properties consumers may be interested in purchasing. All properties are subject to prior sale or withdrawal. All information provided is deemed reliable but is not guaranteed accurate, and should be independently verified. Listing courtesy of: BELLA VERDE REALTY LLC