Sell Your Home
Get a free home valuation
Contact
Tell us about your needs

7720 PARADISO DRIVE

House Active With Contract
$699,999

BTC: 8.43372289

ETH: 287.82853618

31 days
4 bds
3 ba
2,516 sqft

Overview

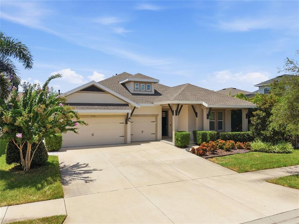
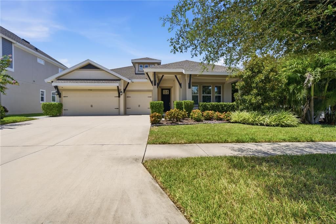
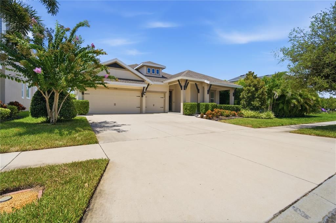
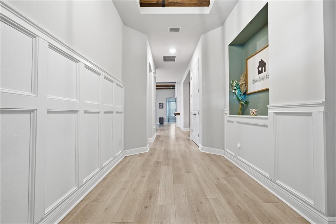
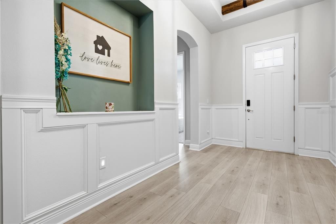
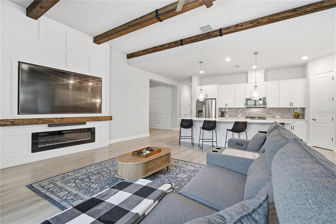
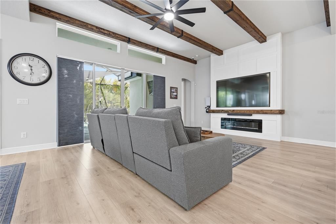
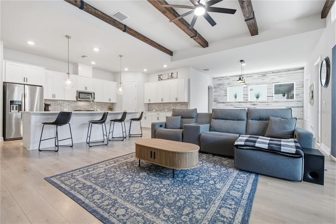
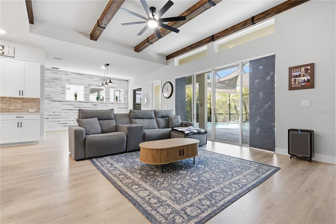
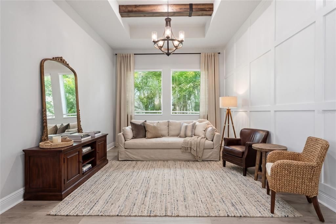
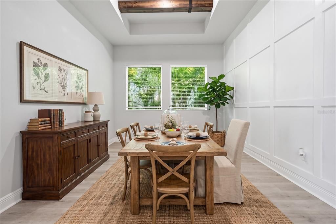
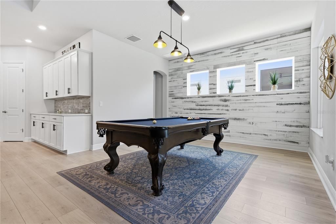
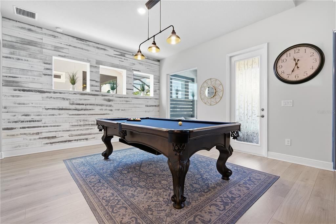
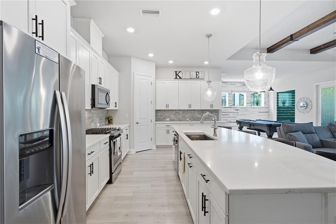
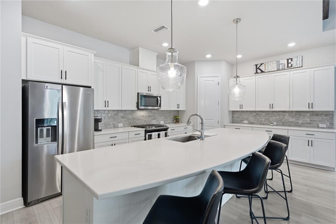
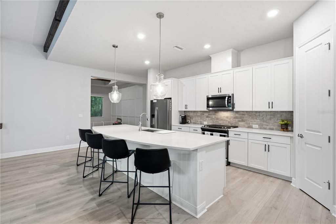
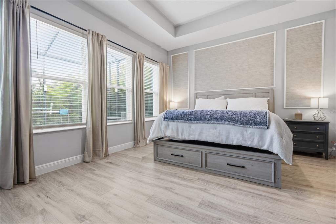
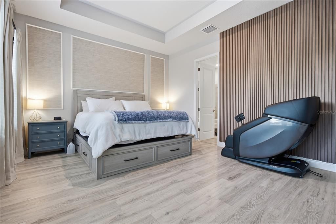
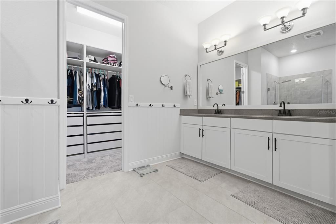
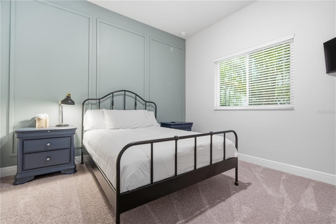
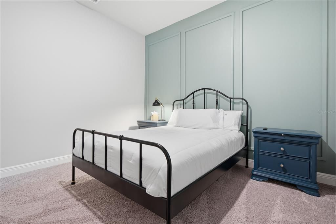
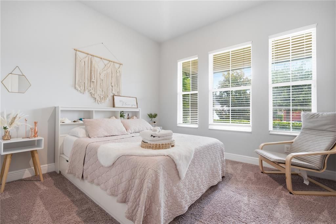
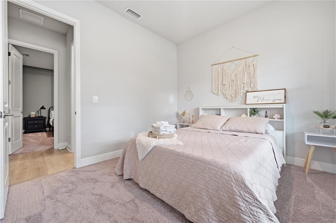
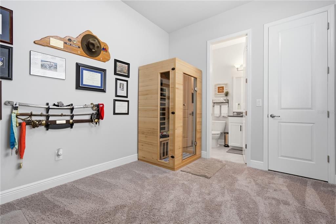
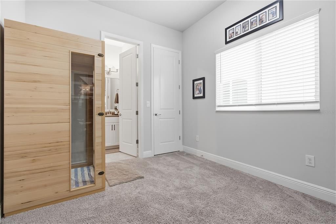
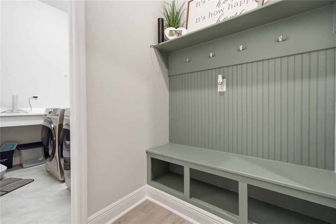
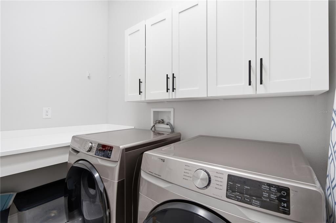
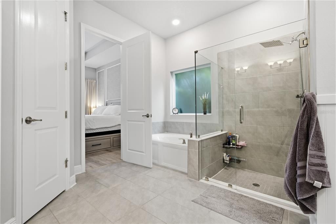
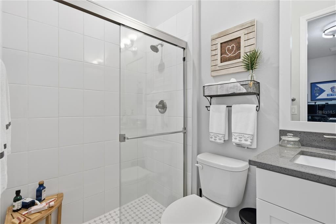
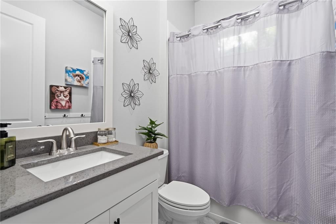
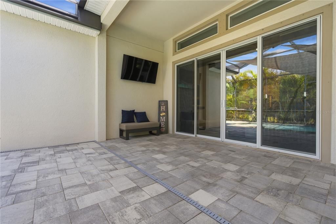
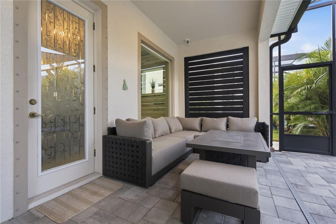
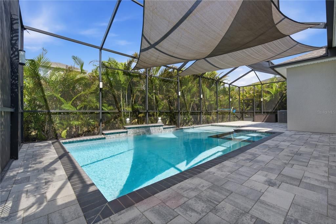
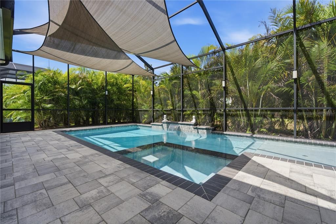
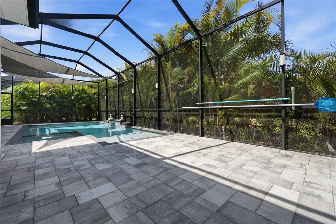
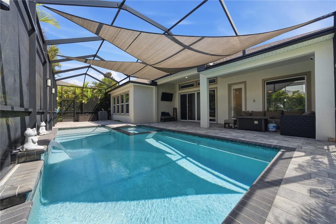
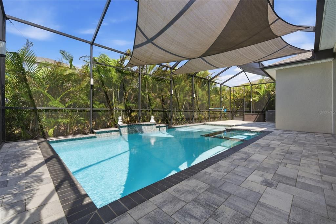
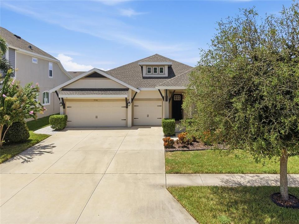
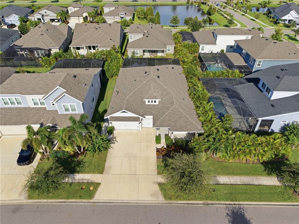
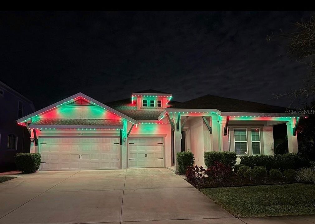
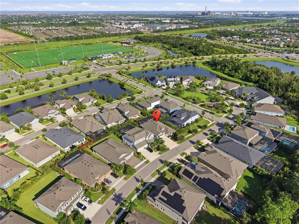
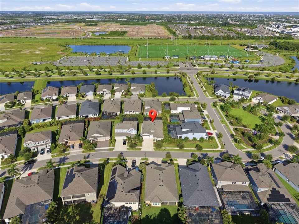
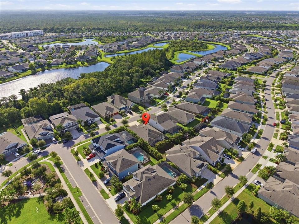
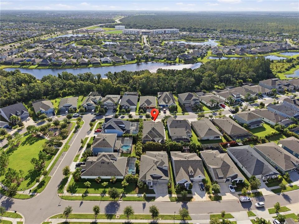
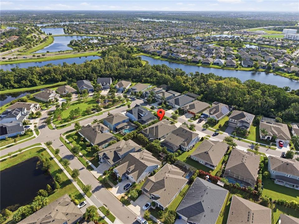
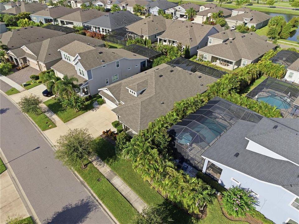
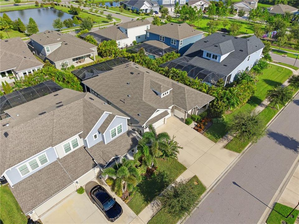
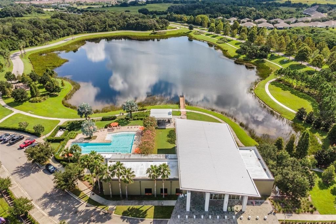
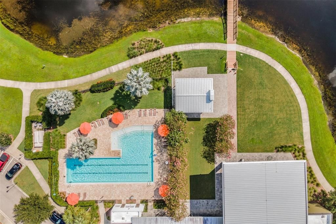
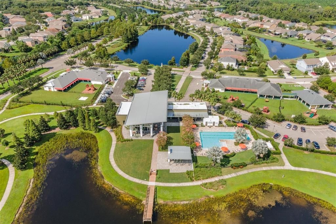
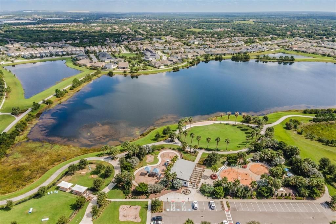
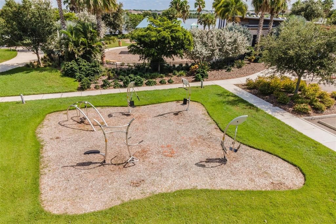
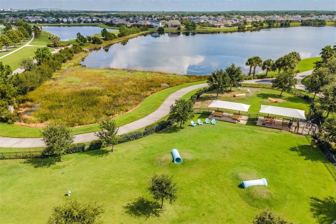
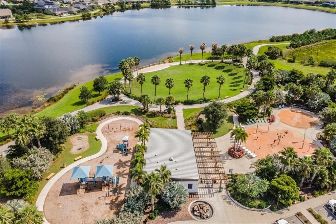
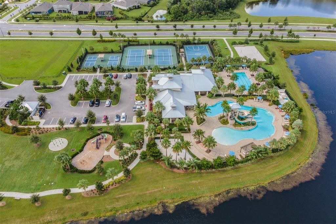
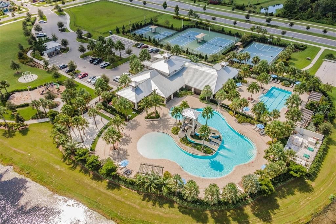
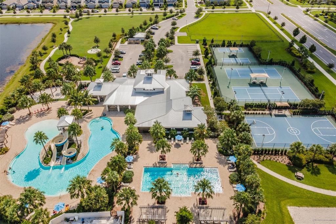
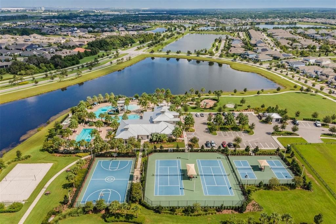
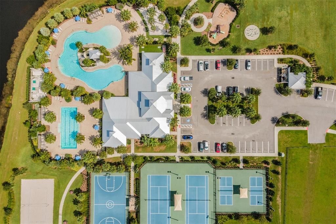
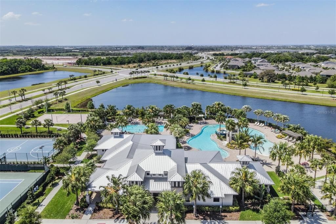
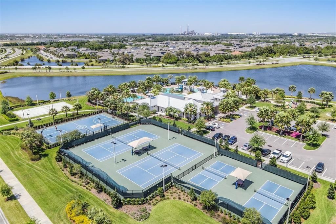
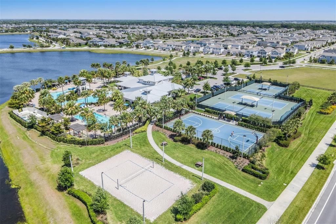
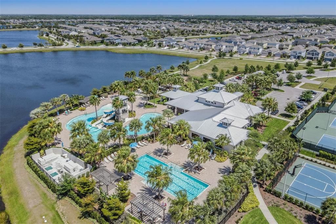
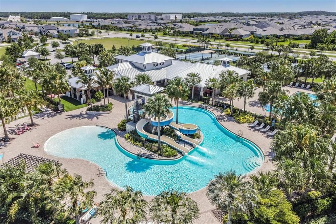
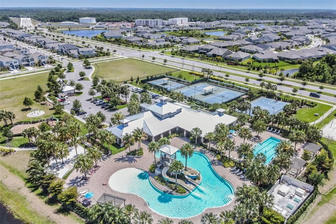
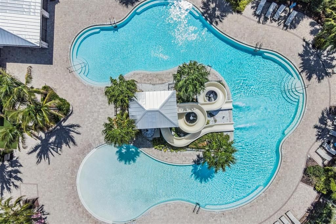
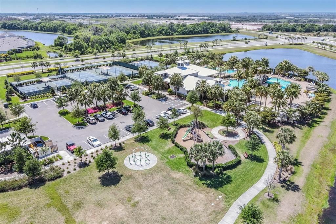
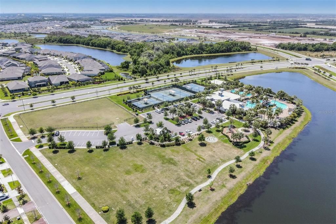
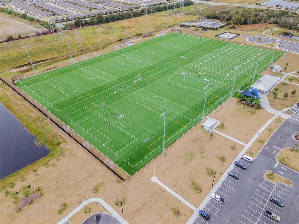
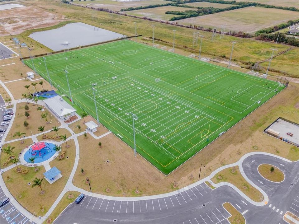
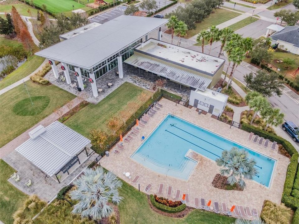
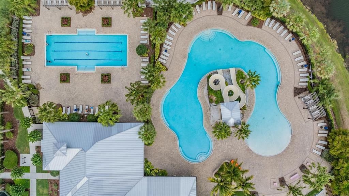
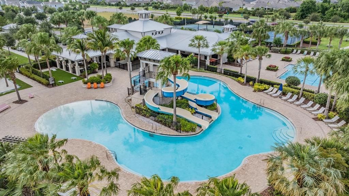
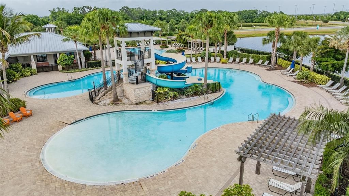
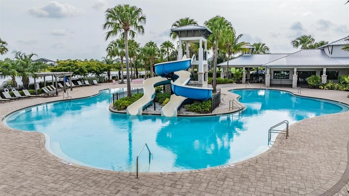
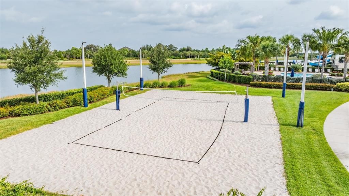
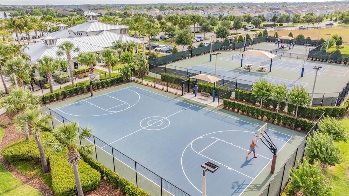
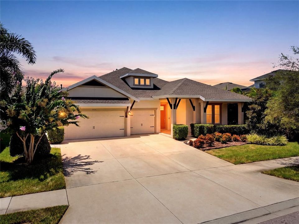
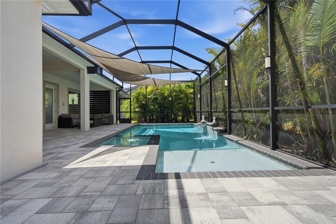
Under contract-accepting backup offers. Virtually Staged. Welcome to 7720 Paradiso Drive, a beautifully upgraded David Weekley home located in the highly sought-after Waterset community of Apollo Beach. Built in 2021, this impressive single-story home delivers approximately 2,535 square feet with 4 bedrooms, 3 full bathrooms, flex room, a 3-car garage, and a private pool and spa. The bright, open-concept floor plan features high ceilings, elegant tray-ceiling details, and abundant natural light. At the heart of the home is a spacious kitchen featuring quartz countertops, an oversized center island with generous seating, ample cabinetry, and a large walk-in pantry. The kitchen flows seamlessly into the dining and living areas, creating an ideal space for everyday living and entertaining. Adding even more versatility to the home is a flex room that can easily be customized to fit your lifestyle. The split-bedroom layout provides excellent privacy, with a spacious primary suite featuring a large walk-in closet and private en-suite bath. Three additional bedrooms includes flexibility for family, guests, or a home office, including a secondary bedroom with its own private full bathroom—perfect as a guest or in-law suite. Step outside to your own Florida backyard oasis featuring a beautiful pool and spa, ideal for relaxing or entertaining year-round. Numerous upgrades throughout the home add both style and functionality, while the 3-car garage provides plenty of additional storage. Waterset residents enjoy resort-style pools, fitness facilities, parks, playgrounds, walking and biking trails, sports courts, and more. Conveniently located near shopping, dining, schools, and major roadways, this move-in-ready home combines modern living, exceptional community amenities, and the luxury of your own private pool and spa.

Location

Details

Type:
Residential
Parking:
No Data
Year Built:
2021
Lot:
0.17 Acres
Heating:
Electric / Natural Gas
Price/sqft:
$278
Cooling:
Central Air
HOA:
$135

Valuation

Our model vs. what's actually selling nearby.
Estimate
$594,210
$393K – $731K
Confidence Low
List vs. estimate
$105K above estimate
List $699,999 · +17.8%
Our model says this listing is priced above recent comparable activity. Room to negotiate.
Price per sq ft
$278
+23.0% vs. city median $226
Based on
44 MLS comparables
Median of recent comparable listings. Sold comps use closing price, active listings use list price.

Highlights

Annual tax
$4,593
2025
HOA
$135/yr
Pool
Gunite
Garage
3 car garage
Pets
Allowed
All facts and features
  • Flooring

    • Carpet

    • Ceramic Tile

    • Laminate

    • Tile

    Heating

    • Electric

    • Natural Gas

    Cooling

    • Central Air

    Appliances

    • Built-In Oven

    • Dishwasher

    • Disposal

    • Microwave

    • Range

    • Range Hood

    • Refrigerator

    Other interior features

    • Open Floorplan

    • Pest Guard System

    • Split Bedroom

    • Tray Ceiling(s)

    Bedrooms and bathrooms

    • Bedrooms: 4

    • Full bathrooms: 3

  • Property

    • Levels: One

    • Pool Private: Yes

    • Exterior Features: Balcony / Hurricane Shutters / Irrigation System / Lighting / Outdoor Grill

    Lot

    • Lot: 0.17 Acres

    Other Property Information

    • Parcel Number: U263119B7V00009700010.0

    • Zoning: PD

  • Type and style

    • Property Type: Residential

    • Property Sub Type: Single Family Residence

  • Utility

    • Cable Available

    • Electricity Available

    • Natural Gas Available

    • Public

    • Sprinkler Recycled

    • Street Lights

    • Water Available

  • Other financial information

    • HOA: $135

    • HOA Frequency: Annually

    • Annual tax amount: $4,594

  • Source details

    • MLS ID: TB8543877

    Other facts

    • Construction Materials: Block / Stucco

    • Foundation Details: Slab

    • Laundry Features: Laundry Room

    • Pool Features: Gunite / Heated / Salt Water / Screen Enclosure

    • Direction Faces: Northeast

    • Garage Spaces: 3

    • Attached Garage: Yes

    • Garage: Yes

    • Living Area: 2516

    • Water Source: Public

    • Lot Size Dimensions: 60 x 122.23

    • Subdivision Name: WATERSET PH 5A-2A

Private inquiry
Talk to the advisor on this listing.
Floor plans, HOA docs, off-market comparables, scheduling a private showing — one message, direct to the local specialist.

More like this

Active With Contract
$679,000
House
5 bds · 4 ba · 3,615 sqft
WATERSET PH 5A-2A, APOLLO BEACH
7528 PARADISO DRIVE
Active With Contract
$568,735
House
4 bds · 3 ba · 2,764 sqft
WATERSET, APOLLO BEACH
5163 SEA BRANCH AVENUE
+$1K
Active With Contract
$544,870
House
5 bds · 4 ba · 2,894 sqft
SPENCER GLEN SOUTH, RIVERVIEW
9877 HICKORY PINES AVENUE
+$2K
Active With Contract
$539,715
House
4 bds · 3 ba · 2,414 sqft
WATERSET, APOLLO BEACH
5180 SEA BRANCH AVENUE
-$4K
Active With Contract
$655,000
House
4 bds · 3 ba · 2,934 sqft
HARBOUR ISLES PH 1, APOLLO BEACH
5335 SANDY SHELL DRIVE
Active With Contract
$519,990
House
4 bds · 3 ba · 2,317 sqft
WATERSET, APOLLO BEACH
5133 CREEK SAND DRIVE
Active With Contract
$650,000
House
4 bds · 3 ba · 2,537 sqft
WATERSET PH 5B-2, APOLLO BEACH
5416 LIMELIGHT DRIVE
-$54K
Active With Contract
$695,000
House
4 bds · 3 ba · 2,504 sqft
WATERSET PH 5A-1, APOLLO BEACH
7322 PARADISO DRIVE

Market around this address

Live counts in the same area.
View all

The multiple listing information is provided by the Stellar MLS from a copyrighted compilation of listings. The compilation of listings and each individual listing are ©2026-present Stellar MLS. All Rights Reserved. The information provided is for consumers' personal, noncommercial use and may not be used for any purpose other than to identify prospective properties consumers may be interested in purchasing. All properties are subject to prior sale or withdrawal. All information provided is deemed reliable but is not guaranteed accurate, and should be independently verified. Listing courtesy of: CHARLES RUTENBERG REALTY INC