
Sell Your Home
Get a free home valuation
Contact
Tell us about your needs
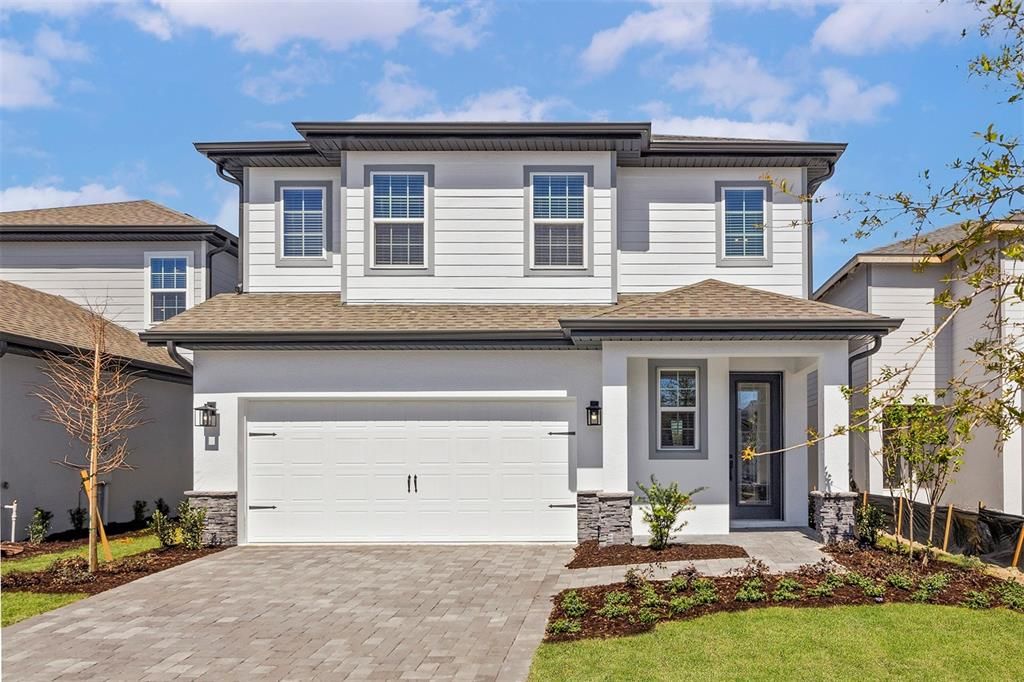
7732 SOMERSWORTH DRIVE

House Recently Sold
$493,900

BTC: 5.72305910

ETH: 197.56000000

Sold on: 2025-08-11
New
4 bds
2 ba
2,051 sqft

Overview

The Poinsett is a charming two-story home that offers both of comfort and functionality for your family. The chef-ready kitchen is the heart of the home, providing plenty of room for family meals and gatherings. The kitchen features amazing counter space, modern appliances, and beautiful kitchen island. With four generously sized bedrooms upstairs, there is enough space for everyone to enjoy their own private retreat. A sizable loft also provides an ideal play area for the kids to unwind and have fun. Whether it's hosting family dinners or enjoying quiet moments, this home is designed to meet the needs of your family. Enjoy spending evenings outside under the spacious lanai with the Poinsett! The whole family will love gathering outside for BBQ parties and game nights. With plenty of space, the private backyard also offers room for the kids to run around and play. Step into this stunning Poinsett, where every detail is designed to impress. As part of our CompleteHome Plus™ package, a host of premium features are included at no additional cost to you! The chef-ready kitchen is equipped with stainless steel Whirlpool® appliances, including a refrigerator, stove, microwave, and dishwasher. Gorgeous quartz countertops, a spacious pantry, and tall white cabinetry elevate your home. A Wi-Fi-enabled garage door opener and beautifully landscaped front yard complete the package, making this brand-new home the perfect place to call your own.

Location

Details

Type:
Residential
Parking:
Driveway / Garage Door Opener
Year Built:
2025
Lot:
0.06 Acres
Heating:
Electric / Exhaust Fan / Heat Pump
Price/sqft:
$241
Cooling:
Central Air
HOA:
$581

Valuation

Our model vs. what's actually selling nearby.
Estimate
$474,900
$436K – $499K
Confidence Medium
List vs. estimate
$19K above estimate
List $493,900 · +4.0%
Our model says this listing is priced above recent comparable activity. Room to negotiate.
Price per sq ft
$240
+19.4% vs. city median $201
Based on
25 MLS comparables
Median of recent comparable listings. Sold comps use closing price, active listings use list price.

Highlights

Annual tax
$4,014
2024
HOA
$581/mo
Internet, Maintenance Grounds, Pest Control
Garage
2 car garage
Pets
Allowed
All facts and features
  • Flooring

    • Carpet

    • Luxury Vinyl

    Heating

    • Electric

    • Exhaust Fan

    • Heat Pump

    Cooling

    • Central Air

    Appliances

    • Dishwasher

    • Disposal

    • Exhaust Fan

    • Gas Water Heater

    • Ice Maker

    • Microwave

    • Range

    • Range Hood

    • Refrigerator

    Other interior features

    • Ceiling Fan(s)

    • High Ceilings

    • Kitchen/Family Room Combo

    • Open Floorplan

    • Pest Guard System

    • Primary Bedroom Main Floor

    • Stone Counters

    • Thermostat

    • Walk-In Closet(s)

    • Window Treatments

    Bedrooms and bathrooms

    • Bedrooms: 4

    • Bathrooms: 1

    • Full bathrooms: 2

  • Parking

    • Driveway

    • Garage Door Opener

    Property

    • Levels: Two

    • Exterior Features: Irrigation System / Lighting / Sidewalk

    Lot

    • Lot: 0.06 Acres

    Other Property Information

    • Parcel Number: 342527501900011700

    • Zoning: RESI

  • Type and style

    • Property Type: Residential

    • Property Sub Type: Single Family Residence

  • Utility

    • Cable Available

    • Electricity Available

    • Fiber Optics

    • Natural Gas Available

    • Public

    • Sewer Connected

    • Water Available

    • Water Connected

  • Other financial information

    • HOA: $581

    • HOA Frequency: Monthly

    • Annual tax amount: $4,015

  • Source details

    • MLS ID: TB8374657

    Other facts

    • Construction Materials: Block / Stucco

    • Foundation Details: Slab

    • Laundry Features: Electric Dryer Hookup / Gas Dryer Hookup / Inside / Laundry Room / Washer Hookup

    • Window Features: Blinds / Double Pane Windows / Low-Emissivity Windows / Window Treatments

    • Direction Faces: Southeast

    • Architectural Style: Traditional

    • Garage Spaces: 2

    • Attached Garage: Yes

    • Garage: Yes

    • Living Area: 2051

    • Water Source: Public

    • Subdivision Name: REUNION VILLAGE PHASE 4

Private inquiry
Talk to the advisor on this listing.
Floor plans, HOA docs, off-market comparables, scheduling a private showing — one message, direct to the local specialist.

More like this

Recently Sold
$435,000
Townhouse
5 bds · 4 ba · 2,020 sqft
THE AZUR RESORT, DAVENPORT
256 FAMAGUSTA DRIVE
Recently Sold
$450,000
Townhouse
5 bds · 4 ba · 2,020 sqft
THE AZUR RESORT, DAVENPORT
292 FAMAGUSTA DRIVE
Recently Sold
$450,000
Townhouse
5 bds · 4 ba · 2,145 sqft
THE AZUR RESORT, DAVENPORT
288 FAMAGUSTA DRIVE
Recently Sold
$394,000
Townhouse
3 bds · 2 ba · 1,510 sqft
THE AZUR RESORT, DAVENPORT
616 TRIKOMO DRIVE
Recently Sold
$490,000
Townhouse
5 bds · 4 ba · 2,145 sqft
THE AZUR RESORT, DAVENPORT
517 FAMAGUSTA DRIVE
Recently Sold
$350,000
Townhouse
4 bds · 4 ba · 1,671 sqft
THE AZUR RESORT, DAVENPORT
609 TRIKOMO DRIVE
Recently Sold
$365,000
Townhouse
5 bds · 3 ba · 2,515 sqft
VISTAS/CHAMPIONSGATE, DAVENPORT
1355 SHINNECOCK HILLS DR
Recently Sold
$550,000
House
5 bds · 3 ba · 2,477 sqft
REUNION PH 01 PRCL 01 UNIT 01, REUNION
7411 VELLEUX STREET

Market around this address

Live counts in the same area.
View all

The multiple listing information is provided by the Stellar MLS from a copyrighted compilation of listings. The compilation of listings and each individual listing are ©2026-present Stellar MLS. All Rights Reserved. The information provided is for consumers' personal, noncommercial use and may not be used for any purpose other than to identify prospective properties consumers may be interested in purchasing. All properties are subject to prior sale or withdrawal. All information provided is deemed reliable but is not guaranteed accurate, and should be independently verified. Listing courtesy of: LGI REALTY- FLORIDA, LLC