Sell Your Home
Get a free home valuation
Contact
Tell us about your needs
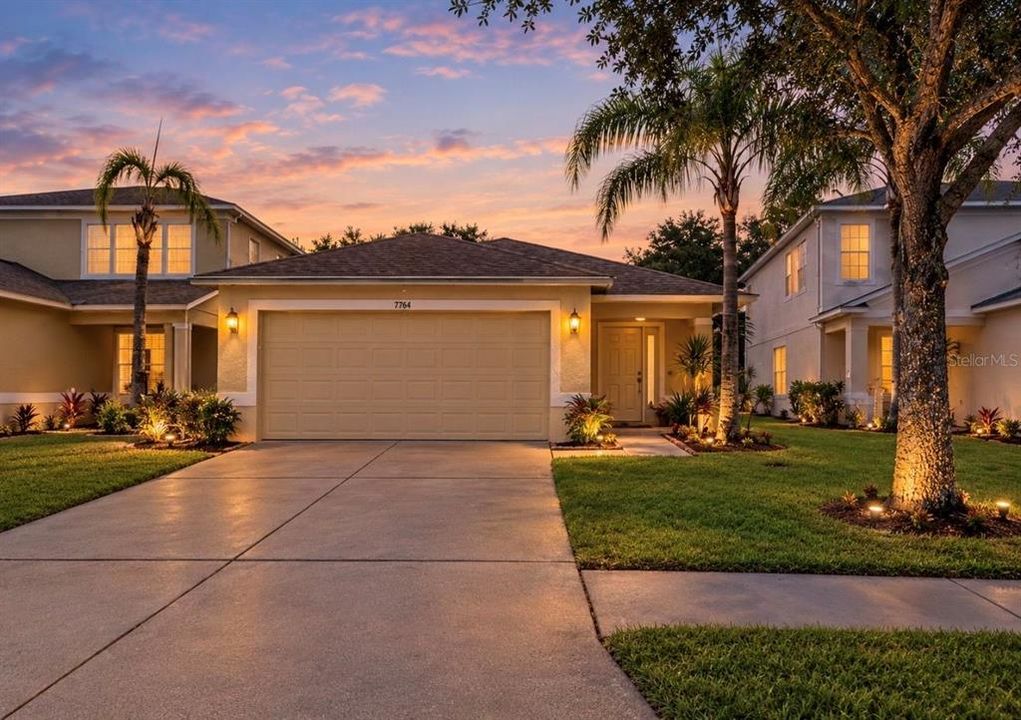
7746 CARRIAGE POINTE DRIVE

House For Sale
$275,000

BTC: 3.35365854

ETH: 113.07565789

5 days
3 bds
2 ba
1,338 sqft

Overview

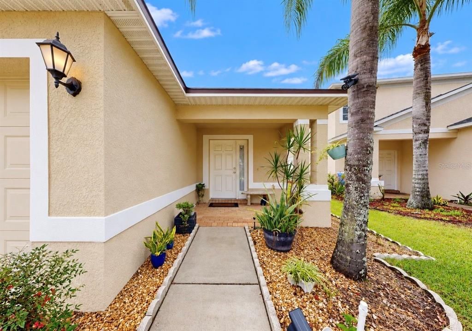
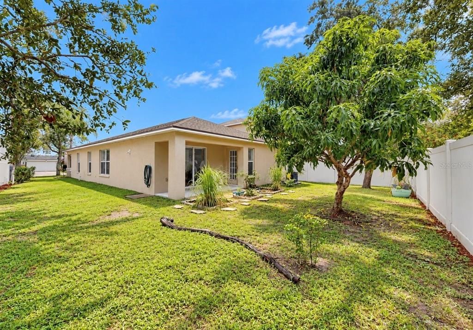
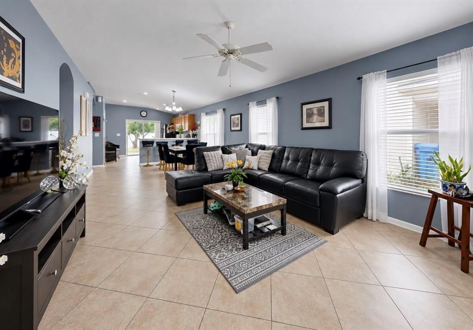
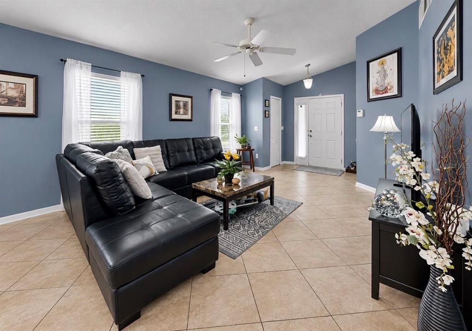
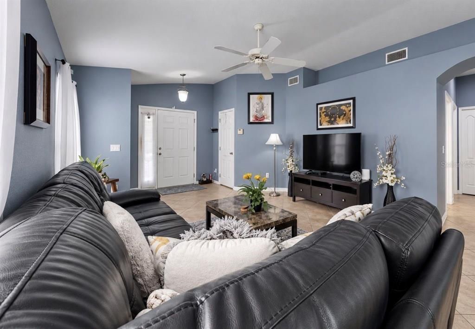
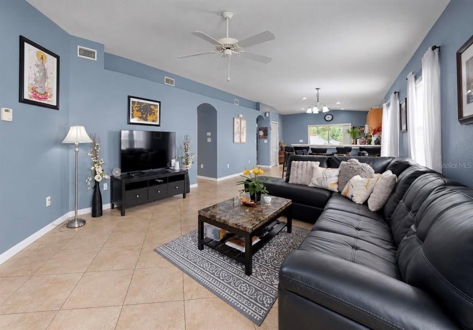
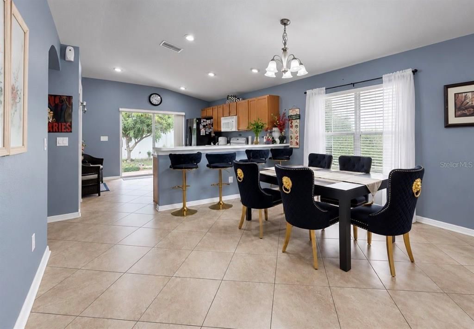
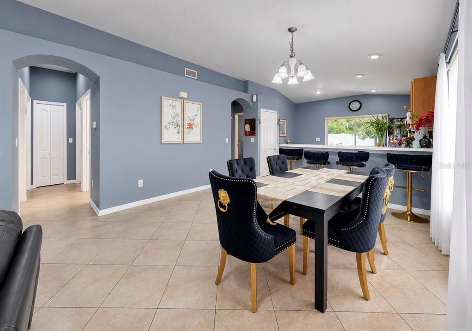
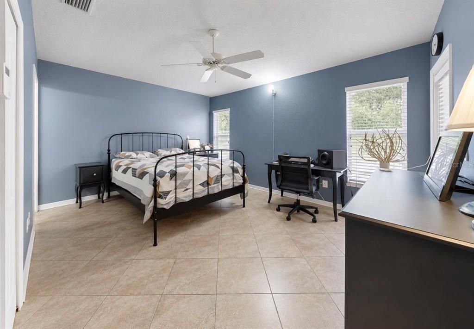
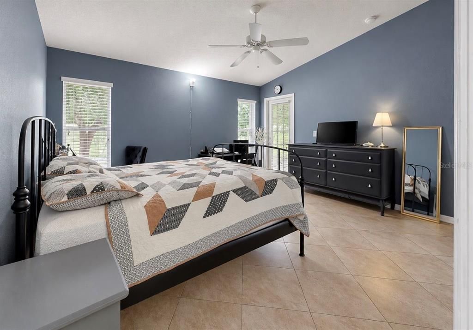
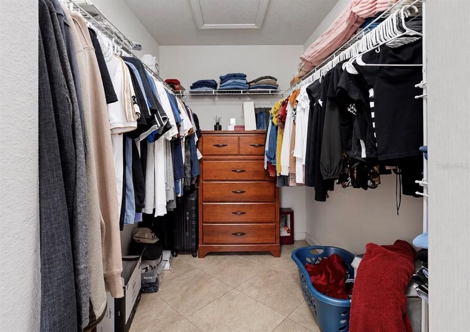
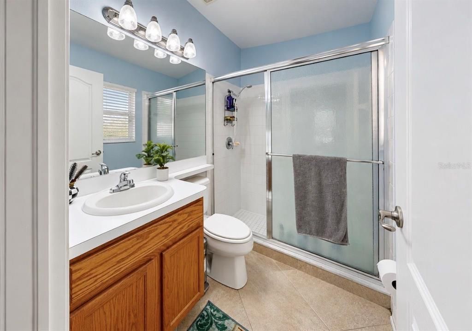
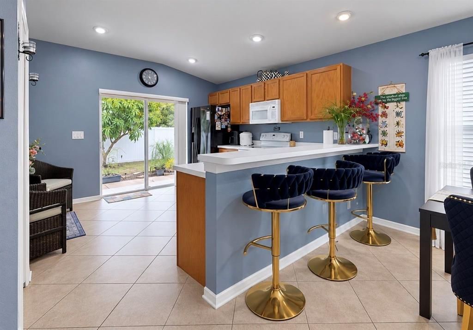
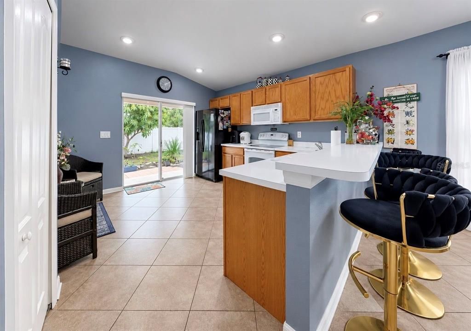
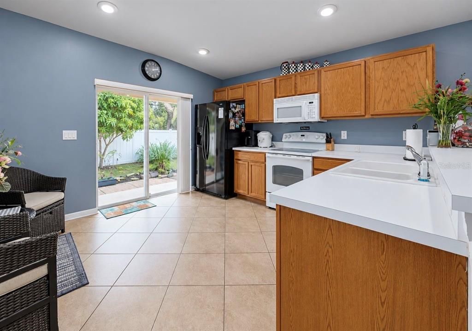
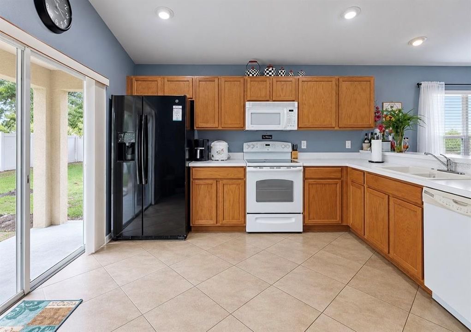
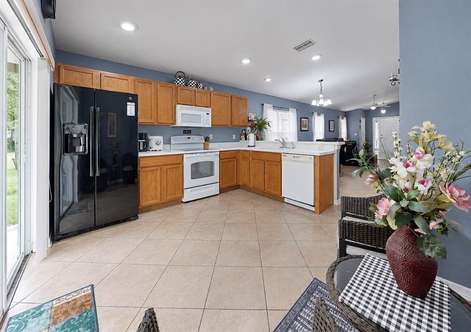
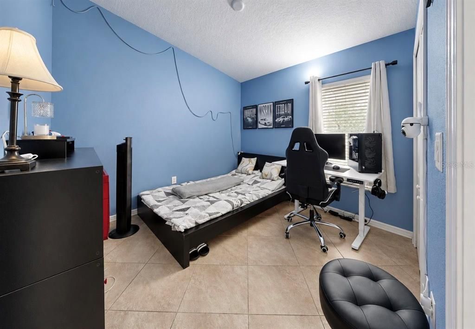
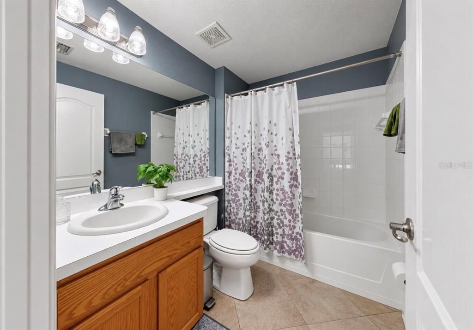
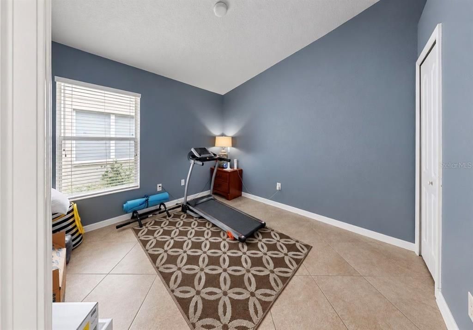
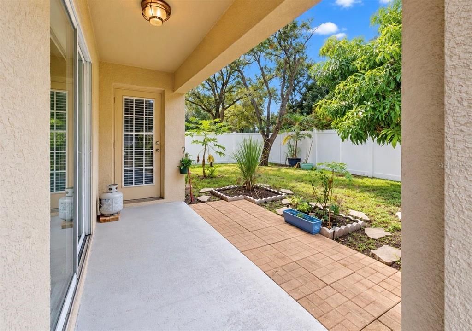
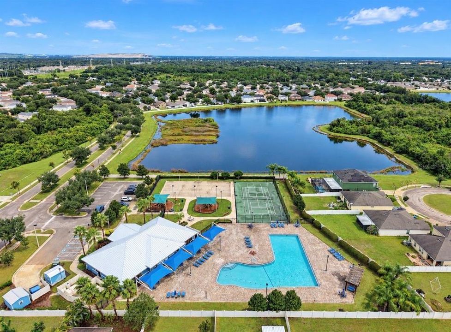
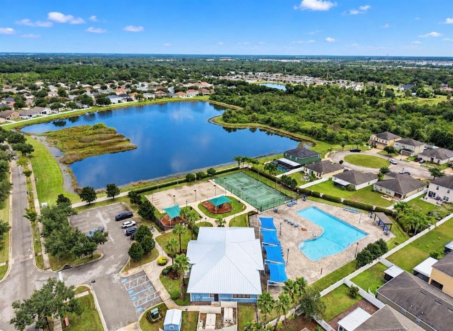
Welcome to the beautiful community of Carriage Pointe in Gibsonton! This inviting 3-bedroom, 2-bathroom home features a desirable open-concept floor plan designed for comfortable everyday living and effortless entertaining. Enjoy a spacious living area that flows seamlessly into the main living spaces, creating a bright and welcoming atmosphere. The home also offers a convenient 2-car garage and a functional layout perfect for a variety of lifestyles. Residents of Carriage Pointe enjoy an impressive selection of community amenities, including a resort-style swimming pool, basketball courts, tennis courts, and a fitness center. Conveniently located in Gibsonton, this home offers a wonderful combination of comfortable living, community amenities, and convenient access to the surrounding Tampa Bay area. Don’t miss the opportunity to make this wonderful home your own!

Location

Details

Type:
Residential
Parking:
No Data
Year Built:
2006
Lot:
0.11 Acres
Heating:
Central
Price/sqft:
$206
Cooling:
Central Air
HOA:
$300

Valuation

Our model vs. what's actually selling nearby.
Estimate
$304,950
$276K – $329K
Confidence Medium
List vs. estimate
$29K below estimate
List $275,000 · -9.8%
Our model says this listing is priced below recent comparable activity. Expect competition.
Price per sq ft
$205
+11.0% vs. city median $185
Based on
44 MLS comparables
Median of recent comparable listings. Sold comps use closing price, active listings use list price.

Highlights

Annual tax
$4,946
2025
HOA
$300/yr
Recreational Facilities, Trash
Furnished
Negotiable
Pets
Allowed
All facts and features
  • Flooring

    • Tile

    Heating

    • Central

    Cooling

    • Central Air

    Appliances

    • Dryer

    • Washer

    Other interior features

    • Ceiling Fan(s)

    Bedrooms and bathrooms

    • Bedrooms: 3

    • Full bathrooms: 2

  • Property

    • Levels: One

    • Exterior Features: Irrigation System

    Lot

    • Lot: 0.11 Acres

    Other Property Information

    • Parcel Number: U36301982PA0000000105.0

    • Zoning: PD

  • Type and style

    • Property Type: Residential

    • Property Sub Type: Single Family Residence

  • Utility

    • Public

  • Other financial information

    • HOA: $300

    • HOA Frequency: Annually

    • Annual tax amount: $4,947

  • Source details

    • MLS ID: TB8555976

    Other facts

    • Construction Materials: Block

    • Foundation Details: Slab

    • Laundry Features: Laundry Room

    • Lot Features: Landscaped

    • Patio And Porch Features: Porch / Rear Porch

    • Direction Faces: North

    • Attached Garage: Yes

    • Garage: Yes

    • Living Area: 1338

    • Water Source: Public

    • Lot Size Dimensions: 40.91 x 120

    • Subdivision Name: CARRIAGE POINTE PH 1

Private inquiry
Talk to the advisor on this listing.
Floor plans, HOA docs, off-market comparables, scheduling a private showing — one message, direct to the local specialist.

More like this

For Sale
$293,500
House
3 bds · 2 ba · 1,482 sqft
CARRIAGE POINTE PH 1, GIBSONTON
7834 CARRIAGE POINTE DRIVE
New
For Sale
$348,500
Townhouse
3 bds · 2 ba · 1,421 sqft
D0Y | DUG CREEK TOWNHOMES, GIBSONTON
6288 BUCKET COURT
New
For Sale
$299,000
House
4 bds · 2 ba · 1,630 sqft
NORTHGATE PH 3, GIBSONTON
7316 SUNSHINE BRIDGE AVENUE
New
For Sale
$350,000
House
3 bds · 2 ba · 1,838 sqft
RIVERVIEW MEADOWS PH 2, RIVERVIEW
10619 SCENIC HOLLOW DRIVE
New
For Sale
$249,000
3 bds · 2 ba · 1,620 sqft
LAKE FANTASIA PLATTED SUB, RIVERVIEW
8413 FANTASIA PARK WAY
New
For Sale
$214,900
Townhouse
2 bds · 2 ba · 1,383 sqft
PANTHER TRACE PH 1 TOWNHOME, RIVERVIEW
12337 FOXMOOR PEAK DRIVE
For Sale
$249,900
Townhouse
3 bds · 2 ba · 1,640 sqft
RIVER WALK, RIVERVIEW
9237 RIVER ROCK LANE
For Sale
$199,900
Townhouse
2 bds · 2 ba · 1,532 sqft
SUMMERFIELD VILLAGE 1 TR 2, RIVERVIEW
10734 KEYS GATE DRIVE

Market around this address

Live counts in the same area.
View all

The multiple listing information is provided by the Stellar MLS from a copyrighted compilation of listings. The compilation of listings and each individual listing are ©2026-present Stellar MLS. All Rights Reserved. The information provided is for consumers' personal, noncommercial use and may not be used for any purpose other than to identify prospective properties consumers may be interested in purchasing. All properties are subject to prior sale or withdrawal. All information provided is deemed reliable but is not guaranteed accurate, and should be independently verified. Listing courtesy of: RE/MAX BAYSIDE REALTY LLC