Sell Your Home
Get a free home valuation
Contact
Tell us about your needs
776 GRAND HILLTOP DRIVE

House For Sale
$419,800

BTC: 4.86442642

ETH: 158.41509434

New
3 bds
2 ba
1,943 sqft

Overview

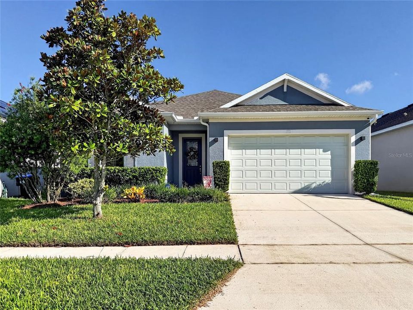
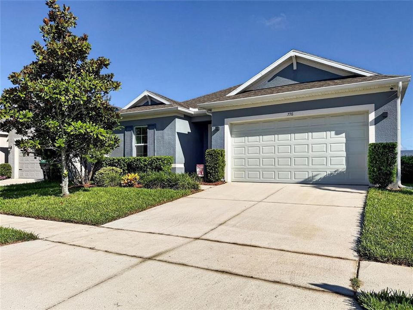
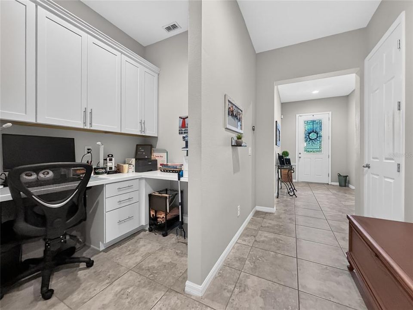
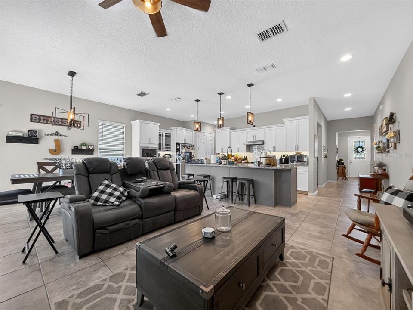
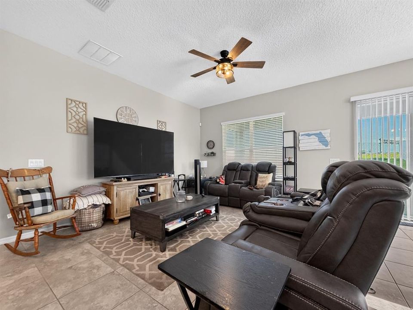
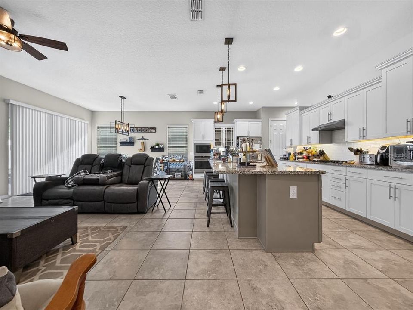
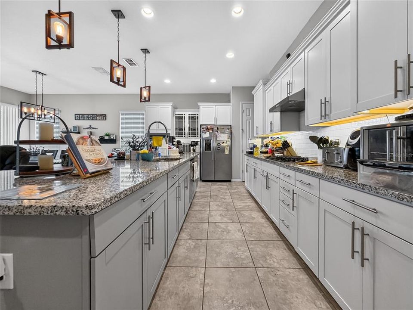
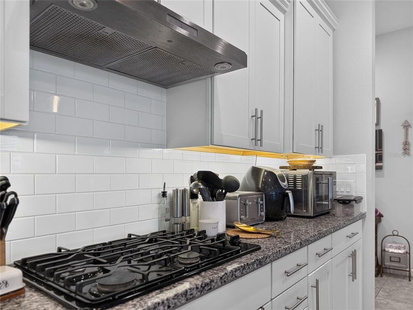
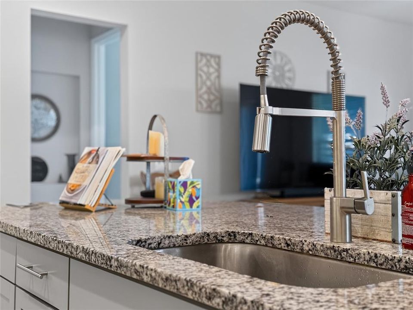
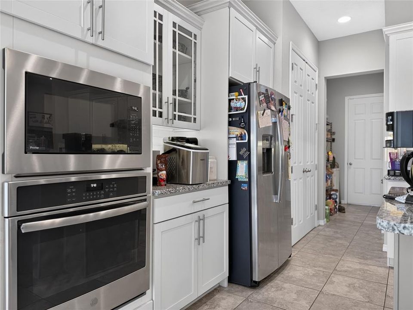
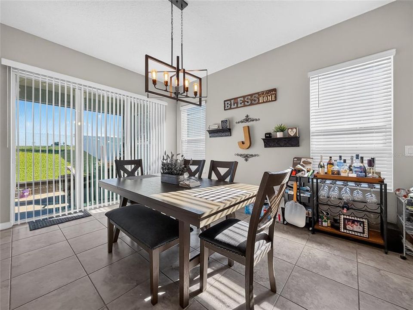
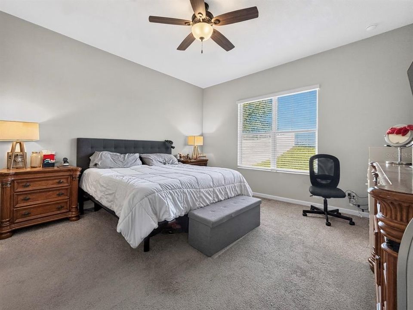
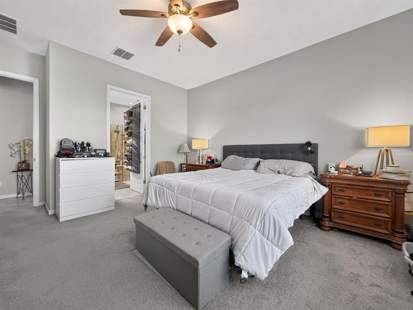
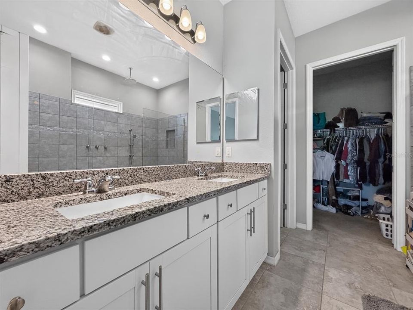
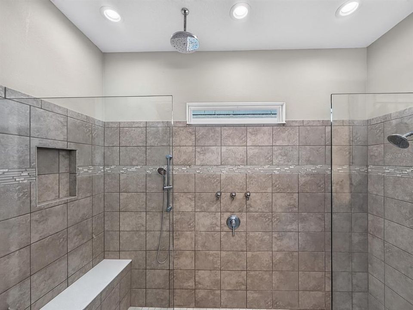
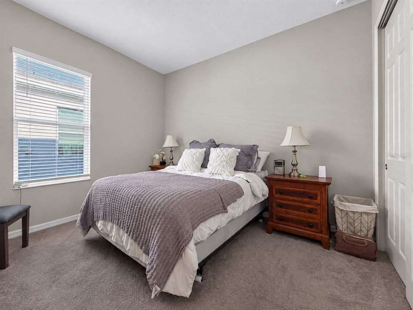
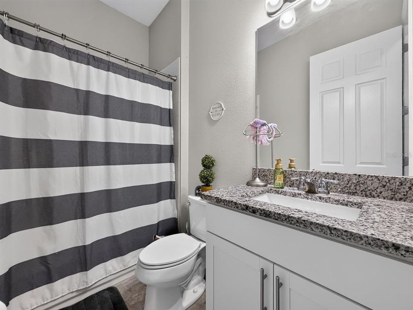
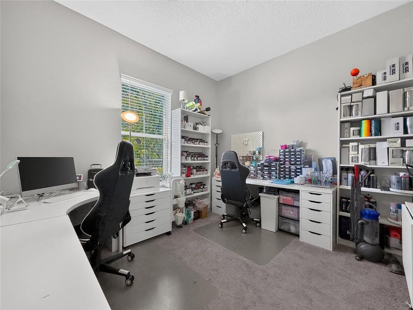
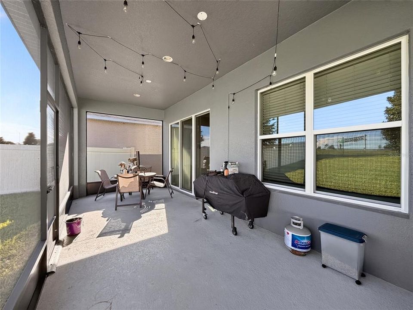
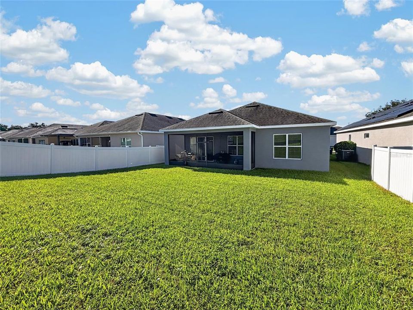
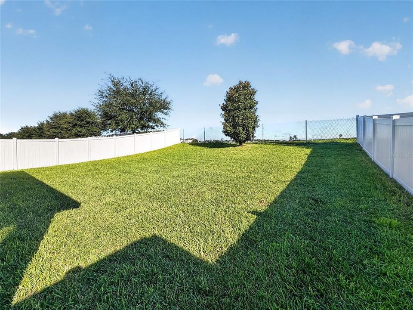
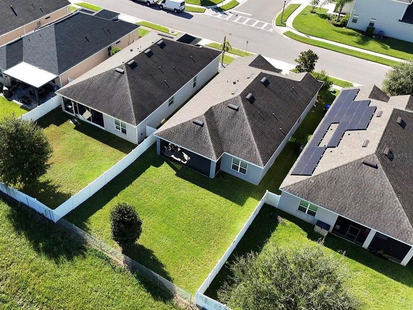
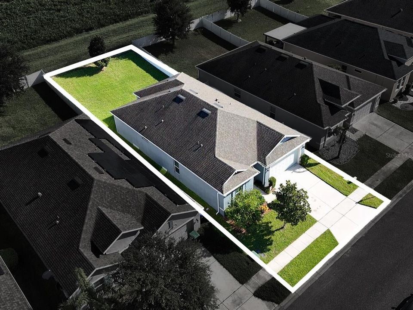
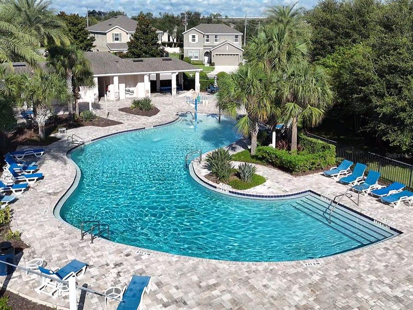
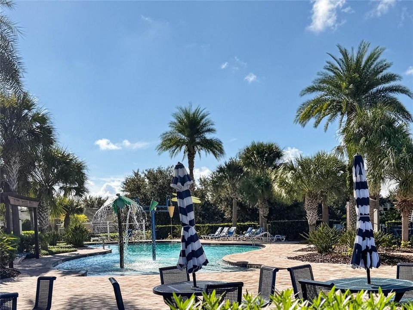
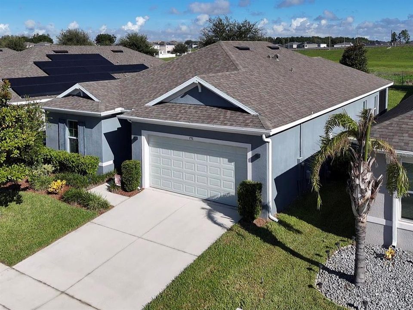
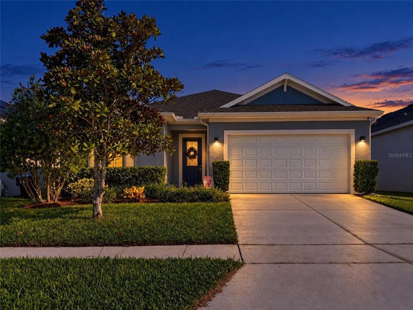
Meticulously maintained and move-in ready, this beautiful home features an open-concept layout where the kitchen, dining, and family room flow seamlessly together. All common areas are beautifully tiled, offering both style and easy maintenance. The split-bedroom floor plan provides added privacy, while the primary suite includes an upgraded ensuite with a stand-alone shower and dual-sink vanity. The kitchen features granite countertops, stainless steel appliances including a gas range, 42-inch cabinets and a huge pantry. There is a unique 6' x 8' flex space perfect for a home office or workspace. The laundry room comes equipped with a washer and dryer, while the gas dryer and tankless gas water heater add efficiency. Step outside to a screened-in patio overlooking a huge backyard. Enjoy resort-style community amenities including a sparkling pool, splash zone, outdoor dining area, playground, and recreation field. Conveniently located near SR 414 and SR 429, approximately 20 minutes from Downtown Orlando and 30 minutes from Central Florida's world-famous theme parks. A wonderful combination of comfort, upgrades, space, and location!

Location

Details

Type:
Residential
Parking:
Driveway / Garage Door Opener
Year Built:
2019
Lot:
0.16 Acres
Heating:
Central / Natural Gas
Price/sqft:
$216
Cooling:
Central Air
HOA:
$83

Valuation

Our model vs. what's actually selling nearby.
Estimate
$397,450
$324K – $473K
Confidence Low
List vs. estimate
$22K above estimate
List $419,800 · +5.6%
Our model says this listing is priced above recent comparable activity. Room to negotiate.
Price per sq ft
$216
-2.3% vs. city median $221
Based on
14 MLS comparables
Median of recent comparable listings. Sold comps use closing price, active listings use list price.

Highlights

Annual tax
$4,390
2025
HOA
$83/mo
Community Pool, Maintenance Grounds
Garage
2 car garage
Pets
Allowed
All facts and features
  • Flooring

    • Carpet

    • Tile

    Heating

    • Central

    • Natural Gas

    Cooling

    • Central Air

    Appliances

    • Dishwasher

    • Disposal

    • Dryer

    • Gas Water Heater

    • Microwave

    • Range

    • Refrigerator

    • Tankless Water Heater

    • Washer

    Other interior features

    • Ceiling Fan(s)

    • Kitchen/Family Room Combo

    • Living Room/Dining Room Combo

    • Open Floorplan

    • Primary Bedroom Main Floor

    • Solid Wood Cabinets

    • Split Bedroom

    • Stone Counters

    • Walk-In Closet(s)

    • Window Treatments

    Bedrooms and bathrooms

    • Bedrooms: 3

    • Full bathrooms: 2

  • Parking

    • Driveway

    • Garage Door Opener

    Property

    • Levels: One

    • Exterior Features: Private Yard / Sidewalk / Sliding Doors

    Lot

    • Lot: 0.16 Acres

    Other Property Information

    • Parcel Number: 212128363301710

    • Zoning: P-D

  • Type and style

    • Property Type: Residential

    • Property Sub Type: Single Family Residence

  • Utility

    • Cable Available

    • Electricity Connected

    • Natural Gas Connected

    • Sewer Connected

    • Sprinkler Meter

    • Street Lights

    • Water Connected

  • Other financial information

    • HOA: $83

    • HOA Frequency: Monthly

    • Annual tax amount: $4,391

  • Source details

    • MLS ID: O6444643

    Other facts

    • Construction Materials: Block / Stucco

    • Foundation Details: Slab

    • Laundry Features: Inside / Laundry Room

    • Lot Features: Sidewalk

    • Patio And Porch Features: Rear Porch / Screened

    • Window Features: Blinds

    • Direction Faces: East

    • Garage Spaces: 2

    • Attached Garage: Yes

    • Garage: Yes

    • Living Area: 1943

    • Water Source: Public

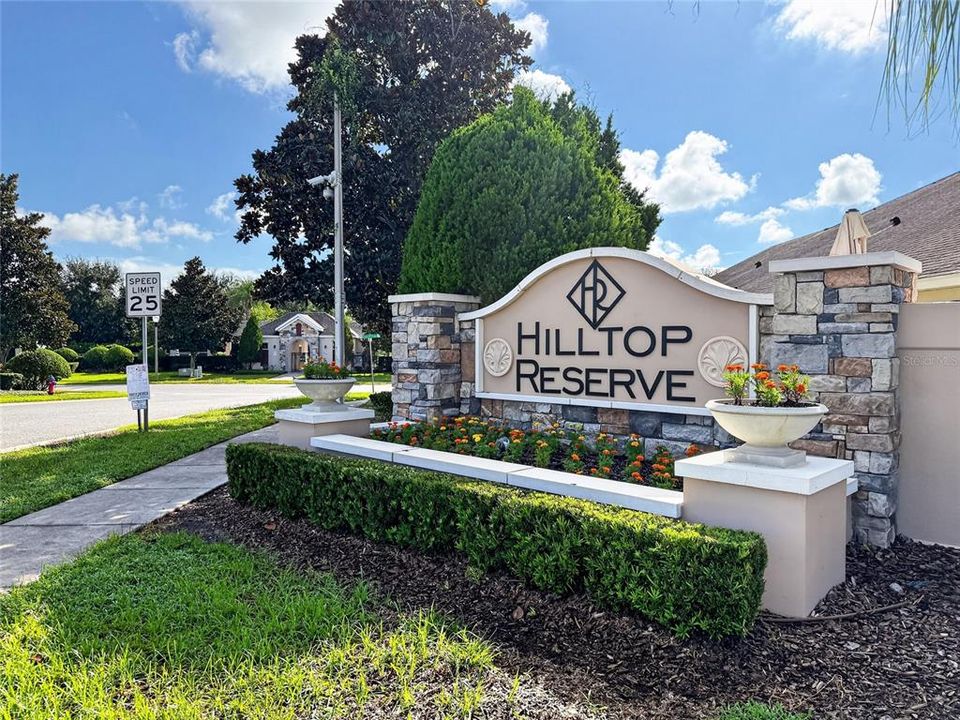
    • Subdivision Name: HILLTOP RESERVE PH 4

Private inquiry
Talk to the advisor on this listing.
Floor plans, HOA docs, off-market comparables, scheduling a private showing — one message, direct to the local specialist.

More like this

For Sale
$497,990
House
4 bds · 2 ba · 1,828 sqft
SAGEWOOD, APOPKA
1115 GULL DRIVE
For Sale
$495,990
House
4 bds · 2 ba · 1,828 sqft
SAGEWOOD, APOPKA
495990 GULL DRIVE
For Sale
$512,990
House
4 bds · 3 ba · 2,077 sqft
SAGEWOOD, APOPKA
1151 GULL DRIVE
For Sale
$541,665
House
5 bds · 3 ba · 2,601 sqft
SAGEWOOD, APOPKA
1192 GULL DRIVE
For Sale
$475,990
House
4 bds · 2 ba · 1,828 sqft
SAGEWOOD, APOPKA
1138 GULL DRIVE
For Sale
$485,990
House
4 bds · 3 ba · 2,077 sqft
SAGEWOOD, APOPKA
1162 GULL DRIVE
For Sale
$399,900
House
3 bds · 2 ba · 1,861 sqft
COOPERS RUN, APOPKA
613 DOMINISH ESTATES DRIVE
For Sale
$529,215
House
4 bds · 3 ba · 2,077 sqft
SAGEWOOD, APOPKA
1246 GULL DRIVE

Market around this address

Live counts in the same area.
View all

The multiple listing information is provided by the Stellar MLS from a copyrighted compilation of listings. The compilation of listings and each individual listing are ©2026-present Stellar MLS. All Rights Reserved. The information provided is for consumers' personal, noncommercial use and may not be used for any purpose other than to identify prospective properties consumers may be interested in purchasing. All properties are subject to prior sale or withdrawal. All information provided is deemed reliable but is not guaranteed accurate, and should be independently verified. Listing courtesy of: CENTURY 21 CARIOTI