Sell Your Home
Get a free home valuation
Contact
Tell us about your needs
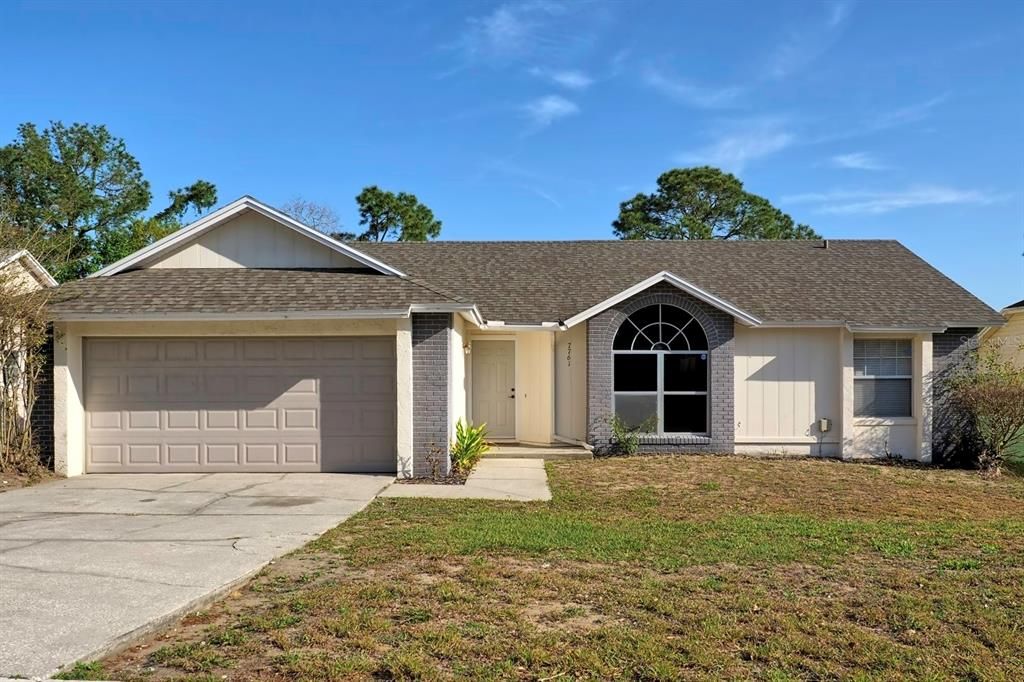
7761 BAY CEDAR DRIVE

House For Rent
$1,895

BTC: 0.02260932

ETH: 0.71509434

/mo
New
3 bds
2 ba
1,268 sqft

Overview

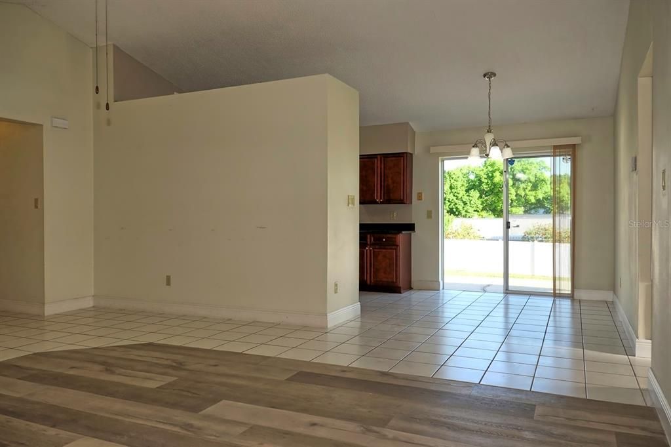
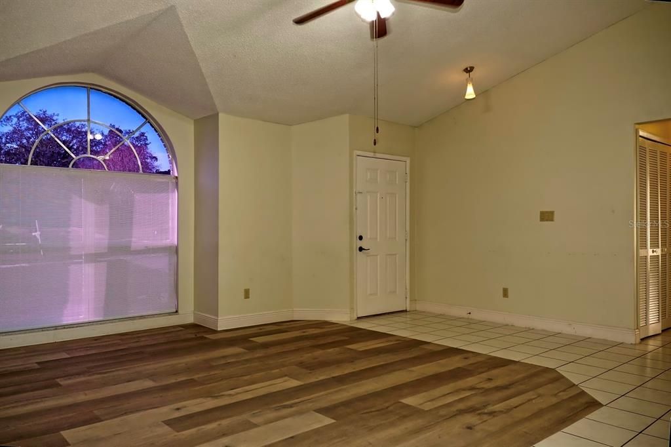
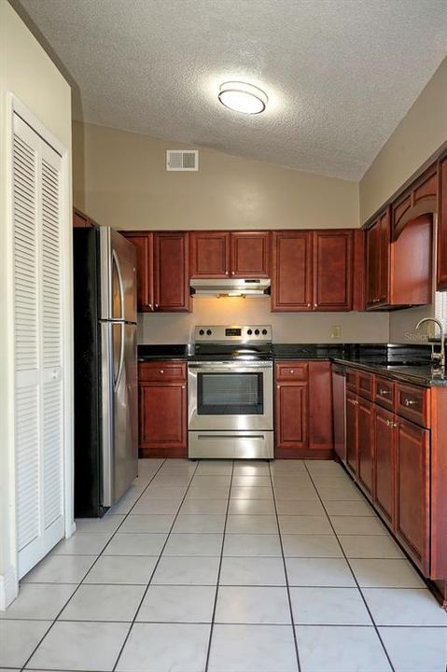
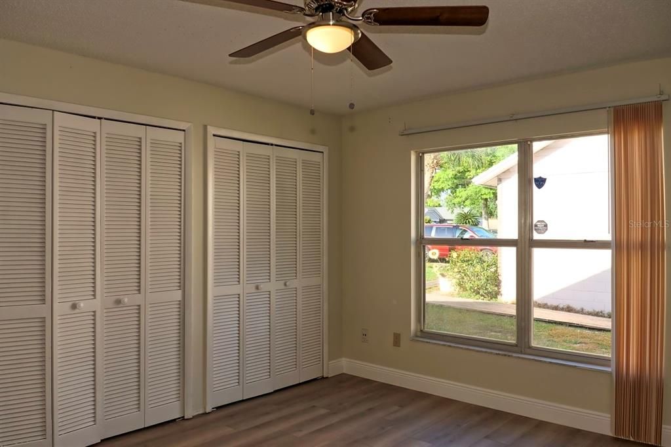
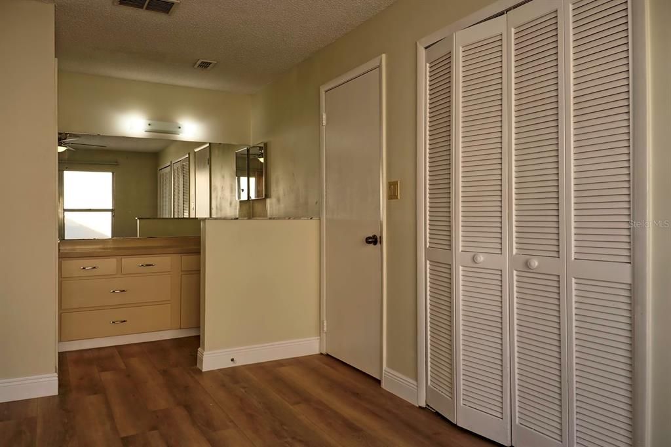
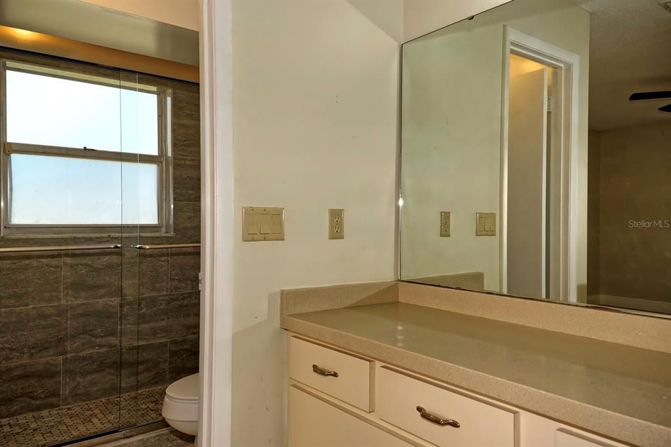
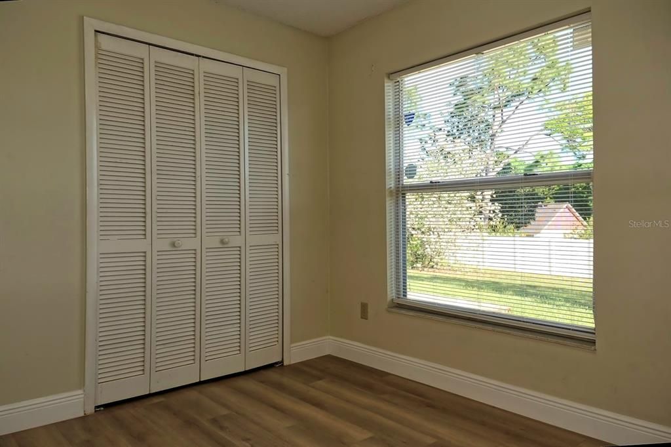
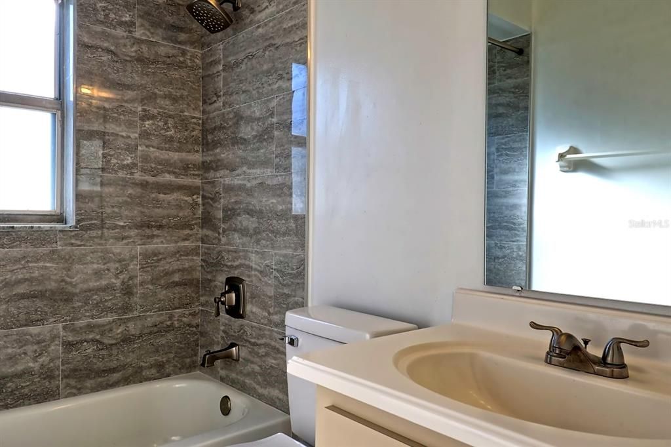
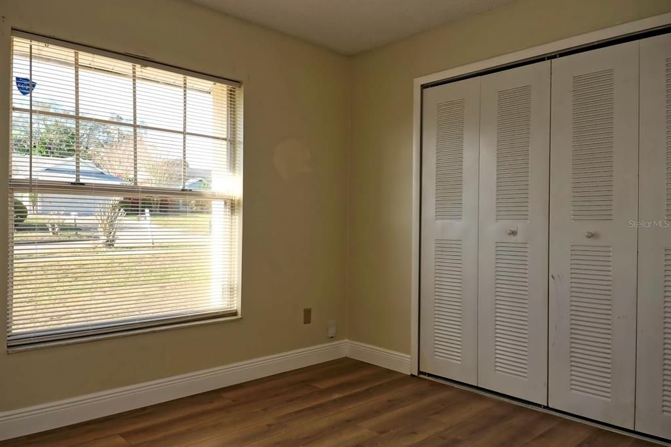
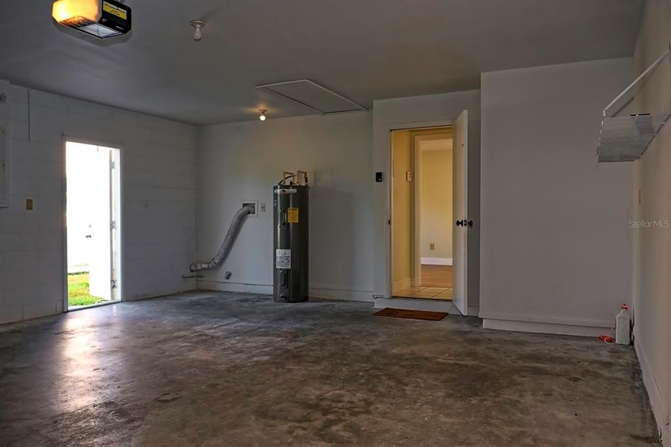
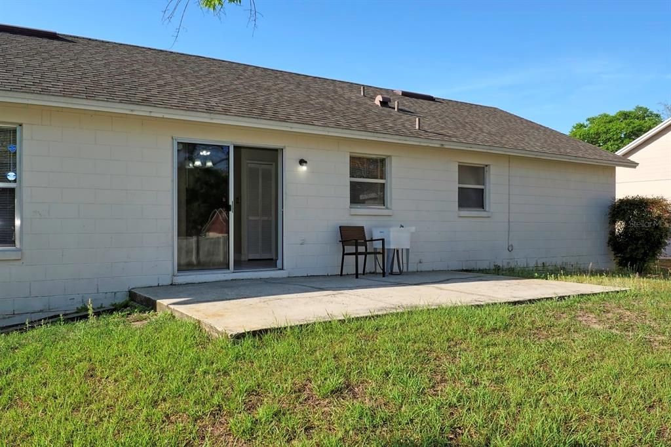
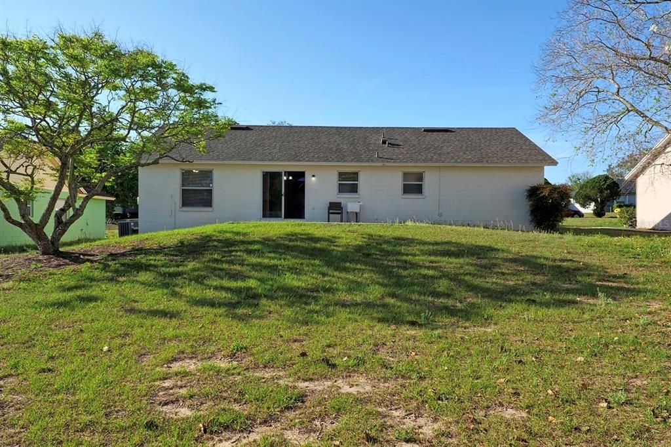
Available NOW, move in ready! Beautiful home with open floor plan off Edgewood Ranch Road. LPV flooring in bedrooms and living room, updated bathrooms, nice kitchen with appliances and granite countertops. Double car garage and washer dryer hookups. Convenient to the 408 and the Florida turnpike. Close to shopping, restaurants and grocery stores. Schedule a showing today!

Location

Details

Type:
Residential Lease
Parking:
No Data
Year Built:
1986
Lot:
0.24 Acres
Heating:
Central / Electric
Price/sqft:
$1
Cooling:
Central Air
HOA:
No Data

Valuation

Our model vs. what's actually selling nearby.
Estimate
$2,000
$1K – $2K
Confidence Medium
List vs. estimate
$105 below estimate
List $1,895 · -5.2%
Our model says this listing is priced below recent comparable activity. Expect competition.
Price per sq ft
$1
-99.4% vs. city median $258
Based on
5 MLS comparables
Median of recent comparable listings. Sold comps use closing price, active listings use list price.

Highlights

Garage
2 car garage
Pets
Not allowed
All facts and features
  • Flooring

    • Luxury Vinyl

    • Other

    • Tile

    Heating

    • Central

    • Electric

    Cooling

    • Central Air

    Appliances

    • Dishwasher

    • Disposal

    • Electric Water Heater

    • Microwave

    • Range

    • Range Hood

    • Refrigerator

    Other interior features

    • Ceiling Fan(s)

    • Eating Space In Kitchen

    • Solid Surface Counters

    • Split Bedroom

    • Thermostat

    Bedrooms and bathrooms

    • Bedrooms: 3

    • Full bathrooms: 2

  • Property

    • Levels: One

    Lot

    • Lot: 0.24 Acres

    Other Property Information

    • Parcel Number: 352228729000380

  • Type and style

    • Property Type: Residential Lease

    • Property Sub Type: Single Family Residence

  • Source details

    • MLS ID: O6447158

    Other facts

    • Laundry Features: Electric Dryer Hookup / In Garage / Washer Hookup

    • Window Features: Blinds

    • Garage Spaces: 2

    • Attached Garage: Yes

    • Garage: Yes

    • Living Area: 1268

    • Water Source: Public

    • Subdivision Name: RAINTREE PLACE PH 01

Private inquiry
Talk to the advisor on this listing.
Floor plans, HOA docs, off-market comparables, scheduling a private showing — one message, direct to the local specialist.

More like this

For Rent
$1,390 /mo
Condo/Co-op
1 bds · 1 ba · 499 sqft
ORLANDO
6376 RALEIGH STREET UNIT 2015
New
For Rent
$1,500 /mo
Condo/Co-op
1 bds · 1 ba · 1,228 sqft
CENTRAL PARK CONDO, ORLANDO
6100 WESTGATE DRIVE UNIT 201D
New
For Rent
$1,340 /mo
Condo/Co-op
1 bds · 1 ba · 709 sqft
PALMS CLUB CONDO, ORLANDO
5578 METROWEST BOULEVARD UNIT 204
New
For Rent
$1,650 /mo
Condo/Co-op
2 bds · 2 ba · 948 sqft
PINE SHADOWS CONDO PH 06, ORLANDO
5618 BLUE SHADOWS COURT UNIT 62-3
New
For Rent
$1,975 /mo
House
3 bds · 2 ba · 1,050 sqft
CLOVERCREST VLG, ORLANDO
1023 CRANBERRY DRIVE
New
For Rent
$1,500 /mo
Condo/Co-op
2 bds · 1 ba · 971 sqft
LAUREL HILLS CONDO, ORLANDO
7252 BALBOA DRIVE UNIT 7252
New
For Rent
$1,450 /mo
Condo/Co-op
2 bds · 1 ba · 933 sqft
MADISON/METROWEST, ORLANDO
2544 ROBERT TRENT JONES DRIVE UNIT 832
New
For Rent
$1,800 /mo
Condo/Co-op
2 bds · 2 ba · 1,051 sqft
AZUR/METROWEST, ORLANDO
6324 RALEIGH STREET UNIT 702

Market around this address

Live counts in the same area.
View all

The multiple listing information is provided by the Stellar MLS from a copyrighted compilation of listings. The compilation of listings and each individual listing are ©2026-present Stellar MLS. All Rights Reserved. The information provided is for consumers' personal, noncommercial use and may not be used for any purpose other than to identify prospective properties consumers may be interested in purchasing. All properties are subject to prior sale or withdrawal. All information provided is deemed reliable but is not guaranteed accurate, and should be independently verified. Listing courtesy of: DON ASHER & ASSOCIATES, INC.