Sell Your Home
Get a free home valuation
Contact
Tell us about your needs
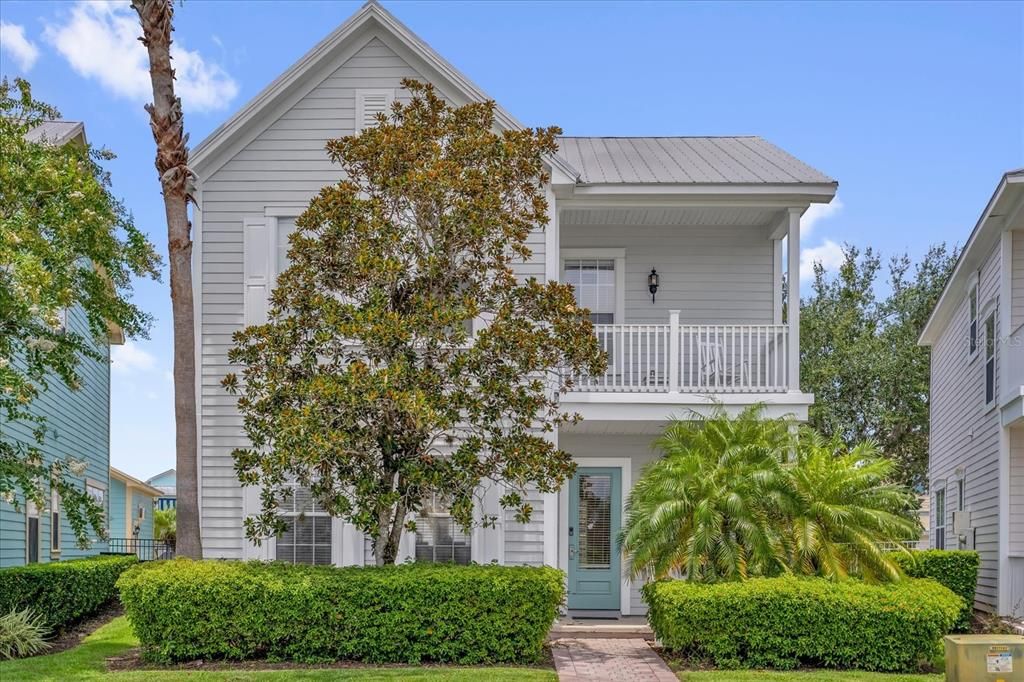
7766 LINKSIDE LOOP

House For Sale
$450,000

BTC: 7.03125000

ETH: 236.51347601

1 days
3 bds
2 ba
1,904 sqft

Overview

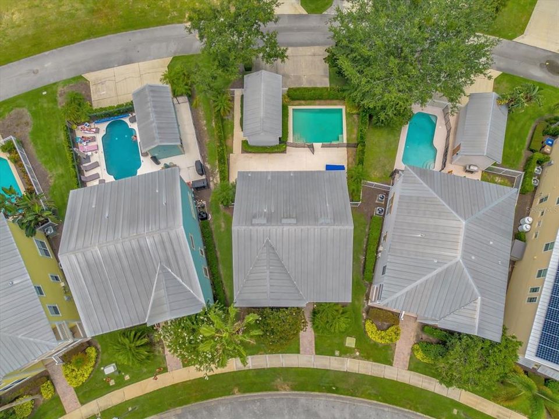
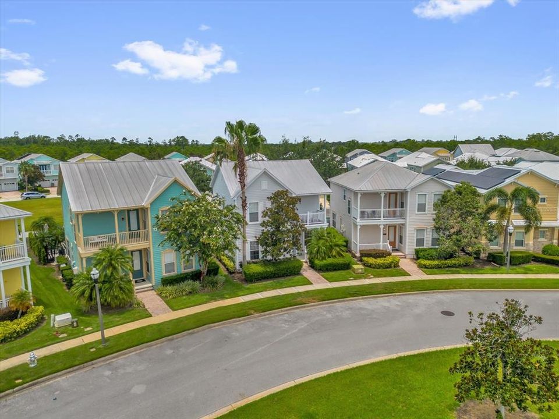
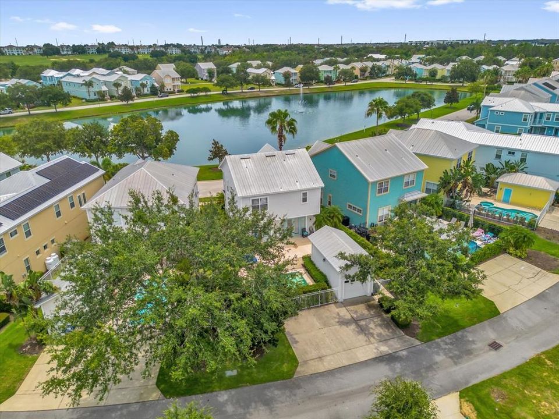
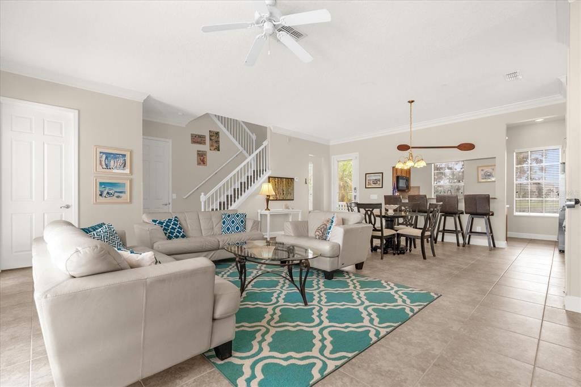
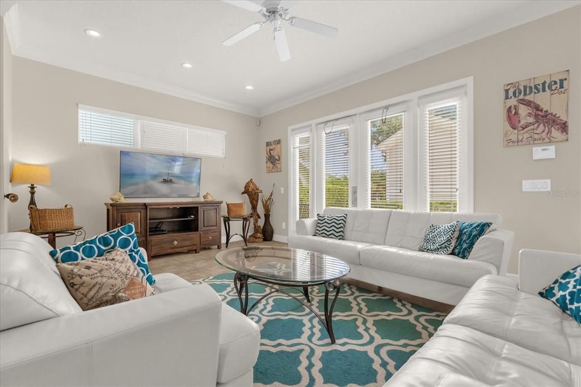
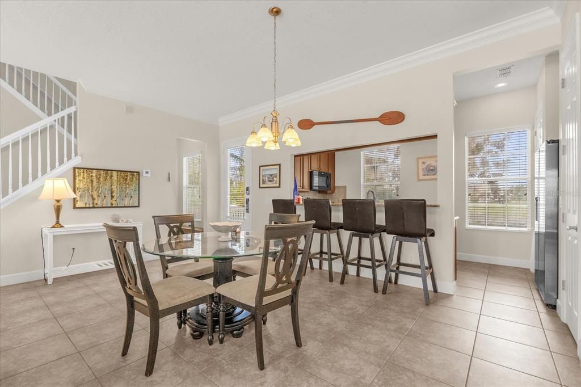
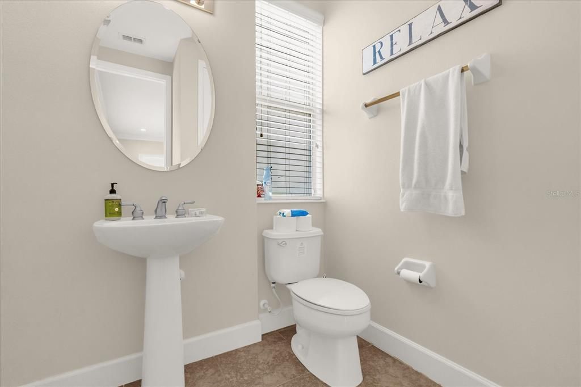
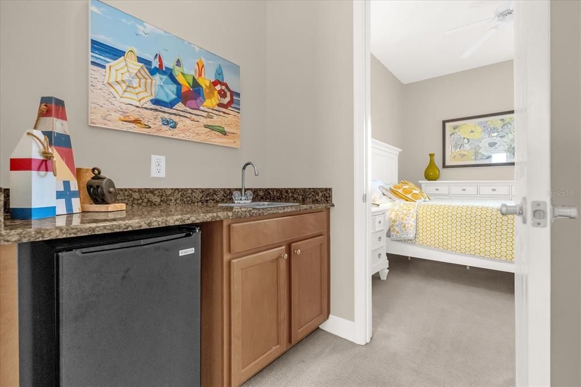
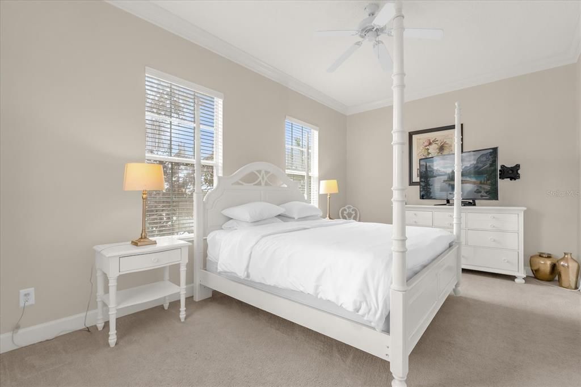
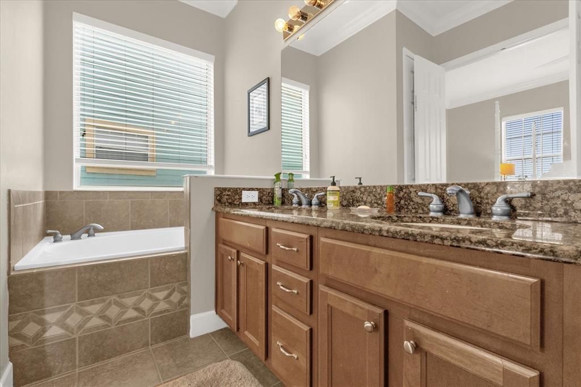
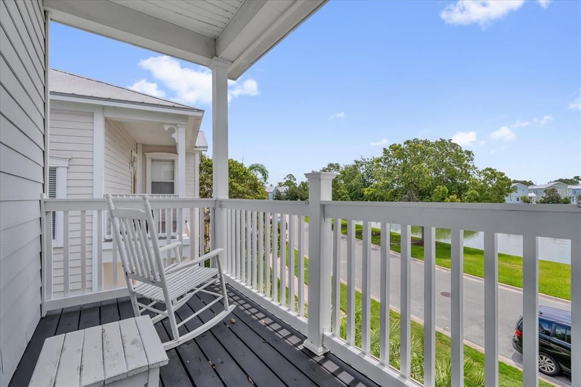
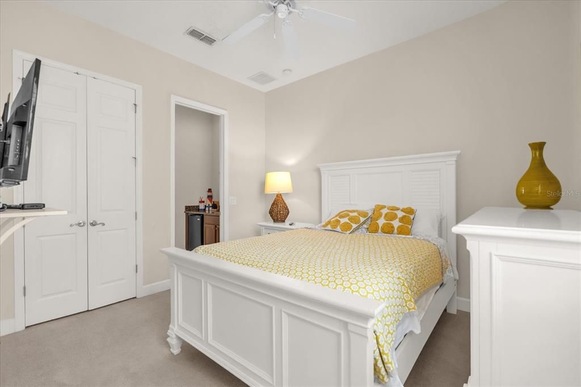
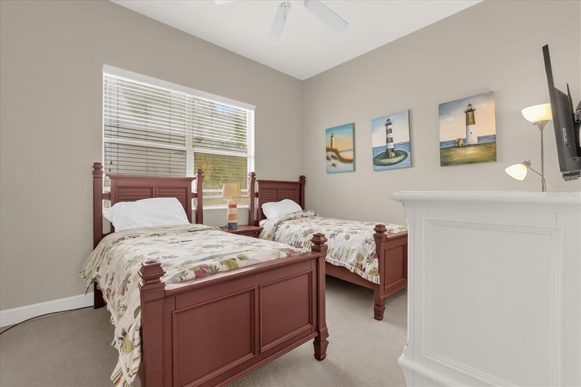
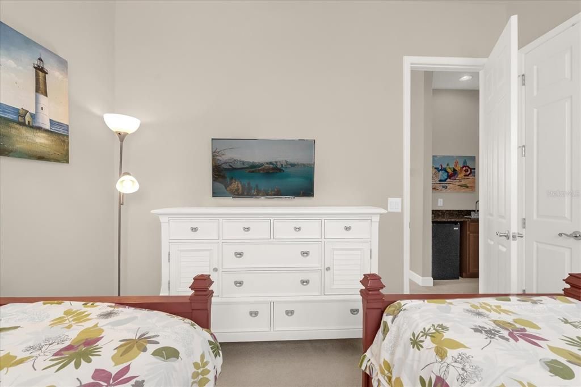
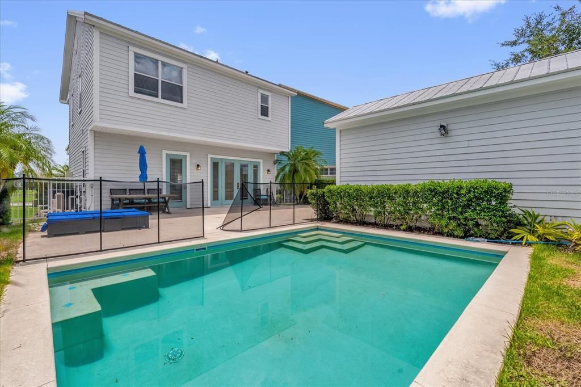
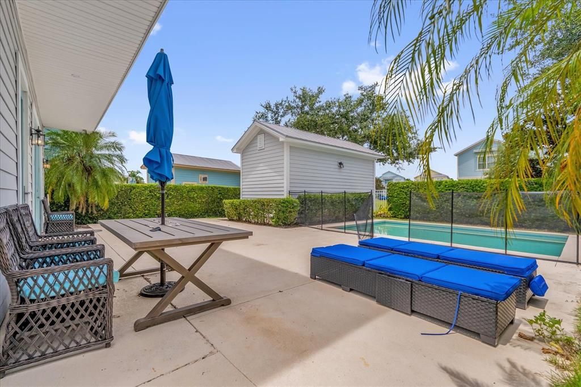
Welcome to your Reunion retreat! This beautifully maintained 3- Bedroom, 2.5 bath home located in the highly sought after Reunion resort community. The property offers an inviting open-concept floor plan, a private pool and peaceful pond view front from master room and front of the property. Imagine the lifestyle with convenient access to golf, dining, recreation and major central Florida attraction.

Location

Details

Type:
Residential
Parking:
No Data
Year Built:
2007
Lot:
0.14 Acres
Heating:
Central
Price/sqft:
$236
Cooling:
Central Air
HOA:
$606

Valuation

Our model vs. what's actually selling nearby.
Estimate
$399,000
$269K – $564K
Confidence Low
List vs. estimate
$51K above estimate
List $450,000 · +12.8%
Our model says this listing is priced above recent comparable activity. Room to negotiate.
Price per sq ft
$236
-26.4% vs. city median $320
Based on
124 MLS comparables
Median of recent comparable listings. Sold comps use closing price, active listings use list price.

Highlights

Annual tax
$899,914
2025
HOA
$606/mo
Pool
Child Safety Fence
Garage
2 car garage
Furnished
Furnished
Pets
Allowed
All facts and features
  • Flooring

    • Carpet

    • Tile

    Heating

    • Central

    Cooling

    • Central Air

    Appliances

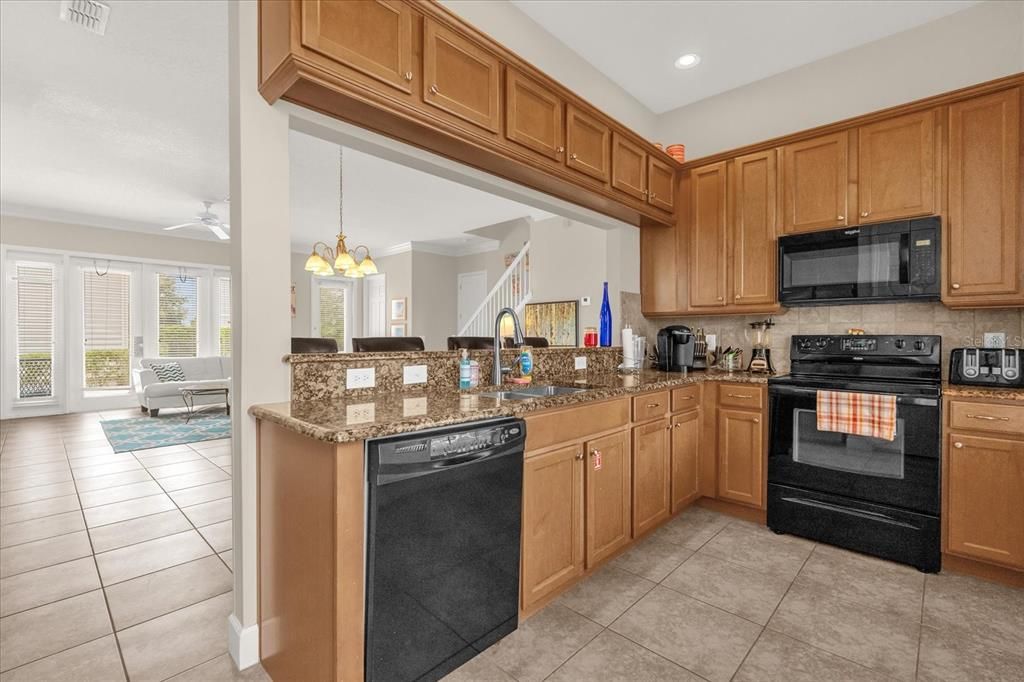
    • Convection Oven

    • Cooktop

    • Dishwasher

    • Disposal

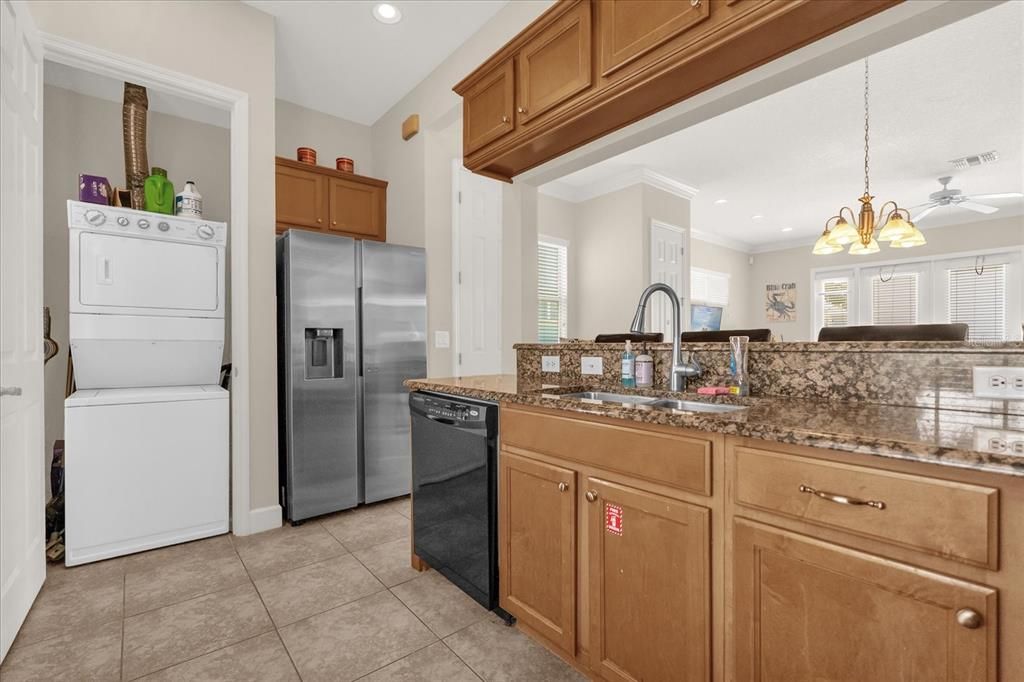
    • Dryer

    • Electric Water Heater

    • Exhaust Fan

    • Microwave

    • Refrigerator

    • Washer

    Other interior features

    • Ceiling Fan(s)

    • Eating Space In Kitchen

    • Kitchen/Family Room Combo

    • Open Floorplan

    Bedrooms and bathrooms

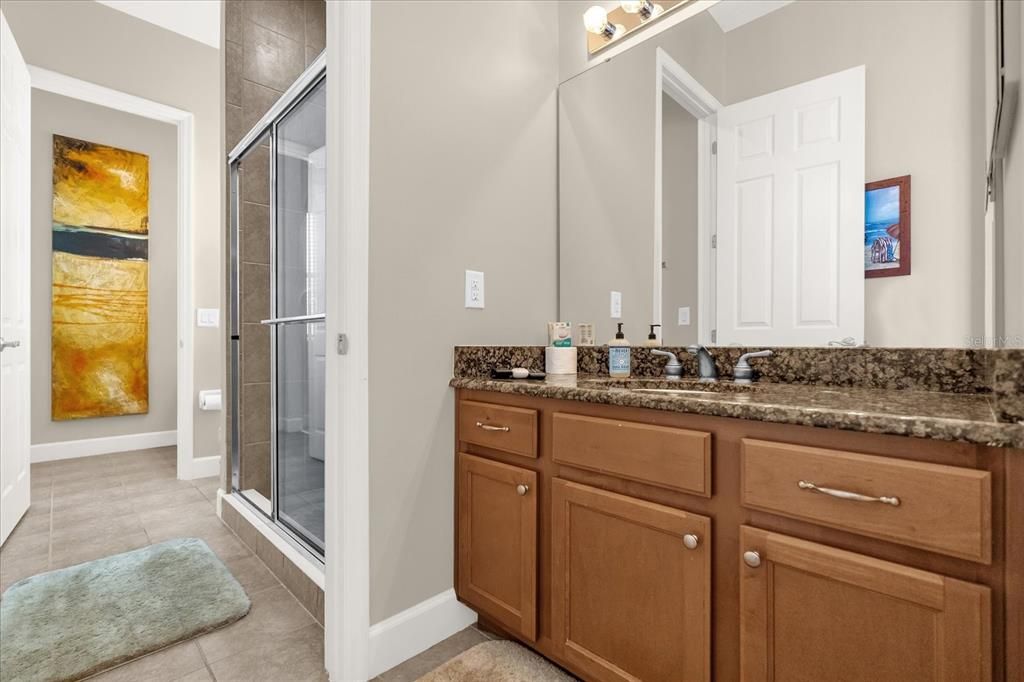
    • Bedrooms: 3

    • Bathrooms: 1

    • Full bathrooms: 2

  • Property

    • Levels: Two

    • Pool Private: Yes

    • Exterior Features: Balcony / Irrigation System / Sidewalk

    Lot

    • Lot: 0.14 Acres

    Other Property Information

    • Parcel Number: 352527485500011770

    • Zoning: OPUD

  • Type and style

    • Property Type: Residential

    • Property Sub Type: Single Family Residence

  • Utility

    • Cable Available

    • Cable Connected

    • Electricity Available

    • Electricity Connected

  • Other financial information

    • HOA: $606

    • HOA Frequency: Monthly

    • Annual tax amount: $899,914

  • Source details

    • MLS ID: O6434033

    Other facts

    • Construction Materials: HardiPlank Type

    • Foundation Details: Slab

    • Laundry Features: Common Area

    • Pool Features: Child Safety Fence / Heated / In Ground

    • Direction Faces: Southeast

    • Garage Spaces: 2

    • Attached Garage: Yes

    • Garage: Yes

    • Living Area: 1904

    • Water Source: Public

    • Subdivision Name: REUNION PH 2 PRCL 3

Private inquiry
Talk to the advisor on this listing.
Floor plans, HOA docs, off-market comparables, scheduling a private showing — one message, direct to the local specialist.

More like this

New
For Sale
$399,900
Lots/Land
0.16 acres
REUNION PH 1 PRCL 1 UNIT 1, KISSIMMEE
1221 RADIANT STREET
New
For Sale
$409,000
House
4 bds · 2 ba · 1,570 sqft
BRIDGEWATER CROSSING PH 02, DAVENPORT
141 TEE GARDEN WAY
New
For Sale
$330,000
Townhouse
3 bds · 2 ba · 1,622 sqft
FESTIVAL PHASE 5, DAVENPORT
658 LONGBOAT DRIVE
New
For Sale
$389,900
House
4 bds · 2 ba · 2,390 sqft
WILLIAMS PRESERVE PH 3, DAVENPORT
809 MARCEL LOOP
New
For Sale
$330,000
House
3 bds · 2 ba · 1,779 sqft
INDIAN RIDGE UNIT 4, KISSIMMEE
1016 LESTER RIDGE COURT
New
For Sale
$339,000
House
3 bds · 2 ba · 1,570 sqft
BRIARGROVE FIRST ADD, DAVENPORT
147 TIMBERPARK DRIVE
New
For Sale
$349,999
House
4 bds · 3 ba · 1,910 sqft
WINDWOOD BAY, DAVENPORT
1020 PINE RIDGE DRIVE
New
For Sale
$405,000
Townhouse
5 bds · 4 ba · 2,281 sqft
SOLTERRA PH 2B, DAVENPORT
7147 OAKMOSS LOOP

Market around this address

Live counts in the same area.
View all

The multiple listing information is provided by the Stellar MLS from a copyrighted compilation of listings. The compilation of listings and each individual listing are ©2026-present Stellar MLS. All Rights Reserved. The information provided is for consumers' personal, noncommercial use and may not be used for any purpose other than to identify prospective properties consumers may be interested in purchasing. All properties are subject to prior sale or withdrawal. All information provided is deemed reliable but is not guaranteed accurate, and should be independently verified. Listing courtesy of: KELLER WILLIAMS REALTY AT THE PARKS