Sell Your Home
Get a free home valuation
Contact
Tell us about your needs
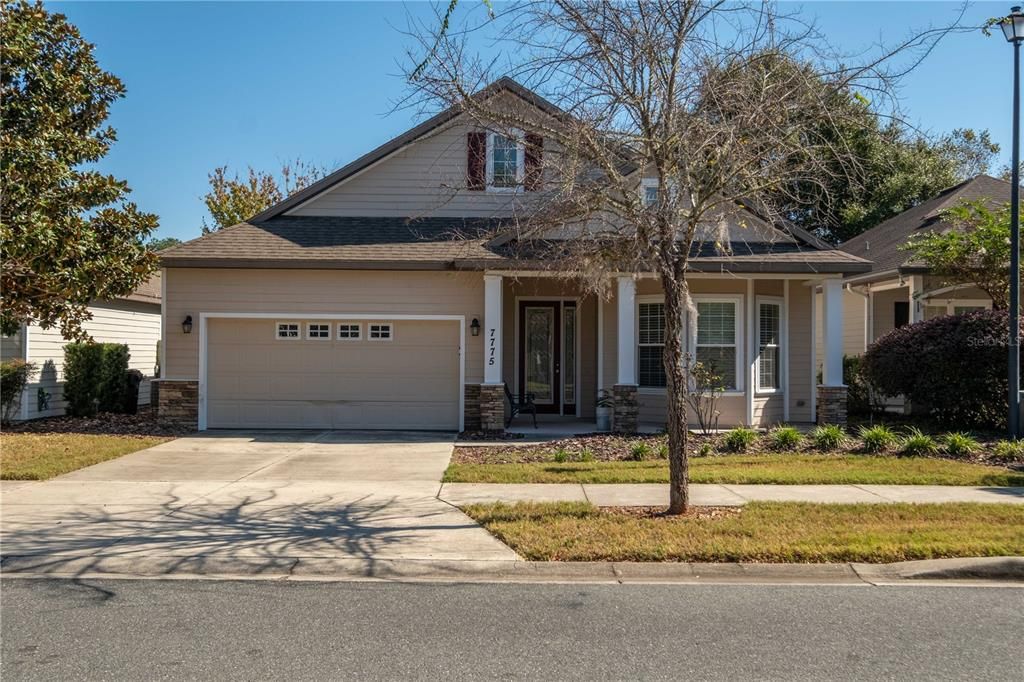
7775 SW 80TH DRIVE

House Active With Contract
$414,900

BTC: 5.07678189

ETH: 168.65853659

-$35K (2026/08/13)
142 days
3 bds
2 ba
2,330 sqft

Overview

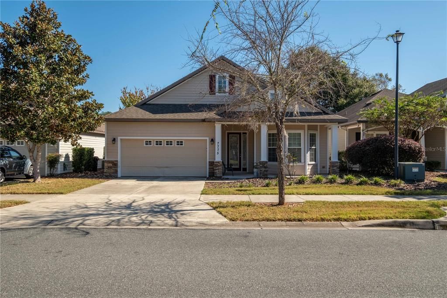
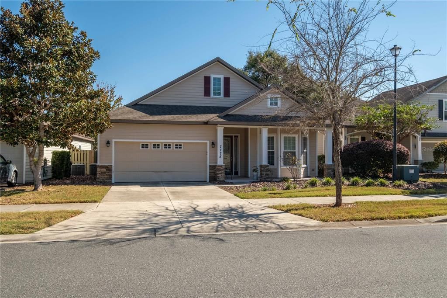
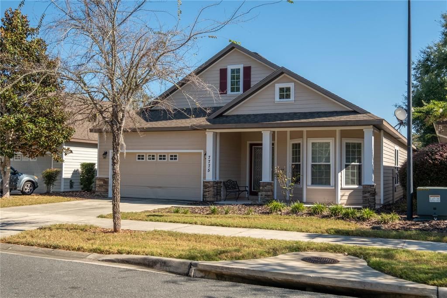
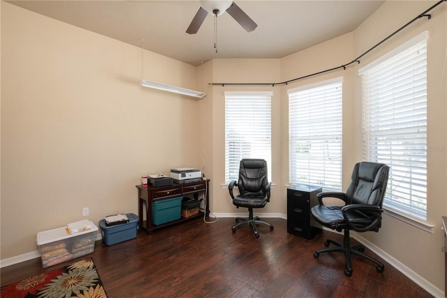
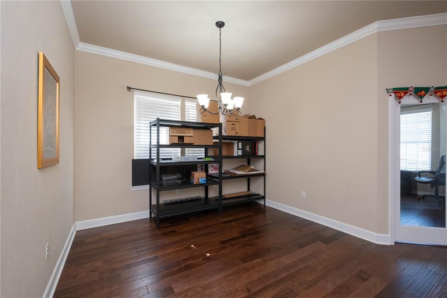
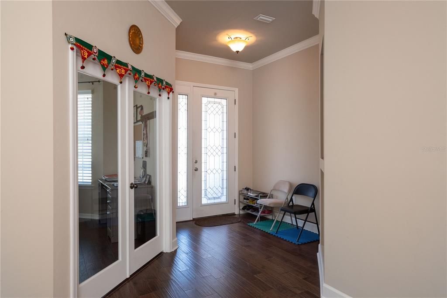
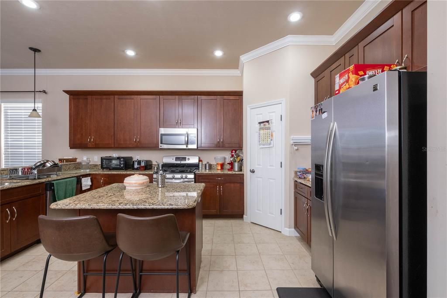
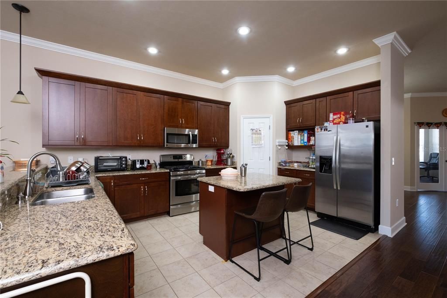
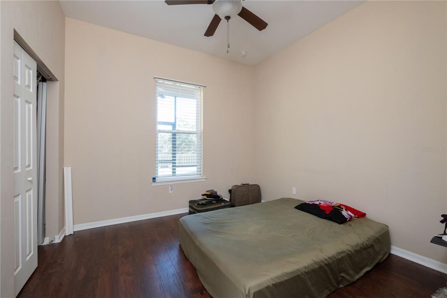
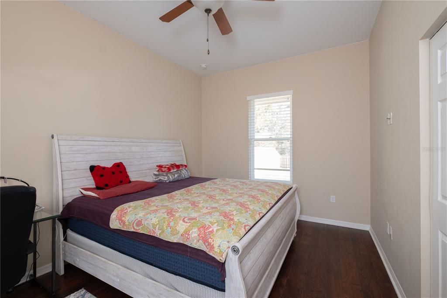
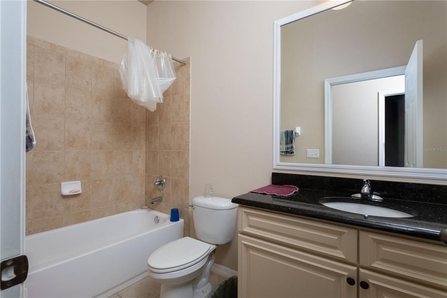
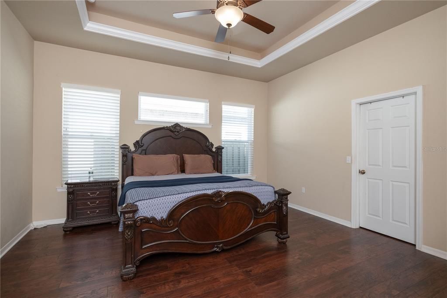
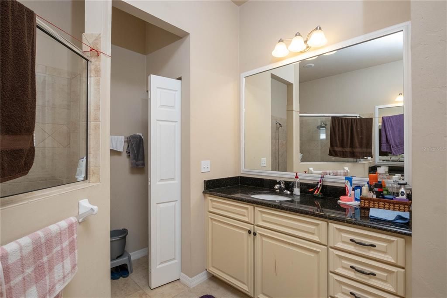
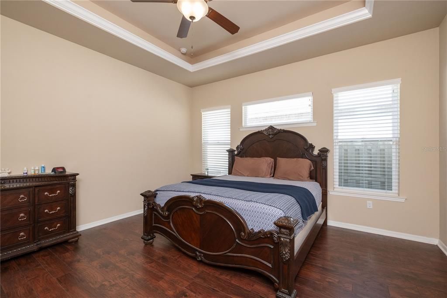
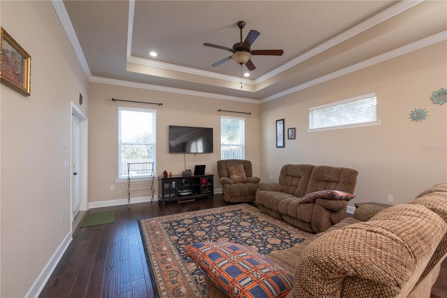
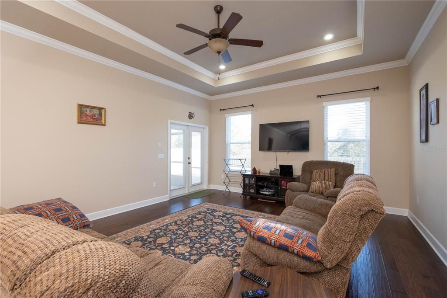
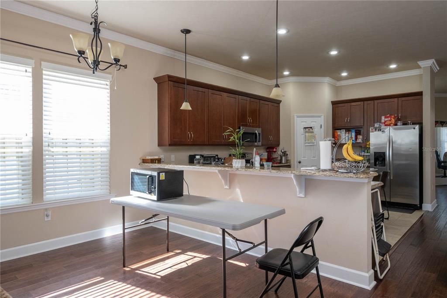
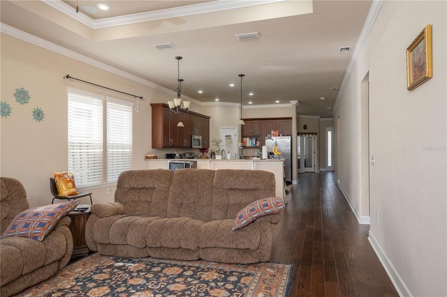
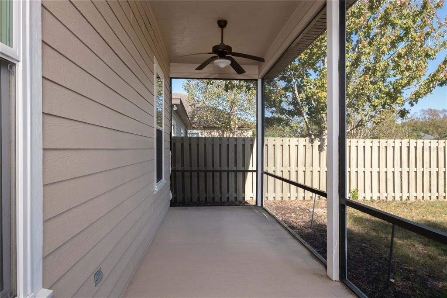
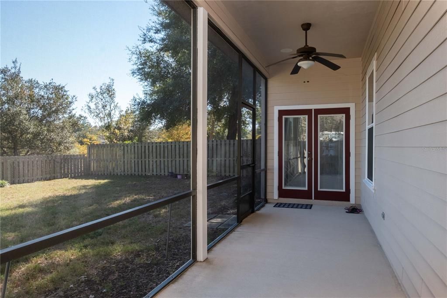
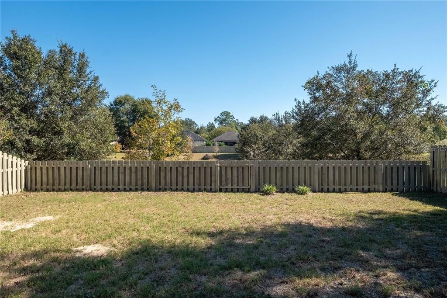
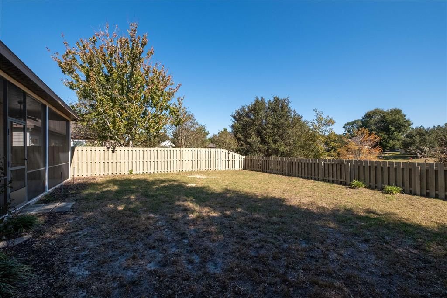
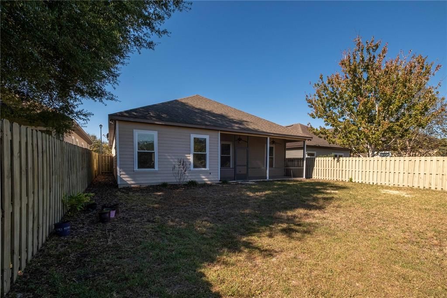
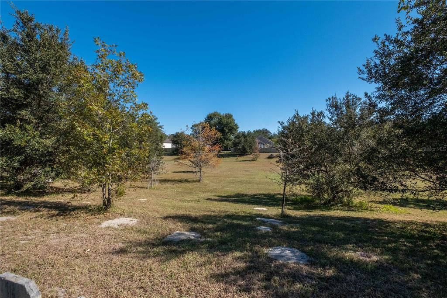
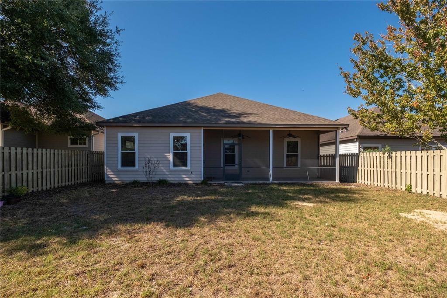
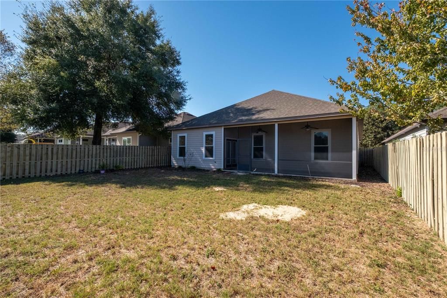
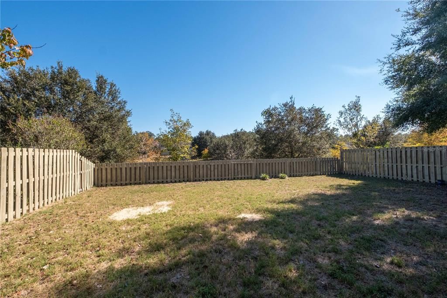
Under contract-accepting backup offers. USDA ELIGIBLE. Gorgeous LIKE NEW home in the popular SW community of Longleaf Village! This spacious 3 BR, 2 BA PLUS Study and Formal Dining room offers large rooms throughout and plenty of space for entertaining. Loaded with upgrades, the home boasts 10 foot ceilings, tray ceilings, CROWN, HAND SCRAPED WOOD FLOORS (NO CARPET IN THE HOUSE) STAINLESS Steel appliances, GRANITE and much more! The Master has a HUGE walk in closet, walk in glass shower and his & hers vanities with granite. The guest rooms were expanded from the original plan and are down a private hallway. A "chef''s kitchen" with granite, large island, long bar top area for seating, walk-in pantry, GAS Range and Stainless Steel Appliances. The screened lanai overlooks a large manicured yard backing common area for privacy. Longleaf''s amenities include beach entry pool, fitness, tennis, b-ball, clubhouse and playground, and all front yard maintenance included!

Location

Details

Type:
Residential
Parking:
Garage Door Opener
Year Built:
2013
Lot:
0.15 Acres
Heating:
Central / Electric
Price/sqft:
$178
Cooling:
Central Air
HOA:
$375

Valuation

Our model vs. what's actually selling nearby.
Estimate
$477,500
$385K – $506K
Confidence Low
List vs. estimate
$62K below estimate
List $414,900 · -13.1%
Our model says this listing is priced below recent comparable activity. Expect competition.
Price per sq ft
$178
-15.1% vs. city median $209
Based on
10 MLS comparables
Median of recent comparable listings. Sold comps use closing price, active listings use list price.

Highlights

Annual tax
$8,769
2025
HOA
$375/qtr
Maintenance Grounds, Other, Pool Maintenance
Garage
2 car garage
Pets
Allowed
All facts and features
  • Flooring

    • Engineered Hardwood

    • Laminate

    • Other

    • Tile

    Heating

    • Central

    • Electric

    Cooling

    • Central Air

    Appliances

    • Dishwasher

    • Disposal

    • Gas Water Heater

    • Microwave

    • Range

    • Refrigerator

    Other interior features

    • Ceiling Fan(s)

    • Crown Molding

    • High Ceilings

    • Kitchen/Family Room Combo

    • Primary Bedroom Main Floor

    • Solid Surface Counters

    • Thermostat

    • Tray Ceiling(s)

    • Walk-In Closet(s)

    Bedrooms and bathrooms

    • Bedrooms: 3

    • Full bathrooms: 2

  • Parking

    • Garage Door Opener

    Property

    • Levels: One

    • Exterior Features: Irrigation System / Lighting / Other / Sidewalk

    Lot

    • Lot: 0.15 Acres

    Other Property Information

    • Parcel Number: 07098407454

    • Zoning: PD

  • Type and style

    • Property Type: Residential

    • Property Sub Type: Single Family Residence

  • Utility

    • BB/HS Internet Available

    • Electricity Connected

    • Natural Gas Available

    • Natural Gas Connected

    • Sewer Connected

    • Sprinkler Meter

    • Sprinkler Recycled

    • Street Lights

    • Underground Utilities

    • Water Connected

  • Other financial information

    • HOA: $375

    • HOA Frequency: Quarterly

    • Annual tax amount: $8,769

  • Source details

    • MLS ID: GC540315

    Other facts

    • Construction Materials: HardiPlank Type / Other / Stone

    • Foundation Details: Slab

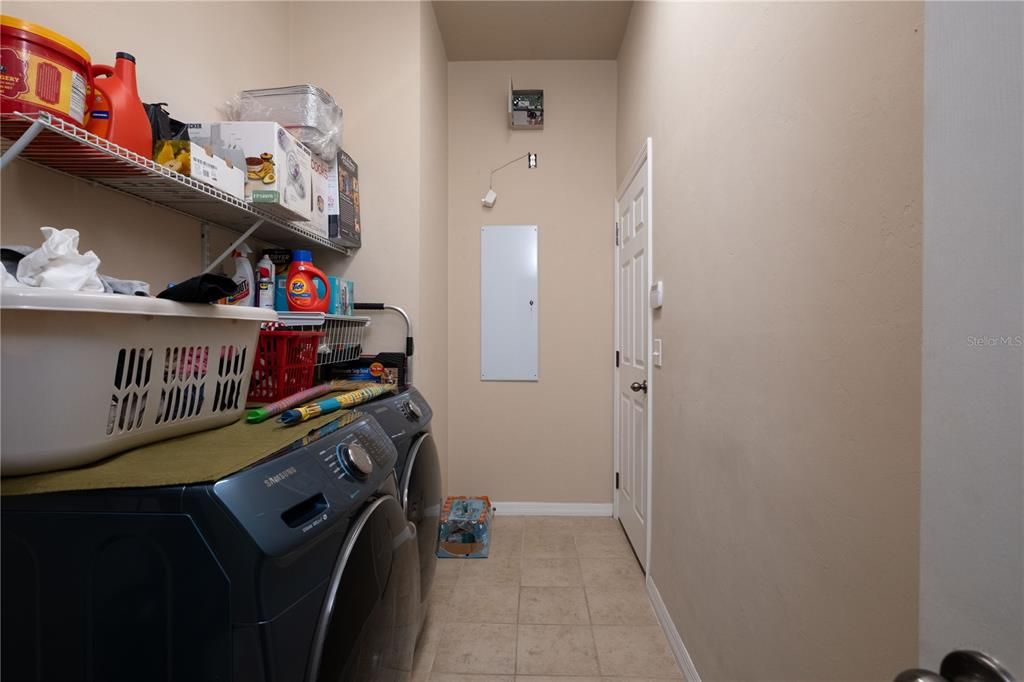
    • Laundry Features: Inside / Laundry Room

    • Patio And Porch Features: Covered / Front Porch / Rear Porch / Screened

    • Window Features: Blinds

    • Direction Faces: West

    • Architectural Style: Craftsman / Traditional

    • Garage Spaces: 2

    • Attached Garage: Yes

    • Garage: Yes

    • Living Area: 2330

    • Water Source: Public

    • Subdivision Name: LONGLEAF UNIT 4 PH 7

Private inquiry
Talk to the advisor on this listing.
Floor plans, HOA docs, off-market comparables, scheduling a private showing — one message, direct to the local specialist.

More like this

Active With Contract
$398,600
House
4 bds · 2 ba · 1,774 sqft
OAKS PRESERVE, GAINESVILLE
5494 SW 54TH ROAD
New
Active With Contract
$438,000
House
3 bds · 2 ba · 1,612 sqft
HAILE PLANTATION, GAINESVILLE
10027 SW 52ND ROAD
New
Active With Contract
$357,000
Lots/Land
17.34 acres
N/A, GAINESVILLE
7700 SW 77TH STREET
+$7K
Active With Contract
$389,990
House
4 bds · 2 ba · 1,774 sqft
OAKS PRESERVE, GAINESVILLE
5298 SW 53RD DRIVE
Active With Contract
$381,070
House
3 bds · 2 ba · 1,619 sqft
OAKS PRESERVE, GAINESVILLE
5362 SW 52ND COURT
Active With Contract
$389,900
House
3 bds · 2 ba · 1,714 sqft
MENTONE CLUSTER PH I REPL, GAINESVILLE
8034 SW 65TH LANE
Active With Contract
$414,890
House
4 bds · 3 ba · 1,956 sqft
OAKS PRESERVE, GAINESVILLE
5428 SW 55TH TERRACE
Active With Contract
$415,070
House
4 bds · 3 ba · 1,956 sqft
OAKS PRESERVE, GAINESVILLE
5396 SW 54TH PLACE

Market around this address

Live counts in the same area.
View all

The multiple listing information is provided by the Stellar MLS from a copyrighted compilation of listings. The compilation of listings and each individual listing are ©2026-present Stellar MLS. All Rights Reserved. The information provided is for consumers' personal, noncommercial use and may not be used for any purpose other than to identify prospective properties consumers may be interested in purchasing. All properties are subject to prior sale or withdrawal. All information provided is deemed reliable but is not guaranteed accurate, and should be independently verified. Listing courtesy of: KELLER WILLIAMS GAINESVILLE REALTY PARTNERS