
Sell Your Home
Get a free home valuation
Contact
Tell us about your needs
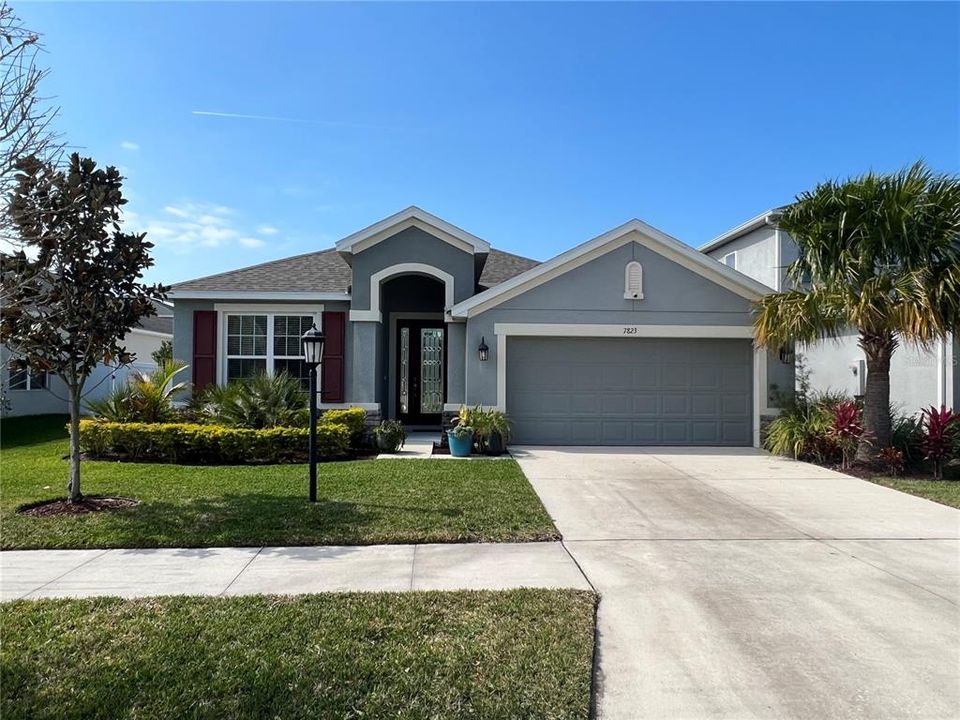
7823 RED HICKORY PLACE

House Recently Sold
$415,000

BTC: 6.36698374

ETH: 218.11798343

Sold on: 2023-03-23
2 days
Waterfront
3 bds
2 ba
2,029 sqft

Overview

This beautiful 3 bedroom 2 bath home with den and solar is located in a 30 home community with no CDD fees. Interior features include: Ceramic tile in all living quarters with carpet in the bedrooms, granite countertops throughout the home, tray ceilings in primary suite, foyer, and den, Rotunda RGB, Wi-fi controlled lighting, accent lighting in the kitchen and foyer, whole home water filtration system, ceiling fans in all the rooms with a custom 72" ceiling fan in the living room, triple slider with custom tint for shade and privacy overlook the pond and take you to your screened in lanai. Exterior features include: 7.2KW solar system valued at over $34k, irrigation system, smart entry, beautiful pond view and nature to enjoy. This home is located just minutes from I-4, Selmon Expressway, and I-275. Approximately 15 minutes to Downtown Tampa, fine dining, shopping, and entertainment. Not to mention only 45 minutes from some of the world's best beaches such as Siesta Key, & Clearwater Beach. Schedule your showing ASAP! Homes do not hit the market very often in this community.

Location

Details

Type:
Residential
Parking:
Driveway / Garage Door Opener / Guest
Year Built:
2018
Lot:
0.12 Acres
Heating:
Central / Electric / Heat Pump
Price/sqft:
$205
Cooling:
Central Air
HOA:
$615

Valuation

Our model vs. what's actually selling nearby.
Estimate
$367,000
$262K – $430K
Confidence Low
List vs. estimate
$48K above estimate
List $415,000 · +13.1%
Our model says this listing is priced above recent comparable activity. Room to negotiate.
Price per sq ft
$204
+6.6% vs. city median $191
Based on
40 MLS comparables
Median of recent comparable listings. Sold comps use closing price, active listings use list price.

Highlights

Annual tax
$3,790
2022
HOA
$615/yr
Waterfront
Pond
Garage
2 car garage
Pets
Allowed
All facts and features
  • Flooring

    • Carpet

    • Ceramic Tile

    Heating

    • Central

    • Electric

    • Heat Pump

    Cooling

    • Central Air

    Appliances

    • Cooktop

    • Dishwasher

    • Disposal

    • Ice Maker

    • Microwave

    • Range

    • Water Filtration System

    Other interior features

    • Cathedral Ceiling(s)

    • Ceiling Fan(s)

    • Eating Space In Kitchen

    • High Ceilings

    • Kitchen/Family Room Combo

    • Primary Bedroom Main Floor

    • Open Floorplan

    • Smart Home

    • Solid Wood Cabinets

    • Split Bedroom

    • Stone Counters

    • Thermostat

    • Tray Ceiling(s)

    • Vaulted Ceiling(s)

    • Walk-In Closet(s)

    • Window Treatments

    Bedrooms and bathrooms

    • Bedrooms: 3

    • Full bathrooms: 2

  • Parking

    • Driveway

    • Garage Door Opener

    • Guest

    Property

    • Levels: One

    • Exterior Features: Hurricane Shutters / Irrigation System / Lighting / Sidewalk / Sliding Doors / Sprinkler Metered

    Lot

    • Lot: 0.12 Acres

    Other Property Information

    • Parcel Number: U133019B2500000000006.0

    • Zoning: PD

  • Type and style

    • Property Type: Residential

    • Property Sub Type: Single Family Residence

  • Utility

    • Cable Available

    • Electricity Available

    • Public

    • Solar

    • Sprinkler Meter

    • Street Lights

    • Water Connected

  • Other financial information

    • HOA: $615

    • HOA Frequency: Annually

    • Annual tax amount: $3,790

  • Source details

    • MLS ID: T3429840

    Other facts

    • Construction Materials: Block / Stone / Stucco

    • Foundation Details: Block

    • Laundry Features: Inside / Laundry Room

    • Lot Features: City Lot / In County / Landscaped

    • Patio And Porch Features: Enclosed / Patio / Screened

    • Window Features: Blinds

    • Direction Faces: East

    • Architectural Style: Ranch

    • Waterfront: Yes

    • Garage Spaces: 2

    • Attached Garage: Yes

    • Garage: Yes

    • Living Area: 2029

    • Water Source: Public

    • Lot Size Dimensions: 45.2 x 113

    • Subdivision Name: OAK CREEK PRCL 9

Private inquiry
Talk to the advisor on this listing.
Floor plans, HOA docs, off-market comparables, scheduling a private showing — one message, direct to the local specialist.

More like this

Recently Sold
$363,900
Townhouse
3 bds · 2 ba · 1,817 sqft
MADISON VILLAGE SEC 02, BLK 2, LOT 12, TAMPA
5339 COMPANION LANE
Recently Sold
$377,000
House
3 bds · 2 ba · 1,880 sqft
CAMDEN WOODS PH 2, TAMPA
4708 WOODS LANDING LANE
Recently Sold
$297,390
Townhouse
3 bds · 2 ba · 1,634 sqft
TOUCHSTONE, TAMPA
4433 GLOBE THISTLE DRIVE
Recently Sold
$295,000
Townhouse
2 bds · 2 ba · 1,482 sqft
HARVEST CREEK VILLAGE, TAMPA
4712 WHITE SANDERLING COURT
Recently Sold
$370,000
3 bds · 2 ba · 2,069 sqft
OAK CREEK PRCL 7, RIVERVIEW
8535 GRAND ASPEN WAY
Recently Sold
$374,990
House
4 bds · 2 ba · 1,870 sqft
ENCLAVE AT VENTANA, RIVERVIEW
11535 FERN HILL DRIVE
Recently Sold
$385,000
House
5 bds · 2 ba · 2,389 sqft
C8E | VENTANA PHASE 4, RIVERVIEW
11539 FERN HILL DRIVE
Recently Sold
$302,500
House
4 bds · 3 ba · 2,600 sqft
OAK CREEK, RIVERVIEW
9016 SPRUCE CREEK CIRCLE

Market around this address

Live counts in the same area.
View all

The multiple listing information is provided by the Stellar MLS from a copyrighted compilation of listings. The compilation of listings and each individual listing are ©2026-present Stellar MLS. All Rights Reserved. The information provided is for consumers' personal, noncommercial use and may not be used for any purpose other than to identify prospective properties consumers may be interested in purchasing. All properties are subject to prior sale or withdrawal. All information provided is deemed reliable but is not guaranteed accurate, and should be independently verified. Listing courtesy of: CARRILLO REALTY PA