Sell Your Home
Get a free home valuation
Contact
Tell us about your needs
7824 LOXAHATCHEE COURT

House For Sale
$879,900

BTC: 11.16482822

ETH: 359.28950592

2 days
5 bds
5 ba
3,328 sqft

Overview

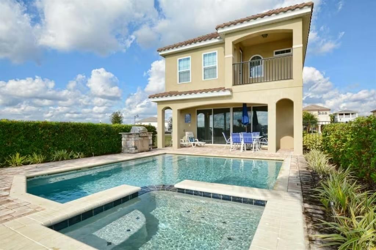
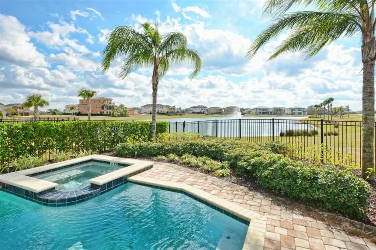
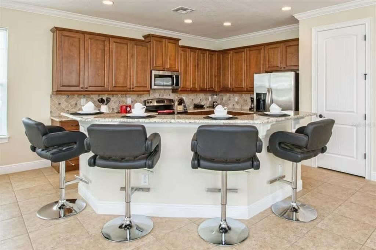
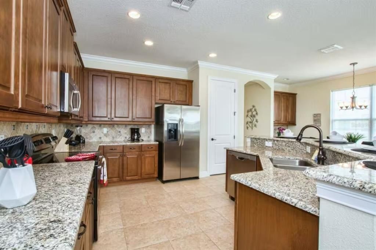
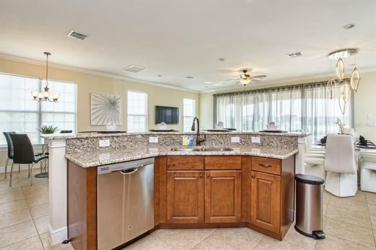
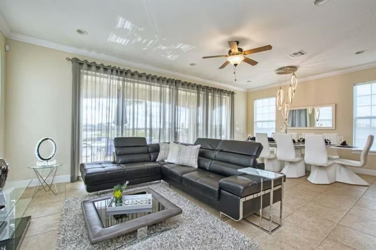
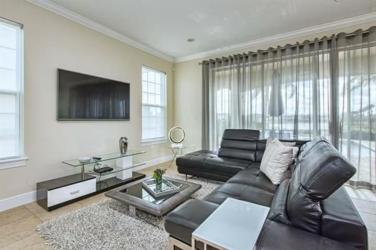
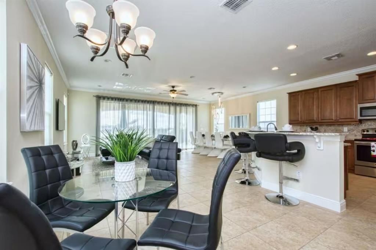
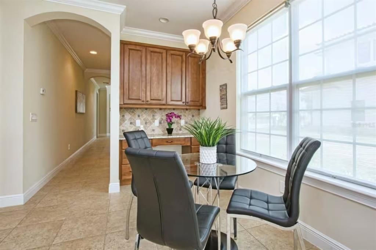
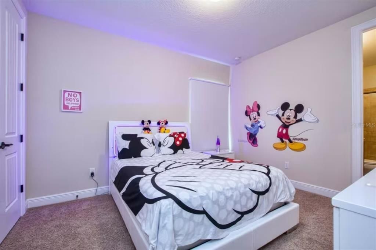
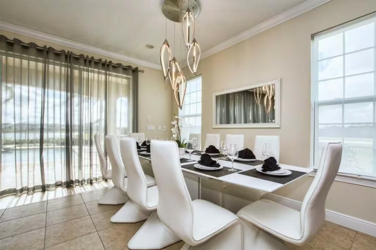
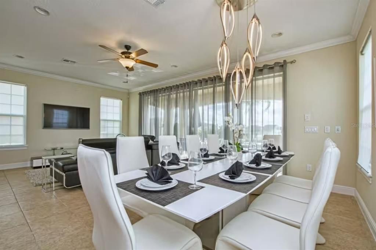
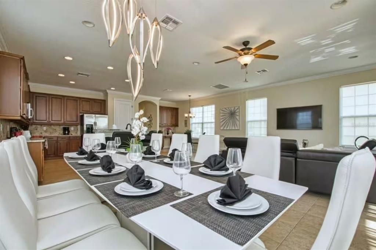
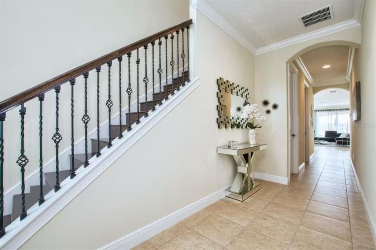
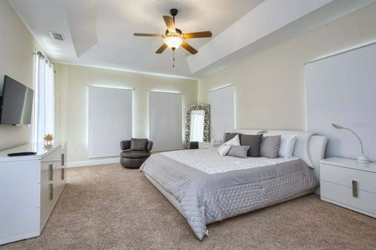
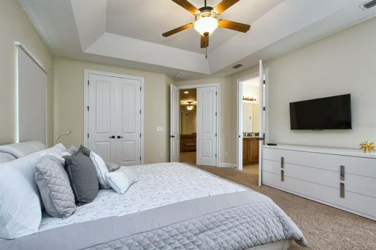
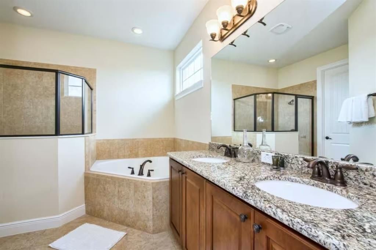
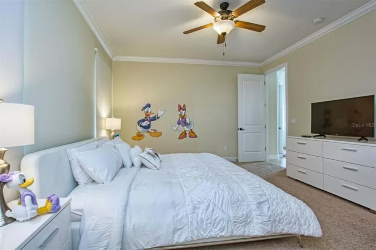
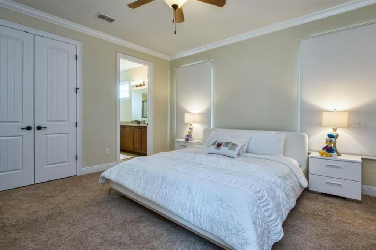
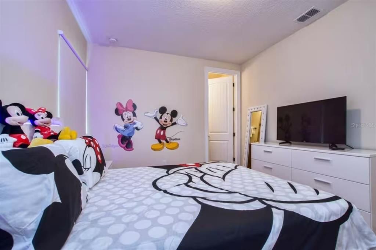
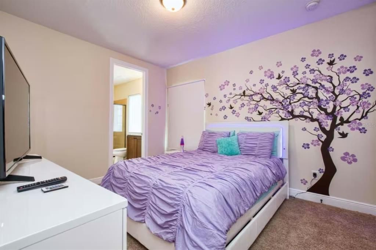
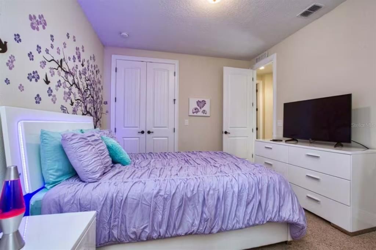
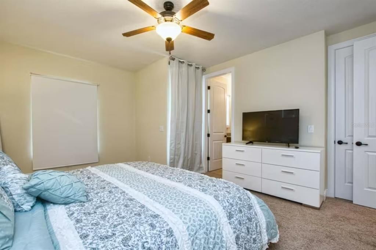
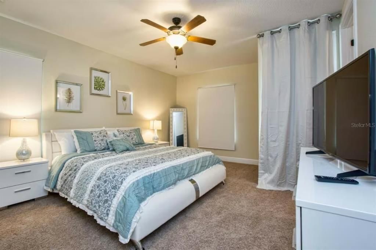
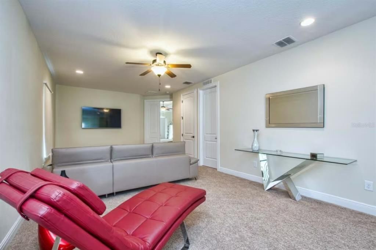
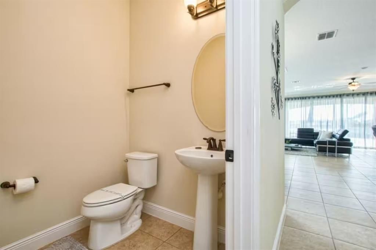
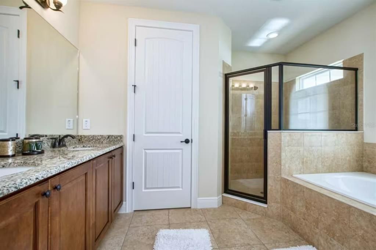
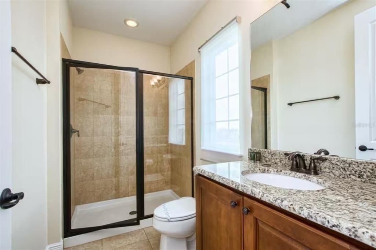
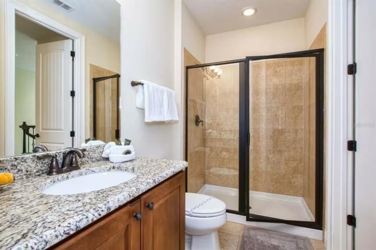
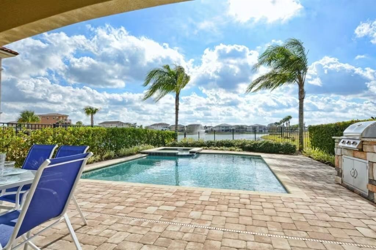
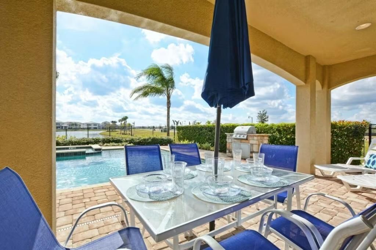
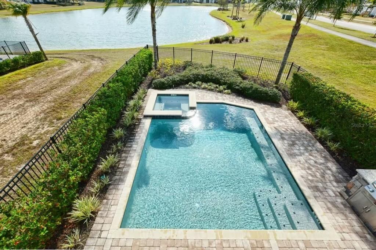
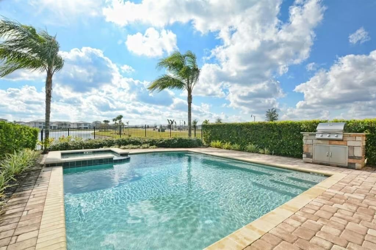
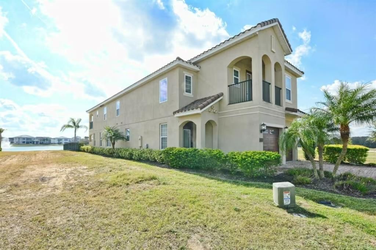
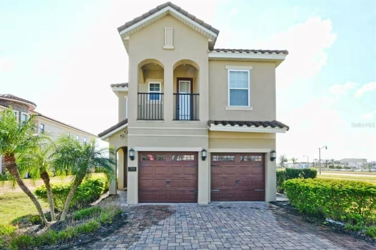
Stunning Corner-Unit Home with Private Heated Pool and Beautiful Lake Views in Kissimmee Welcome to this stunning two-story Kissimmee home, perfectly combining spacious living, comfort, and an exceptional outdoor setting. Featuring 5 bedrooms, 5 full bathrooms, and 1 half bathroom, this beautiful residence offers plenty of space for families and those who love to entertain. The open floor plan creates a seamless flow between the spacious living and dining areas, providing a bright and welcoming atmosphere throughout the home. The beautiful kitchen features solid wood cabinets, elegant stone countertops, and included appliances, offering a perfect combination of style and functionality. The primary suite features a walk-in closet, while the additional bedrooms have built-in closets for convenient storage. Step outside and discover one of the home's most impressive features: a large private heated in-ground pool in the backyard, fully enclosed for added privacy and enjoyment. The pool area offers breathtaking views of a beautiful lake, creating a peaceful and picturesque backdrop for relaxing, entertaining, or enjoying Florida's outdoor lifestyle. As a corner unit, the property also offers added privacy and a desirable location within the community. A 2-car attached garage provides secure parking and additional convenience. Ideally located near major roads and good schools, this home offers easy access to everyday necessities and surrounding areas, making it an excellent opportunity for buyers looking for a spacious home in a desirable Kissimmee location. With its generous living spaces, impressive bedroom and bathroom count, private pool, beautiful lake views, and corner-lot setting, this home is a rare opportunity to enjoy the best of comfortable Florida living.

Location

Details

Type:
Residential
Parking:
Driveway / Garage Door Opener
Year Built:
2014
Lot:
0.15 Acres
Heating:
Central
Price/sqft:
$264
Cooling:
Central Air
HOA:
$618

Valuation

Our model vs. what's actually selling nearby.
Estimate
$698,835
$494K – $962K
Confidence Low
List vs. estimate
$181K above estimate
List $879,900 · +25.9%
Our model says this listing is priced above recent comparable activity. Room to negotiate.
Price per sq ft
$264
+30.4% vs. city median $202
Based on
56 MLS comparables
Median of recent comparable listings. Sold comps use closing price, active listings use list price.

Highlights

Annual tax
$13,988
2025
HOA
$618/mo
24-Hour Guard, Community Pool
Pool
Heated
Garage
2 car garage
Furnished
Furnished
Pets
Allowed
All facts and features
  • Flooring

    • Carpet

    • Ceramic Tile

    Heating

    • Central

    Cooling

    • Central Air

    Appliances

    • Dishwasher

    • Dryer

    • Microwave

    • Range

    • Refrigerator

    • Washer

    Other interior features

    • Ceiling Fan(s)

    • Eating Space In Kitchen

    • High Ceilings

    • Kitchen/Family Room Combo

    • Living Room/Dining Room Combo

    • Open Floorplan

    • Primary Bedroom Main Floor

    • Solid Wood Cabinets

    • Stone Counters

    • Thermostat

    • Walk-In Closet(s)

    Bedrooms and bathrooms

    • Bedrooms: 5

    • Bathrooms: 1

    • Full bathrooms: 5

  • Parking

    • Driveway

    • Garage Door Opener

    Property

    • Levels: Two

    • Pool Private: Yes

    • Exterior Features: Garden / Lighting / Outdoor Grill / Sidewalk / Sliding Doors

    Lot

    • Lot: 0.15 Acres

    Other Property Information

    • Parcel Number: 352527488100012770

    • Zoning: OPUD

  • Type and style

    • Property Type: Residential

    • Property Sub Type: Single Family Residence

  • Utility

    • Electricity Available

    • Sewer Available

    • Water Available

  • Other financial information

    • HOA: $618

    • HOA Frequency: Monthly

    • Annual tax amount: $13,988

  • Source details

    • MLS ID: O6437021

    Other facts

    • Construction Materials: Block / Stucco

    • Foundation Details: Slab

    • Laundry Features: Inside / Laundry Room

    • Patio And Porch Features: Covered / Front Porch / Patio

    • Pool Features: Heated / In Ground / Lighting

    • Direction Faces: North

    • Architectural Style: Contemporary

    • Garage Spaces: 2

    • Attached Garage: Yes

    • Garage: Yes

    • Living Area: 3328

    • Water Source: Public

    • Subdivision Name: REUNION WEST VLGS NORTH

Private inquiry
Talk to the advisor on this listing.
Floor plans, HOA docs, off-market comparables, scheduling a private showing — one message, direct to the local specialist.

More like this

New
For Sale
$759,900
House
3 bds · 2 ba · 2,199 sqft
CELEBRATION SOUTH VILLAGE UNIT 4 REP 3, CELEBRATION
1356 CAP ROCK DRIVE
New
For Sale
$626,990
Townhouse
3 bds · 2 ba · 1,794 sqft
CELEBRATION ISLAND VILLAGE, CELEBRATION
1796 HEADLAND LOOP
New
For Sale
$925,000
House
5 bds · 5 ba · 3,326 sqft
REUNION WEST VILLAGE 3A, KISSIMMEE
796 DESERT MOUNTAIN COURT
New
For Sale
$620,000
House
8 bds · 5 ba · 3,931 sqft
GLEN/WEST HAVEN, DAVENPORT
2018 DERWENT DRIVE
New
For Sale
$849,000
House
5 bds · 5 ba · 3,328 sqft
REUNION WEST VILLAGE 3A, KISSIMMEE
785 DESERT MOUNTAIN COURT
For Sale
$833,000
Lots/Land
0.20 acres
REUNION WEST VLGS NORTH, REUNION
564 MUIRFIELD LOOP
For Sale
$833,000
Lots/Land
0.20 acres
REUNION WEST VLGS NORTH, REUNION
570 MUIRFIELD LOOP
For Sale
$833,000
Lots/Land
0.24 acres
REUNION WEST VLGS NORTH, REUNION
574 MUIRFIELD LOOP

Market around this address

Live counts in the same area.
View all

The multiple listing information is provided by the Stellar MLS from a copyrighted compilation of listings. The compilation of listings and each individual listing are ©2026-present Stellar MLS. All Rights Reserved. The information provided is for consumers' personal, noncommercial use and may not be used for any purpose other than to identify prospective properties consumers may be interested in purchasing. All properties are subject to prior sale or withdrawal. All information provided is deemed reliable but is not guaranteed accurate, and should be independently verified. Listing courtesy of: WRA BUSINESS & REAL ESTATE