Sell Your Home
Get a free home valuation
Contact
Tell us about your needs
783 KEENELAND PIKE

House For Sale
$649,999

BTC: 8.31732566

ETH: 265.41404655

-$50K (2026/08/24)
61 days
4 bds
2 ba
2,185 sqft

Overview

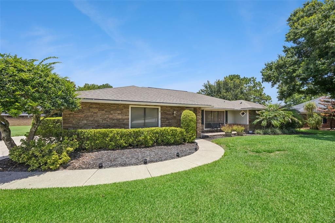
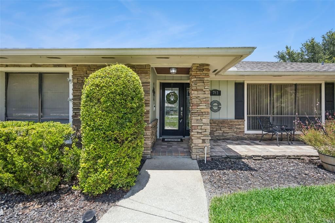
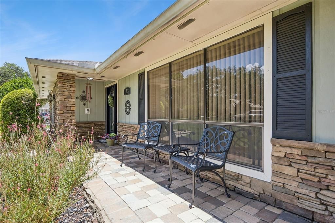
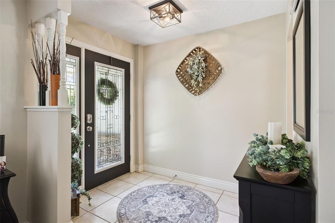
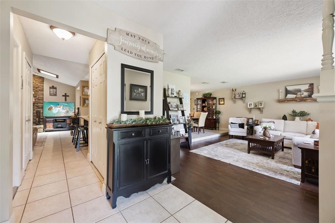
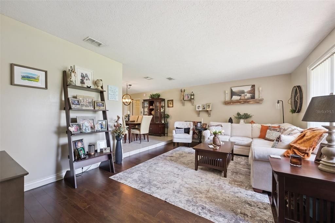
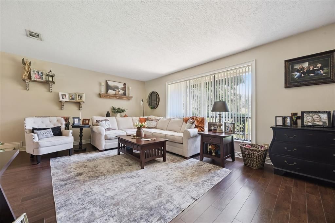
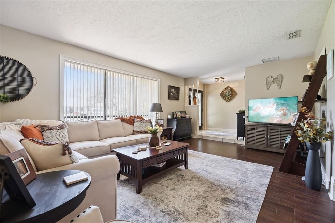
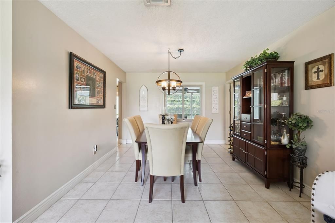
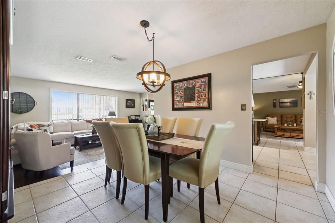
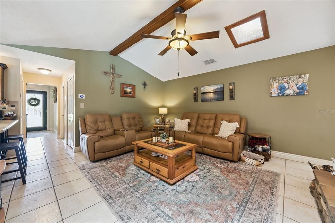
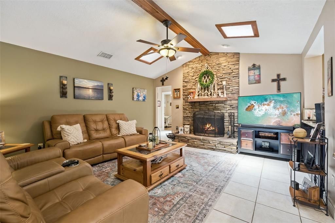
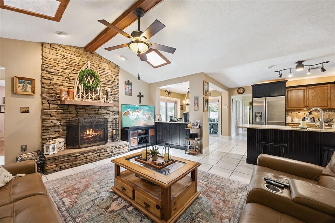
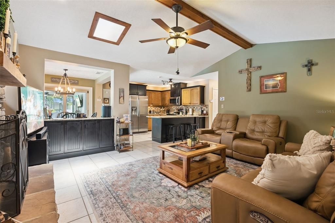
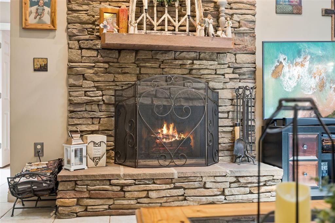
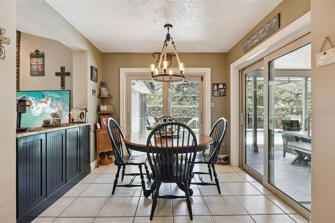
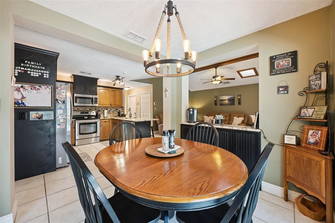
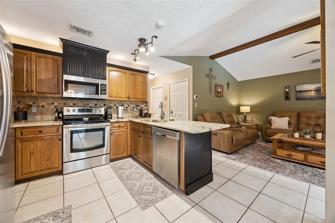
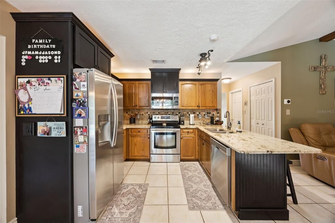
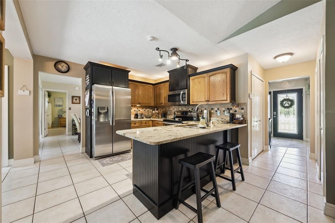
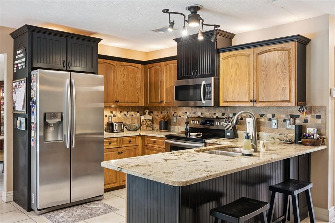
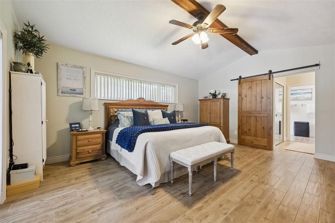
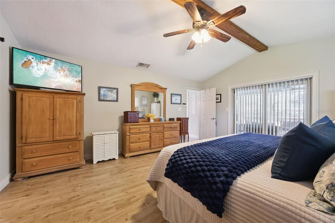
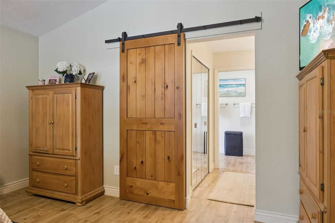
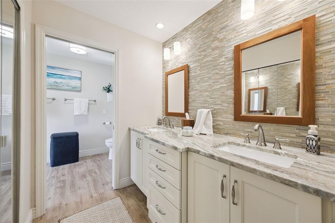
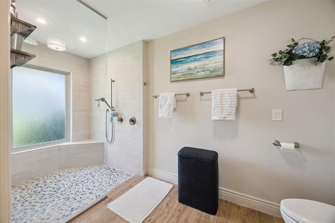
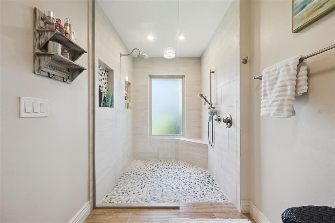
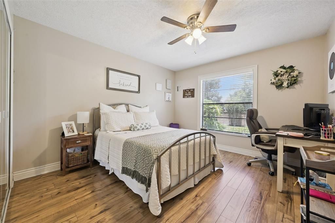
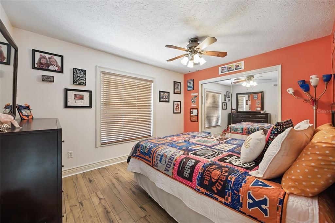
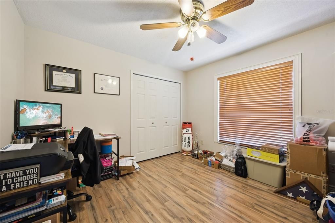
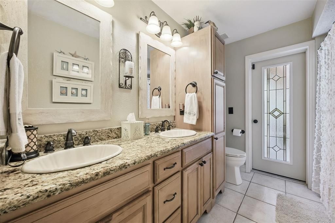
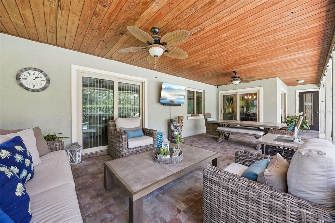
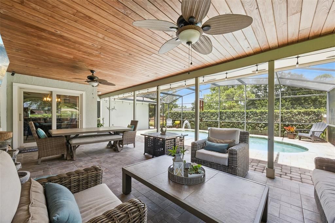
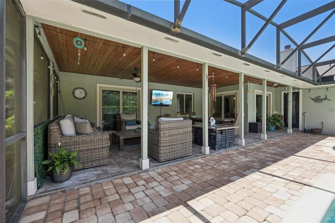
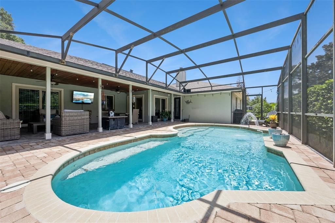
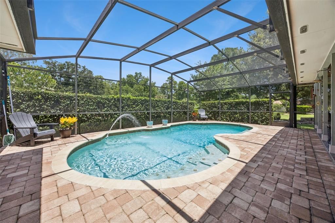
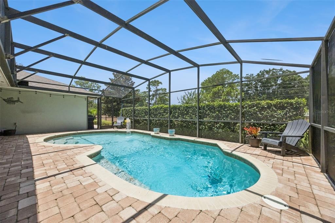
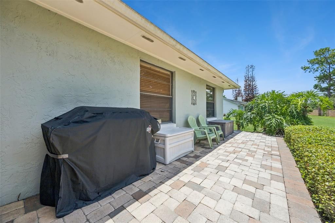
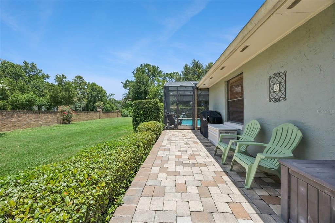
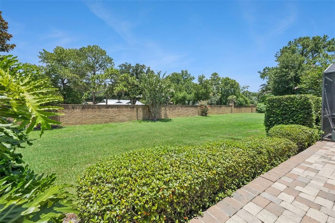
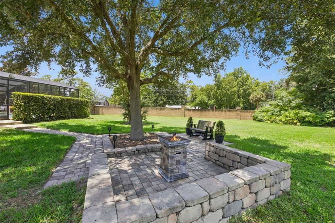
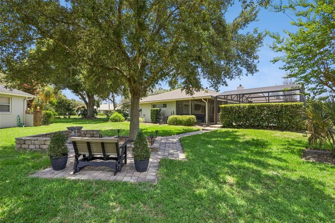
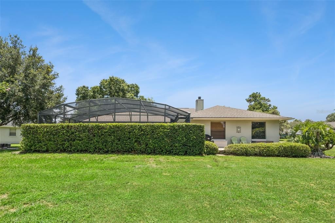
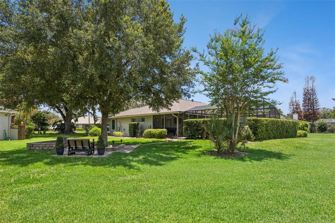
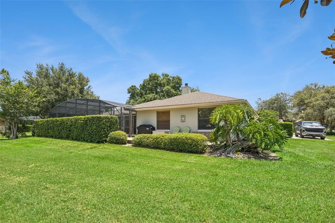
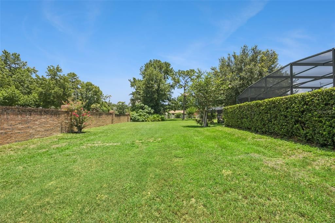
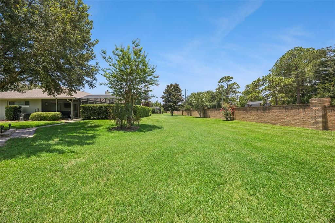
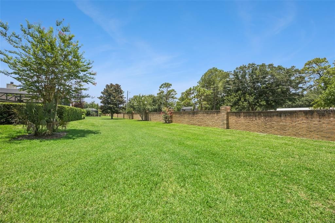
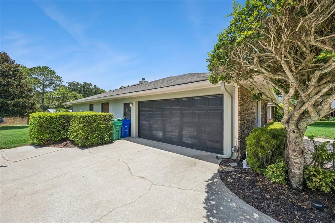
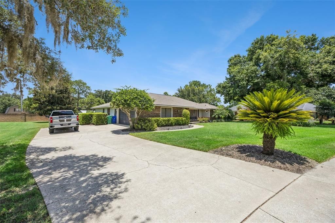
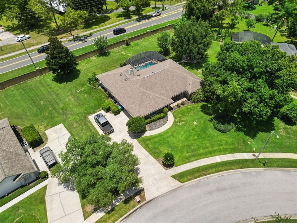
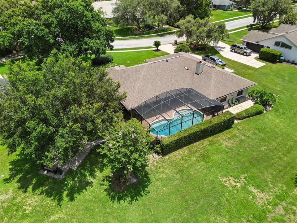
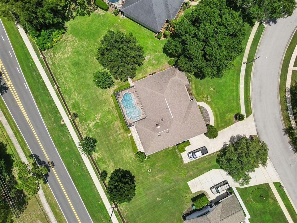
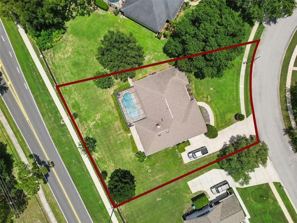
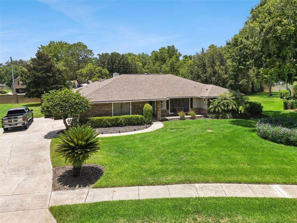
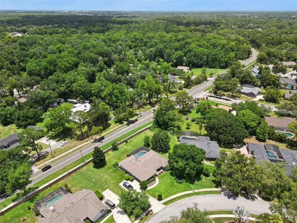
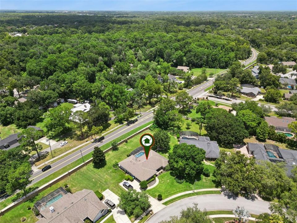
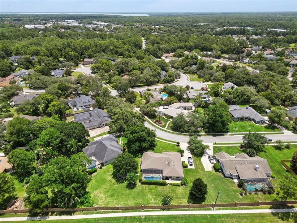
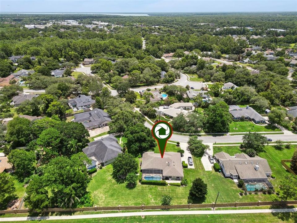
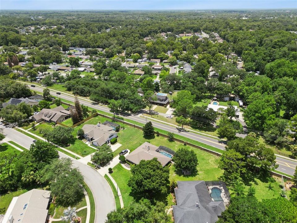
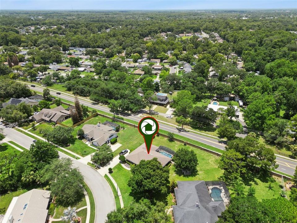
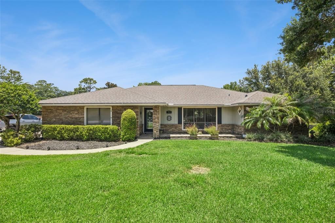
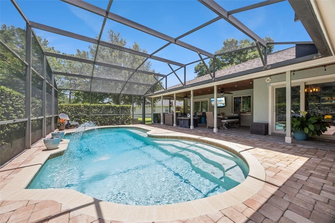
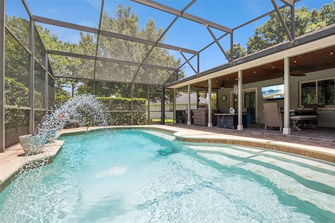
Welcome home to 783 Keenland Pike, a beautifully maintained 4-bedroom, 2-bath home situated on a spacious half-acre lot in the desirable Lake Mary area! From the moment you arrive, the inviting front porch offers the perfect spot to enjoy your morning coffee. Inside, you’ll find a thoughtfully designed home featuring a formal sunken living room and dining room—ideal for hosting family gatherings and holiday celebrations. The kitchen offers an eat-in dining area with a convenient coffee bar, real wood two-tone cabinetry, abundant storage, stainless steel appliances, and granite countertops. The spacious primary suite provides a relaxing retreat with wood-look tile flooring, double sinks, a large walk-in shower, and sliding glass doors leading directly to the patio and pool area. A beautiful wood-burning fireplace create s a cozy focal point in the living area—perfect for those cool Florida evenings. The desirable split-bedroom floor plan provides privacy, with three generously sized bedrooms located on the opposite side of the home. The guest bathroom features double sinks and convenient access to the pool area. Step outside to the screened patio, complete with a stunning tongue-and-groove ceiling, brick pavers, and plenty of room for entertaining. Enjoy a refreshing dip in the pool or gather with friends and family in the spacious backyard. Just outside the screened patio, an additional paver pad provides the perfect location for a grill or Blackstone. Situated on approximately half an acre, this property offers plenty of backyard space along with a peaceful shaded sitting area and fire pit—an ideal place to relax and enjoy the outdoors. Conveniently located near shopping, dining, major highways, and Downtown Lake Mary, this home offers both comfort and convenience! Don't miss your opportunity to make this beautiful home yours. Schedule your private showing today! Roof: 2013 | A/C: 2020 & Water Heater: 2026
Location

Details

Type:
Residential
Parking:
No Data
Year Built:
1985
Lot:
0.50 Acres
Heating:
Central / Electric
Price/sqft:
$297
Cooling:
Central Air
HOA:
$525

Valuation

Our model vs. what's actually selling nearby.
Estimate
$579,500
$435K – $669K
Confidence Low
List vs. estimate
$70K above estimate
List $649,999 · +12.2%
Our model says this listing is priced above recent comparable activity. Room to negotiate.
Price per sq ft
$297
+11.8% vs. city median $266
Based on
6 MLS comparables
Median of recent comparable listings. Sold comps use closing price, active listings use list price.

Highlights

Annual tax
$2,653
2025
HOA
$525/yr
Pool
In Ground
Garage
2 car garage
Furnished
Negotiable
Pets
Allowed
All facts and features
  • Flooring

    • Luxury Vinyl

    • Tile

    Heating

    • Central

    • Electric

    Cooling

    • Central Air

    Appliances

    • Dishwasher

    • Disposal

    • Microwave

    • Range

    • Refrigerator

    Other interior features

    • Ceiling Fan(s)

    • Eating Space In Kitchen

    • Kitchen/Family Room Combo

    • Solid Surface Counters

    • Solid Wood Cabinets

    • Split Bedroom

    • Stone Counters

    • Vaulted Ceiling(s)

    Bedrooms and bathrooms

    • Bedrooms: 4

    • Full bathrooms: 2

  • Property

    • Levels: One

    • Pool Private: Yes

    • Exterior Features: Fire Pit / Other / Sidewalk

    Lot

    • Lot: 0.50 Acres

    Other Property Information

    • Parcel Number: 21203050900000580

    • Zoning: R-1AA

  • Type and style

    • Property Type: Residential

    • Property Sub Type: Single Family Residence

  • Utility

    • Public

  • Other financial information

    • HOA: $525

    • HOA Frequency: Annually

    • Annual tax amount: $2,654

  • Source details

    • MLS ID: O6421575

    Other facts

    • Construction Materials: Block

    • Foundation Details: Slab

    • Fireplace Features: Wood Burning

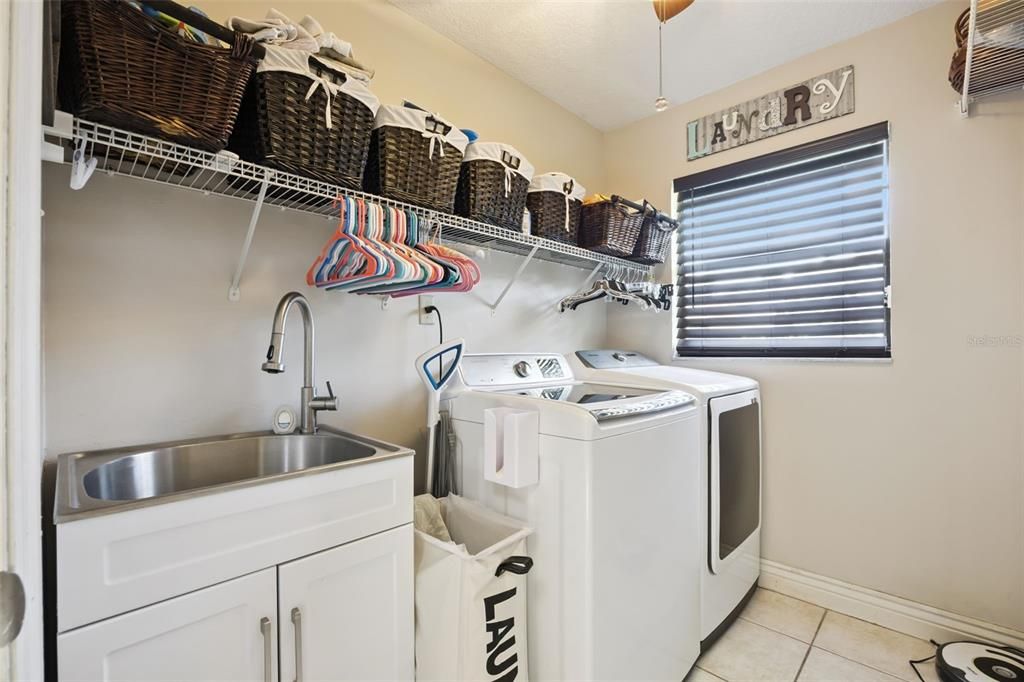
    • Laundry Features: Inside / Laundry Room

    • Lot Features: Landscaped / Oversized Lot

    • Patio And Porch Features: Enclosed / Front Porch / Rear Porch / Screened

    • Pool Features: In Ground / Screen Enclosure

    • Direction Faces: North

    • Garage Spaces: 2

    • Attached Garage: Yes

    • Garage: Yes

    • Living Area: 2185

    • Water Source: Public

    • Subdivision Name: COUNTRY DOWNS PH 2

Private inquiry
Talk to the advisor on this listing.
Floor plans, HOA docs, off-market comparables, scheduling a private showing — one message, direct to the local specialist.

More like this

For Sale
$820,000
House
5 bds · 5 ba · 3,775 sqft
CADENCE PARK TWO, SANFORD
5675 GREEN ARROW PLACE
New
For Sale
$789,900
House
5 bds · 5 ba · 3,836 sqft
BAY MEADOW FARMS, LONGWOOD
162 BLUE FLAX POINT
New
For Sale
$569,000
House
4 bds · 3 ba · 2,227 sqft
MISTY OAKS, LAKE MARY
302 OAK LEAF CIRCLE
New
For Sale
$539,000
House
3 bds · 2 ba · 2,418 sqft
WOODBRIDGE LAKES UNIT 2B, LAKE MARY
949 PICKFAIR TERRACE
New
For Sale
$625,000
House
4 bds · 2 ba · 2,196 sqft
LAKE MARY WOODS, LAKE MARY
633 PUGH STREET
New
For Sale
$525,000
House
4 bds · 2 ba · 1,800 sqft
GREENWOOD LAKES UNIT 2, LAKE MARY
141 MILL RUN DRIVE
For Sale
$550,000
House
4 bds · 3 ba · 2,467 sqft
AUTUMN CHASE PH 2, SANFORD
5781 AUTUMN CHASE CIRCLE
For Sale
$750,000
House
1 bds · 1 ba · 465 sqft
LONGWOOD HILLS, LONGWOOD
250 LONGWOOD HILLS ROAD

Market around this address

Live counts in the same area.
View all

The multiple listing information is provided by the Stellar MLS from a copyrighted compilation of listings. The compilation of listings and each individual listing are ©2026-present Stellar MLS. All Rights Reserved. The information provided is for consumers' personal, noncommercial use and may not be used for any purpose other than to identify prospective properties consumers may be interested in purchasing. All properties are subject to prior sale or withdrawal. All information provided is deemed reliable but is not guaranteed accurate, and should be independently verified. Listing courtesy of: HD REALTY LLC