Sell Your Home
Get a free home valuation
Contact
Tell us about your needs
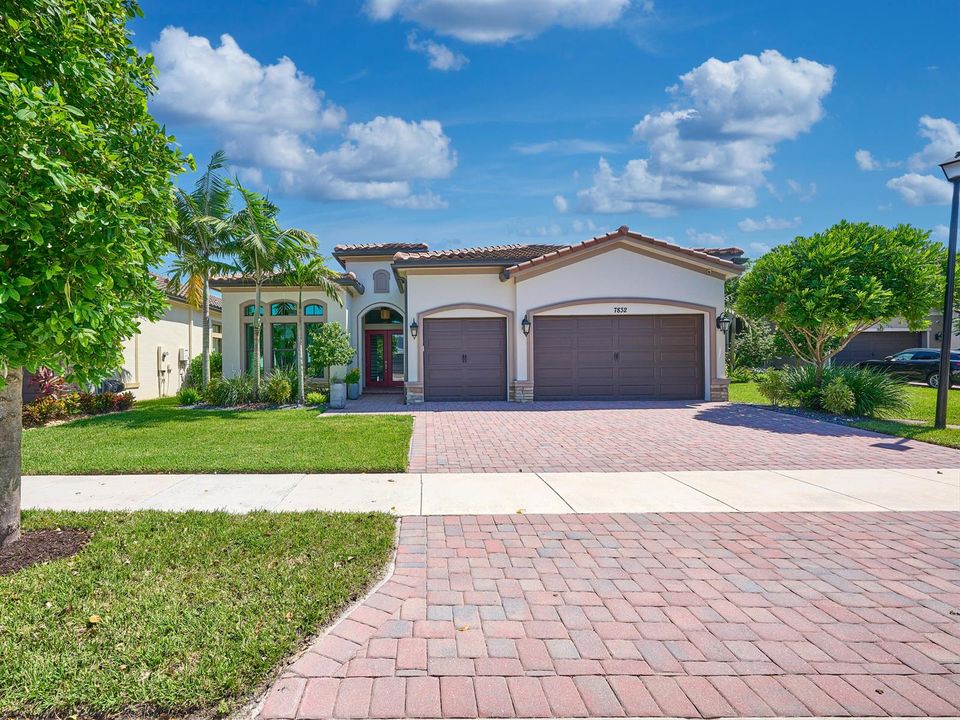
7832 DEER LAKE Court, Parkland FL 33067

House For Sale
$1,200,000

BTC: 14.43348569

ETH: 452.83018868

New
Waterfront
3 bds
2 ba
2,613 sqft

Overview

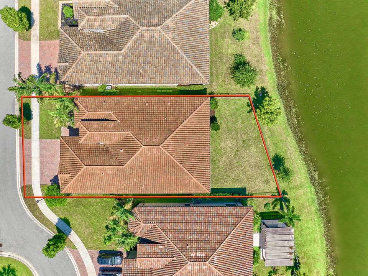
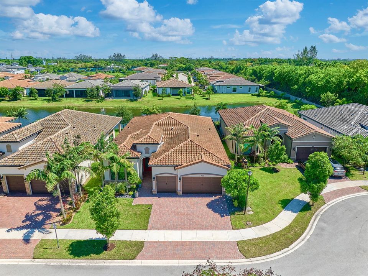
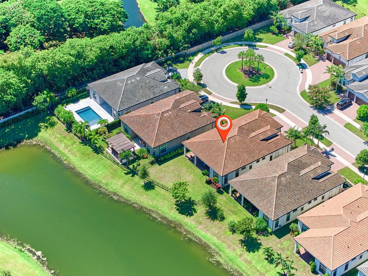
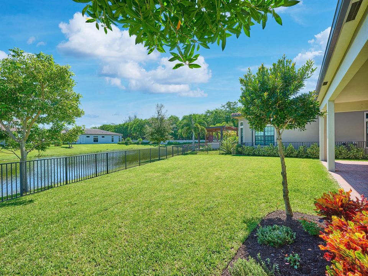
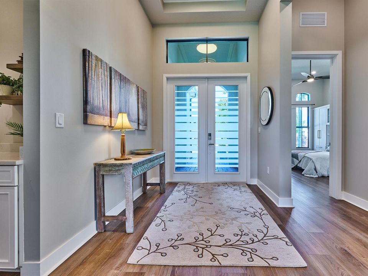
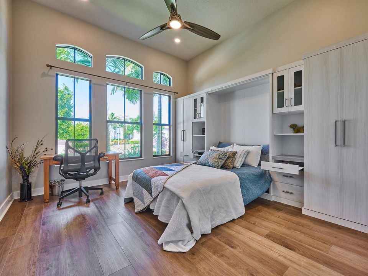
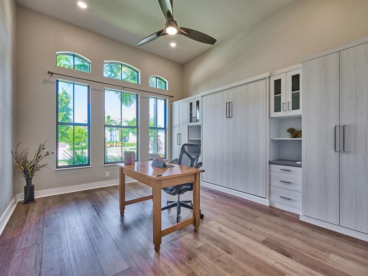
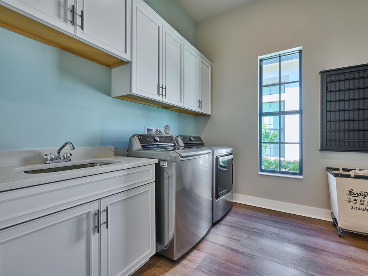
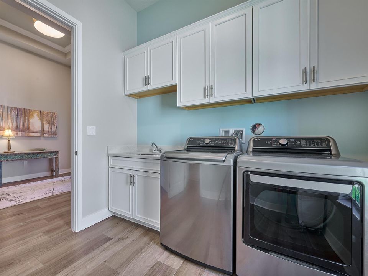
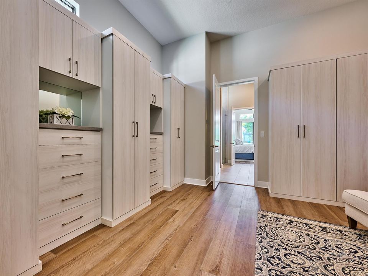
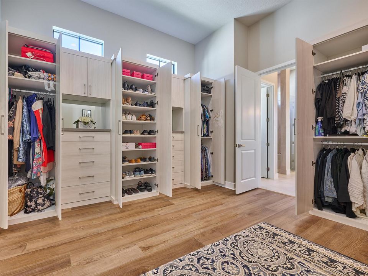
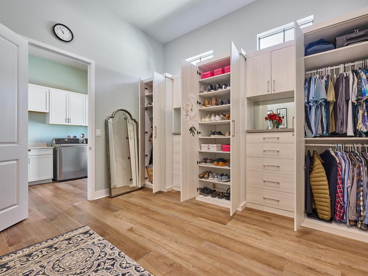
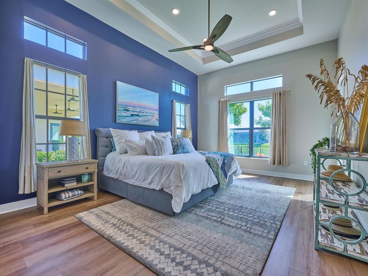
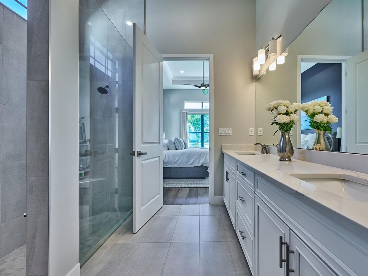
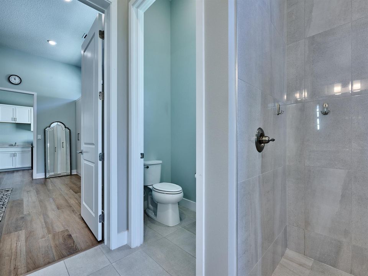
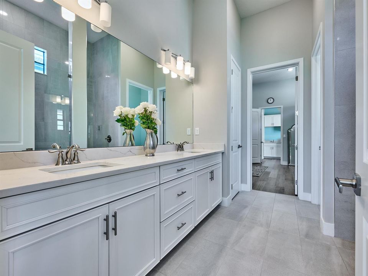
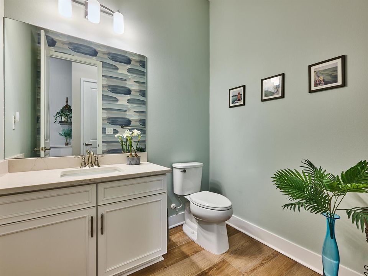
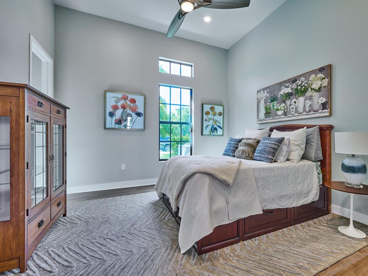
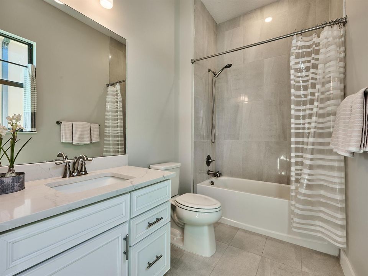
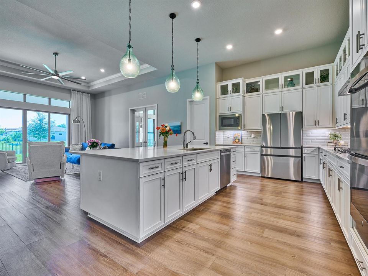
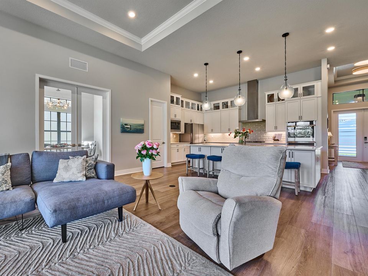
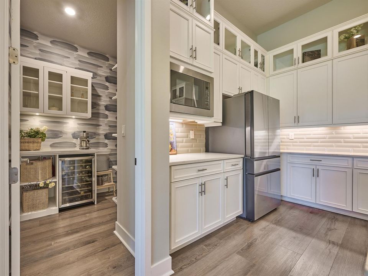
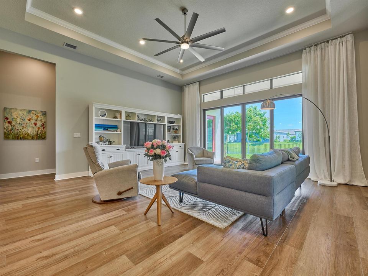
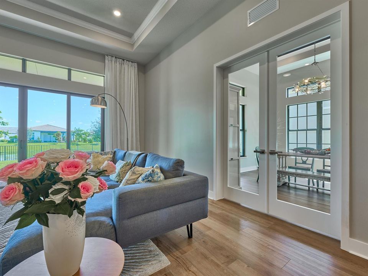
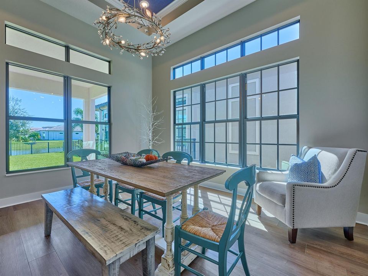
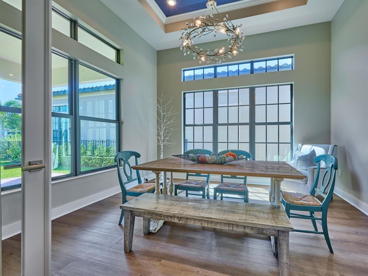
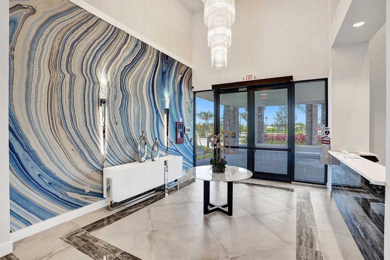
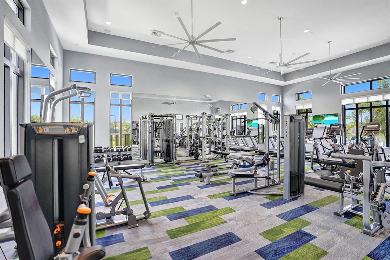
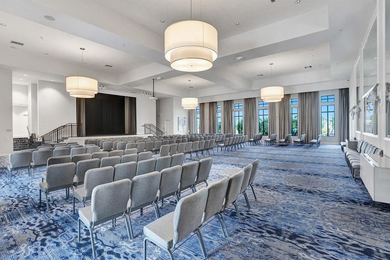
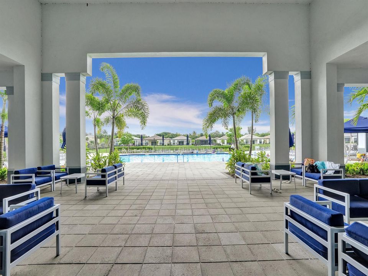
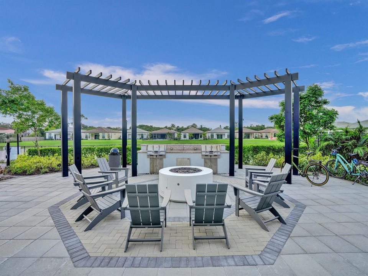
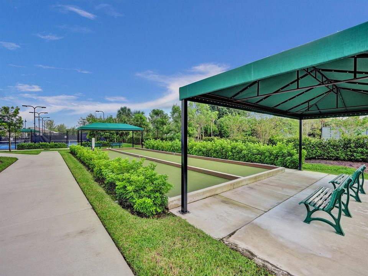
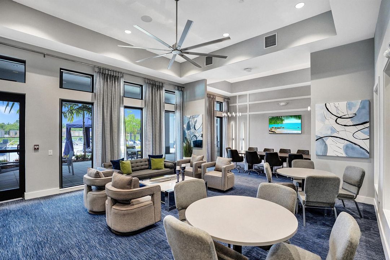
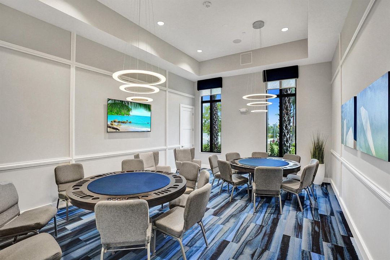
Beautifully appointed home in The Falls at Parkland, a premier 55+ community. This extra big lot has ample room for a private pool. The spacious kitchen features abundant cabinetry and counter space plus a large pantry with wine refrigerator and ample storage. The primary suite offers a beautiful view, large walk-in closet with custom cabinetry, sitting area, and convenient access to the adjoining laundry room. The front bedroom doubles perfectly as a home office with Murphy bed, while an additional bedroom features a private en-suite bath. Thoughtfully designed with exceptional storage and flexible living spaces throughout. Enjoy resort-style amenities and an active lifestyle in one of Parkland's most desirable 55+ communities.

Location

Details

Type:
Residential
Parking:
2 Or More Spaces / Driveway / Parking Garage / Paver Block
Year Built:
2023
Lot:
0.19 Acres
Heating:
Central / Electric
Price/sqft:
$459
Cooling:
Ceiling Fan(s) / Central Air
HOA:
$2,045

Valuation

Our model vs. what's actually selling nearby.
Estimate
$1,081,499
$780K – $1.6M
Confidence Low
List vs. estimate
$118K above estimate
List $1,200,000 · +11.0%
Our model says this listing is priced above recent comparable activity. Room to negotiate.
Price per sq ft
$459
+9.1% vs. city median $420
Based on
8 MLS comparables
Median of recent comparable listings. Sold comps use closing price, active listings use list price.

Highlights

Annual tax
$17,522
2025
HOA
$2,045/qtr
Pool
Community
View
Canal, Water
Waterfront
Canal Front, Canal Width 1-80 Feet
Garage
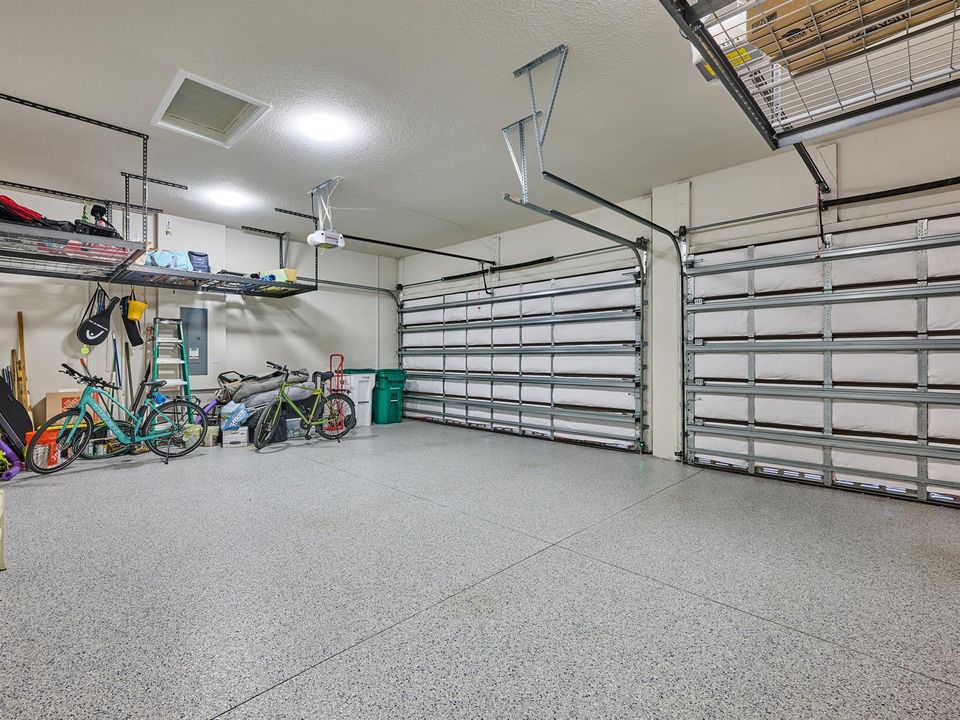
3 car garage
Pets
Allowed
All facts and features
  • Flooring

    • Concrete

    • Tile

    • Wood

    Heating

    • Central

    • Electric

    Cooling

    • Ceiling Fan(s)

    • Central Air

    Appliances

    • Gas Water Heater

    • Natural Gas Water Heater

    • Dishwasher

    • Disposal

    • Dryer

    • Microwave

    • Gas Range

    • Refrigerator

    • Self Cleaning Oven

    • Wall Oven

    • Washer

    Other interior features

    • Lobby

    • Built-in Features

    • Closet Cabinetry

    • Cooking Island

    • Entrance Foyer

    • French Doors

    • Pantry

    • Split Bedroom

    • Volume Ceilings

    • Walk-In Closet(s)

    • Den/Library/Office

    • Family Room

    • Great Room

    • Other

    • Storage

    • Utility Room

    • Utility Room/Laundry

    Bedrooms and bathrooms

    • Bedrooms: 3

    • Bathrooms: 1

    • Full bathrooms: 2

  • Parking

    • 2 Or More Spaces

    • Driveway

    • Parking Garage

    • Paver Block

    Property

    • Levels: 1

    • Pool Private: Yes

    • Exterior Features: Room For Pool

    Lot

    • Lot: 0.19 Acres

    Other Property Information

    • Parcel Number: 474135060830

    • Zoning: PRD

  • Type and style

    • Property Type: Residential

    • Property Sub Type: Single Family Residence

  • Utility

    • Electricity Connected

    • Natural Gas Connected

    • Sewer Connected

    • Water Connected

    • Cable Available

    • Electricity Available

    • Natural Gas Available

    • Sewer Available

    • Water Available

    Green energy

    • Appliances

    • Doors

    • HVAC

    • Windows

  • Other financial information

    • HOA: $2,045

    • HOA Frequency: Quarterly

    • Annual tax amount: $17,522

  • Source details

    • MLS ID: B26081564

    Other facts

    • Construction Materials: Concrete Block Construction / CBS Construction / Stucco

    • Laundry Features: Laundry Room / Utility Room/Laundry / Washer Hookup

    • Lot Features: Less Than 1/4 Acre Lot / Cul-De-Sac / Less Than 1 Acre / Oversized Lot / Fenced / Sidewalk

    • Patio And Porch Features: Patio

    • Pool Features: Community

    • Window Features: Complete Impact Glass

    • Direction Faces: West

    • Other Structures: Livable

    • Architectural Style: Ranch / One Story

    • Waterfront: Yes

    • Garage Spaces: 3

    • Attached Garage: Yes

    • Garage: Yes

    • Living Area: 2613

    • Water Source: Public

    • Subdivision Name: MCJUNKIN FARMS PLAT,FALLS AT PARKLAND

Private inquiry
Talk to the advisor on this listing.
Floor plans, HOA docs, off-market comparables, scheduling a private showing — one message, direct to the local specialist.

More like this

New
For Sale
$1,290,000
House
4 bds · 4 ba · 4,164 sqft
WHISPERING WOODS, Coral Springs
5386 NW 77th Terrace, Coral Springs FL 33067
New
For Sale
$998,000
House
5 bds · 4 ba · 2,872 sqft
LANDINGS OF PARKLAND, Parkland
10002 NW 58th Court NW, Parkland FL 33076
New
For Sale
$900,000
House
5 bds · 2 ba · 2,652 sqft
BROOKSIDE GROVE, Coral Springs
4961 NW 102nd Dr, Coral Springs FL 33076
For Sale
$925,000
House
4 bds · 2 ba · 2,300 sqft
BOCA WINDS PAR D-1, Boca Raton
22201 Collington Drive, Boca Raton FL 33428
For Sale
$1,000,000
House
4 bds · 3 ba · 2,816 sqft
NORTH SPRINGS, Coral Springs
9924 NW 49TH Place, Coral Springs FL 33076
For Sale
$1,100,000
House
4 bds · 3 ba · 2,730 sqft
BOCA FALLS PAR T, Boca Raton
12646 TORBAY Drive, Boca Raton FL 33428
For Sale
$850,000
House
3 bds · 2 ba · 2,486 sqft
BOCA DUNES PUD,Enclave of Boca Dune, Boca Raton
9925 BRICKHILL Drive, Boca Raton FL 33428
For Sale
$1,325,000
House
5 bds · 3 ba · 3,357 sqft
BOCA FALLS - EMERALD POINT,BOCA FALLS, Boca Raton
12621 YARDLEY Drive, Boca Raton FL 33428

Market around this address

Live counts in the same area.
View all

The multiple listing information is provided by the Miami Association of REALTORS® from a copyrighted compilation of listings. The compilation of listings and each individual listing are ©2026-present Miami Association of REALTORS®. All Rights Reserved. The information provided is for consumers' personal, noncommercial use and may not be used for any purpose other than to identify prospective properties consumers may be interested in purchasing. All properties are subject to prior sale or withdrawal. All information provided is deemed reliable but is not guaranteed accurate, and should be independently verified. Listing courtesy of: Keyes Company