Sell Your Home
Get a free home valuation
Contact
Tell us about your needs

7840 ABBY BROOKS CIRCLE

House For Sale
$564,000

BTC: 6.78373827

ETH: 212.83018868

5 days
4 bds
2 ba
3,269 sqft

Overview

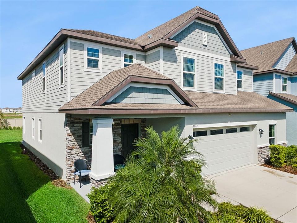
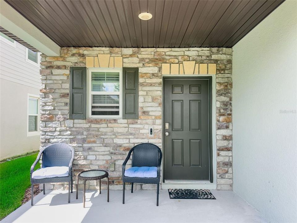
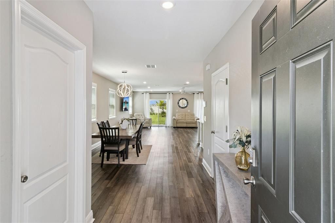
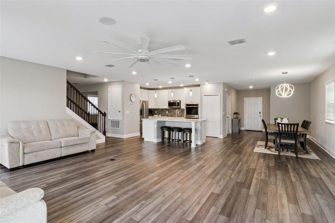
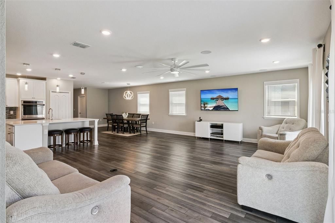
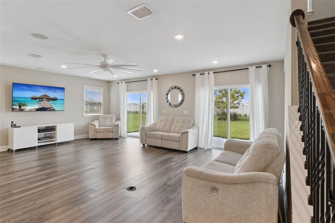
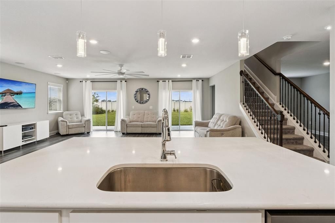
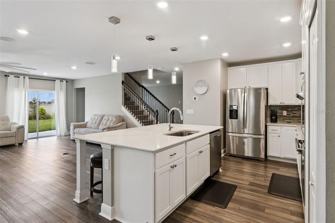
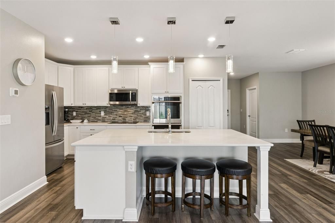
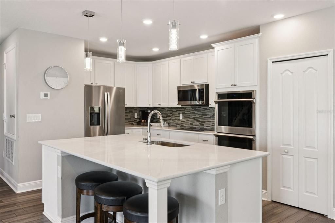
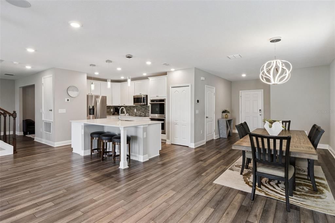
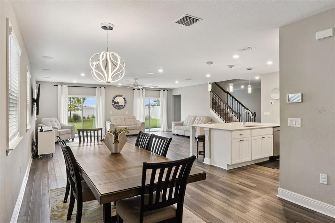
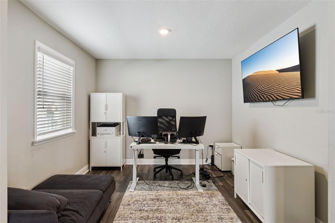
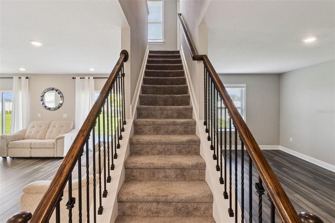
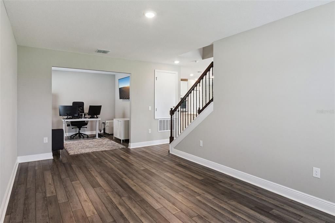
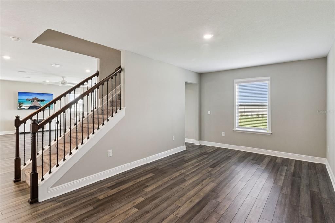
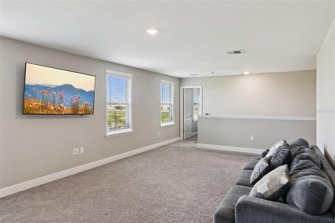
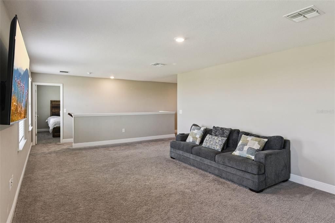
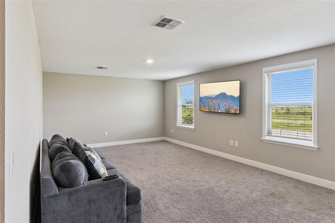
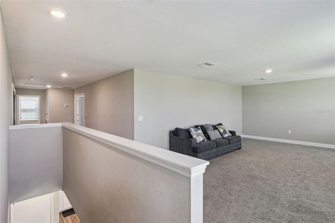
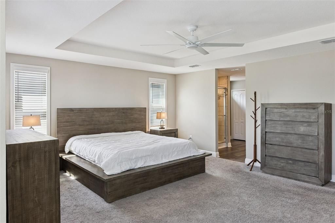
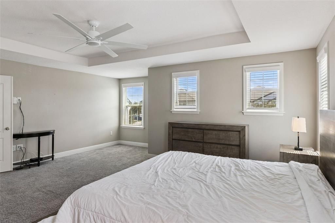
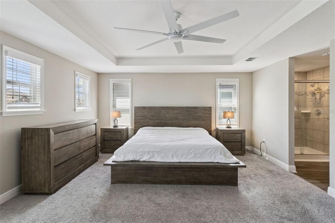
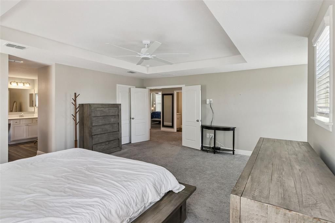
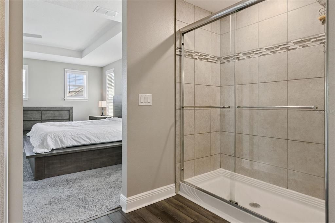
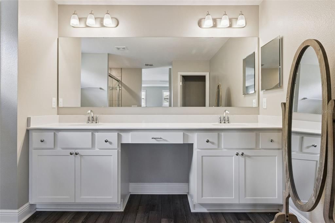
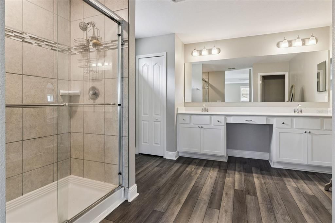
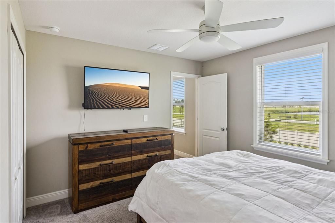
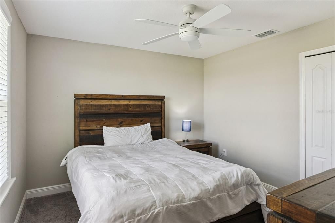
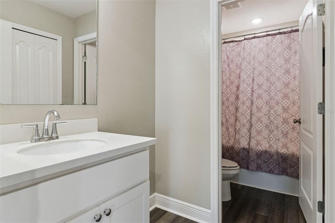
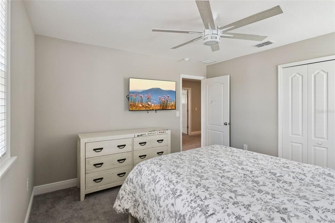
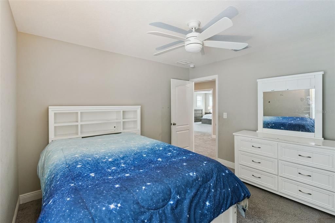
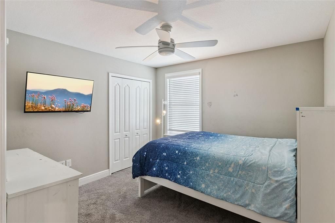
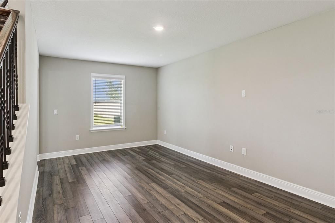
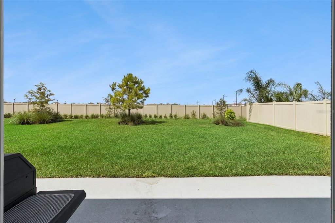
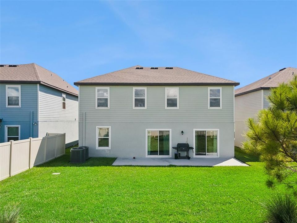
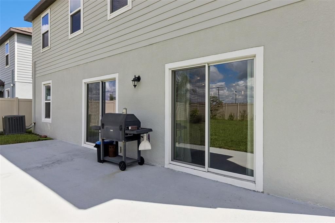
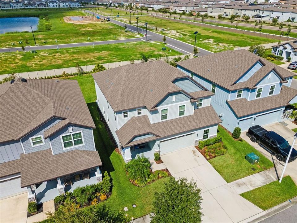
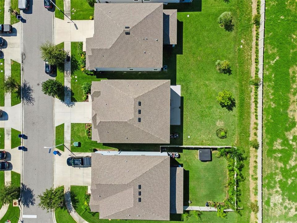
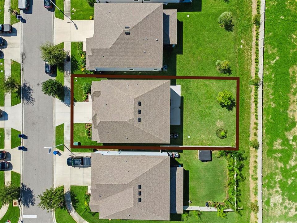
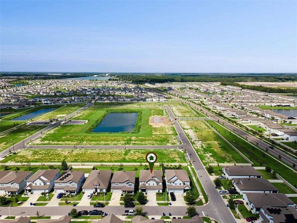
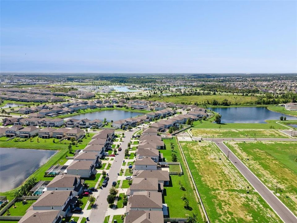
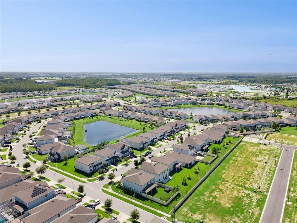
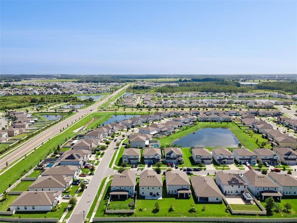
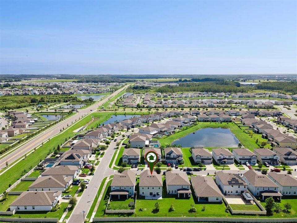
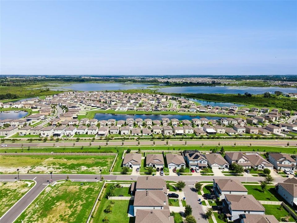
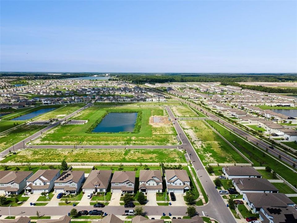
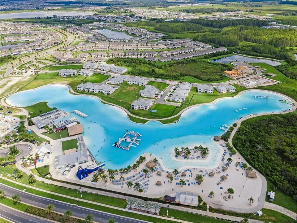
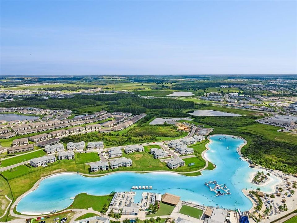
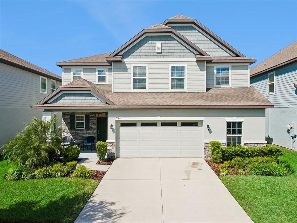
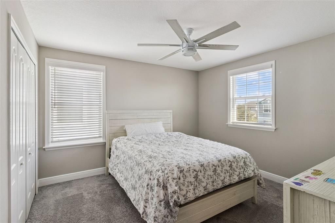
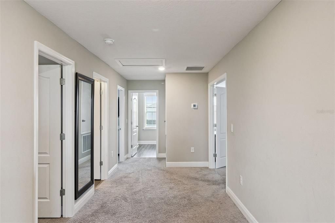
Welcome to this beautifully maintained 4-bedroom, 2.5-bathroom home located in the sought-after Epperson community of Wesley Chapel. Offering a bright, open layout and modern finishes throughout, this move-in-ready residence delivers comfort, convenience, and a welcoming sense of space. The main living area features an open-concept design with abundant natural light, seamlessly connecting the living room, dining area, and kitchen. The kitchen is equipped with granite countertops, stainless steel appliances, a large island, and ample cabinetry, making it ideal for everyday cooking and entertaining. The primary suite provides a peaceful retreat with a walk-in closet and an en-suite bath complete with dual sinks and a walk-in shower. Three additional bedrooms with flexibility for guests, family, or a home office. Hang out in the loft area upstairs or get some work done in the office located off the kitchen area. Step outside to a private backyard—a great space for relaxing, grilling, or customizing to fit your outdoor lifestyle. Located within a gated, master-planned community, hop in your golf cart - Epperson residents enjoy multiple resort-style pools, state of the art fitness facilities, clubhouse and community gathering spaces, Tennis courts, basketball courts, playgrounds, tot lots, walking, jogging and biking trails, beaches, golfing and top-rated schools. With close proximity to shopping, dining, hospitals, and major highways, this home places you in the heart of Wesley Chapel’s most desirable conveniences. A wonderful opportunity for buyers seeking a well-kept home in a thriving, amenity-rich community.

Location

Details

Type:
Residential
Parking:
Driveway
Year Built:
2022
Lot:
0.14 Acres
Heating:
Central
Price/sqft:
$173
Cooling:
Central Air
HOA:
$250

Valuation

Our model vs. what's actually selling nearby.
Estimate
$560,000
$535K – $707K
Confidence Low
List vs. estimate
At estimate
List $564,000 · +0.7%
List is in line with recent comparable activity.
Price per sq ft
$172
-16.9% vs. city median $207
Based on
7 MLS comparables
Median of recent comparable listings. Sold comps use closing price, active listings use list price.

Highlights

Annual tax
$11,415
2025
HOA
$250/qtr
Cable TV, Community Pool, Internet
Garage
2 car garage
Pets
Allowed
All facts and features
  • Flooring

    • Carpet

    • Engineered Hardwood

    • Tile

    Heating

    • Central

    Cooling

    • Central Air

    Appliances

    • Cooktop

    • Dishwasher

    • Disposal

    • Electric Water Heater

    • Microwave

    • Range

    • Refrigerator

    Other interior features

    • Ceiling Fan(s)

    • Eating Space In Kitchen

    • High Ceilings

    • Kitchen/Family Room Combo

    • Open Floorplan

    • PrimaryBedroom Upstairs

    • Smart Home

    • Solid Surface Counters

    • Thermostat

    • Tray Ceiling(s)

    • Walk-In Closet(s)

    Bedrooms and bathrooms

    • Bedrooms: 4

    • Bathrooms: 1

    • Full bathrooms: 2

  • Parking

    • Driveway

    Property

    • Levels: Two

    • Exterior Features: Irrigation System / Private Entrance / Sidewalk / Sliding Doors

    Lot

    • Lot: 0.14 Acres

    Other Property Information

    • Parcel Number: 202527006.000200042

    • Zoning: MPUD

  • Type and style

    • Property Type: Residential

    • Property Sub Type: Single Family Residence

  • Utility

    • BB/HS Internet Available

    • Cable Available

    • Electricity Available

    • Fiber Optics

    • Street Lights

    • Underground Utilities

  • Other financial information

    • HOA: $250

    • HOA Frequency: Quarterly

    • Annual tax amount: $11,415

  • Source details

    • MLS ID: TB8549306

    Other facts

    • Construction Materials: Block / Stone / Stucco

    • Foundation Details: Slab

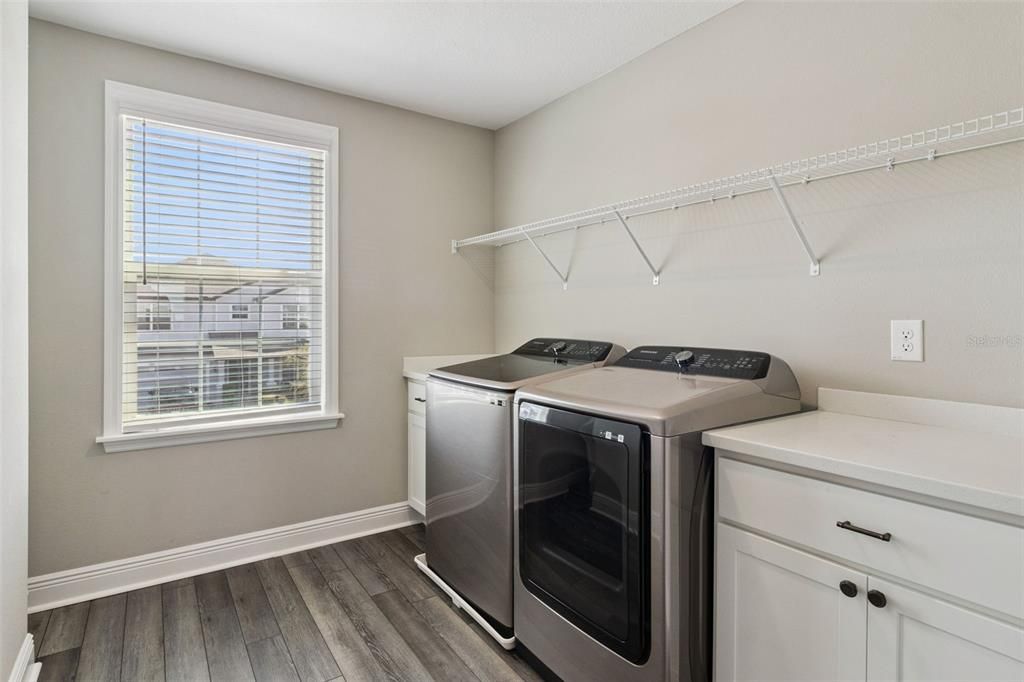
    • Laundry Features: Laundry Room

    • Lot Features: Cleared / In County / Landscaped / Level

    • Patio And Porch Features: Front Porch / Patio

    • Window Features: Double Pane Windows

    • Direction Faces: North

    • Architectural Style: Contemporary

    • Garage Spaces: 2

    • Attached Garage: Yes

    • Garage: Yes

    • Living Area: 3269

    • Water Source: Public

    • Subdivision Name: EPPERSON RANCH PH 5-2

Private inquiry
Talk to the advisor on this listing.
Floor plans, HOA docs, off-market comparables, scheduling a private showing — one message, direct to the local specialist.

More like this

For Sale
$429,000
House
4 bds · 2 ba · 1,870 sqft
MIRADA, SAN ANTONIO
11621 RADIANT SHORE LOOP
New
For Sale
$569,990
House
5 bds · 3 ba · 3,288 sqft
PASADENA LANDING, WESLEY CHAPEL
9850 ANNUNCIATION DRIVE
New
For Sale
$574,990
House
5 bds · 3 ba · 3,284 sqft
PASADENA LANDING, WESLEY CHAPEL
31641 BARONNE STREET
New
For Sale
$564,990
House
5 bds · 3 ba · 3,297 sqft
PASADENA LANDING, WESLEY CHAPEL
31717 BARONNE STREET
-$1K
For Sale
$397,850
Townhouse
3 bds · 2 ba · 1,967 sqft
VIDAS WAY HERITAGE PHASE 1, WESLEY CHAPEL
6817 NIGHT SKY WAY
New
For Sale
$424,900
House
4 bds · 2 ba · 2,000 sqft
EPPERSON RANCH SOUTH PH 1E-2, WESLEY CHAPEL
8190 OLIVE BROOK DRIVE
-$1K
For Sale
$396,240
Townhouse
3 bds · 2 ba · 1,889 sqft
VIDAS WAY HERITAGE PHASE 1, WESLEY CHAPEL
6827 NIGHT SKY WAY
New
For Sale
$410,000
House
4 bds · 2 ba · 2,046 sqft
MIRADA PRCL 19-1, SAN ANTONIO
10966 DELTA HUFF COURT

Market around this address

Live counts in the same area.
View all

The multiple listing information is provided by the Stellar MLS from a copyrighted compilation of listings. The compilation of listings and each individual listing are ©2026-present Stellar MLS. All Rights Reserved. The information provided is for consumers' personal, noncommercial use and may not be used for any purpose other than to identify prospective properties consumers may be interested in purchasing. All properties are subject to prior sale or withdrawal. All information provided is deemed reliable but is not guaranteed accurate, and should be independently verified. Listing courtesy of: LPT REALTY, LLC