Sell Your Home
Get a free home valuation
Contact
Tell us about your needs
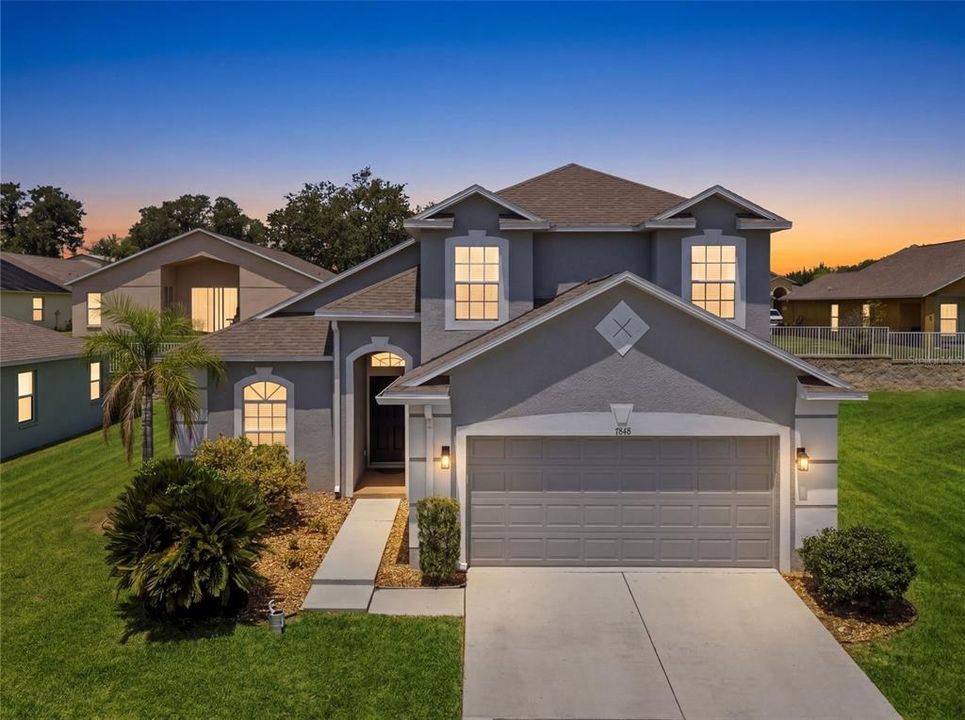
7848 MERCHANTVILLE CIR

House Active With Contract
$340,000

BTC: 5.21632403

ETH: 178.69907076

46 days
3 bds
2 ba
1,796 sqft

Overview

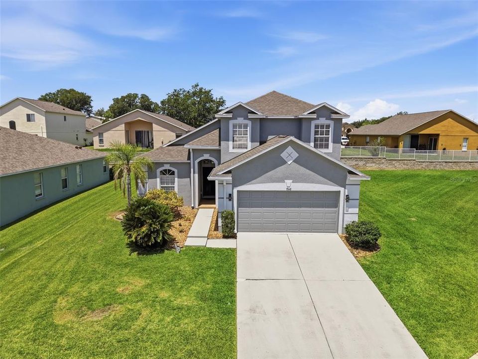
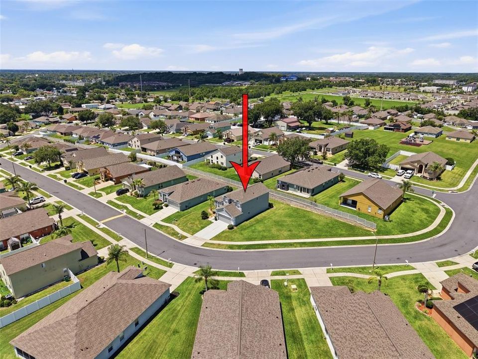
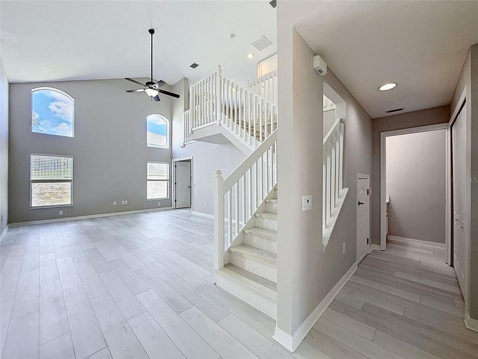
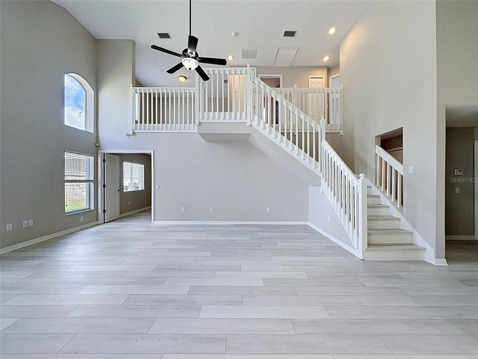
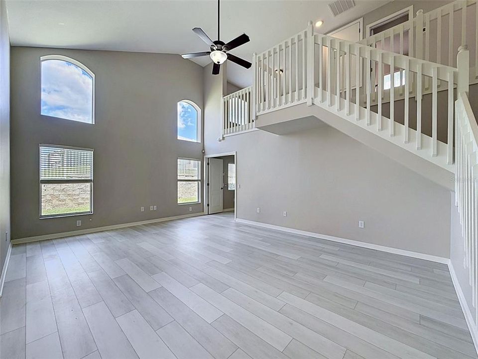
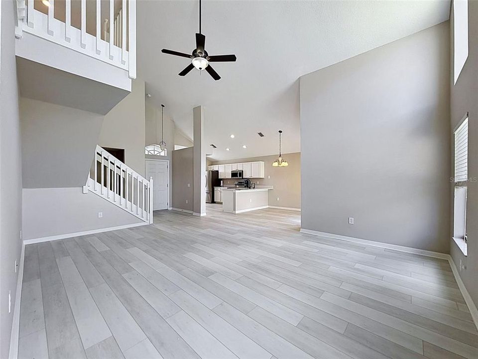
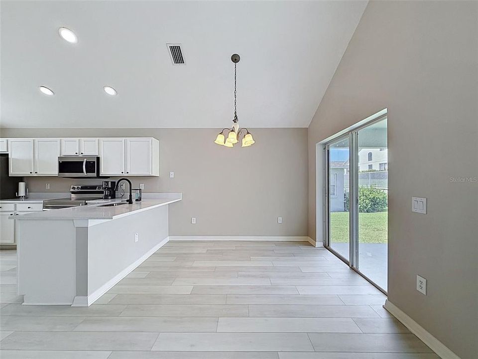
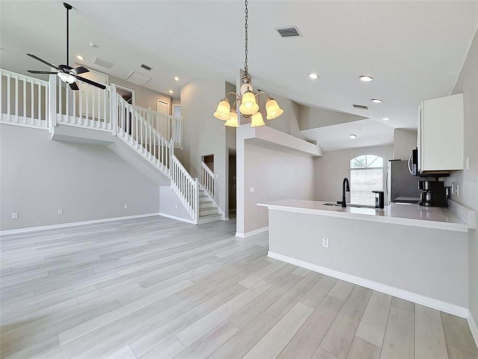
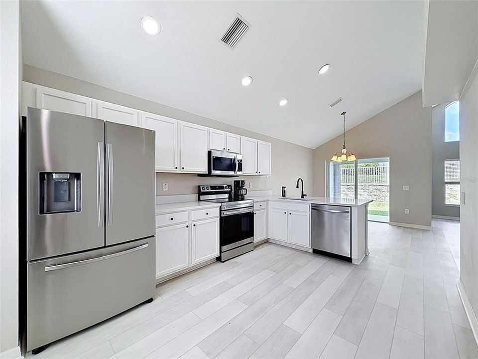
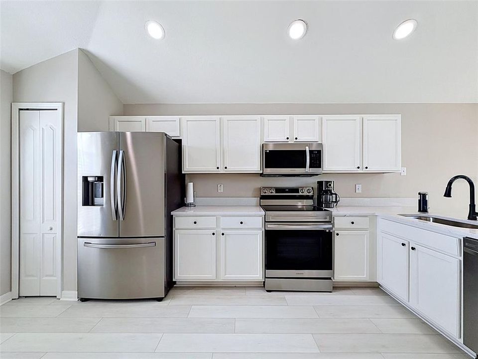
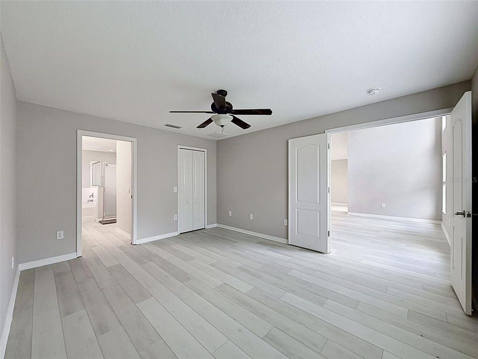
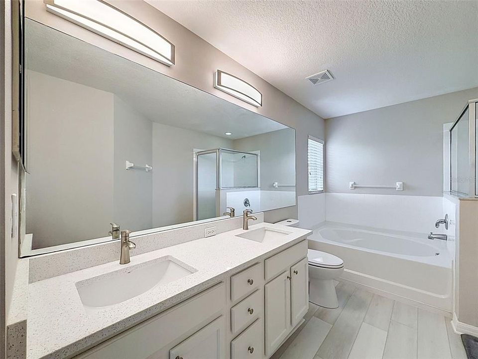
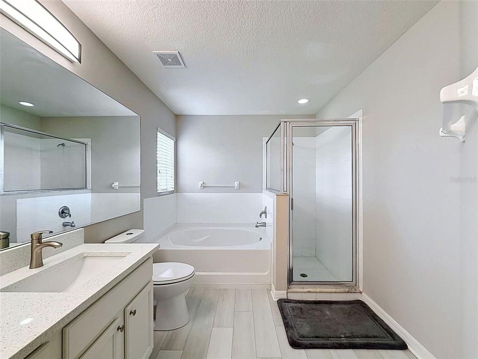
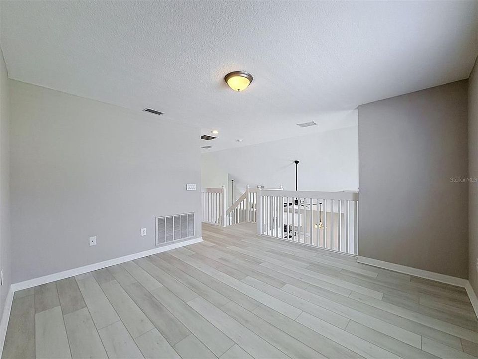
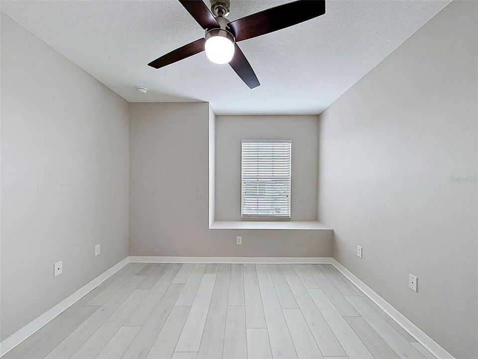
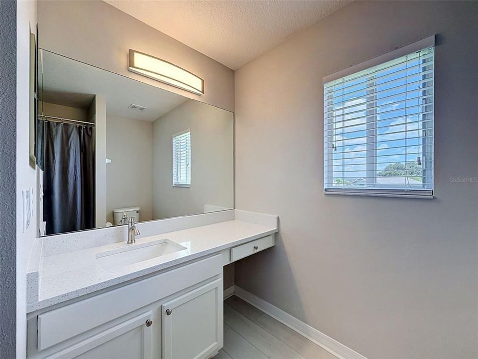
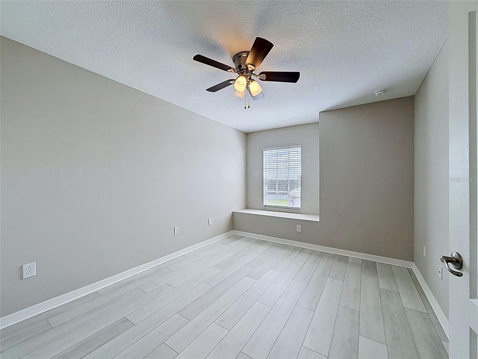
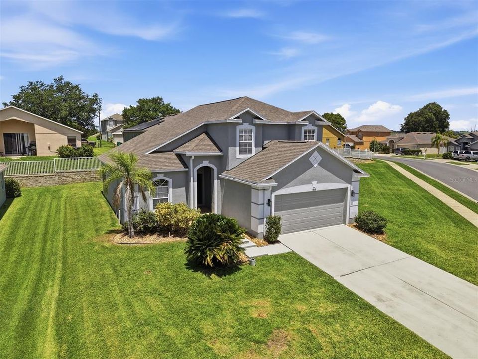
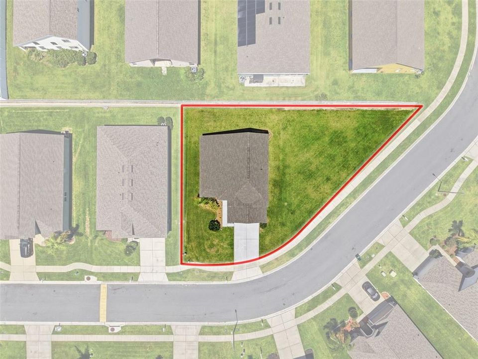
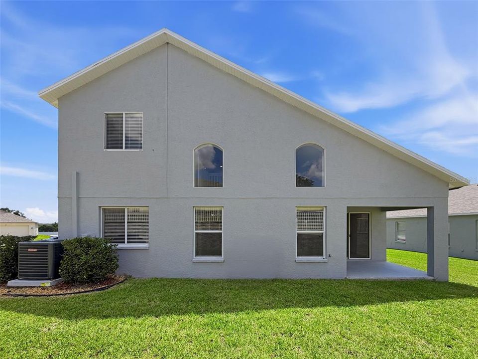
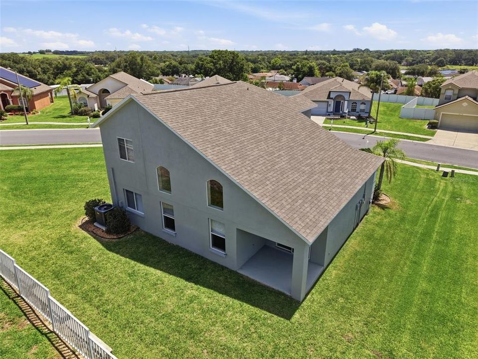
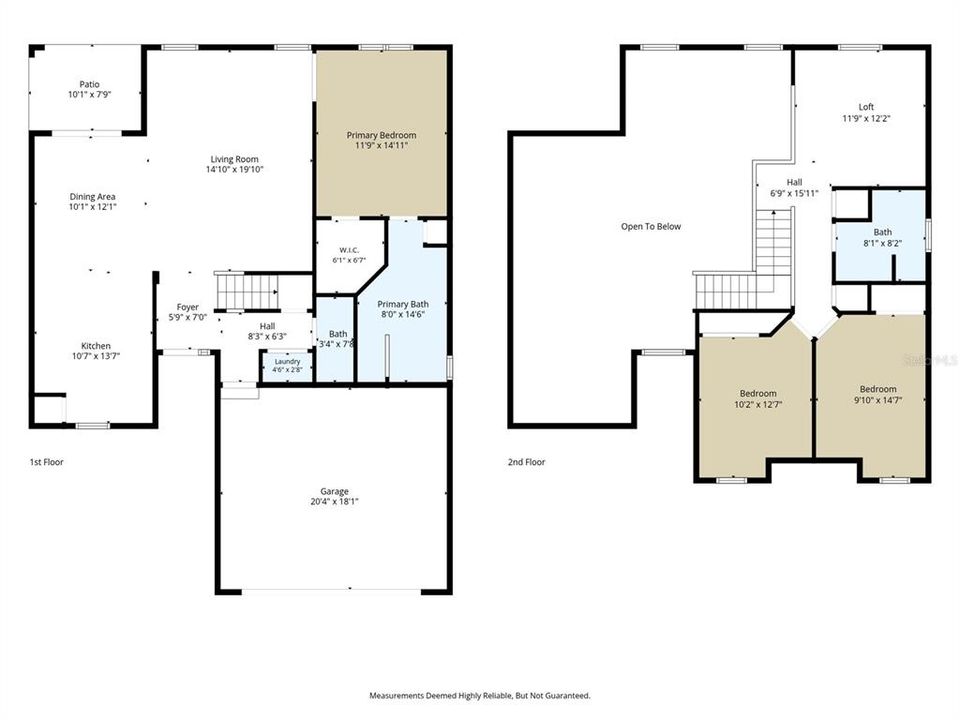
Under contract-accepting backup offers. Welcome Home to Your Crestview Hills Dream!Why wait for new construction when this beautifully updated home is completely move-in ready? Nestled on a HUGE corner lot in the gated community of Crestview Hills in Zephyrhills, this 3-bedroom, 2.5-bath home offers the perfect blend of comfort, convenience, and style.Step inside to find fresh interior and exterior paint, creating a bright and welcoming atmosphere from the moment you walk through the door. The spacious primary suite is conveniently located on the first floor and features a large walk-in closet and a private en suite bath complete with dual vanities, a relaxing garden tub, and a separate walk-in shower.Upstairs, you'll find a versatile loft area perfect for a home office, media room, or play space, along with two generously sized bedrooms, each featuring its own charming window seat.Major updates have already been completed for peace of mind, including a newer roof (2023) and newer AC system, fresh paint inside and out, new flooring, and more. Everything has been done for you—just unpack and start enjoying your new home.Ideally located close to top-rated schools, shopping, restaurants, and everyday conveniences, with easy access to I-75 for quick commutes to Tampa, St. Petersburg, and beyond.Don't miss your opportunity to own this exceptional home in one of Zephyrhills' most desirable gated communities. Schedule your private showing today and discover why Crestview Hills is the perfect place to call home!

Location

Details

Type:
Residential
Parking:
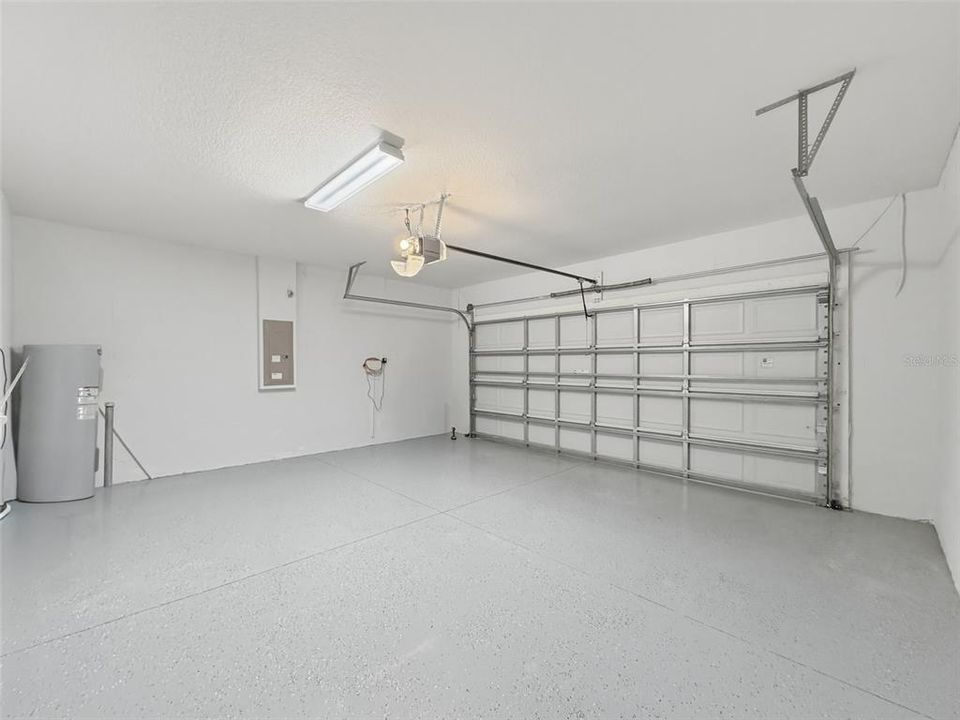
Garage Door Opener / Oversized
Year Built:
2006
Lot:
0.23 Acres
Heating:
Central / Electric
Price/sqft:
$189
Cooling:
Central Air / Humidity Control
HOA:
$160

Valuation

Our model vs. what's actually selling nearby.
Estimate
$302,450
$208K – $397K
Confidence Low
List vs. estimate
$37K above estimate
List $340,000 · +12.4%
Our model says this listing is priced above recent comparable activity. Room to negotiate.
Price per sq ft
$189
+2.2% vs. city median $185
Based on
6 MLS comparables
Median of recent comparable listings. Sold comps use closing price, active listings use list price.

Highlights

Annual tax
$1,527
2025
HOA
$160/qtr
Garage
2 car garage
Pets
Allowed
All facts and features
  • Flooring

    • Luxury Vinyl

    Heating

    • Central

    • Electric

    Cooling

    • Central Air

    • Humidity Control

    Appliances

    • Dishwasher

    • Disposal

    • Microwave

    • Range

    • Refrigerator

    Other interior features

    • Ceiling Fan(s)

    • High Ceilings

    • Open Floorplan

    • Primary Bedroom Main Floor

    • Solid Wood Cabinets

    • Vaulted Ceiling(s)

    • Walk-In Closet(s)

    Bedrooms and bathrooms

    • Bedrooms: 3

    • Bathrooms: 1

    • Full bathrooms: 2

  • Parking

    • Garage Door Opener

    • Oversized

    Property

    • Levels: Two

    • Exterior Features: Irrigation System / Sliding Doors

    Lot

    • Lot: 0.23 Acres

    Other Property Information

    • Parcel Number: 3525210120000001330

    • Zoning: PUD

  • Type and style

    • Property Type: Residential

    • Property Sub Type: Single Family Residence

  • Utility

    • Cable Connected

    • Electricity Connected

    • Sewer Connected

    • Street Lights

    • Underground Utilities

    • Water Connected

  • Other financial information

    • HOA: $160

    • HOA Frequency: Quarterly

    • Annual tax amount: $1,527

  • Source details

    • MLS ID: W7886569

    Other facts

    • Construction Materials: Block / Stucco / Wood Frame (FSC Certified)

    • Foundation Details: Slab

    • Laundry Features: Inside / Laundry Closet

    • Patio And Porch Features: Rear Porch

    • Direction Faces: East

    • Garage Spaces: 2

    • Attached Garage: Yes

    • Garage: Yes

    • Living Area: 1796

    • Water Source: Public

    • Subdivision Name: CRESTVIEW HILLS

Private inquiry
Talk to the advisor on this listing.
Floor plans, HOA docs, off-market comparables, scheduling a private showing — one message, direct to the local specialist.

More like this

Active With Contract
$300,000
House
3 bds · 2 ba · 1,536 sqft
PARK HILL SUB, ZEPHYRHILLS
6145 17TH STREET
Active With Contract
$340,000
House
2 bds · 2 ba · 1,284 sqft
ALPHA VILLAGE ESTATES, ZEPHYRHILLS
7252 LANDOVER DRIVE
New
Active With Contract
$270,000
House
3 bds · 2 ba · 1,272 sqft
POND PH 02, ZEPHYRHILLS
38811 JAMES COURT
New
Active With Contract
$289,900
Multi-family
4 bds · 1,242 sqft
CITY ZEPHYRHILLS, ZEPHYRHILLS
38413 & 38415 13TH AVENUE
New
Active With Contract
$429,000
3 bds · 2 ba · 1,920 sqft
HEATHER PARK UNIT 02 UNREC, ZEPHYRHILLS
8700 HEATHER DRIVE
New
Active With Contract
$349,000
House
2 bds · 2 ba · 1,431 sqft
ALPHA VILLAGE ESTATES, ZEPHYRHILLS
7229 ASHLAND DRIVE
New
Active With Contract
$375,000
House
3 bds · 2 ba · 1,860 sqft
ZEPHYRHILLS COLONY CO, ZEPHYRHILLS
39628 OTIS ALLEN ROAD
New
Active With Contract
$279,999
House
4 bds · 2 ba · 1,648 sqft
N/A, DADE CITY
37107 BAILEY HILL DRIVE

Market around this address

Live counts in the same area.
View all

The multiple listing information is provided by the Stellar MLS from a copyrighted compilation of listings. The compilation of listings and each individual listing are ©2026-present Stellar MLS. All Rights Reserved. The information provided is for consumers' personal, noncommercial use and may not be used for any purpose other than to identify prospective properties consumers may be interested in purchasing. All properties are subject to prior sale or withdrawal. All information provided is deemed reliable but is not guaranteed accurate, and should be independently verified. Listing courtesy of: FLORIDA LUXURY REALTY INC