Sell Your Home
Get a free home valuation
Contact
Tell us about your needs
7849 TOLEDO STREET

House For Sale
$325,000

BTC: 4.24503657

ETH: 144.44444444

1 days
3 bds
2 ba
1,193 sqft

Overview

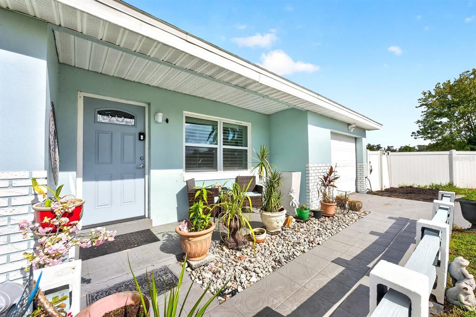
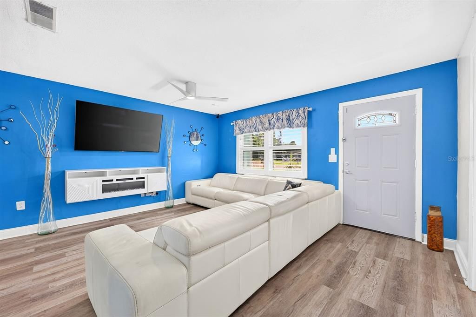
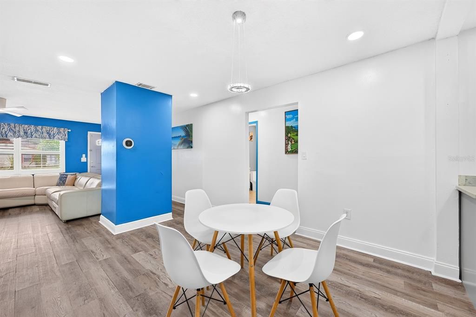
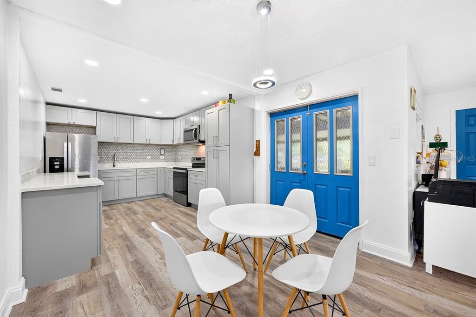
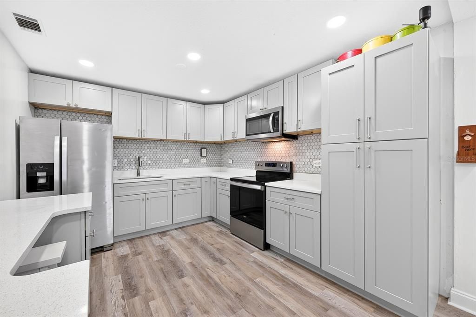
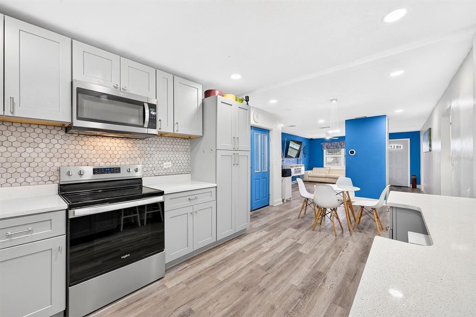
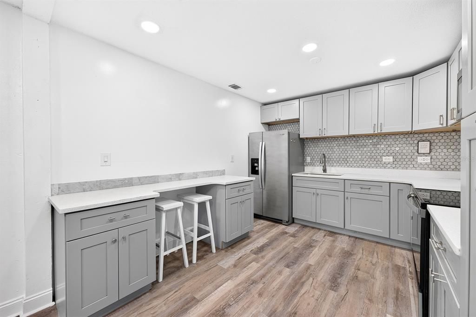
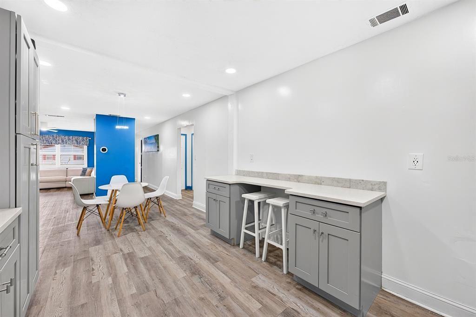
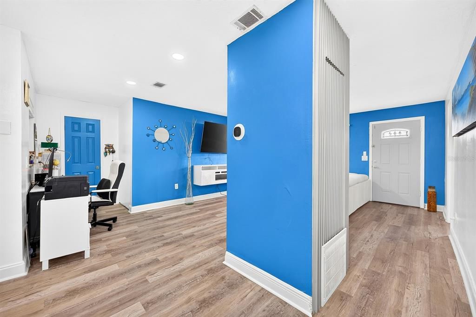
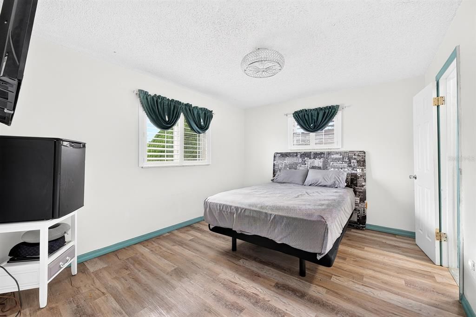
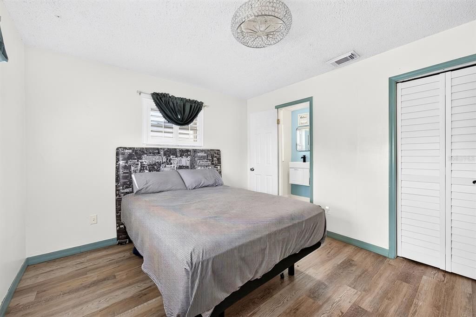
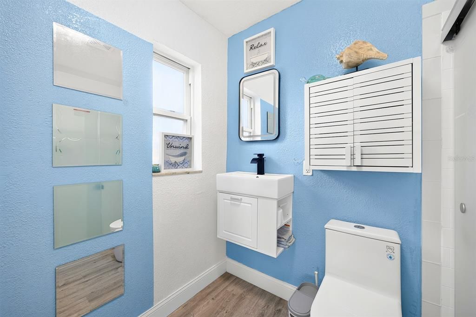
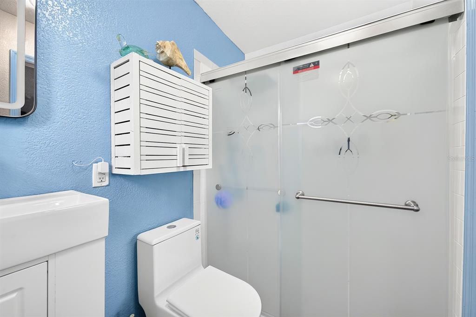
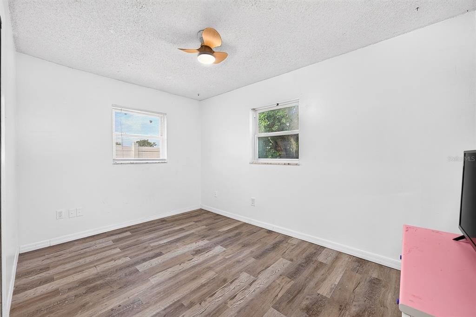
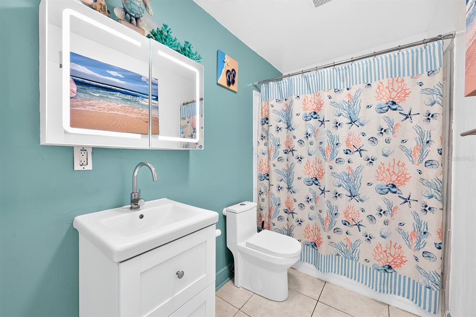
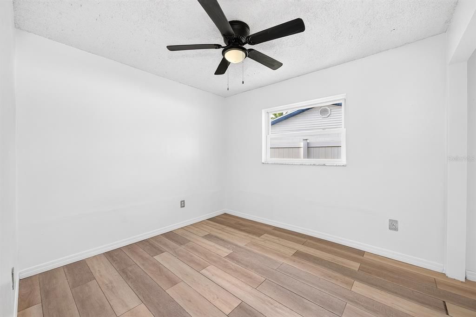
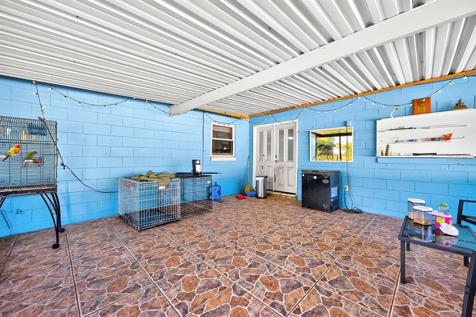
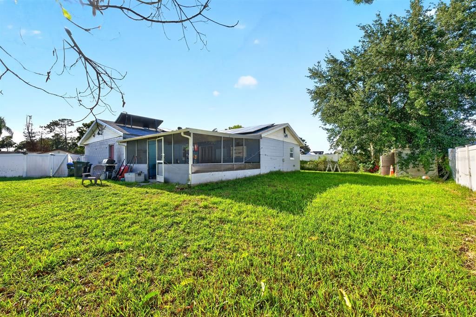
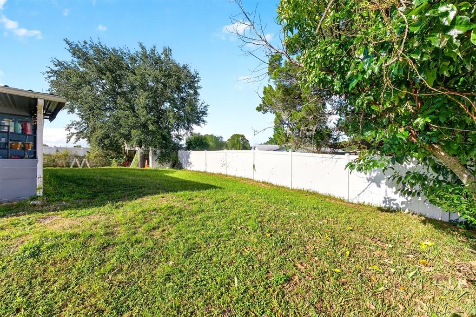
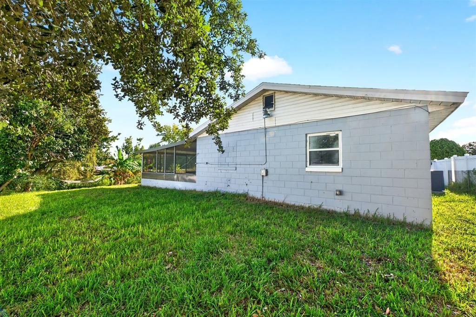
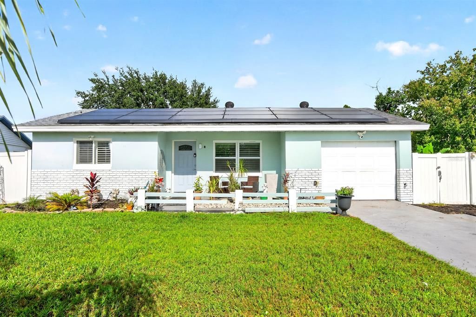
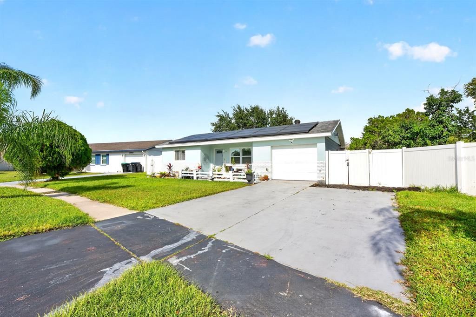
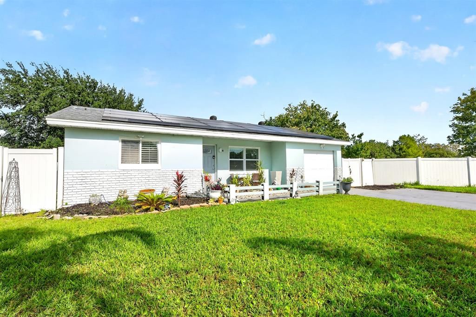
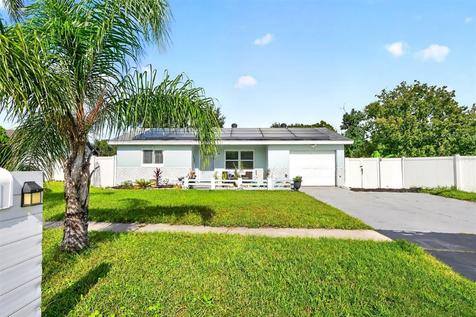
OVER HALF AN ACRE (.52), NO HOA, and beautiful WOODED & POND VIEWS! Discover the charm of this updated single-story home in Orlando’s established Verona Park community, situated on a generous lot with no side neighbor and plenty of room to enjoy the outdoors. Recent improvements include an UPDATED KITCHEN & BATHROOMS, NEWER A/C (2024), UPDATED WATER HEATER (2024), and ROOF (2020). **ASSUMABLE SOLAR PANELS** offer an added opportunity for energy savings. Inside, an inviting OPEN CONCEPT layout connects the living, dining, and kitchen areas, featuring LUXURY VINYL PLANK FLOORS THROUGHOUT, plantation shutters, and plenty of natural light. The updated kitchen offers a fresh, functional space for everyday living and entertaining. The PRIMARY SUITE features a WALK-IN CLOSET and private en-suite bath, while bedrooms two and three share a second full bath. Outside, the curb appeal starts with a charming covered front porch, while the expansive backyard is framed by mature trees, privacy PVC fencing, and peaceful views. A large covered aluminum LANAI creates the ideal spot for outdoor dining, entertaining, or simply relaxing and enjoying the privacy of this oversized lot. With NO HOA and more than half an acre to call your own, there is plenty of space to make it yours! Conveniently located near S Goldenrod Road and Curry Ford Road, with easy access to Downtown Orlando, Vista Lakes, Lee Vista, Waterford Lakes Town Center, Rio Pinar Golf Course, parks, shopping, and dining. Enjoy the space and privacy of an established neighborhood without sacrificing everyday convenience. Come see all that this Verona Park home has to offer!

Location

Details

Type:
Residential
Parking:
Driveway / Garage Door Opener
Year Built:
1973
Lot:
0.52 Acres
Heating:
Central / Heat Pump
Price/sqft:
$272
Cooling:
Central Air
HOA:
No Data

Valuation

Our model vs. what's actually selling nearby.
Estimate
$299,999
$178K – $370K
Confidence Low
List vs. estimate
$25K above estimate
List $325,000 · +8.3%
Our model says this listing is priced above recent comparable activity. Room to negotiate.
Price per sq ft
$272
+5.8% vs. city median $257
Based on
13 MLS comparables
Median of recent comparable listings. Sold comps use closing price, active listings use list price.

Highlights

Annual tax
$1,214
2025
View
Trees/Woods, Water
Garage
1 car garage
Pets
Allowed
All facts and features
  • Flooring

    • Luxury Vinyl

    Heating

    • Central

    • Heat Pump

    Cooling

    • Central Air

    Appliances

    • Disposal

    • Electric Water Heater

    • Microwave

    • Range

    • Refrigerator

    Other interior features

    • Attic Fan

    • Ceiling Fan(s)

    • Living Room/Dining Room Combo

    • Primary Bedroom Main Floor

    • Solid Wood Cabinets

    • Stone Counters

    • Thermostat

    • Walk-In Closet(s)

    • Window Treatments

    Bedrooms and bathrooms

    • Bedrooms: 3

    • Full bathrooms: 2

  • Parking

    • Driveway

    • Garage Door Opener

    Property

    • Levels: One

    • Exterior Features: Lighting / Sidewalk

    Lot

    • Lot: 0.52 Acres

    Other Property Information

    • Parcel Number: 022330642002280

    • Zoning: R-1A

  • Type and style

    • Property Type: Residential

    • Property Sub Type: Single Family Residence

  • Utility

    • BB/HS Internet Available

    • Cable Available

    • Electricity Connected

    • Public

    • Sewer Connected

    • Water Connected

  • Other financial information

    • Annual tax amount: $1,214

  • Source details

    • MLS ID: O6454400

    Other facts

    • Construction Materials: Block

    • Foundation Details: Block

    • Laundry Features: In Garage

    • Lot Features: Irregular Lot / Landscaped / Oversized Lot / Sidewalk

    • Patio And Porch Features: Covered / Enclosed / Front Porch / Porch / Rear Porch / Screened

    • Window Features: Drapes / Shutters

    • Direction Faces: Southwest

    • Garage Spaces: 1

    • Attached Garage: Yes

    • Garage: Yes

    • Living Area: 1193

    • Water Source: Public

    • Subdivision Name: VERONA PARK SEC 02

Private inquiry
Talk to the advisor on this listing.
Floor plans, HOA docs, off-market comparables, scheduling a private showing — one message, direct to the local specialist.

More like this

New
For Sale
$250,000
2 bds · 2 ba · 953 sqft
RICH MOOR VILLAS AT GOLDENROD, ORLANDO
1104 RICH MOOR CIRCLE
New
For Sale
$369,900
House
3 bds · 2 ba · 1,524 sqft
ENGELWOOD PARK, ORLANDO
6440 APPIAN WAY
New
For Sale
$269,000
2 bds · 2 ba · 1,044 sqft
FLORIDA VILLAS, ORLANDO
646 GOLDEN SUNSHINE CIRCLE
New
For Sale
$340,000
House
3 bds · 2 ba · 1,477 sqft
CURRY FORD WOODS UT 1, ORLANDO
2920 CURRY WOODS DRIVE
New
For Sale
$299,999
2 bds · 2 ba · 1,215 sqft
HAWKS LANDING, ORLANDO
3036 PIGEON HAWK COURT
New
For Sale
$290,000
House
3 bds · 1 ba · 1,100 sqft
AZALEA HOMES, ORLANDO
304 COSMOS DRIVE
New
For Sale
$328,000
House
3 bds · 1 ba · 1,462 sqft
AZALEA PARK SEC 26, ORLANDO
7423 NOLTON WAY
New
For Sale
$290,000
House
3 bds · 1 ba · 828 sqft
MONTEREY SUB, ORLANDO
800 DORADO AVENUE

Market around this address

Live counts in the same area.
View all

The multiple listing information is provided by the Stellar MLS from a copyrighted compilation of listings. The compilation of listings and each individual listing are ©2026-present Stellar MLS. All Rights Reserved. The information provided is for consumers' personal, noncommercial use and may not be used for any purpose other than to identify prospective properties consumers may be interested in purchasing. All properties are subject to prior sale or withdrawal. All information provided is deemed reliable but is not guaranteed accurate, and should be independently verified. Listing courtesy of: WEMERT GROUP REALTY LLC