Sell Your Home
Get a free home valuation
Contact
Tell us about your needs

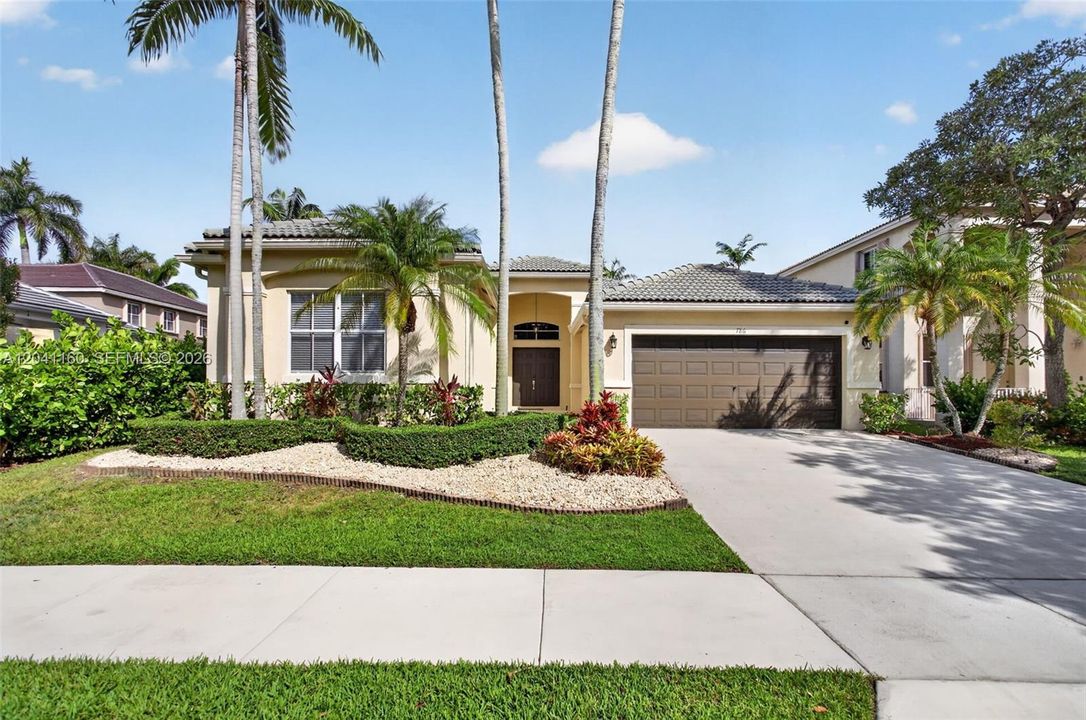
786 Nandina Dr, Weston FL 33327

House Active With Contract
$897,000

BTC: 11.17061021

ETH: 358.80000000

55 days
4 bds
2 ba
2,242 sqft

Overview

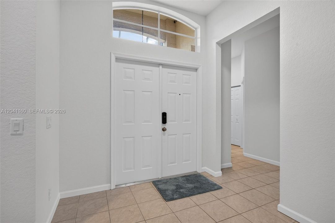
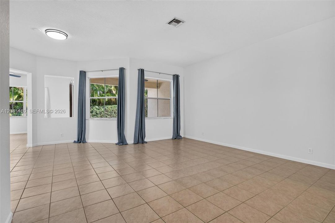
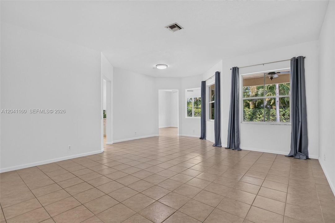
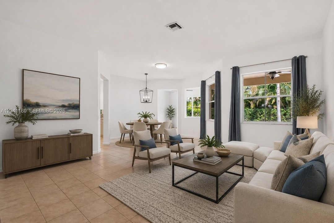
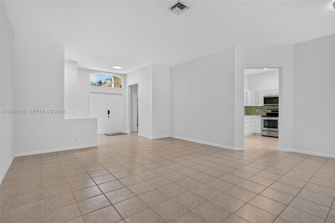
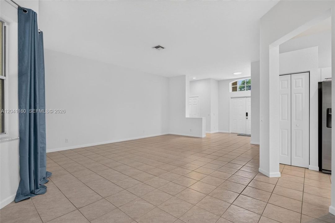
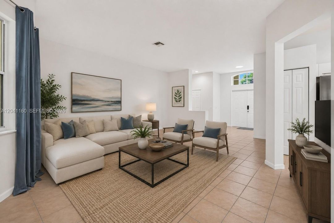
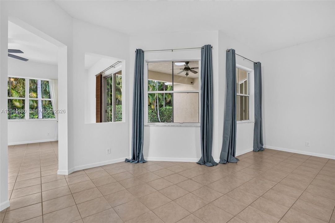
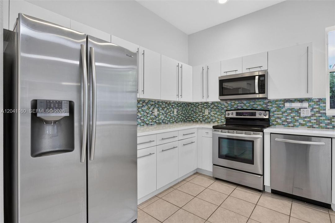
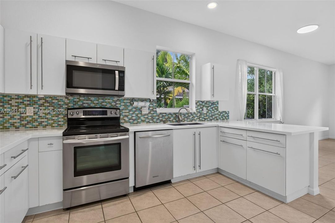
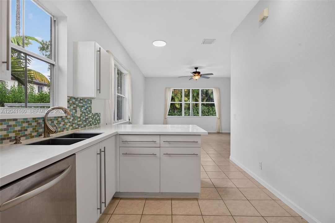
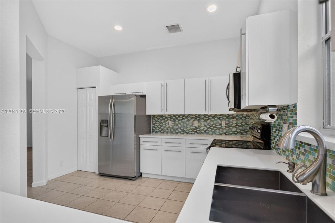
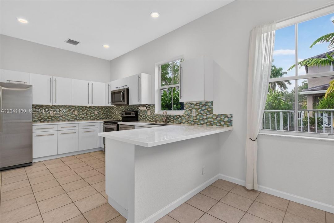
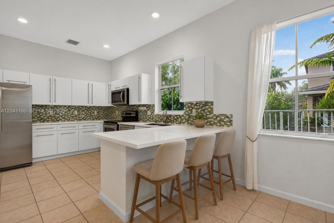
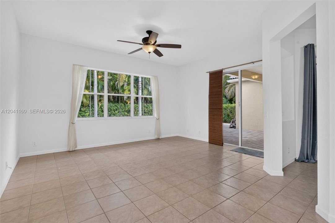
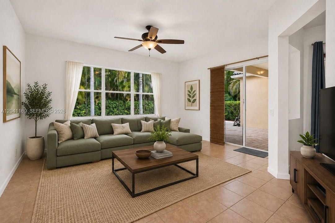
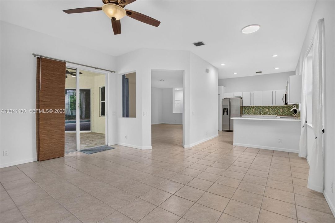
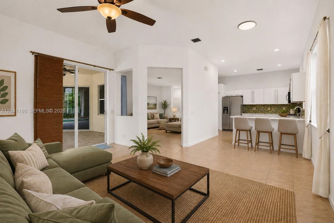
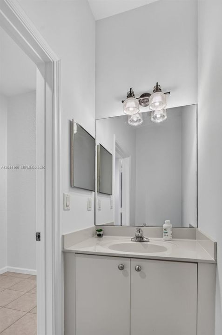
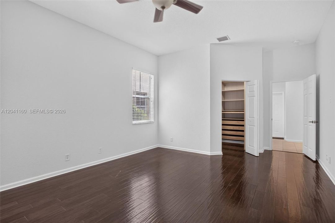
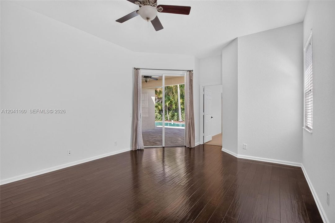
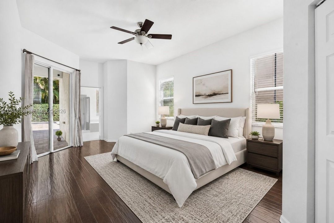
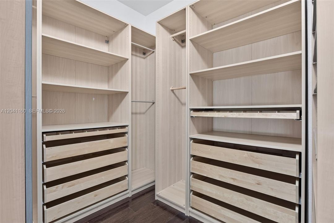
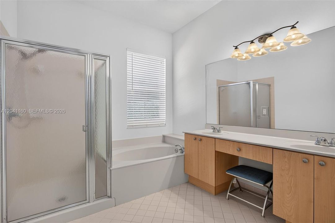
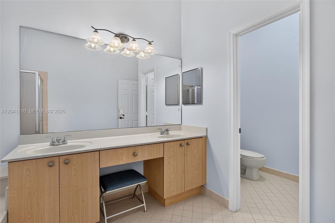
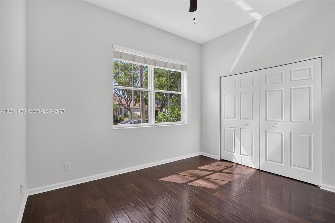
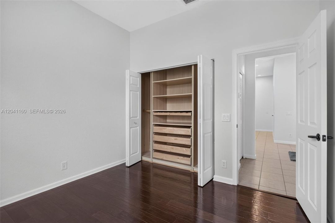
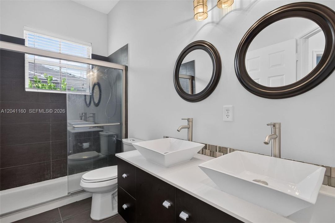
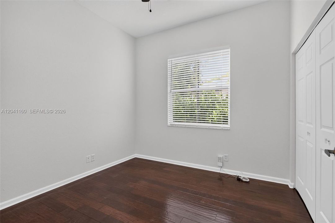
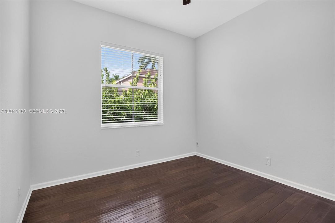
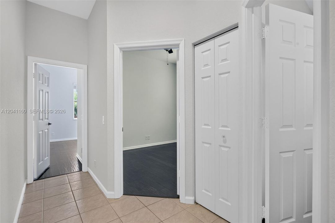
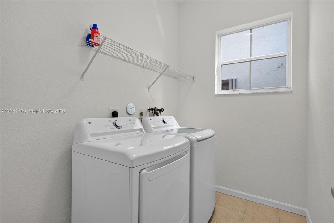
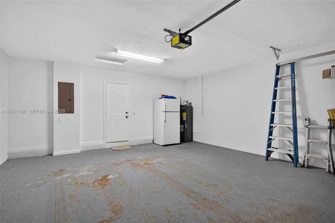
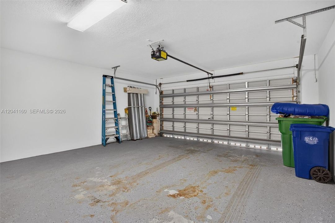
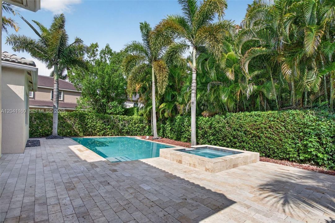
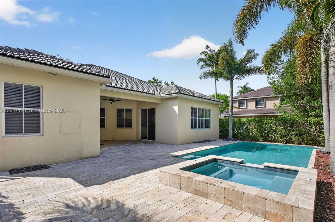
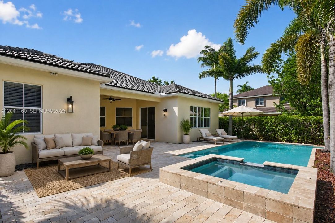
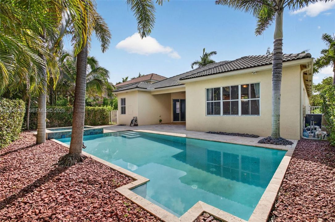
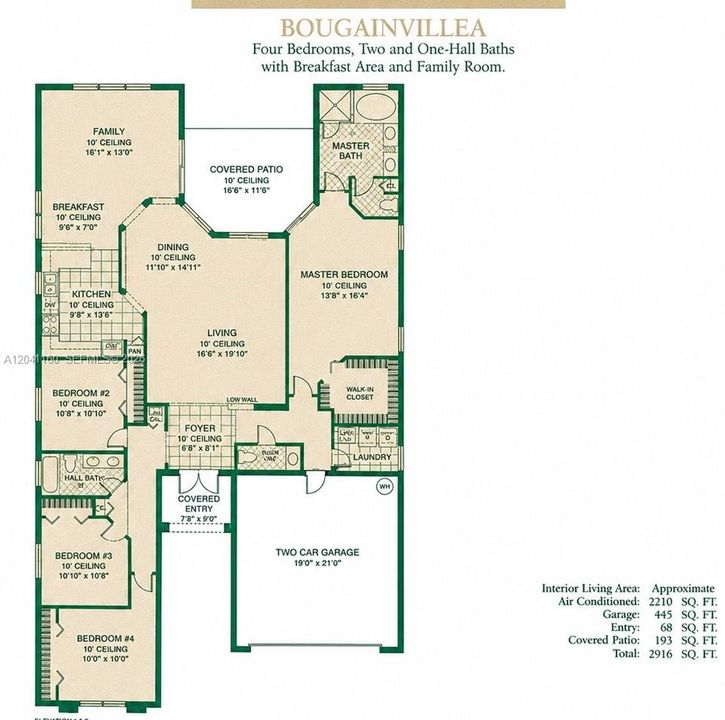
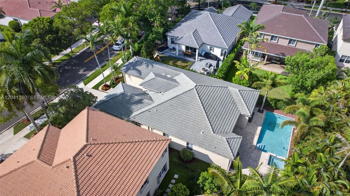
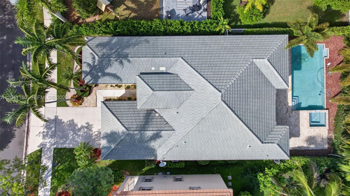
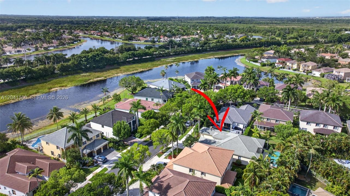
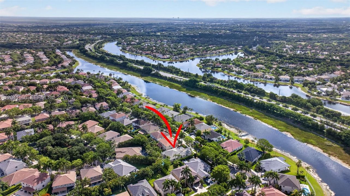
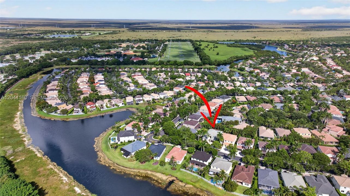
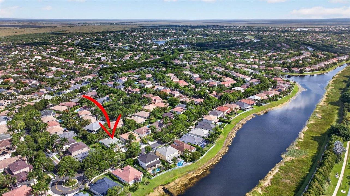
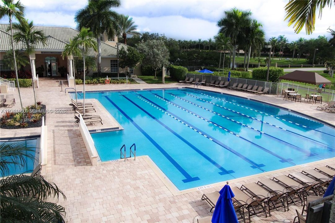
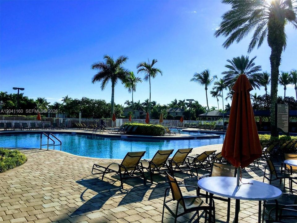
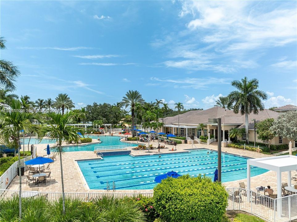
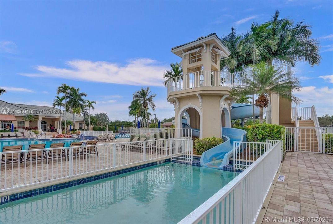
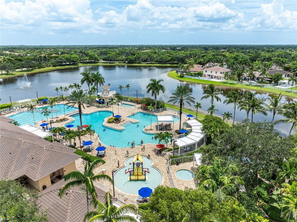
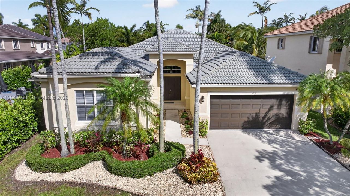
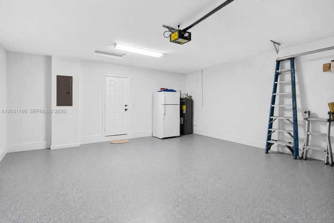
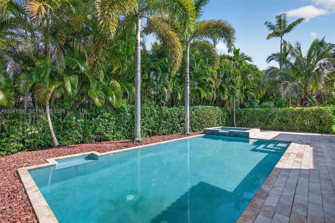
Beautiful 4-bedroom, 2.5-bath home in the highly sought-after gated community of Savanna in Weston! This meticulously maintained home features a spectacular 15' x 30' swimming pool with a 6' x 6' spa for enjoying the Florida lifestyle. Just painted interior in a bright, modern white, enhancing the home's open, light-filled spaces and soaring 10-foot ceilings. The updated kitchen features stainless steel appliances, ample cabinet and counter space, and opens to the breakfast area and family room. The primary suite offers sliding glass doors leading to the covered patio and pool, a large custom walk-in closet with built-in organizers, and a spacious en-suite bath with separate shower and soaking tub. The secondary bathroom has been tastefully updated. Split-bedroom floor plan for added privacy, an indoor laundry room, and a 2-car garage. Savanna residents enjoy a spectacular resort-style clubhouse with multiple pools, water slide, mini golf, basketball court, playgrounds and pickleball. Located next to Weston Regional Park and the YMCA, offering over 100 acres of recreation including baseball, soccer and football fields, pickleball, basketball, walking trails, aquatic programs, fitness facilities, and year-round activities. Zoned for Weston's top-rated A+ schools and conveniently located near shopping, dining, parks, and major highways. Great opportunity to own one of Savanna's most popular floor plans! Some photos have been virtually staged to show potential use of space.

Location

Details

Type:
Residential
Parking:
Driveway / No Rv/Boats / No Trucks/Trailers
Year Built:
2001
Lot:
6716 Square Feet
Heating:
Central / Electric
Price/sqft:
$400
Cooling:
Ceiling Fan(s) / Central Air
HOA:
$795

Valuation

Our model vs. what's actually selling nearby.
Estimate
$775,000
$551K – $868K
Confidence Low
List vs. estimate
$122K above estimate
List $897,000 · +15.7%
Our model says this listing is priced above recent comparable activity. Room to negotiate.
Price per sq ft
$400
-8.2% vs. city median $435
Based on
7 MLS comparables
Median of recent comparable listings. Sold comps use closing price, active listings use list price.
Highlights

Annual tax
$17,357
2025
HOA
$795/qtr
Pool
Auto Pool Clean
View
Garden, Pool
Garage
2 car garage
All facts and features
  • Flooring

    • Ceramic Floor

    • Wood

    Heating

    • Central

    • Electric

    Cooling

    • Ceiling Fan(s)

    • Central Air

    Appliances

    • Dishwasher

    • Disposal

    • Dryer

    • Electric Range

    • Electric Water Heater

    • Microwave

    • Refrigerator

    • Washer

    Other interior features

    • Built-in Features

    • Closet Cabinetry

    • Entrance Foyer

    • Roman Tub

    • Split Bedroom

    • Volume Ceilings

    • Utility Room/Laundry

    Bedrooms and bathrooms

    • Bedrooms: 4

    • Bathrooms: 1

    • Full bathrooms: 2

  • Parking

    • Driveway

    • No Rv/Boats

    • No Trucks/Trailers

    Lot

    • Lot: 6716 Square Feet

    Other Property Information

    • Parcel Number: 503911070900

    • Zoning: R-2

  • Type and style

    • Property Type: Residential

    • Property Sub Type: Single Family Residence

  • Other financial information

    • HOA: $795

    • HOA Frequency: Quarterly

    • Annual tax amount: $17,357

  • Source details

    • MLS ID: A12041160

    Other facts

    • Construction Materials: Concrete Block Construction / CBS Construction

    • Laundry Features: Utility Room/Laundry

    • Lot Features: Less Than 1/4 Acre Lot

    • Patio And Porch Features: Patio

    • Pool Features: Auto Pool Clean / In Ground / Heated

    • Window Features: Complete Panel Shutters/Awnings / Blinds

    • Direction Faces: Southeast

    • Architectural Style: Detached / One Story / Mediterranean

    • Garage Spaces: 2

    • Attached Garage: Yes

    • Garage: Yes

    • Living Area: 2242

    • Water Source: Municipal Water

    • Subdivision Name: SECTOR 2-PARCELS 12 13 14,Savanna

Private inquiry
Talk to the advisor on this listing.
Floor plans, HOA docs, off-market comparables, scheduling a private showing — one message, direct to the local specialist.

More like this

New
Active With Contract
$875,000
House
4 bds · 2 ba · 2,073 sqft
SECTOR 3 - PARCELS H I J K,The Meadows, Weston
1285 WINDSOR Lane, Weston FL 33327
New
Active With Contract
$899,000
House
6 bds · 5 ba · 4,027 sqft
SECTOR 2-PARCELS 11 27 28, Weston
904 Stillwater Ct, Weston FL 33327
New
Active With Contract
$950,000
House
4 bds · 2 ba · 2,279 sqft
Weston Hills, Weston
3098 Lakewood Cir, Weston FL 33332
Active With Contract
$976,000
House
4 bds · 3 ba · 2,440 sqft
BONAVENTURE LAKES ADD 1, Weston
424 Sailboat Cir, Weston FL 33326
Active With Contract
$745,888
House
3 bds · 2 ba · 1,676 sqft
BONAVENTURE LAKES ADD 2,Bonaventure Lakes, Weston
581 SW 169th Way, Weston FL 33326
Active With Contract
$759,000
House
3 bds · 2 ba · 2,103 sqft
COUNTRY ISLES PATIO HOMES,Country Isle's, Weston
1955 Sacramento, Weston FL 33326
Active With Contract
$930,000
House
4 bds · 3 ba · 2,088 sqft
SECTOR 2- PARCELS 21B 22, Weston
1401 Canary Island Dr, Weston FL 33327
Active With Contract
$645,000
Condo/Co-op
3 bds · 2 ba · 1,560 sqft
COURTSIDE AT WESTON HILLS, Weston
2703 Center Ct Dr # 14, Weston FL 33332

Market around this address

Live counts in the same area.
View all

The multiple listing information is provided by the Miami Association of REALTORS® from a copyrighted compilation of listings. The compilation of listings and each individual listing are ©2026-present Miami Association of REALTORS®. All Rights Reserved. The information provided is for consumers' personal, noncommercial use and may not be used for any purpose other than to identify prospective properties consumers may be interested in purchasing. All properties are subject to prior sale or withdrawal. All information provided is deemed reliable but is not guaranteed accurate, and should be independently verified. Listing courtesy of: Canvas Real Estate