Sell Your Home
Get a free home valuation
Contact
Tell us about your needs

7860 ATWOOD DRIVE

House Active With Contract
$510,000

BTC: 127,500.00000000

ETH: 208.24826460

3 days
5 bds
3 ba
3,400 sqft

Overview

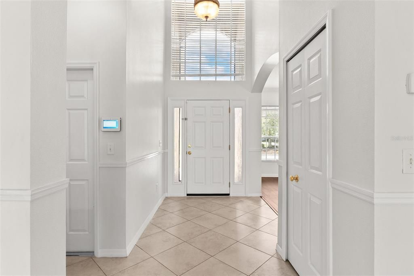
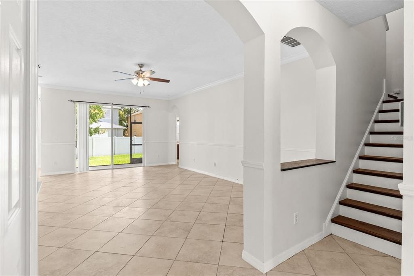
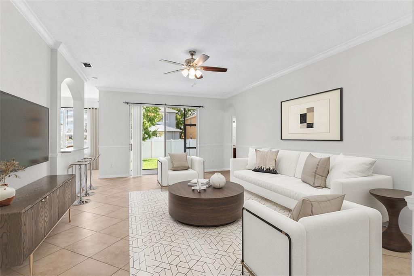
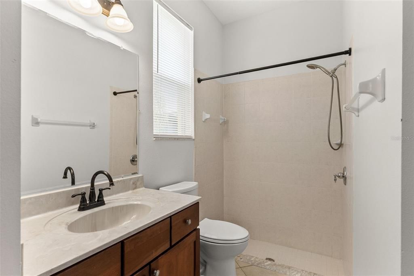
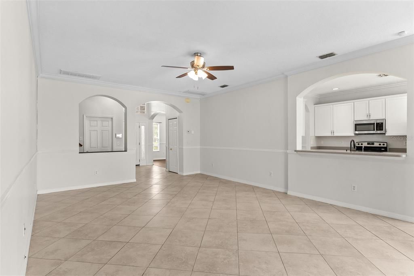
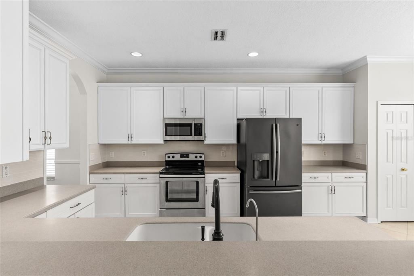
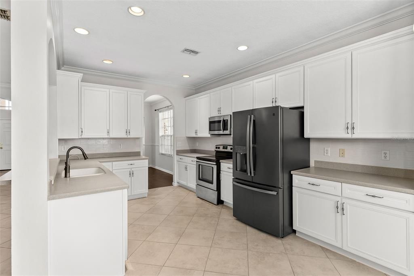
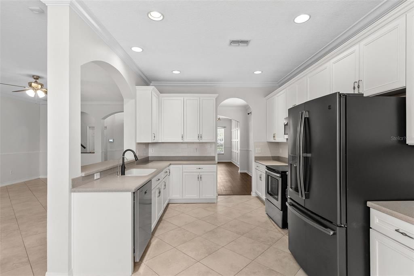
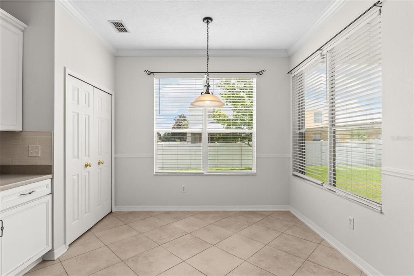
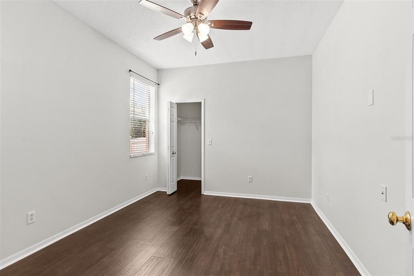
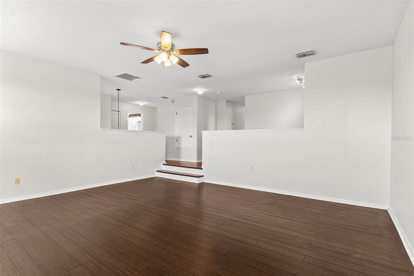
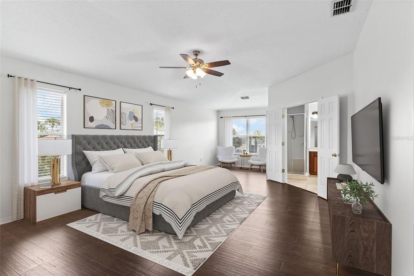
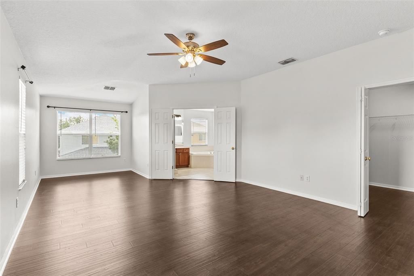
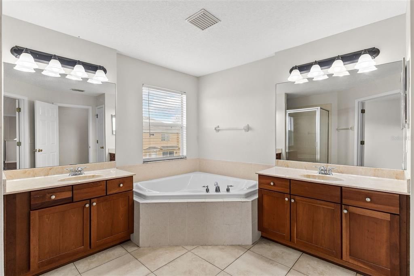
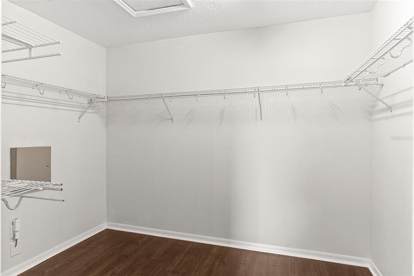
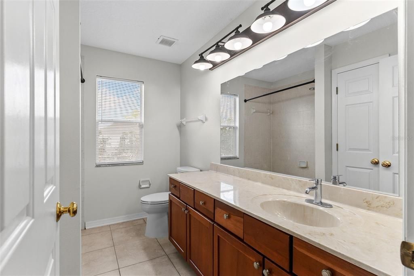
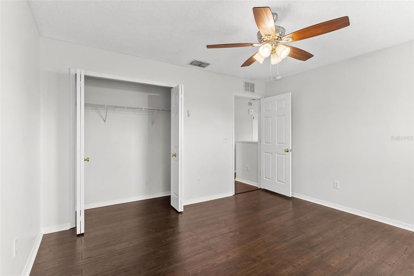
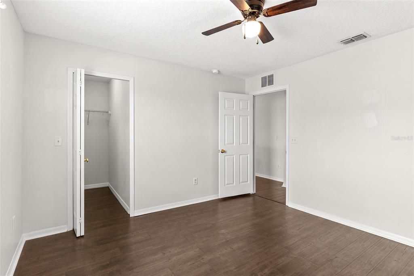
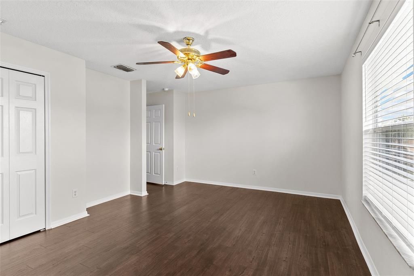
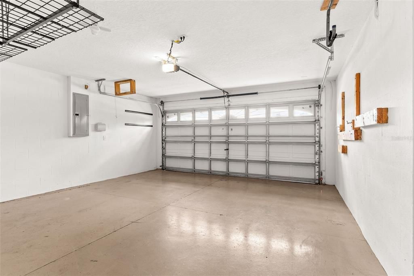
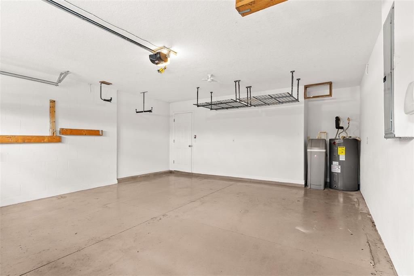
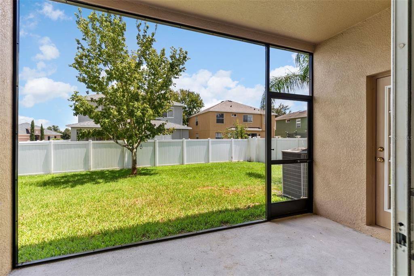
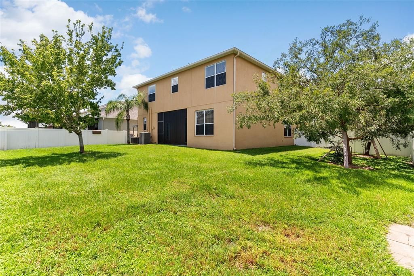
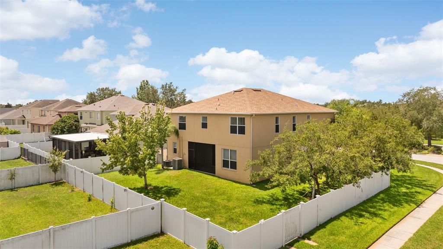
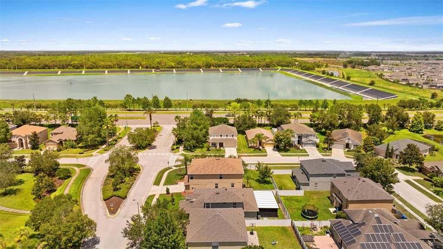
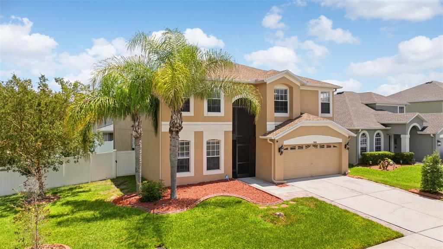
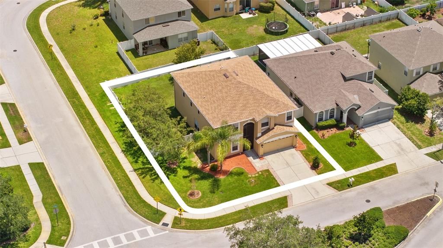
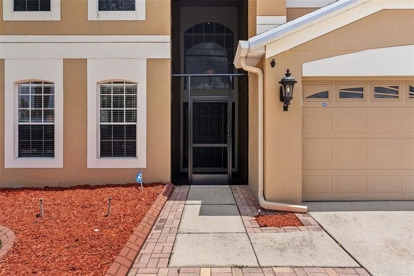
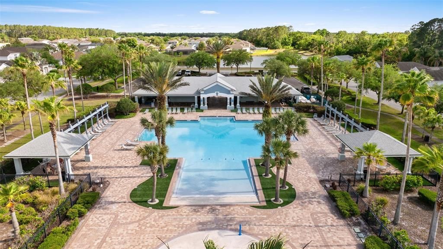
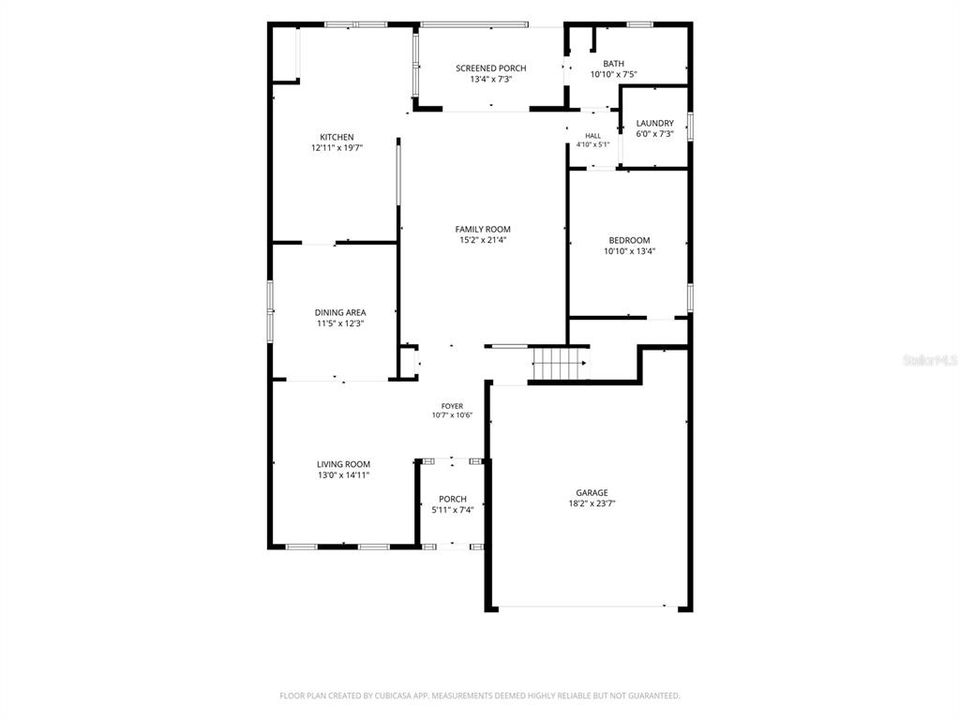
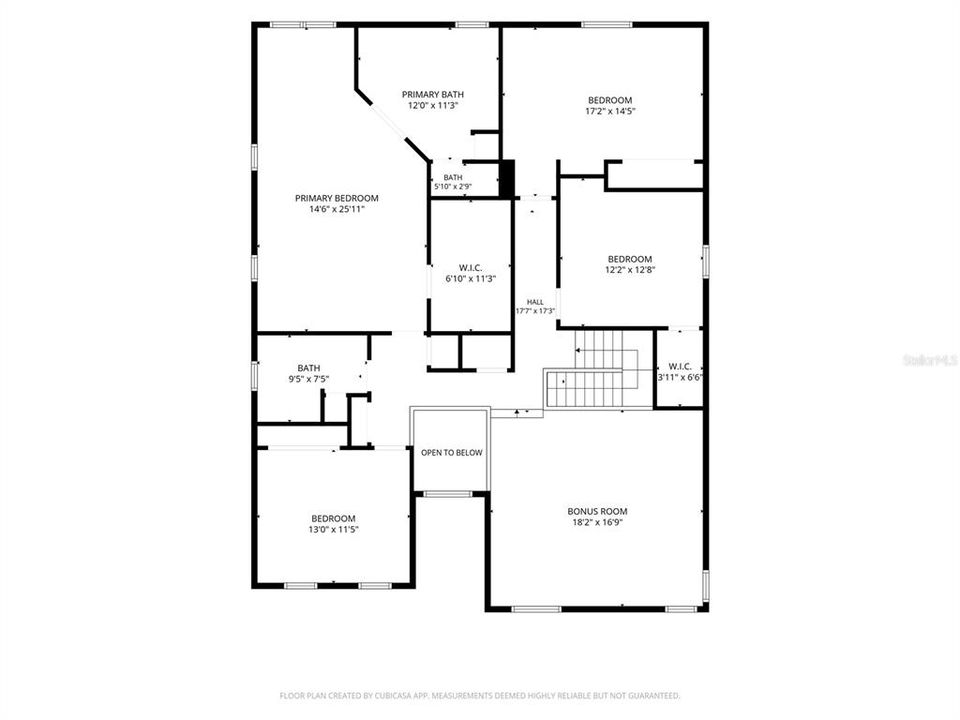
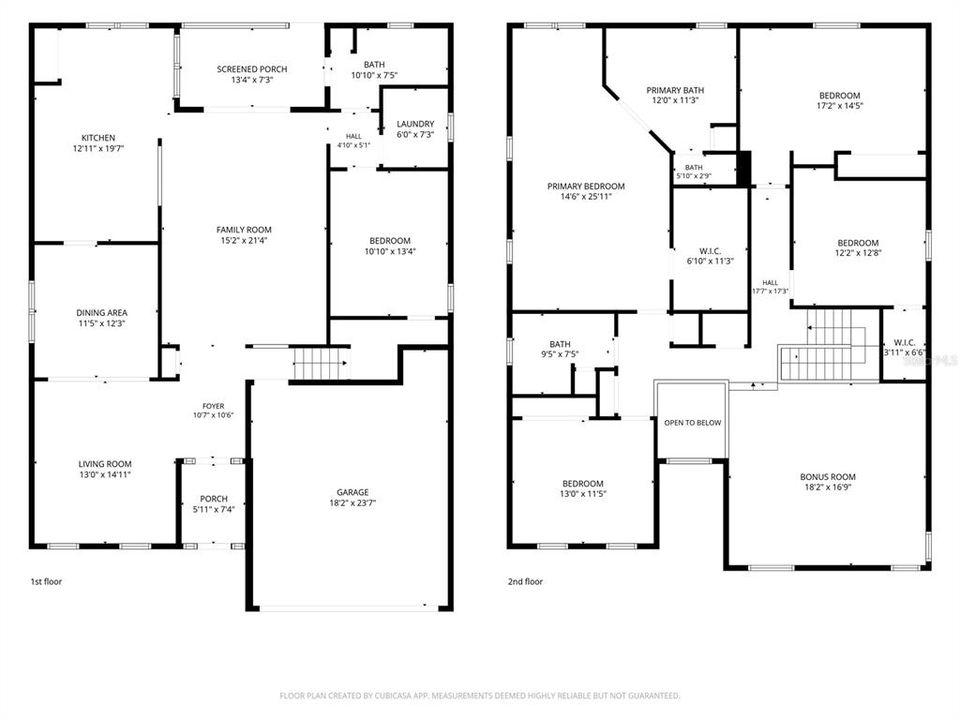
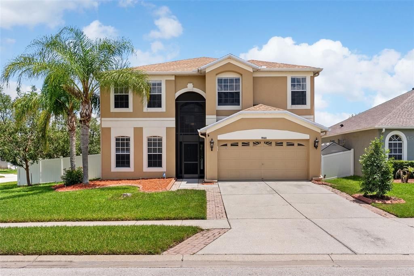
Under contract-accepting backup offers. Virtually Staged. Welcome to 7860 Atwood Drive, a spacious and beautifully updated 5-bedroom, 3-bathroom home offering approximately 3,400 square feet of living space in the desirable Palm Cove community of Wesley Chapel, featuring a LOW HOA and NO CDD! Situated on a large corner lot with no front-facing neighbors, this move-in-ready home offers the perfect combination of space, comfort, thoughtful upgrades, and an incredibly convenient location. Step inside to discover a bright and functional floor plan designed with plenty of room to spread out and entertain. The home features a spacious living room, separate family room, AND an upstairs loft, providing multiple gathering spaces and endless flexibility for everyday living. Whether you need a playroom, media room, home office, game room, or additional lounge area, there is room for it here. The spacious kitchen features stainless steel appliances, solid wood cabinetry, ample storage, an eat-in dining area, and an easy flow into the main living spaces. A first-floor bedroom and nearby full bathroom also create an ideal setup for guests, a home office, or multigenerational living. The list of recent improvements makes this home truly stand out, including a 2023 roof, 2025 hot water heater, reverse osmosis filtration system, water softener, brand-new window screens throughout, brand-new ceiling fans throughout the home, and many more updated features. Enjoy Florida living year-round with both a screened-in entryway and screened-in rear lanai, offering additional outdoor living spaces perfect for morning coffee, evening relaxation, or entertaining family and friends. Outside, the oversized fenced backyard offers plenty of room to play, garden, entertain, or create your own outdoor retreat. A two-car garage provides additional parking and storage, while the large corner homesite adds an extra sense of space and privacy. Palm Cove offers a wonderful community lifestyle with a LOW HOA and NO CDD, plus amenities including a community pool, playgrounds, dog parks, and sidewalks throughout the neighborhood—perfect for enjoying the Florida sunshine, evening walks, and an active outdoor lifestyle. Location is another major highlight! You’ll be near some of Wesley Chapel’s most popular shopping, dining, entertainment, healthcare, and recreation destinations, including The Grove at Wesley Chapel and KRATE, The Shops at Wiregrass, Tampa Premium Outlets, AdventHealth, and easy access to I-75 for commuting throughout Tampa Bay. And Wesley Chapel continues to grow! The highly anticipated Legacy Wiregrass Ranch is underway and planned as a walkable, downtown-style destination featuring new dining, retail, office space, a hotel, entertainment, and public gathering areas. With continued growth throughout the Wiregrass Ranch and SR 56 corridor, even more shopping, dining, healthcare, and entertainment options are coming to this already thriving area. With 5 bedrooms, 3 full bathrooms, approximately 3,400 square feet, a living room, separate family room, upstairs loft, multiple screened-in outdoor living spaces, significant recent upgrades, LOW HOA, NO CDD, fantastic community amenities, and a prime Wesley Chapel location, 7860 Atwood Drive truly checks all the boxes. Move-in ready, beautifully updated, and ideally located—this Wesley Chapel home is a must-see. Schedule your private showing today!

Location

Details

Type:
Residential
Parking:
Covered / Driveway / Garage Door Opener
Year Built:
2006
Lot:
0.21 Acres
Heating:
Central / Electric
Price/sqft:
$150
Cooling:
Central Air
HOA:
$104

Valuation

Our model vs. what's actually selling nearby.
Estimate
$550,000
$390K – $692K
Confidence Low
List vs. estimate
$40K below estimate
List $510,000 · -7.3%
Our model says this listing is priced below recent comparable activity. Expect competition.
Price per sq ft
$150
-29.4% vs. city median $212
Based on
13 MLS comparables
Median of recent comparable listings. Sold comps use closing price, active listings use list price.

Highlights

Annual tax
$7,935
2025
HOA
$104/mo
Community Pool, Pool Maintenance, Recreational Facilities
Garage
2 car garage
Pets
Allowed
All facts and features
  • Flooring

    • Luxury Vinyl

    • Tile

    Heating

    • Central

    • Electric

    Cooling

    • Central Air

    Appliances

    • Cooktop

    • Dishwasher

    • Disposal

    • Electric Water Heater

    • Ice Maker

    • Kitchen Reverse Osmosis System

    • Microwave

    • Range

    • Refrigerator

    Other interior features

    • Ceiling Fan(s)

    • Eating Space In Kitchen

    • High Ceilings

    • Kitchen/Family Room Combo

    • PrimaryBedroom Upstairs

    • Thermostat

    • Vaulted Ceiling(s)

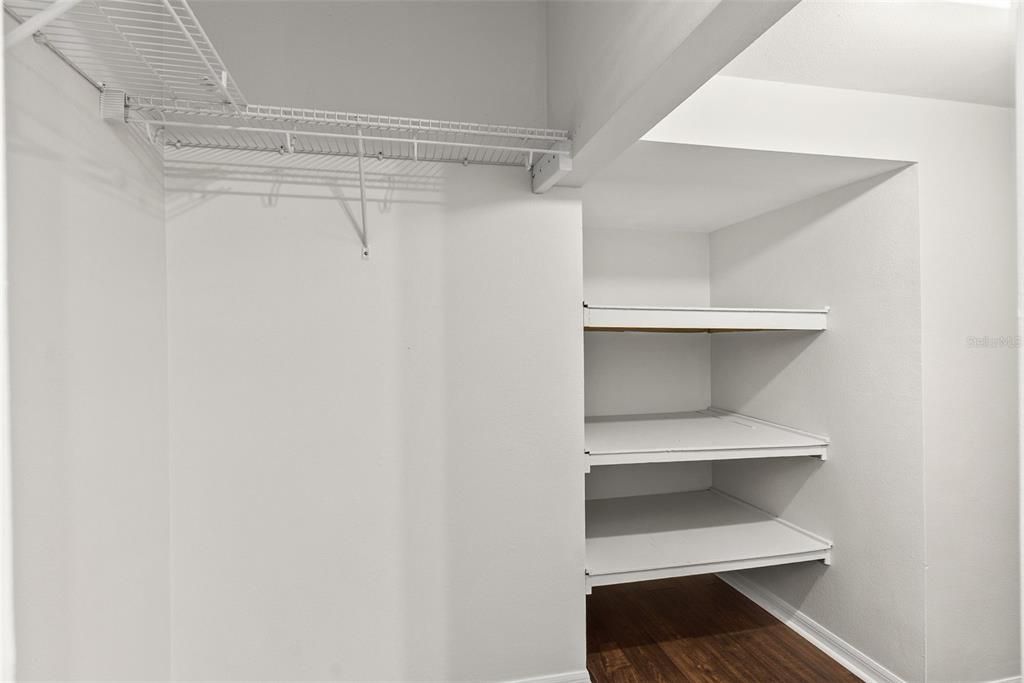
    • Walk-In Closet(s)

    • Window Treatments

    Bedrooms and bathrooms

    • Bedrooms: 5

    • Full bathrooms: 3

  • Parking

    • Covered

    • Driveway

    • Garage Door Opener

    Property

    • Levels: Two

    • Exterior Features: Irrigation System / Private Mailbox / Private Yard / Rain Gutters / Sidewalk / Sliding Doors

    Lot

    • Lot: 0.21 Acres

    Other Property Information

    • Parcel Number: 202533006.0021.00043.0

    • Zoning: MPUD

  • Type and style

    • Property Type: Residential

    • Property Sub Type: Single Family Residence

  • Utility

    • Cable Available

    • Electricity Connected

    • Phone Available

    • Private

    • Public

    • Sewer Connected

    • Street Lights

    • Water Connected

  • Other financial information

    • HOA: $104

    • HOA Frequency: Monthly

    • Annual tax amount: $7,936

  • Source details

    • MLS ID: TB8538738

    Other facts

    • Construction Materials: Stucco

    • Foundation Details: Slab

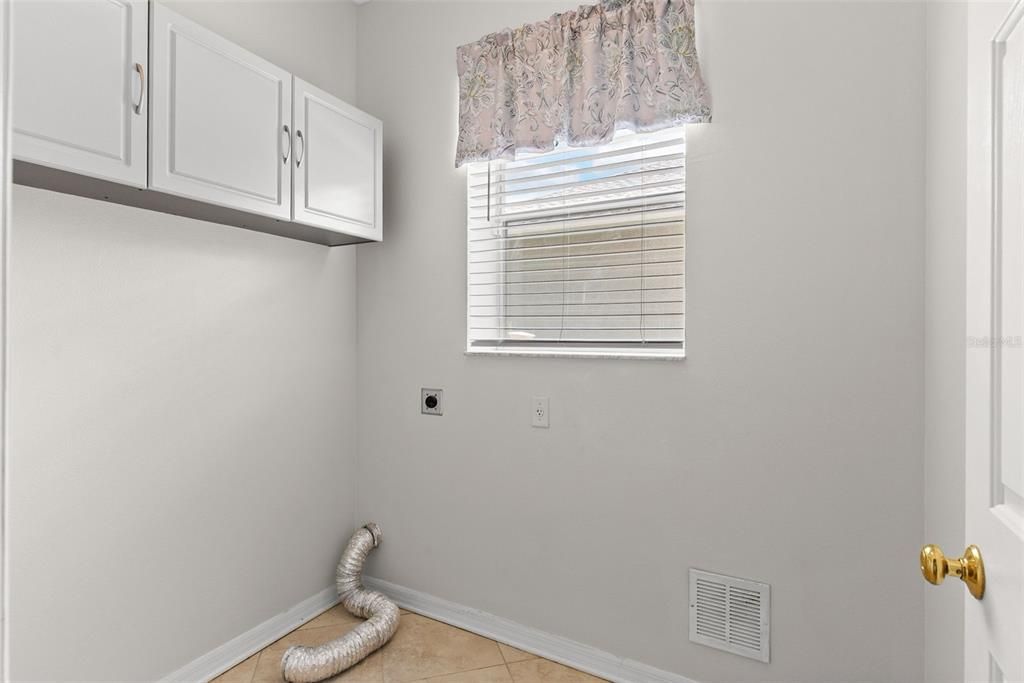
    • Laundry Features: Inside

    • Lot Features: Corner Lot / Landscaped / Sidewalk

    • Patio And Porch Features: Covered / Front Porch / Rear Porch / Screened

    • Window Features: Window Treatments

    • Direction Faces: West

    • Garage Spaces: 2

    • Attached Garage: Yes

    • Garage: Yes

    • Living Area: 3400

    • Water Source: Public

    • Subdivision Name: PALM COVE PH 2

Private inquiry
Talk to the advisor on this listing.
Floor plans, HOA docs, off-market comparables, scheduling a private showing — one message, direct to the local specialist.

More like this

Active With Contract
$448,000
House
3 bds · 2 ba · 2,129 sqft
TAMPA BAY GOLF AND COUNTRY CLUB, SAN ANTONIO
10404 BELMULLET DRIVE
New
Active With Contract
$395,000
House
3 bds · 2 ba · 2,136 sqft
MIRADA ACTIVE ADULT PH 1A 1C, SAN ANTONIO
31553 CANNON RUSH DRIVE
New
Active With Contract
$660,000
House
4 bds · 2 ba · 3,004 sqft
EPPERSON RANCH SOUTH PH 1E-2, WESLEY CHAPEL
8415 OLIVE BROOK DRIVE
New
Active With Contract
$525,000
House
3 bds · 3 ba · 2,494 sqft
EPPERSON NORTH VILLAGE D-1, WESLEY CHAPEL
8788 DRUMMER PLANK DRIVE
New
Active With Contract
$530,990
House
5 bds · 3 ba · 3,182 sqft
PASADENA LANDING, WESLEY CHAPEL
31699 OYSTER TRELLIS LANE
New
Active With Contract
$491,490
House
5 bds · 3 ba · 2,892 sqft
PASADENA LANDING, WESLEY CHAPEL
31725 OYSTER TRELLIS LANE
New
Active With Contract
$546,990
House
5 bds · 3 ba · 2,457 sqft
PASADENA LANDING, WESLEY CHAPEL
9845 GOVREAU ROAD
New
Active With Contract
$560,000
House
3 bds · 2 ba · 1,893 sqft
CITRUS TRACE 03, WESLEY CHAPEL
29246 RHODIN PLACE

Market around this address

Live counts in the same area.
View all

The multiple listing information is provided by the Stellar MLS from a copyrighted compilation of listings. The compilation of listings and each individual listing are ©2026-present Stellar MLS. All Rights Reserved. The information provided is for consumers' personal, noncommercial use and may not be used for any purpose other than to identify prospective properties consumers may be interested in purchasing. All properties are subject to prior sale or withdrawal. All information provided is deemed reliable but is not guaranteed accurate, and should be independently verified. Listing courtesy of: COMPASS FLORIDA, LLC