BTC: 21.69811321
ETH: 709.29276316
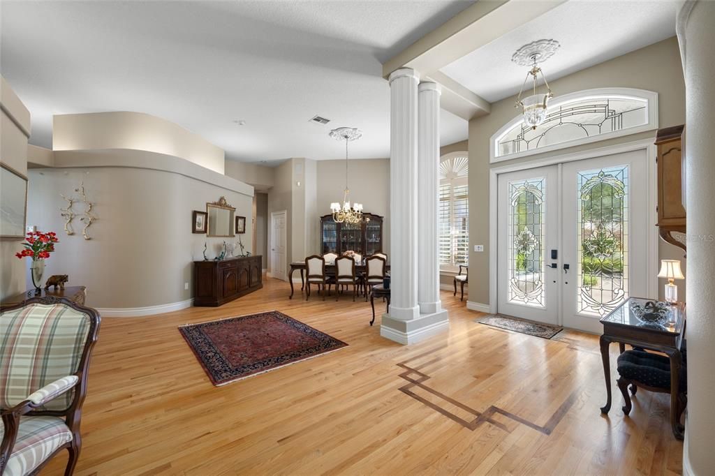
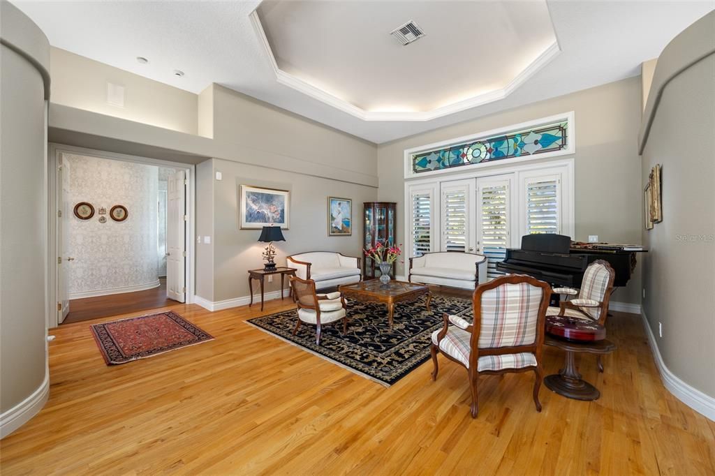
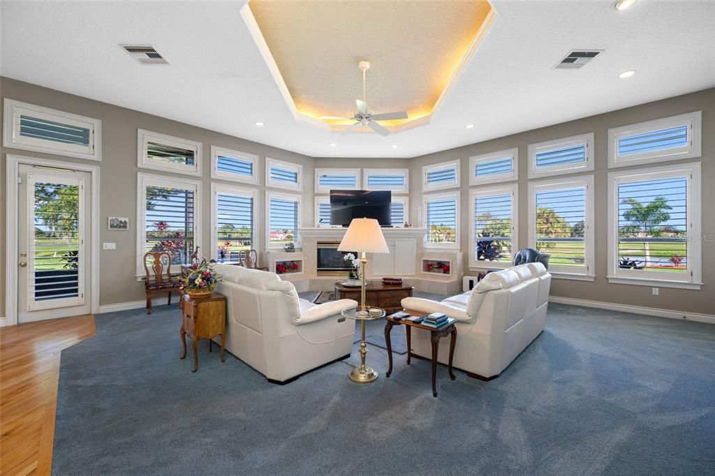
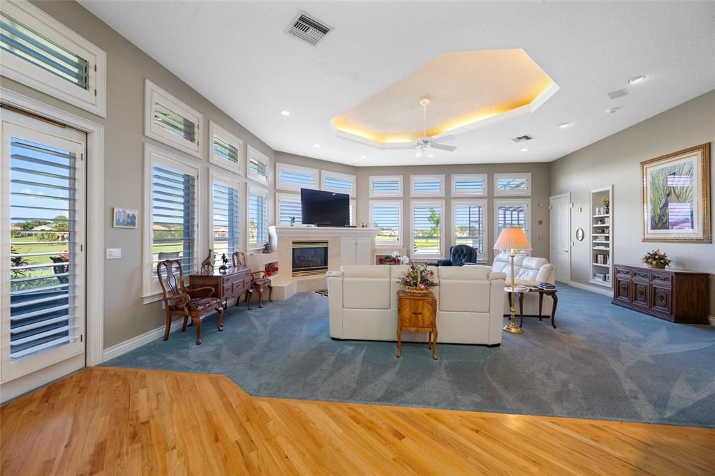
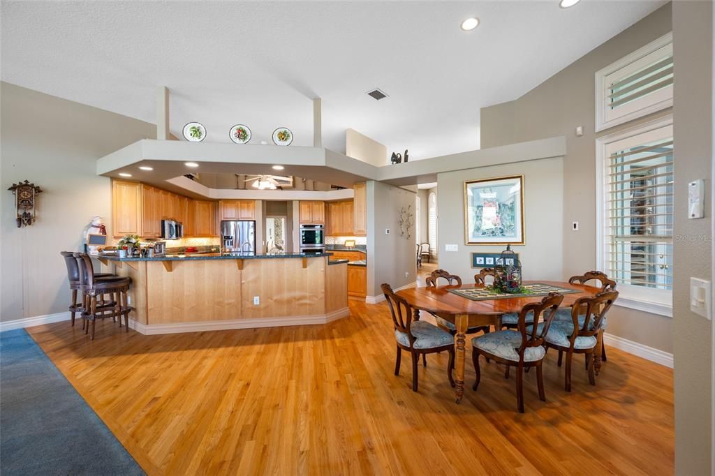
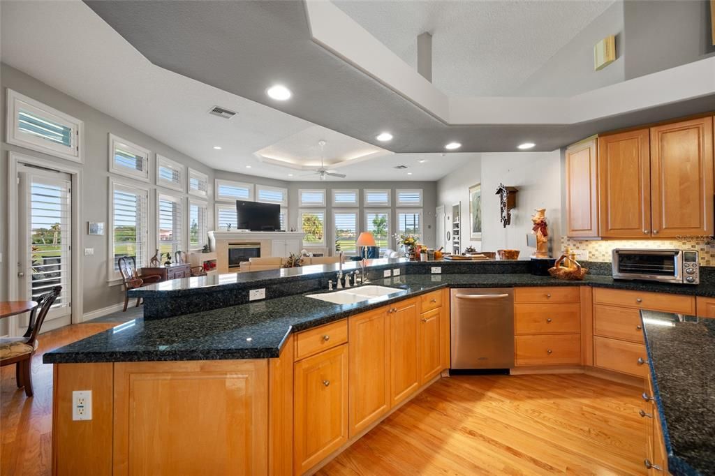
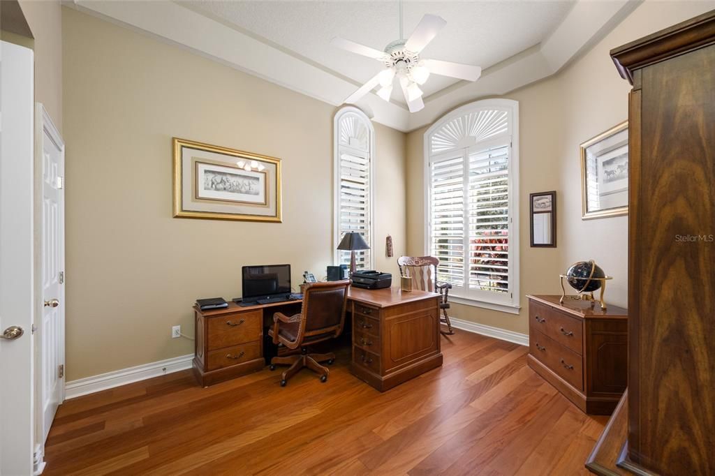
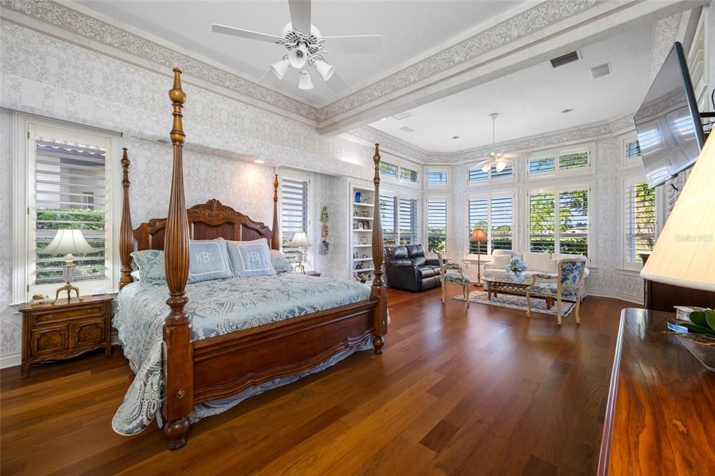
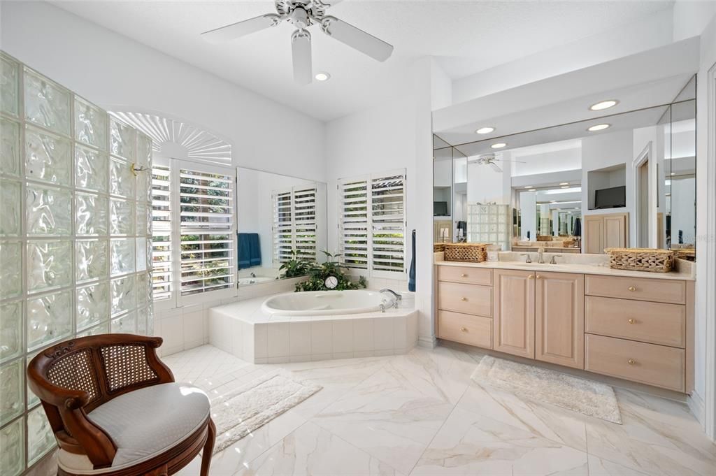
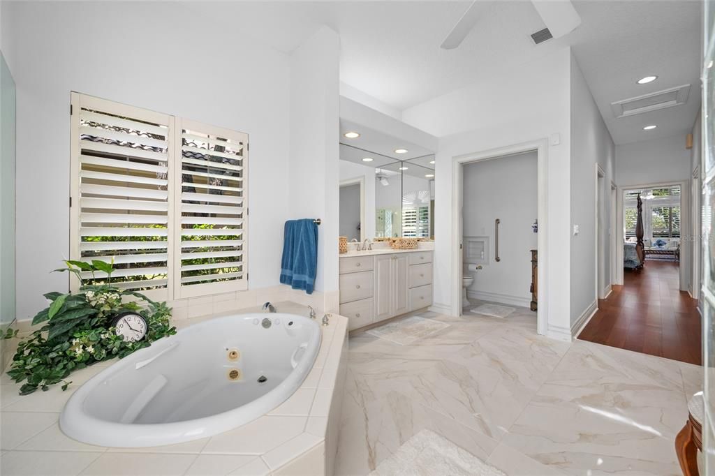
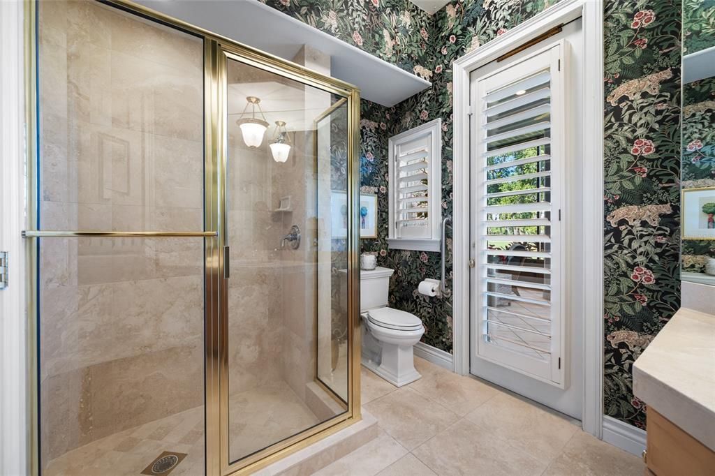
Flooring
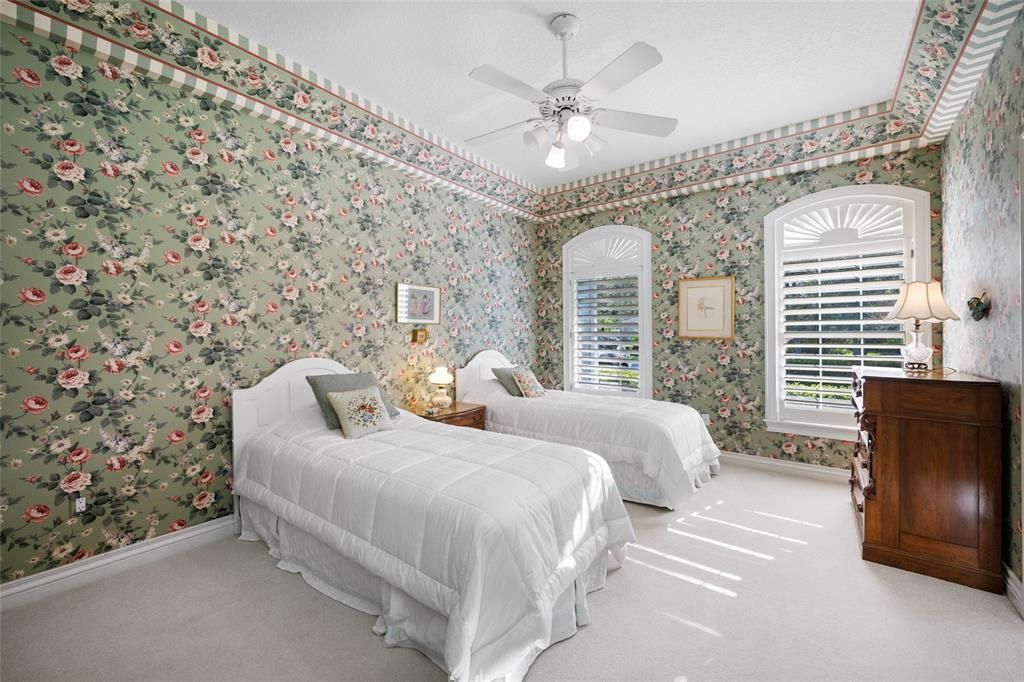
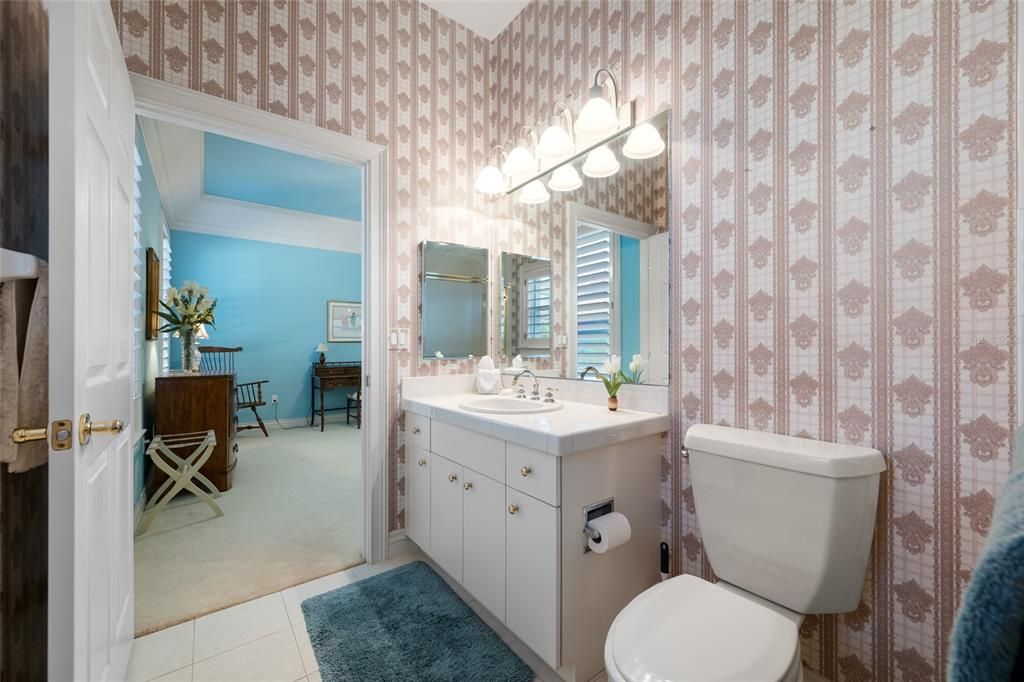
• Carpet
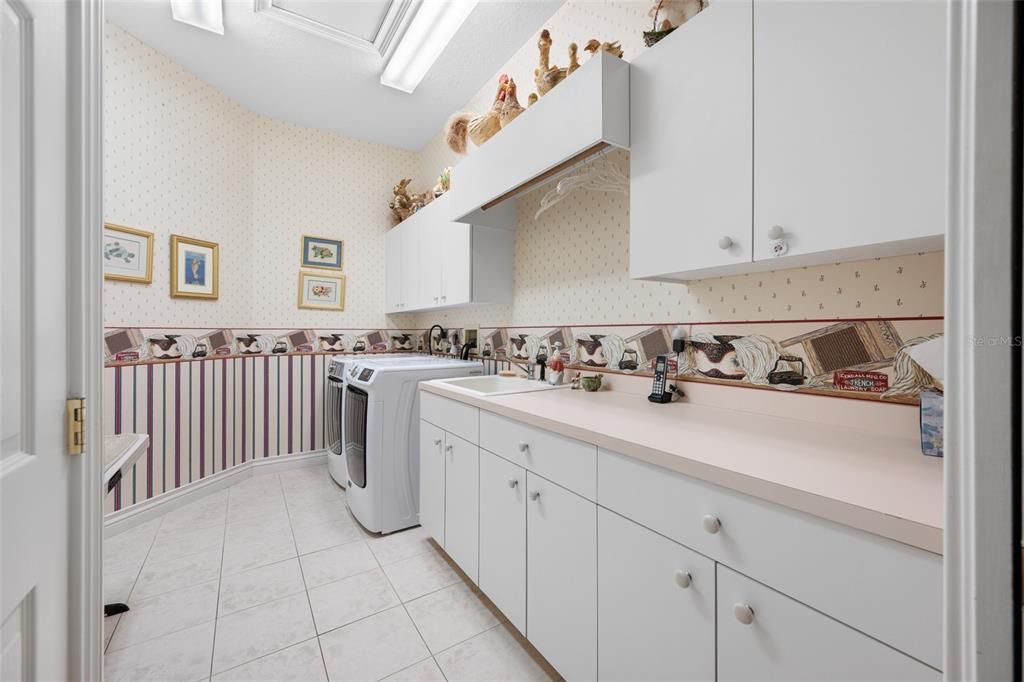
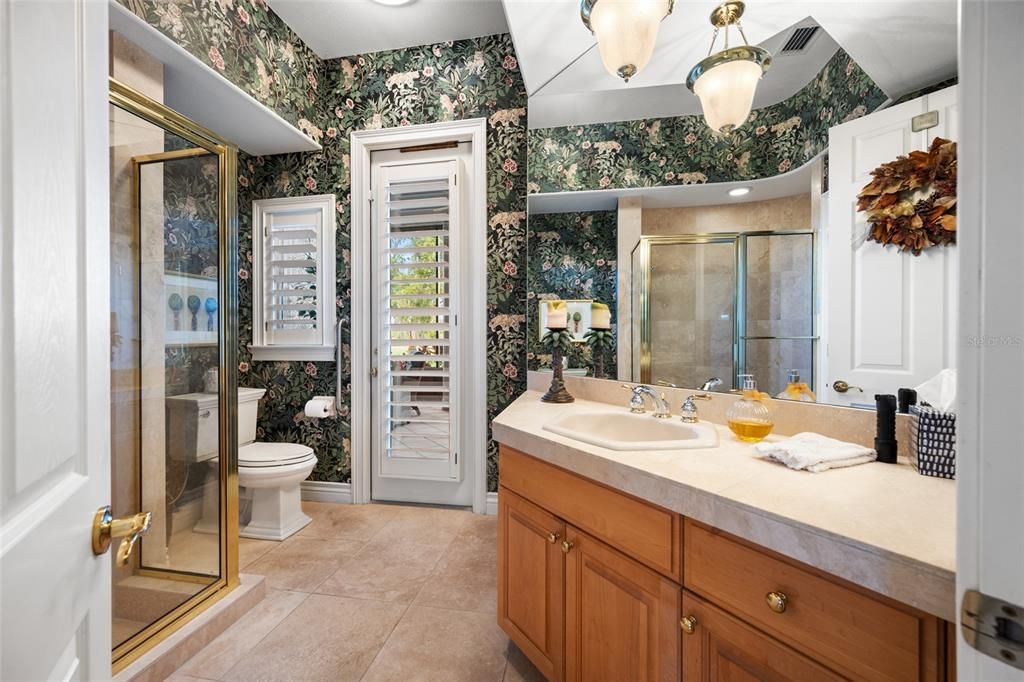
• Ceramic Tile
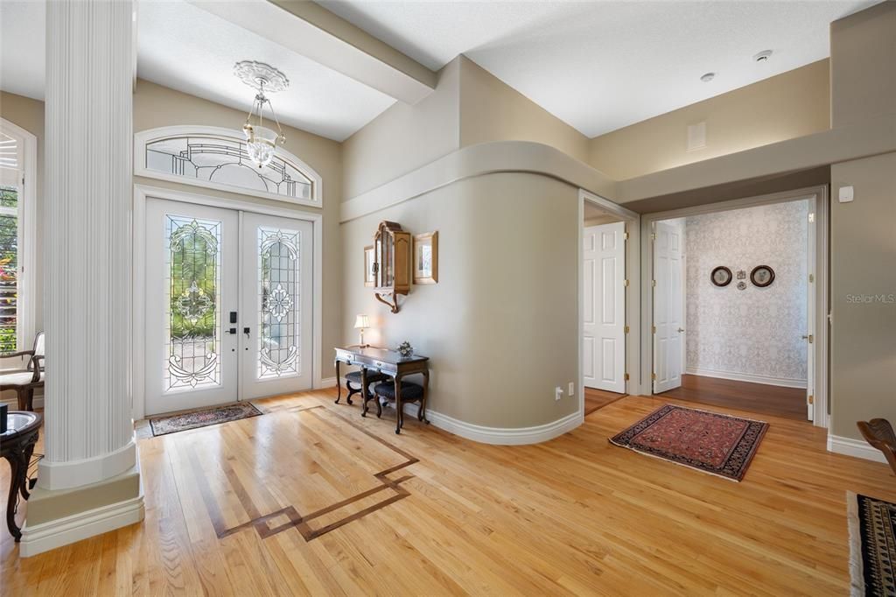
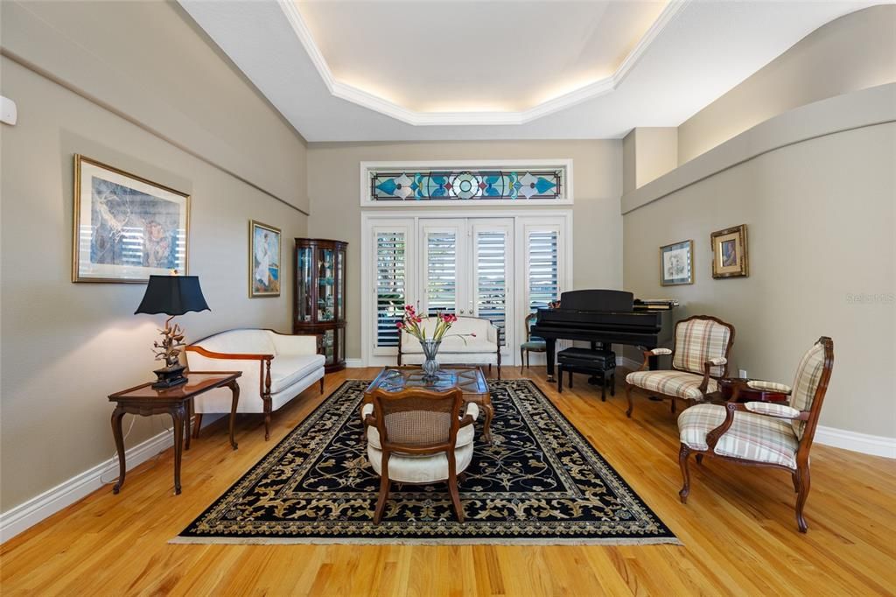
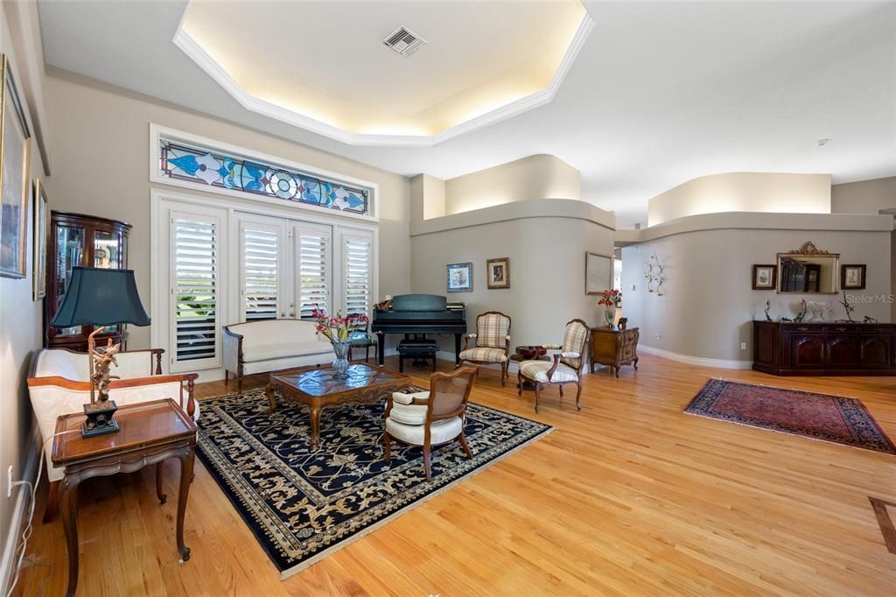
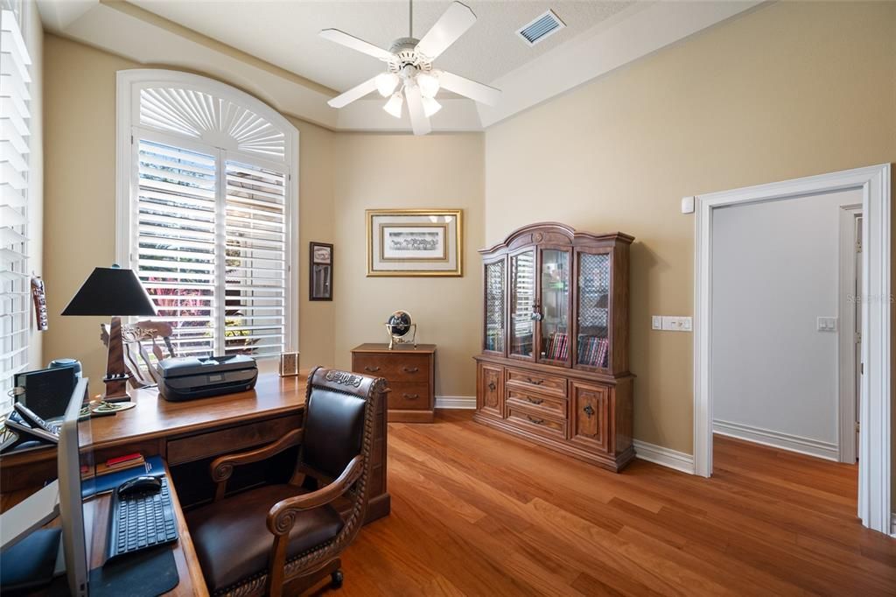
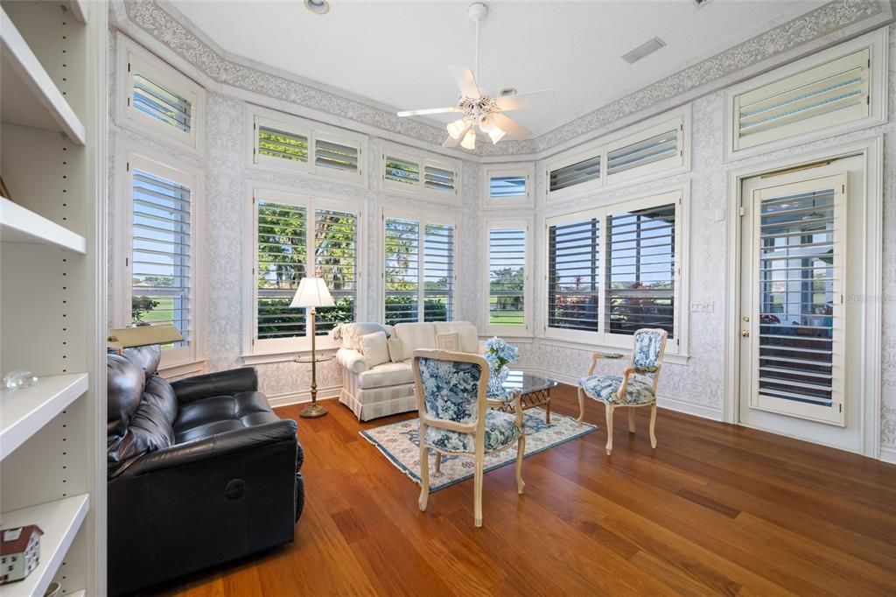
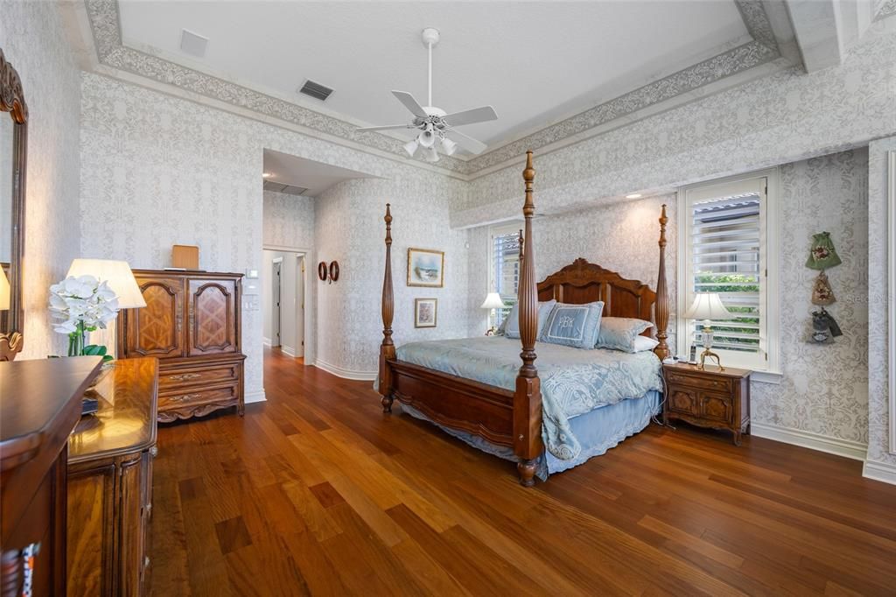
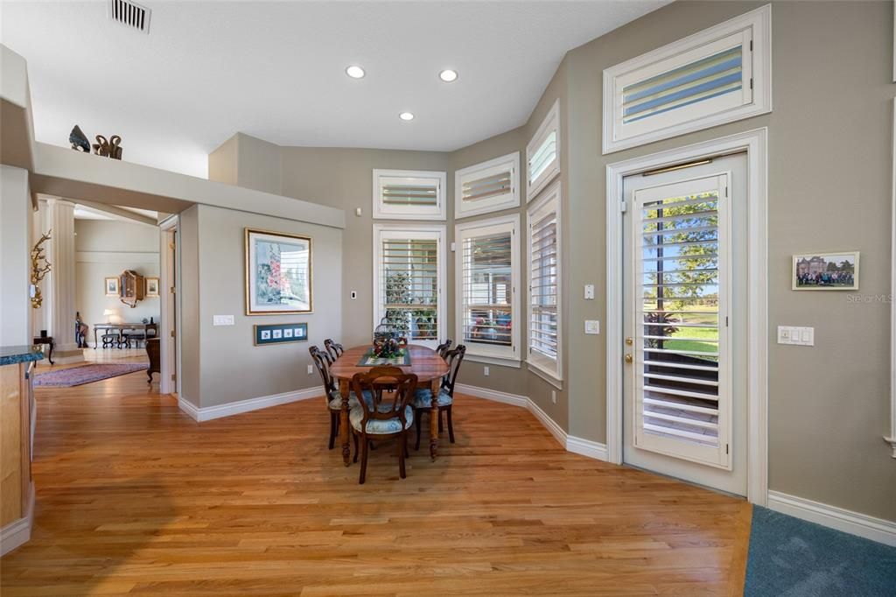
• Hardwood
Heating
• Central
• Electric
Cooling
• Central Air
• Zoned
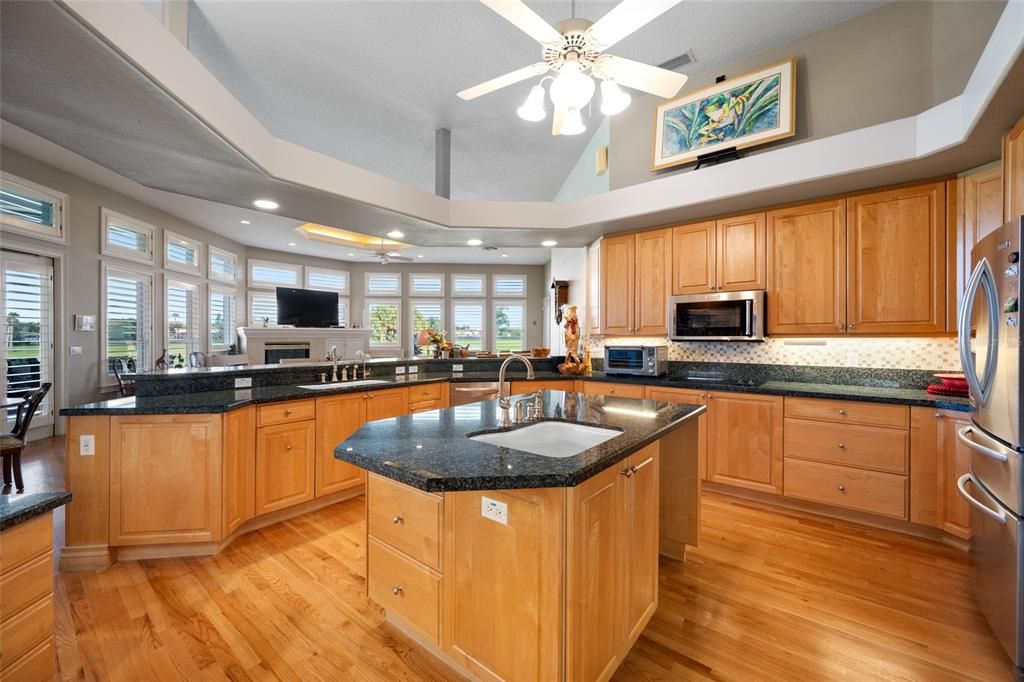
Appliances
• Cooktop
• Dishwasher
• Disposal
• Dryer
• Gas Water Heater
• Microwave
• Refrigerator
• Washer
Other interior features
• Built-in Features
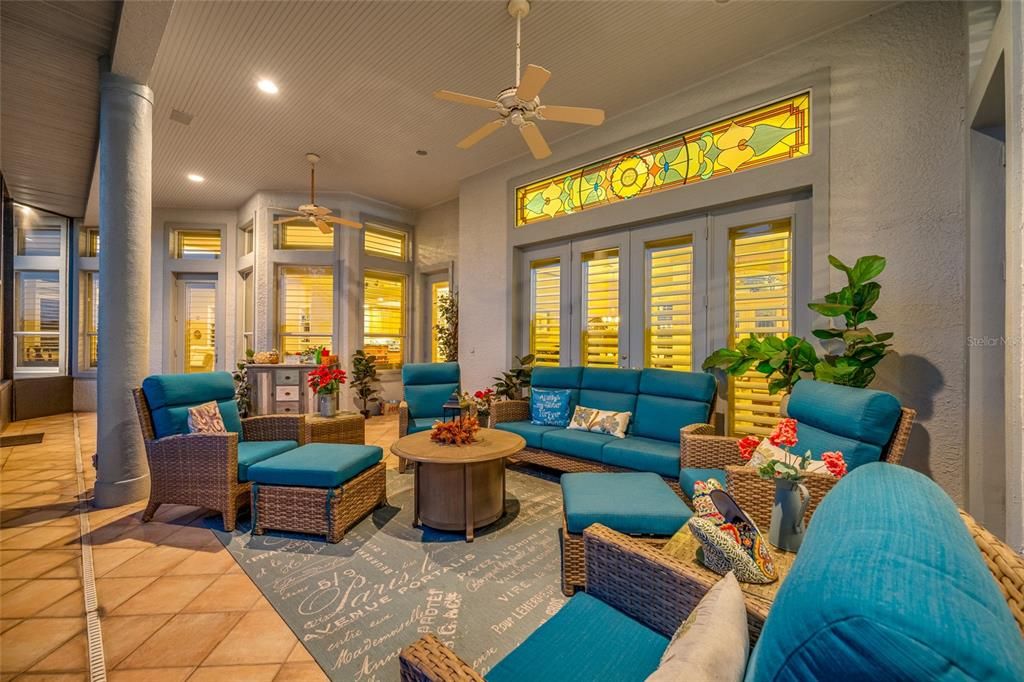
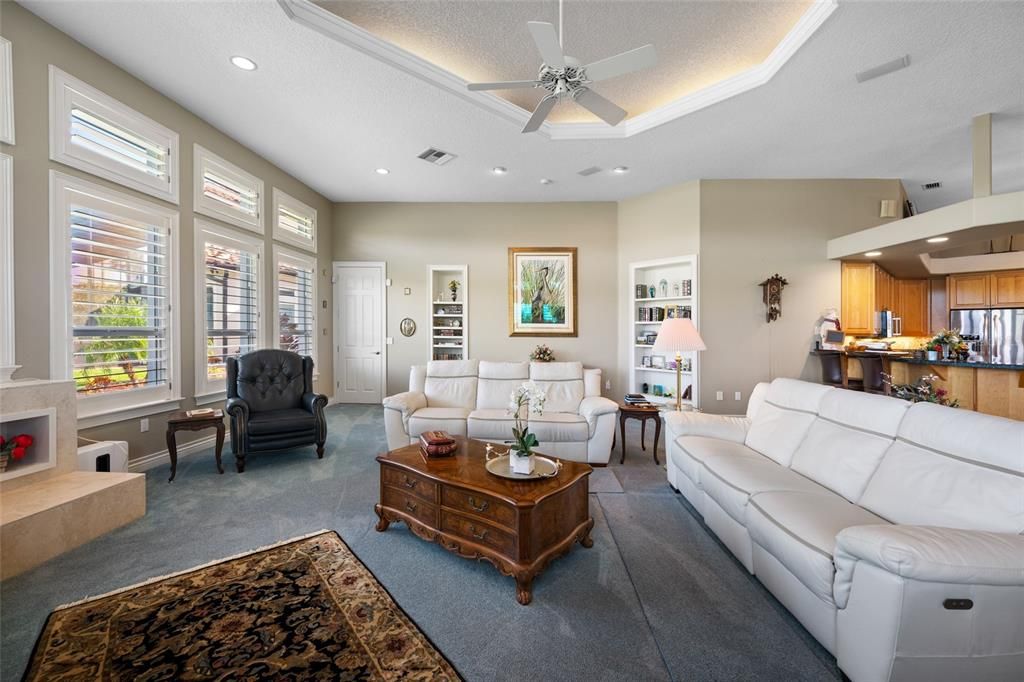
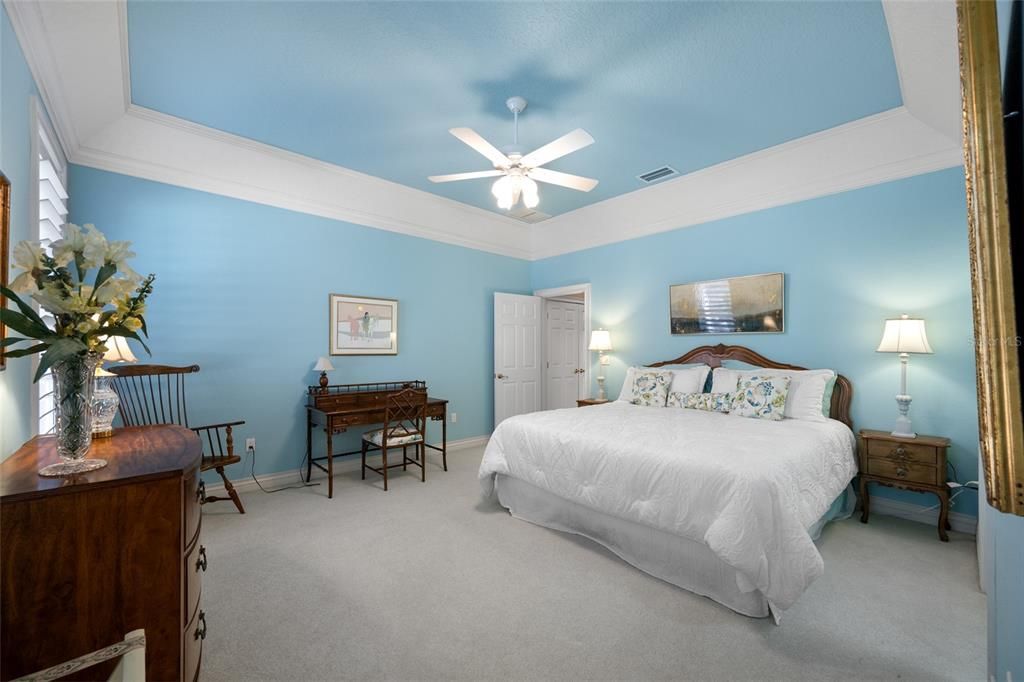
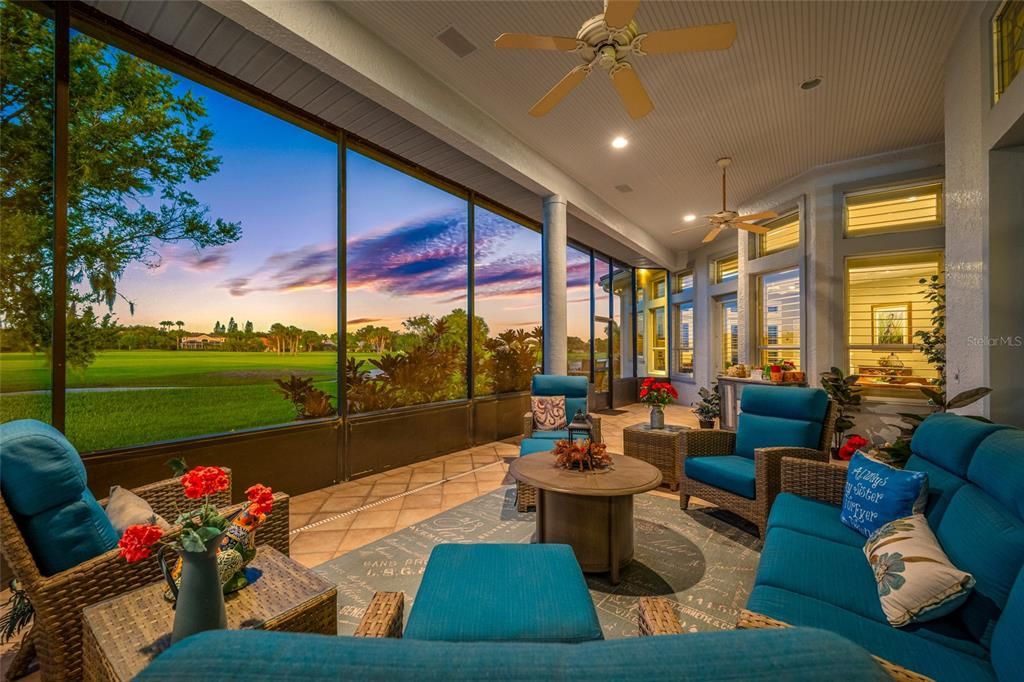
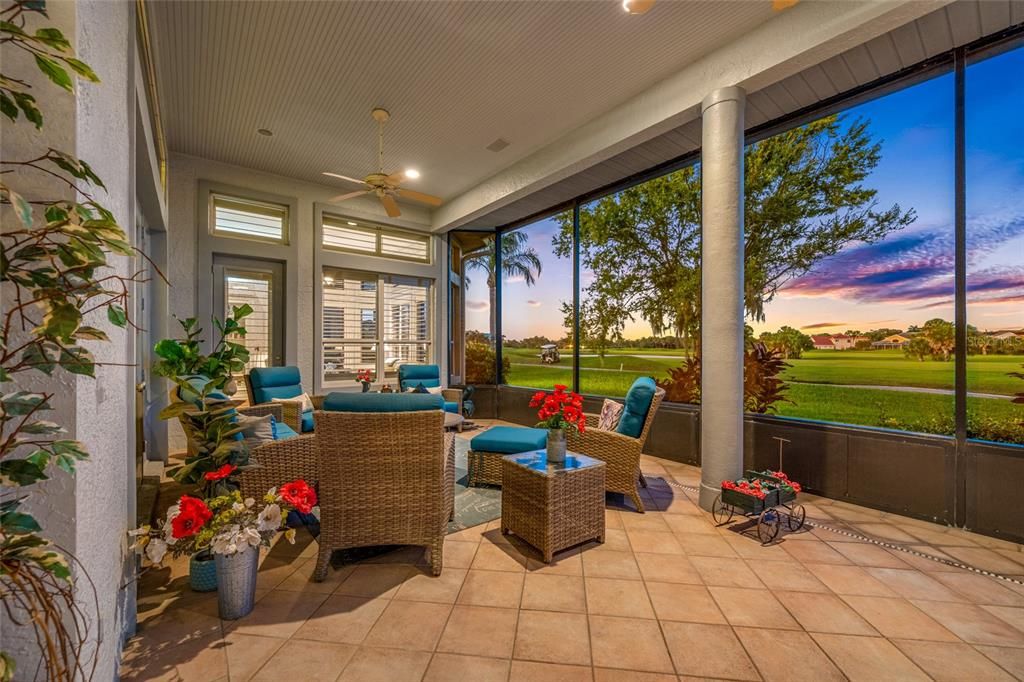
• Ceiling Fan(s)
• Central Vacuum
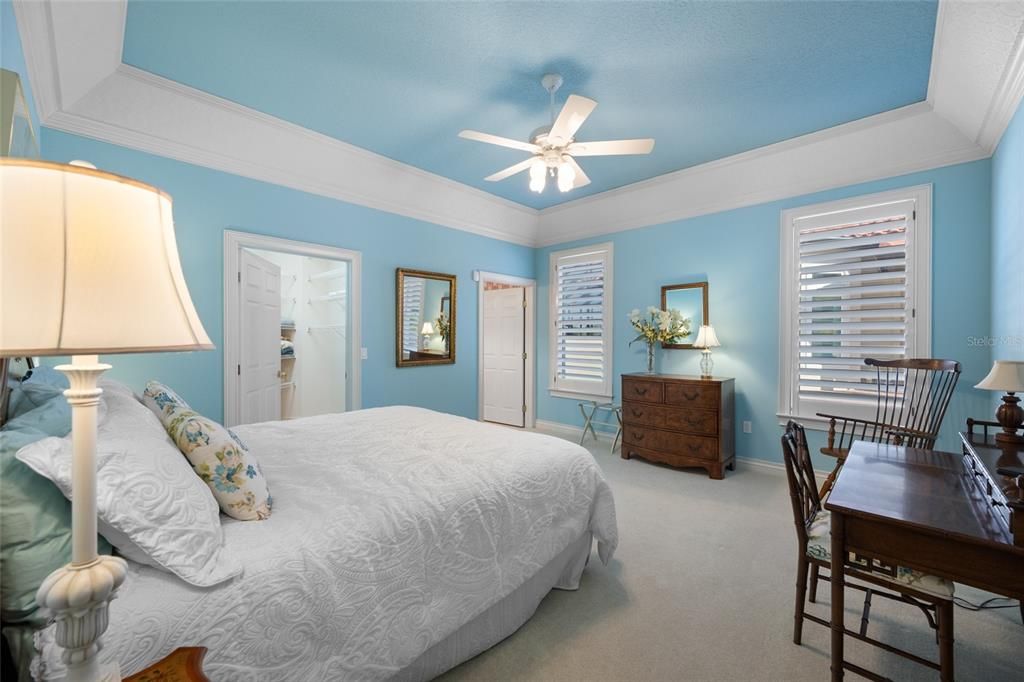
• Coffered Ceiling(s)
• Crown Molding
• High Ceilings
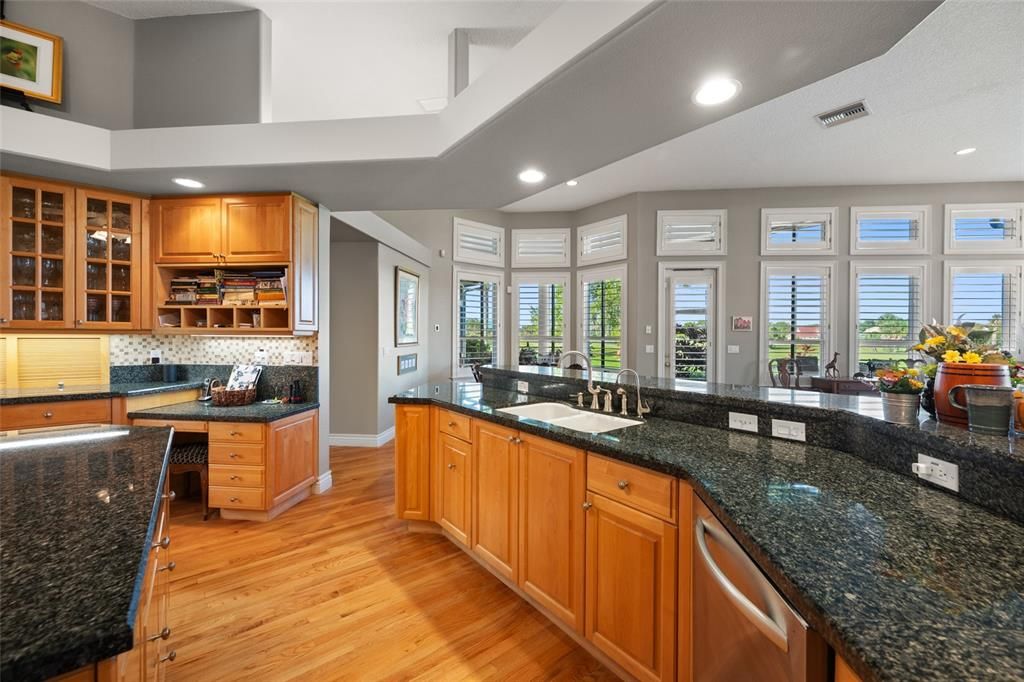
• Kitchen/Family Room Combo
• Open Floorplan
• Primary Bedroom Main Floor
• Solid Surface Counters
• Solid Wood Cabinets
• Split Bedroom
• Tray Ceiling(s)
• Walk-In Closet(s)
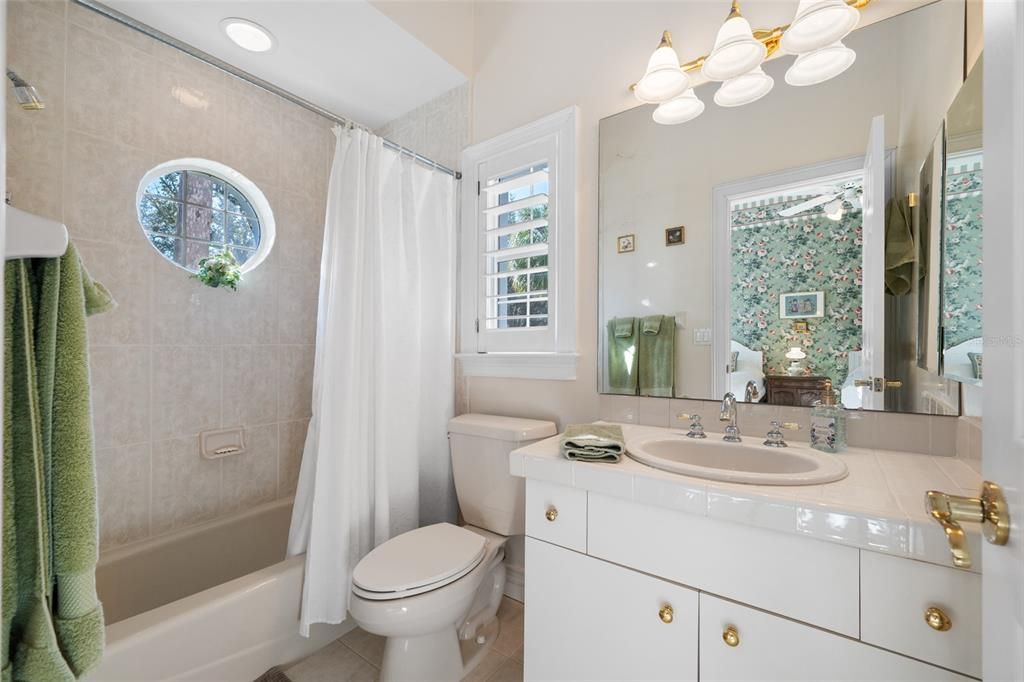
• Window Treatments
Bedrooms and bathrooms
• Bedrooms: 4
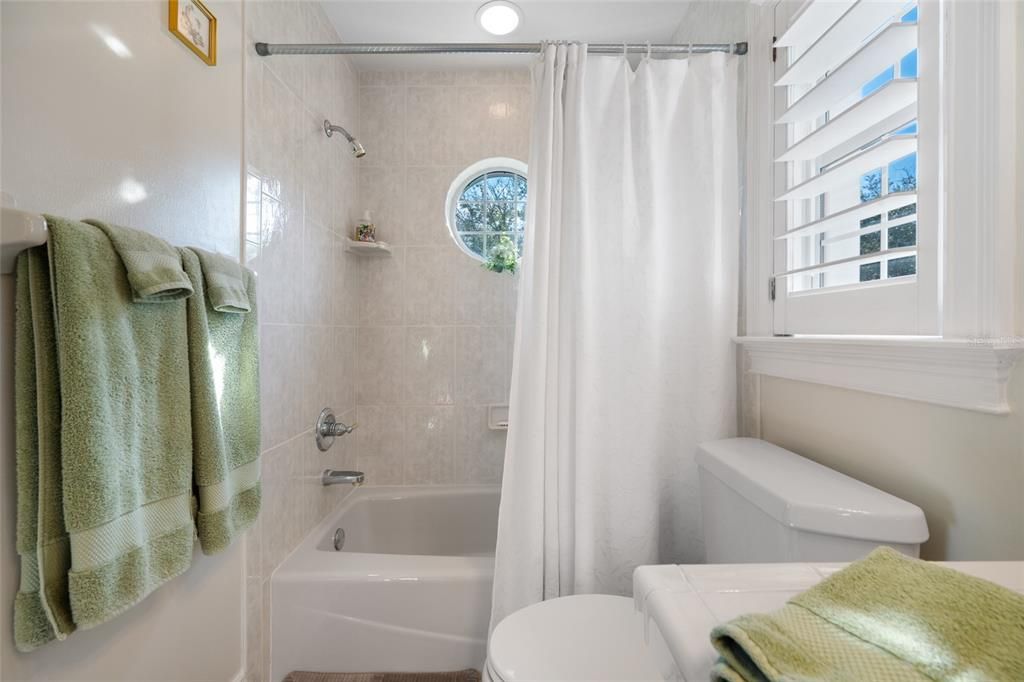
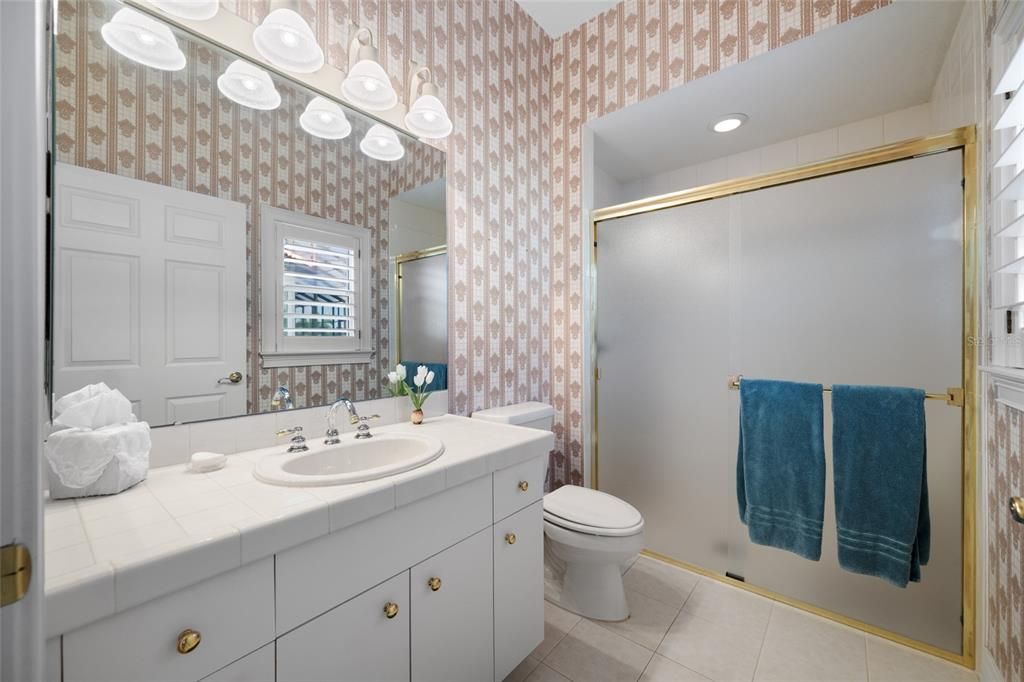
• Full bathrooms: 4
Parking
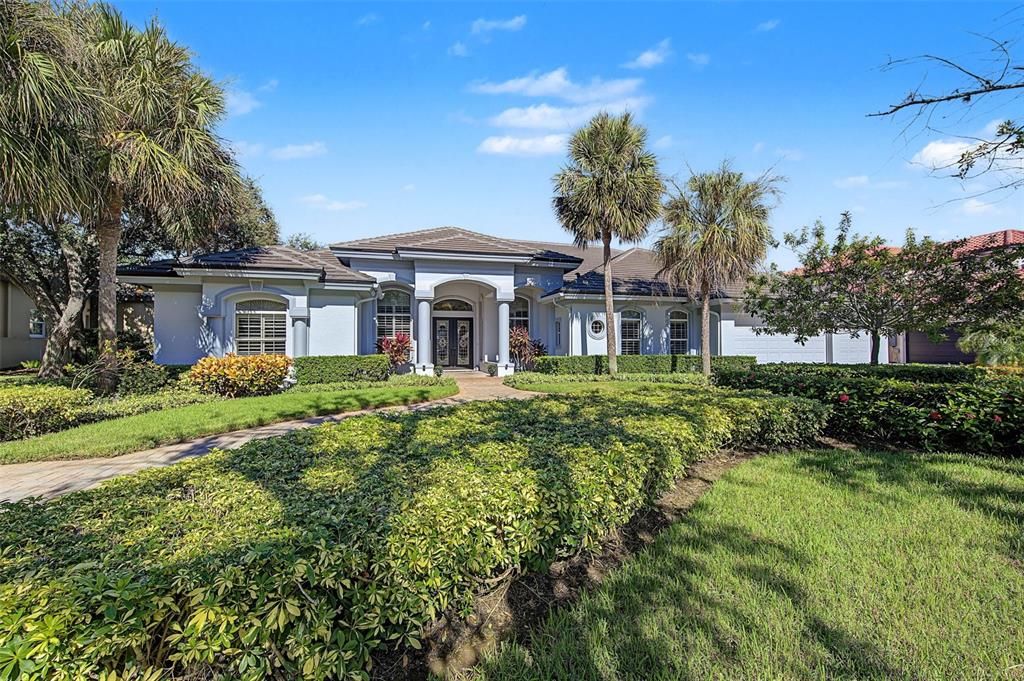
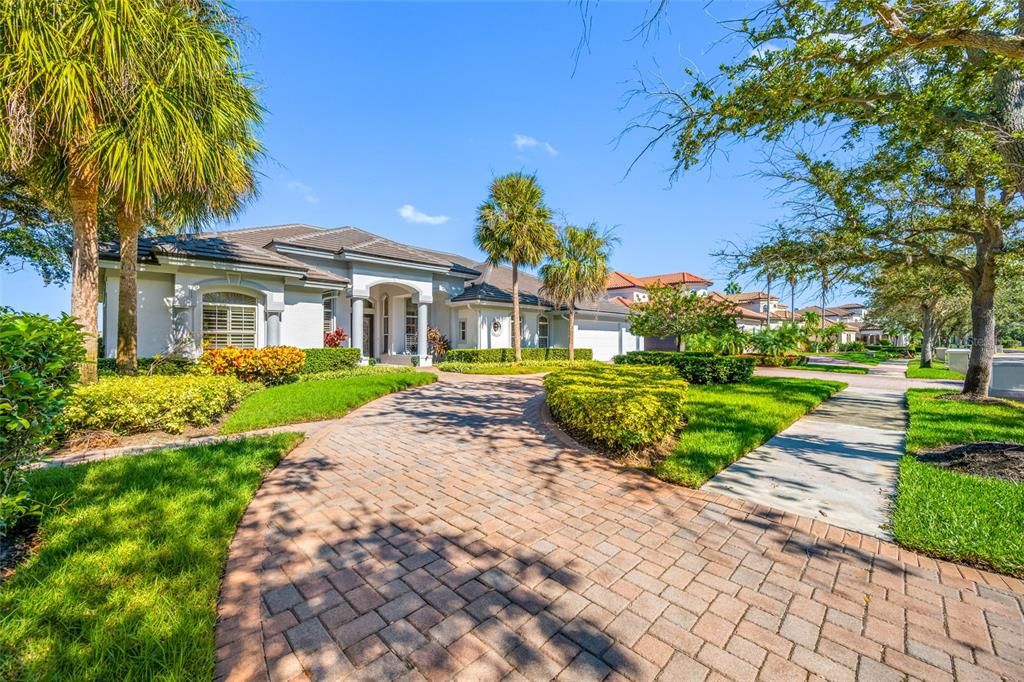
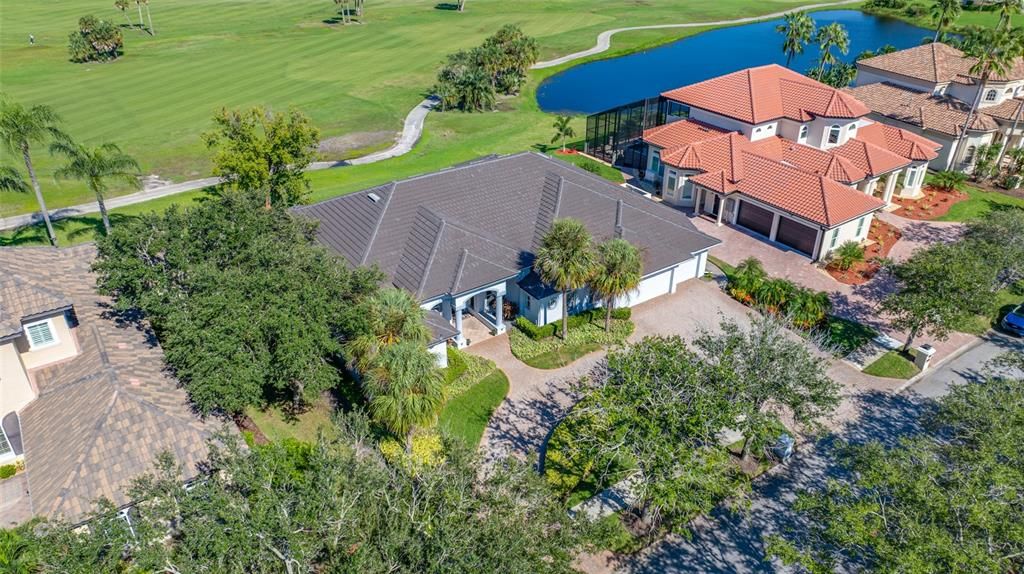
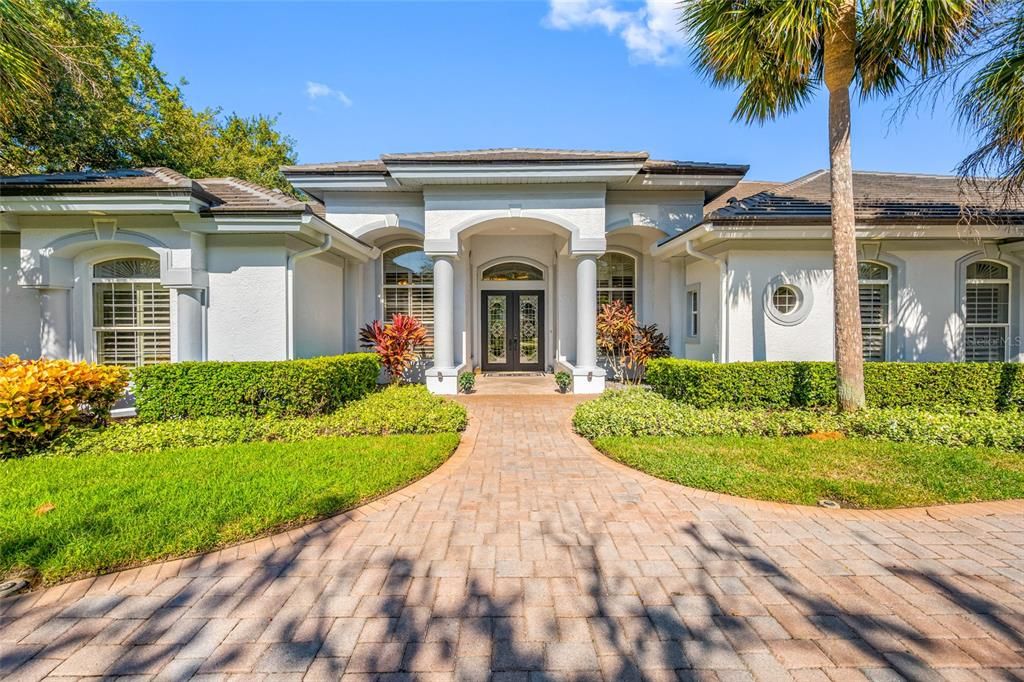
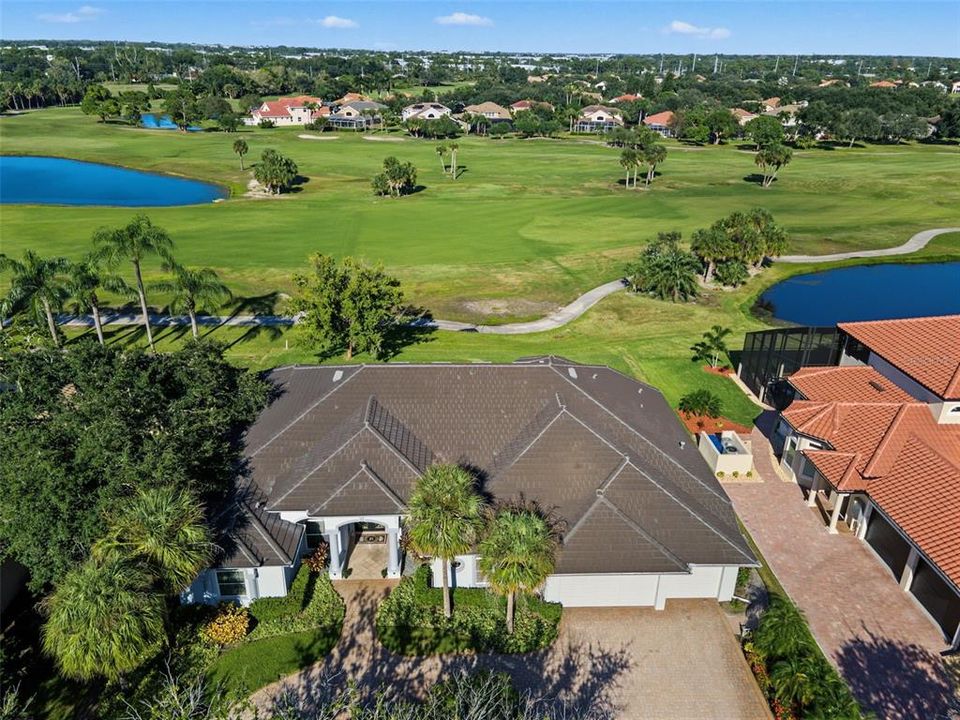
• Circular Driveway
• Driveway
• Garage Door Opener
• Ground Level
• Off Street
• Open
Property
• Levels: One
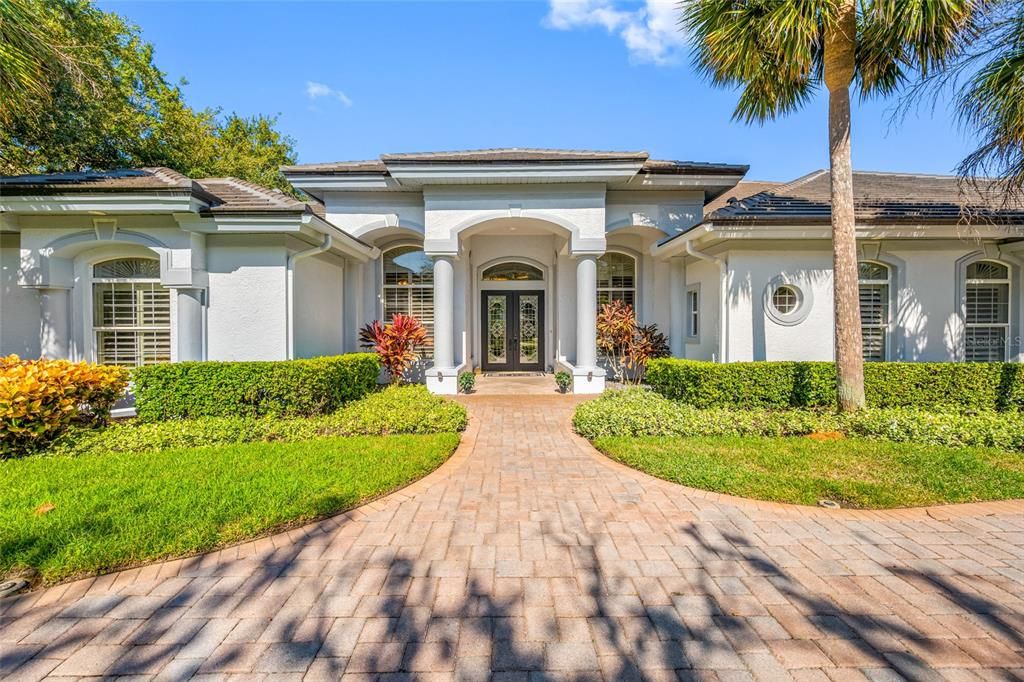
• Exterior Features: French Doors / Garden / Irrigation System / Private Entrance / Private Mailbox / Private Yard / Rain Gutters / Sidewalk / Sprinkler Metered / Storage
Lot
• Lot: 0.34 Acres
Other Property Information
• Parcel Number: 243015037990010220
• Zoning: RPD-2.5
Type and style
• Property Type: Residential
• Property Sub Type: Single Family Residence
Utility
• Cable Available
• Cable Connected
• Electricity Connected
• Fire Hydrant
• Natural Gas Connected
• Public
• Sewer Connected
• Sprinkler Well
• Street Lights
• Underground Utilities
• Water Connected
Other financial information
• HOA: $355
• HOA Frequency: Monthly
• Annual tax amount: $11,584
Source details
• MLS ID: TB8559636
Other facts
• Construction Materials: Block / Stucco
• Foundation Details: Slab
• Fireplace Features: Family Room / Gas / Non Wood Burning
• Laundry Features: Inside / Laundry Room
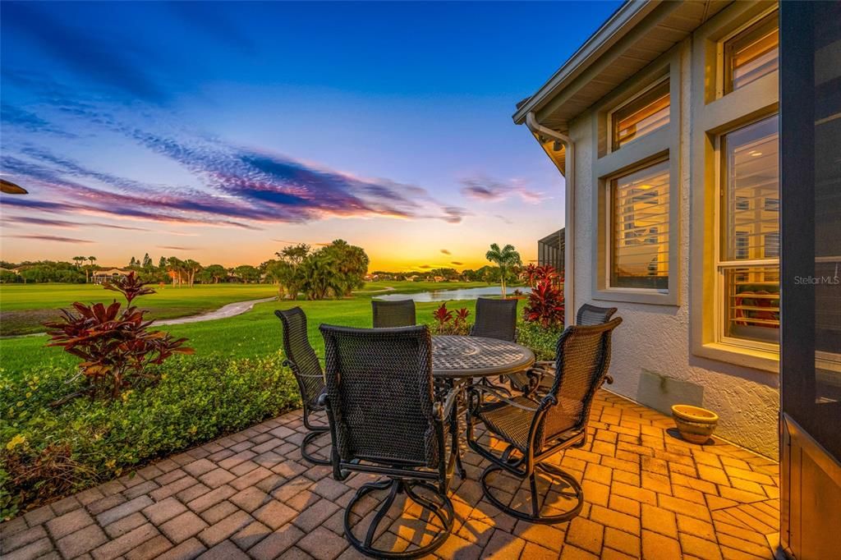
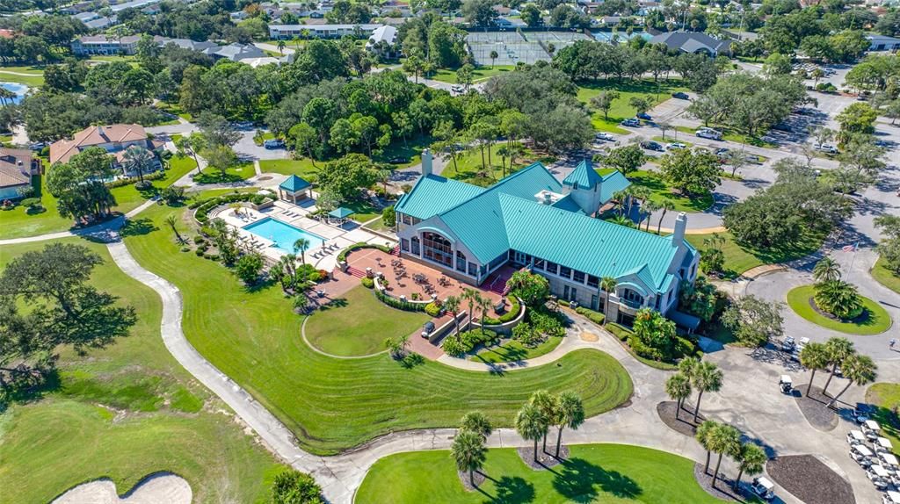
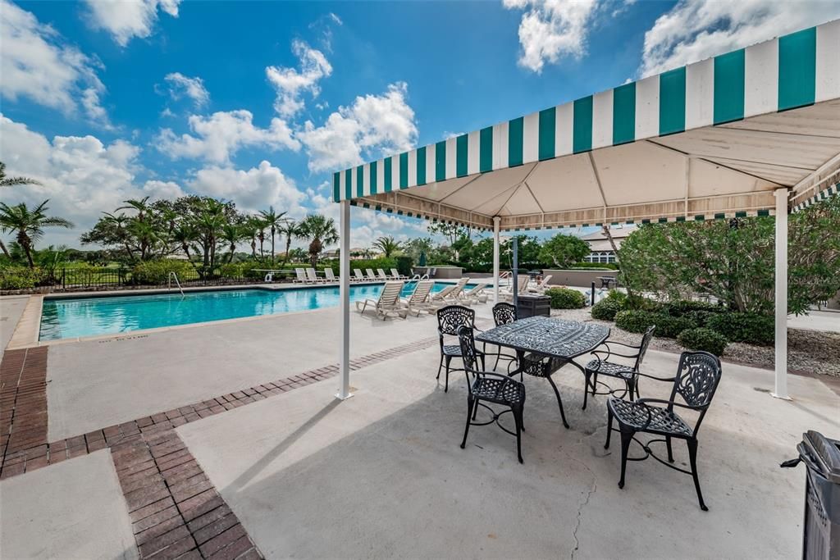
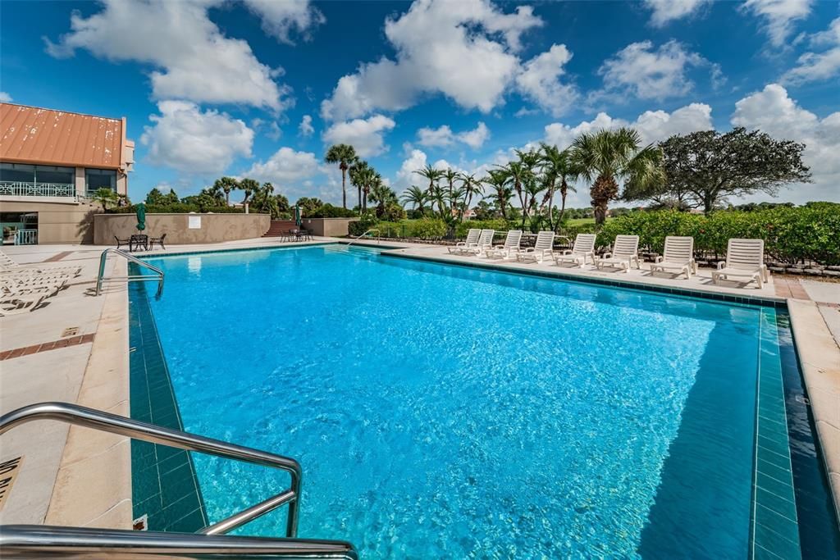
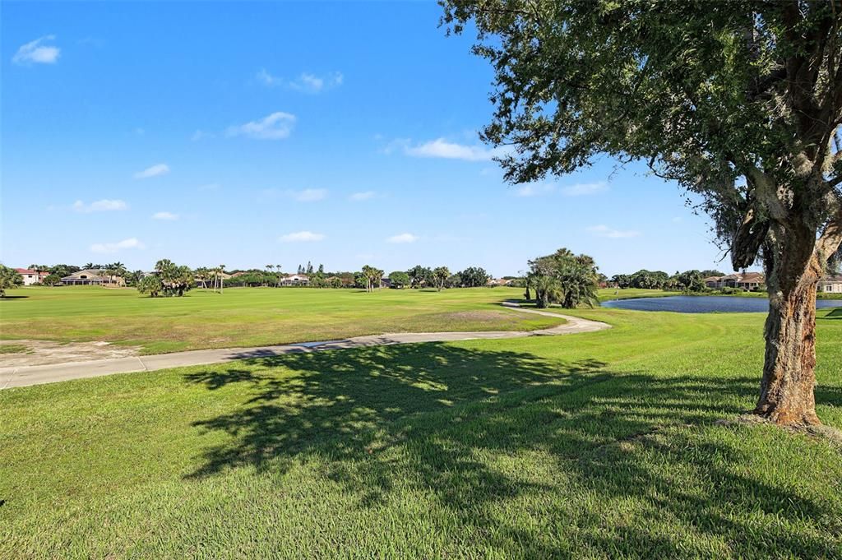
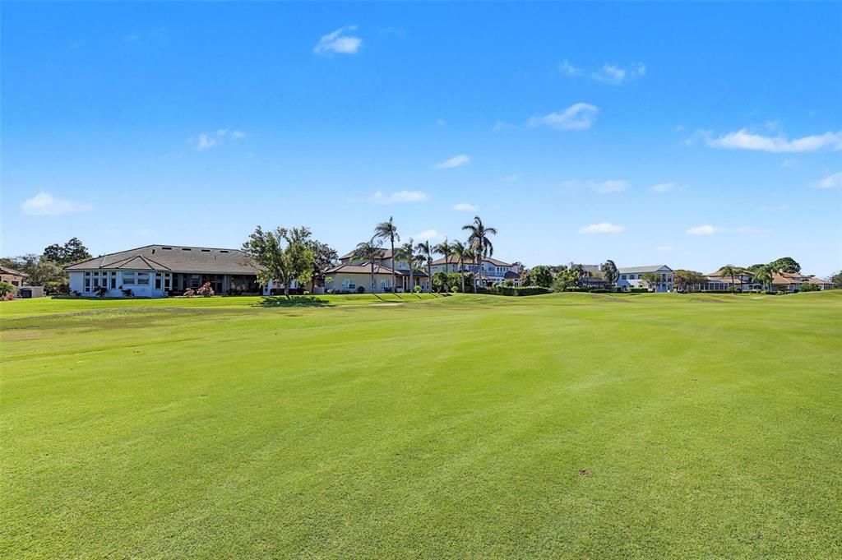
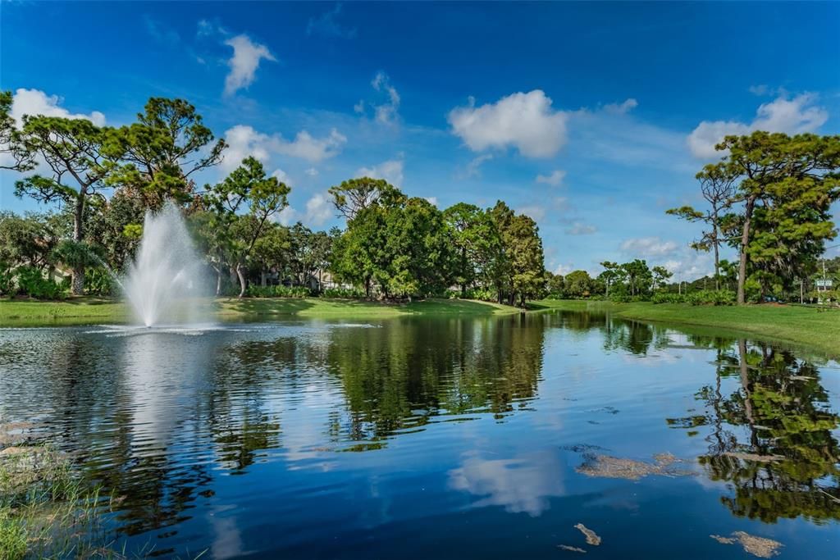
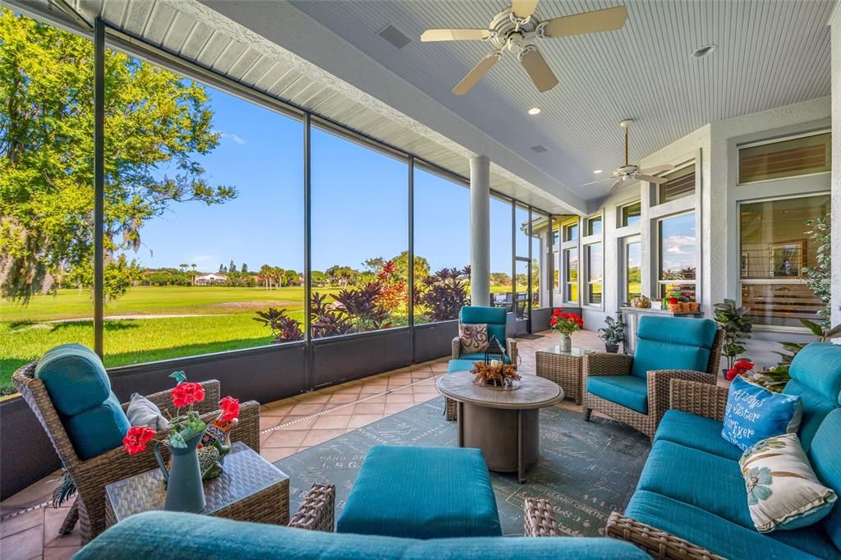
• Lot Features: In County / Landscaped / Level / On Golf Course / Private / Sidewalk
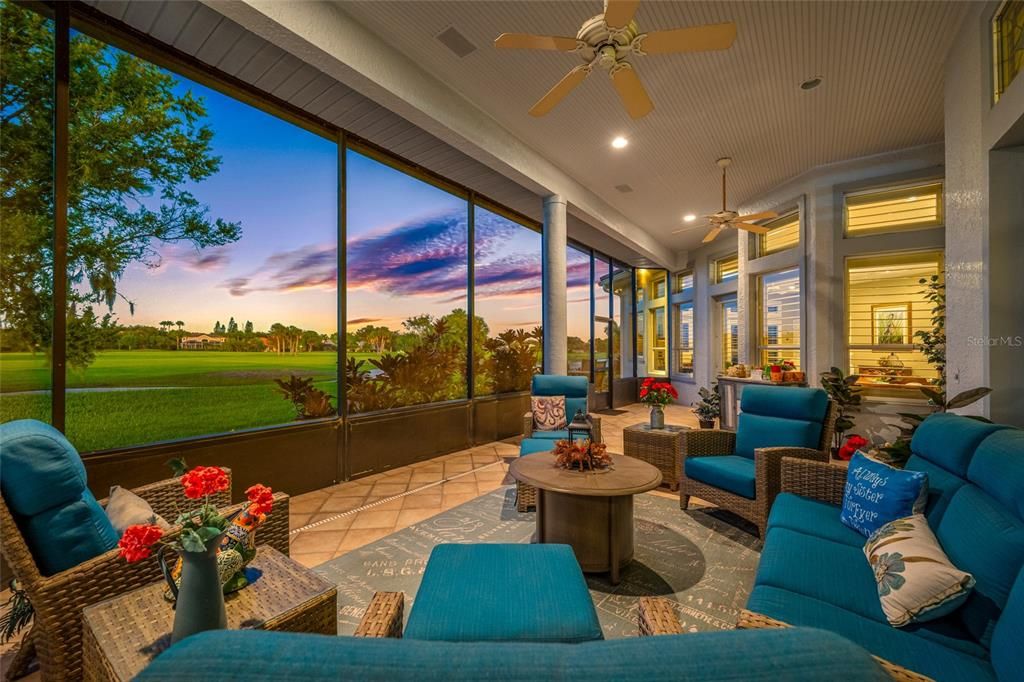
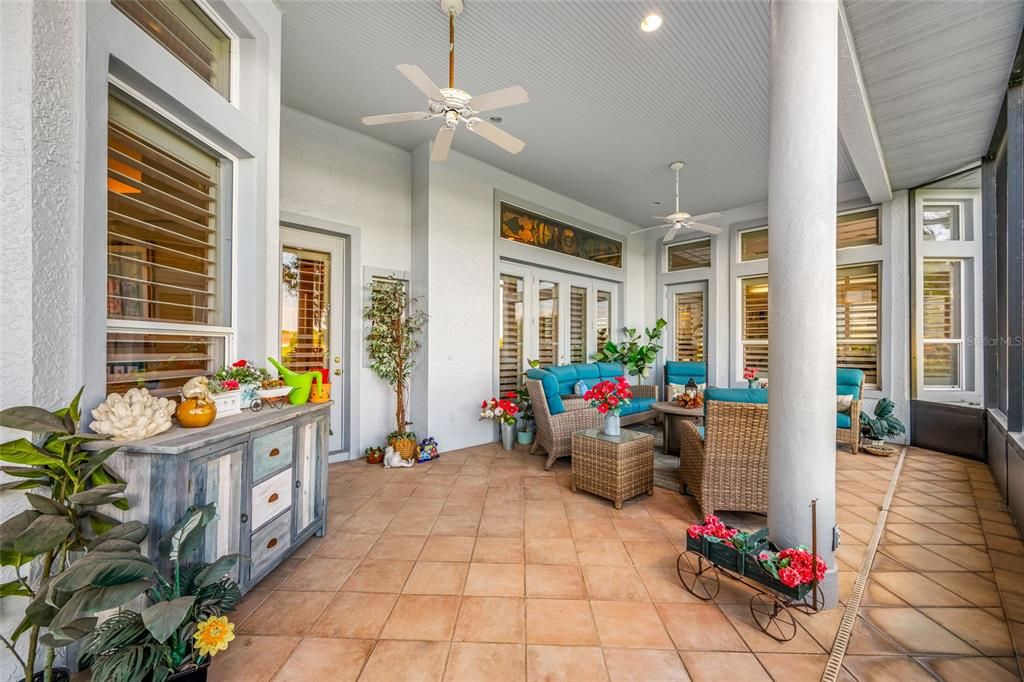
• Patio And Porch Features: Covered / Deck / Patio / Porch / Screened
• Window Features: Blinds / Thermal Windows / Window Treatments
• Direction Faces: Southwest
• Architectural Style: Contemporary / Custom / Ranch
• Fireplace: Yes
• Garage Spaces: 3
• Attached Garage: Yes
• Garage: Yes
• Living Area: 4148
• Water Source: Public
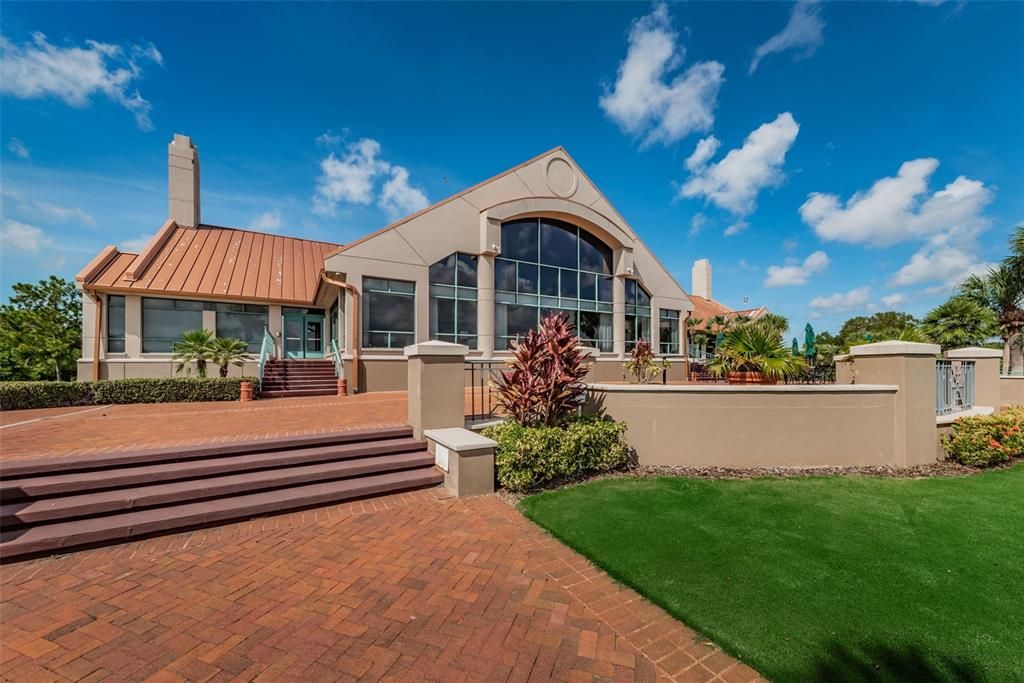
• Subdivision Name: BAYOU CLUB BLVD EXT TR 1-PH 1 & TR 2-PH 1
The multiple listing information is provided by the Stellar MLS from a copyrighted compilation of listings. The compilation of listings and each individual listing are ©2026-present Stellar MLS. All Rights Reserved. The information provided is for consumers' personal, noncommercial use and may not be used for any purpose other than to identify prospective properties consumers may be interested in purchasing. All properties are subject to prior sale or withdrawal. All information provided is deemed reliable but is not guaranteed accurate, and should be independently verified. Listing courtesy of: PREMIER SOTHEBY'S INTL REALTY