Sell Your Home
Get a free home valuation
Contact
Tell us about your needs
7896 NW 110TH DRIVE, Parkland FL 33076

House For Sale
$1,399,000

BTC: 21.61619283

ETH: 735.29411765

-$50K (2026/08/12)
12 days
Waterfront
6 bds
4 ba
3,810 sqft

Overview

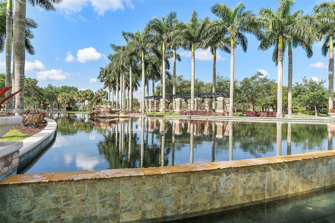
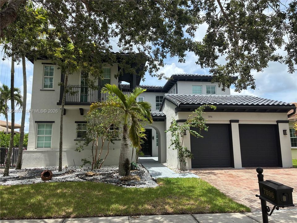
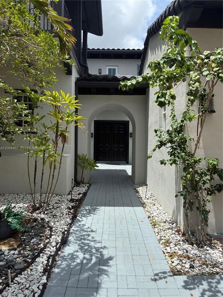
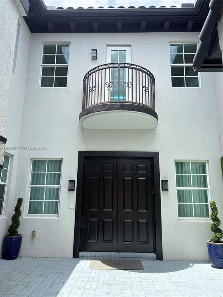
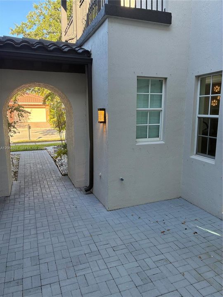
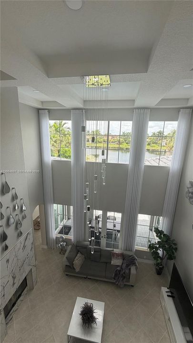
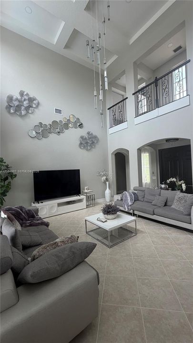
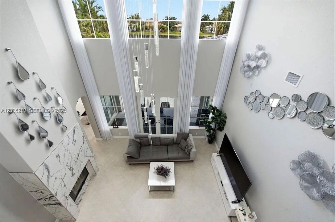
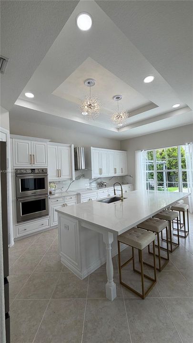
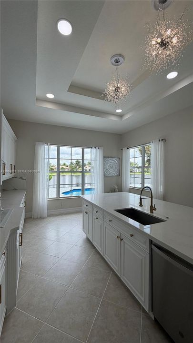
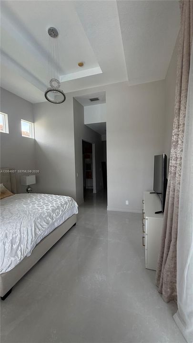
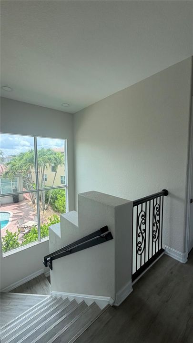
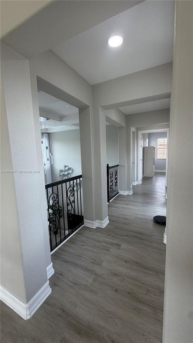
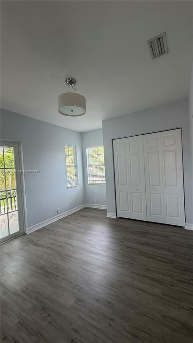
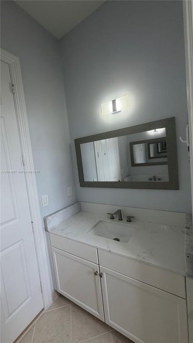
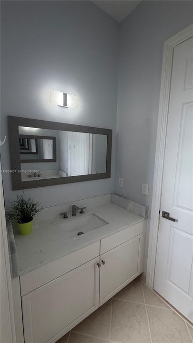
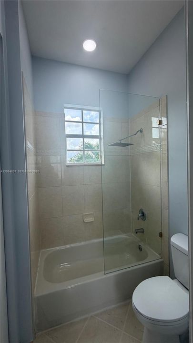
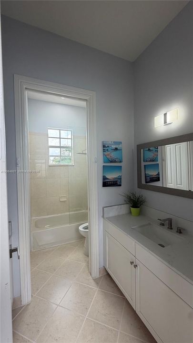
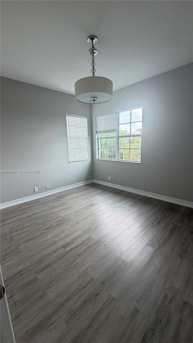
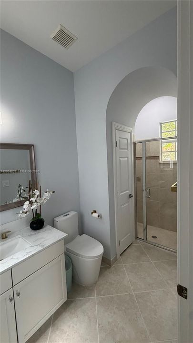
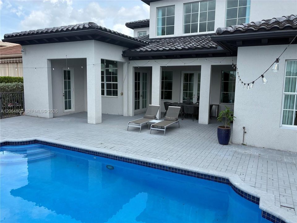
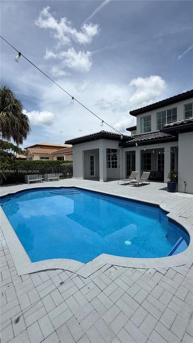
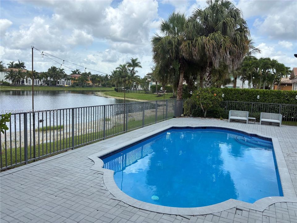
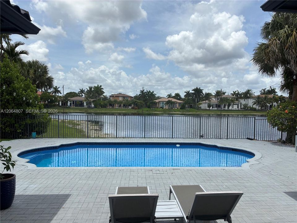
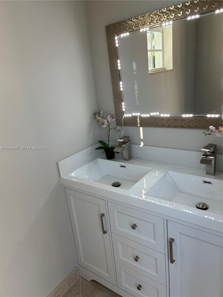
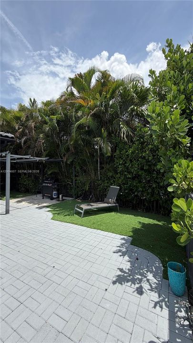
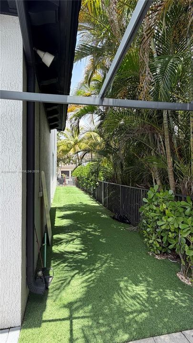
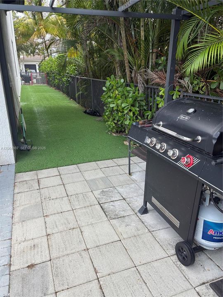
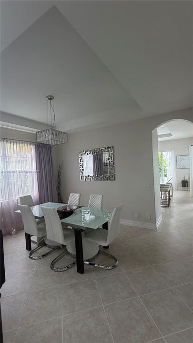
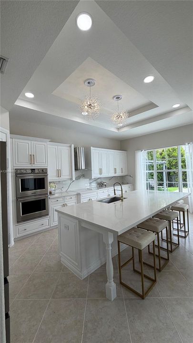
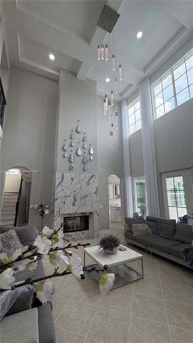
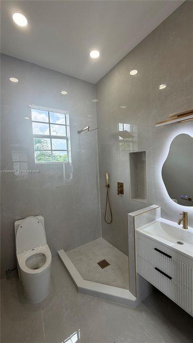
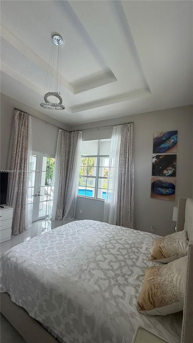
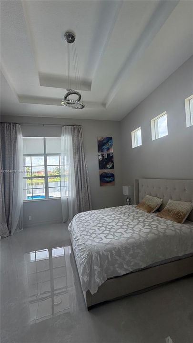
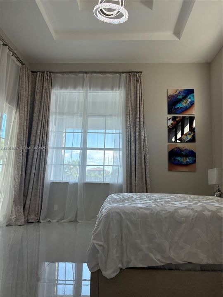
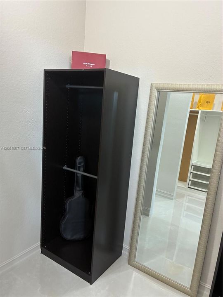
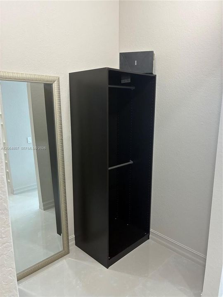
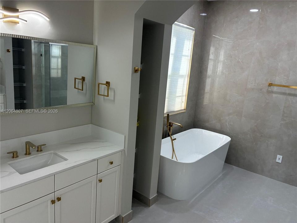
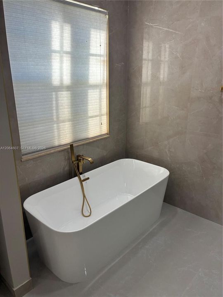
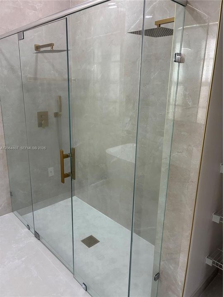
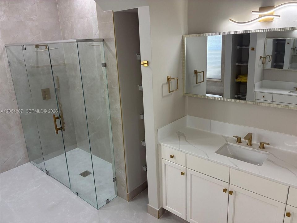
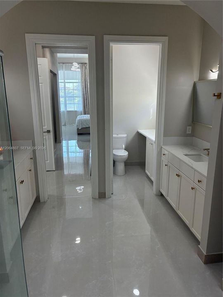
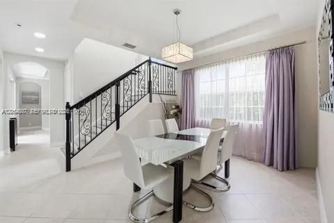
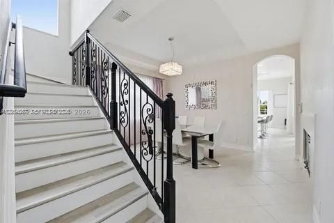
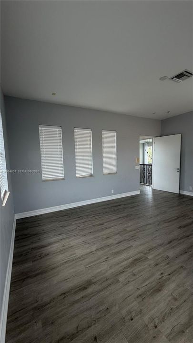
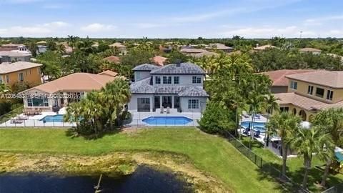
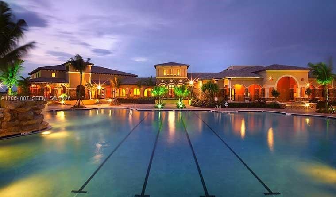
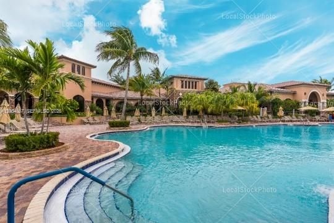
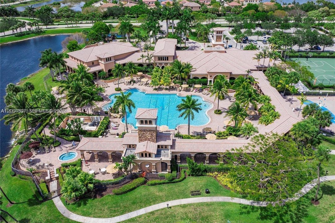
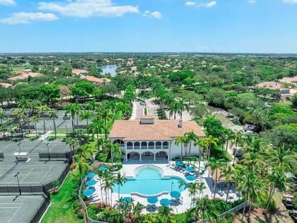
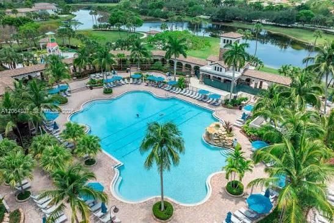
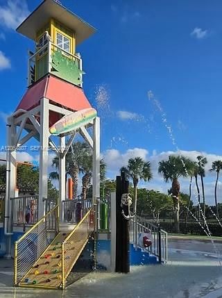
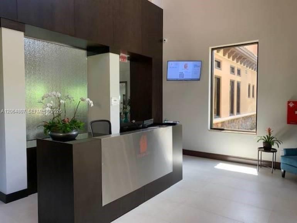
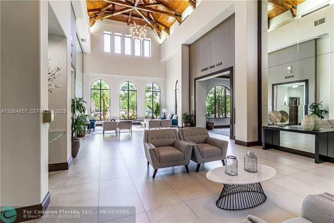
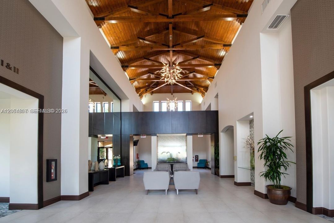
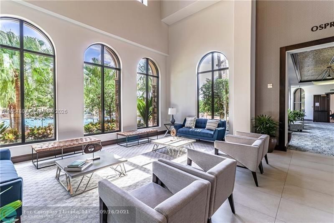
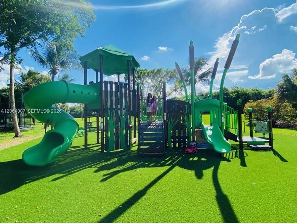
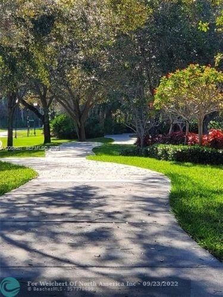
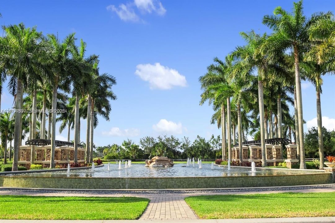
This 4,146 SQ FT Mediterranean/Contemporary Home features Unobstructed lake views directly from most picturesque windows & clear living area French Doors. Private Court yard with sitting area. Livingroom has 24 feet volume ceilings & double-sided fire place. Split design on both floors, provides privacy for each out of 6 bedrooms. Master Suite with 14 foot high ceilings & lake views. Side yard with BBQ station & kids play area. Lakefront pool & plenty of covered dining and entertainment space. Luxury Community of Heron Bay offers resort style living: clubhouses with pools, jacuzzi, gym, saunas, indoor/outdoor restaurants, bars, meeting rooms, business center, tennis, basketball, volleyball courts, kids playgrounds, bike & walking trails along with a golf course, secured by grounds patrolling units & "man-gate" entrances all covered by the Lowest HOA fee in town. Close proximity to most dining and entertainment and "A" Rated Schools.
Location

Details

Type:
Residential
Parking:
Detached Carport / Additional Spaces Available / Driveway / On Street / No Trucks/Trailers
Year Built:
2005
Lot:
8562 Square Feet
Heating:
Central / Electric / Zoned
Price/sqft:
$367
Cooling:
Central Air / Electric / Zoned
HOA:
$347

Valuation

Our model vs. what's actually selling nearby.
Estimate
$841,000
$635K – $1.3M
Confidence Low
List vs. estimate
$558K above estimate
List $1,399,000 · +66.3%
Our model says this listing is priced above recent comparable activity. Room to negotiate.
Price per sq ft
$367
-7.5% vs. city median $397
Based on
5 MLS comparables
Median of recent comparable listings. Sold comps use closing price, active listings use list price.

Highlights

Annual tax
$17,174
2025
HOA
$347/mo
Pool
Auto Pool Clean
View
Lake, Water
Waterfront
WF/Pool/No Ocean Access, Lake
Garage
2 car garage
Furnished
Partially,Furniture Negotiable
All facts and features
  • Flooring

    • Ceramic Floor

    • Tile

    • Wood

    Heating

    • Central

    • Electric

    • Zoned

    Cooling

    • Central Air

    • Electric

    • Zoned

    Appliances

    • Dishwasher

    • Disposal

    • Dryer

    • Electric Range

    • Microwave

    • Refrigerator

    • Self Cleaning Oven

    • Wall Oven

    Other interior features

    • Fire Sprinklers

    • French Doors

    • Pantry

    • 3 Bedroom Split

    • Volume Ceilings

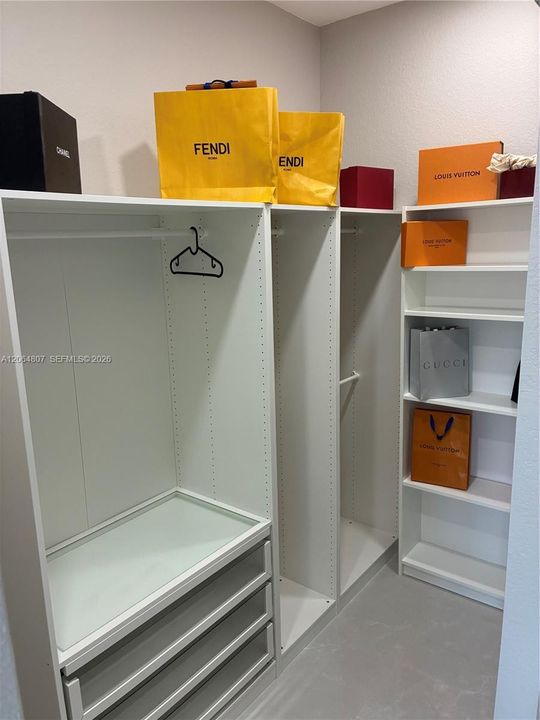
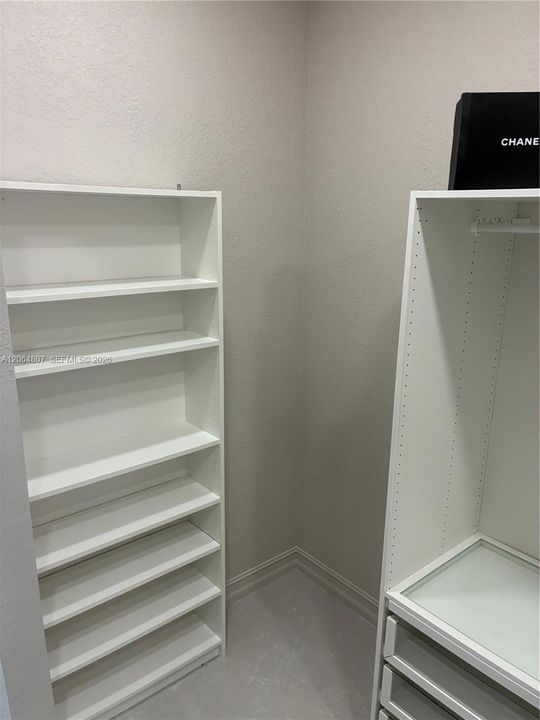
    • Walk-In Closet(s)

    • Den/Library/Office

    • Great Room

    • Separate Guest/In-Law Quarters

    • Maid/In-Law Quarters

    • Recreation Room

    Bedrooms and bathrooms

    • Bedrooms: 6

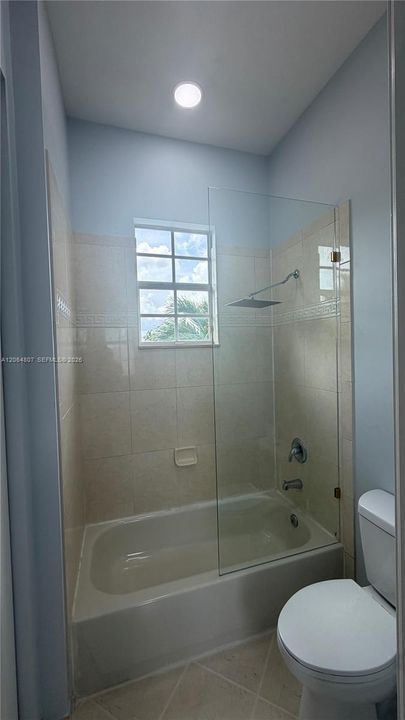
    • Bathrooms: 1

    • Full bathrooms: 4

  • Parking

    • Detached Carport

    • Additional Spaces Available

    • Driveway

    • On Street

    • No Trucks/Trailers

    Property

    • Exterior Features: Barbeque / Open Balcony

    Lot

    • Lot: 8562 Square Feet

    Other Property Information

    • Parcel Number: 474132022480

    • Zoning: RS-6

  • Type and style

    • Property Type: Residential

    • Property Sub Type: Single Family Residence

  • Green energy

    • Appliances

    • Construction

    • Thermostat

    • Water Heater

    • Windows

  • Other financial information

    • HOA: $347

    • HOA Frequency: Monthly

    • Annual tax amount: $17,174

  • Source details

    • MLS ID: A12064807

    Other facts

    • Construction Materials: Concrete Block With Brick / Elevated Construction / Frame With Stucco / Stucco

    • Fireplace Features: Fireplace

    • Laundry Features: Washer/Dryer Hook-Up

    • Lot Features: Less Than 1/4 Acre Lot

    • Patio And Porch Features: Open Balcony / Open Porch

    • Pool Features: Auto Pool Clean / In Ground / Fenced / Concrete / Equipment Stays / Pool Heater Leased

    • Window Features: Complete Panel Shutters/Awnings / Blinds / Impact Glass / Thermal Windows

    • Direction Faces: Southeast

    • Architectural Style: Detached / Two Story

    • Waterfront: Yes

    • Fireplace: Yes

    • Garage Spaces: 2

    • Attached Garage: Yes

    • Garage: Yes

    • Living Area: 3810

    • Water Source: Laked Drain / Municipal Water

    • Subdivision Name: HERON BAY NORTHEAST

Private inquiry
Talk to the advisor on this listing.
Floor plans, HOA docs, off-market comparables, scheduling a private showing — one message, direct to the local specialist.

More like this

New
For Sale
$1,390,000
House
5 bds · 3 ba
PARKLAND GOLF AND COUNTRY,Parkland Golf, Parkland
10185 Cameilla St, Parkland FL 33076
New
For Sale
$1,150,000
House
4 bds · 3 ba · 2,731 sqft
BOCA FALLS PAR T, Boca Raton
21633 Lynhurst Way, Boca Raton FL 33428
New
For Sale
$1,399,900
House
5 bds · 5 ba · 4,274 sqft
Cascata - TRIPLE H RANCH P,Cascata at Miralago, Parkland
10675 Coral Street, Parkland FL 33076
New
For Sale
$1,199,900
House
5 bds · 3 ba · 2,680 sqft
Fox Ridge, Parkland
6493 NW 105th Terrace, Parkland FL 33076
For Sale
$1,000,000
House
4 bds · 3 ba · 2,558 sqft
MIRALAGO, Parkland
9000 Lakeview Place, Parkland FL 33076
For Sale
$1,010,000
House
4 bds · 3 ba · 3,133 sqft
PINE RIDGE, Coral Springs
8551 NW 53rd Ct, Coral Springs FL 33067
For Sale
$1,299,900
House
5 bds · 3 ba · 3,306 sqft
FOX RIDGE, Parkland
10506 NW 66th Street, Parkland FL 33076
For Sale
$1,500,000
House
4 bds · 4 ba · 3,306 sqft
BOCA FALLS PAR K, Boca Raton
21653 Marigot Drive, Boca Raton FL 33428

Market around this address

Live counts in the same area.
View all

The multiple listing information is provided by the Miami Association of REALTORS® from a copyrighted compilation of listings. The compilation of listings and each individual listing are ©2026-present Miami Association of REALTORS®. All Rights Reserved. The information provided is for consumers' personal, noncommercial use and may not be used for any purpose other than to identify prospective properties consumers may be interested in purchasing. All properties are subject to prior sale or withdrawal. All information provided is deemed reliable but is not guaranteed accurate, and should be independently verified. Listing courtesy of: Gold Harbor Realty Inc