Sell Your Home
Get a free home valuation
Contact
Tell us about your needs
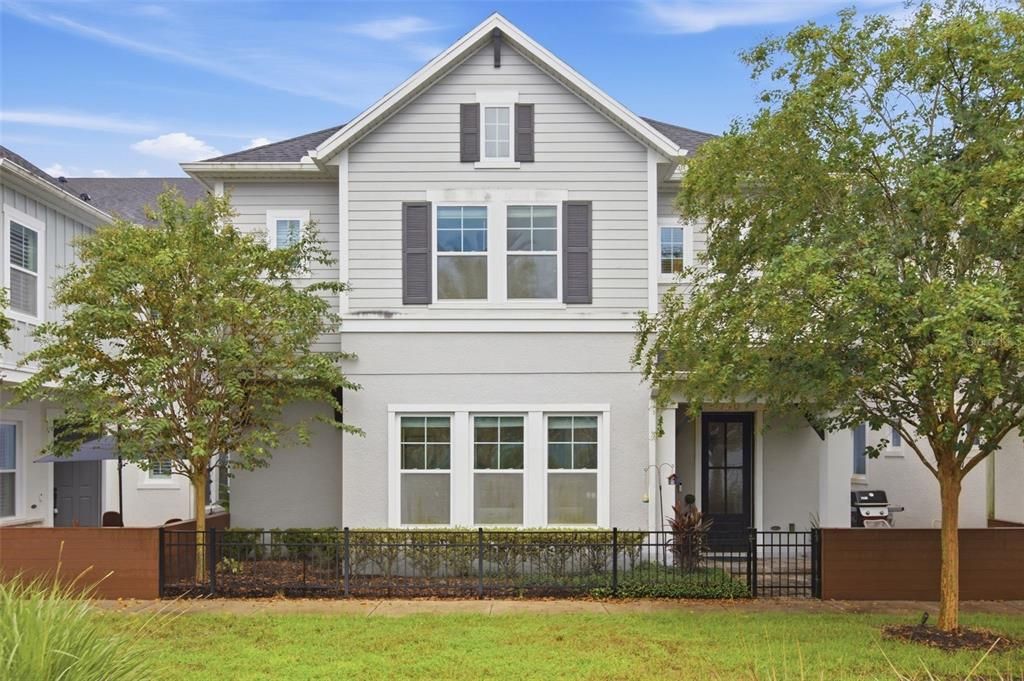
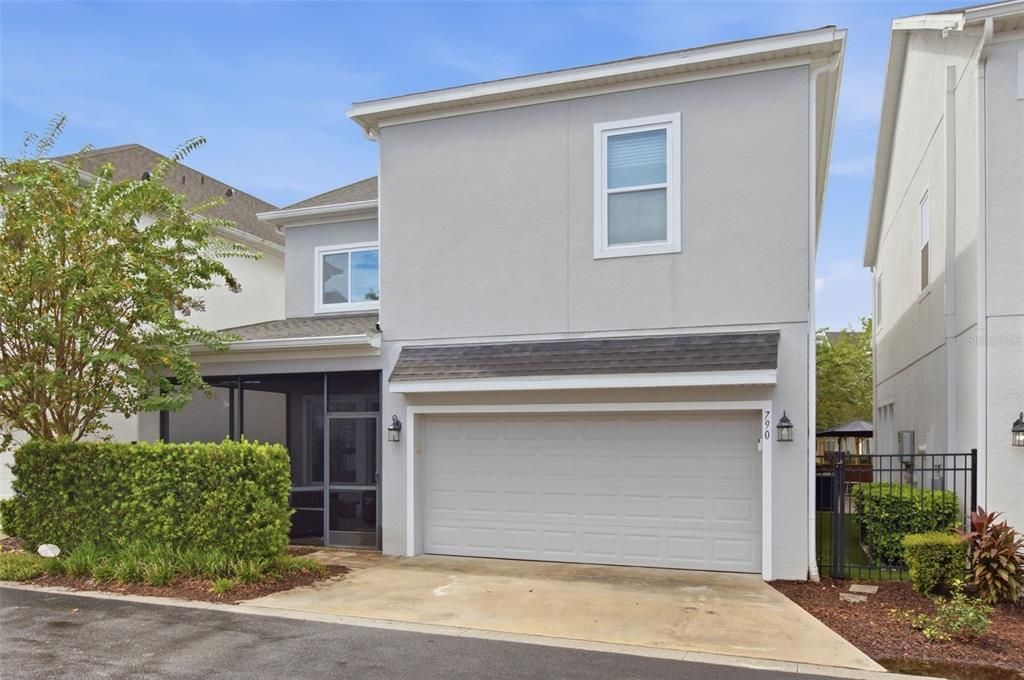
790 CANDLEBRUSH LANE

House For Sale
$699,000

BTC: 8.09965238

ETH: 279.60000000

1 days
3 bds
2 ba
2,818 sqft

Overview

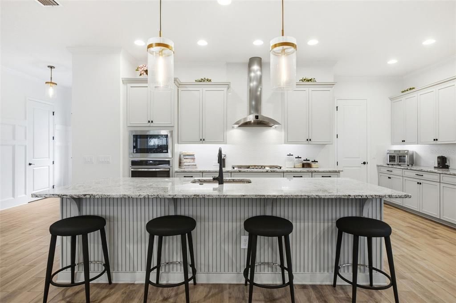
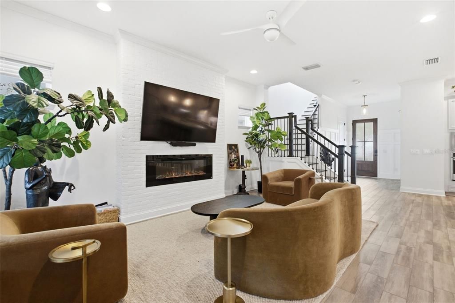
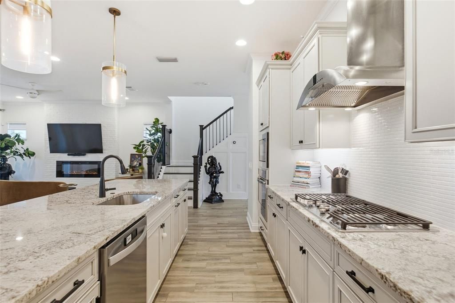
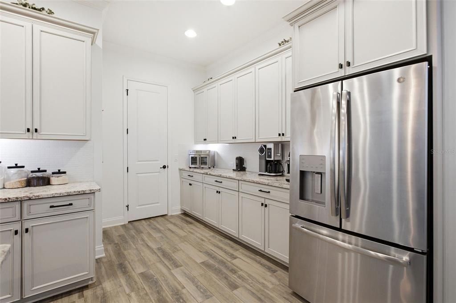
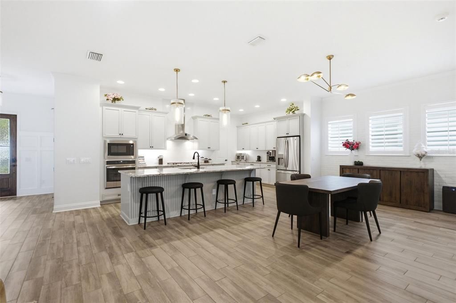
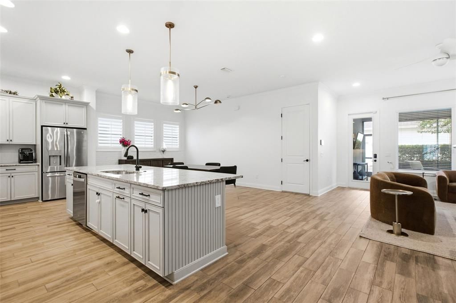
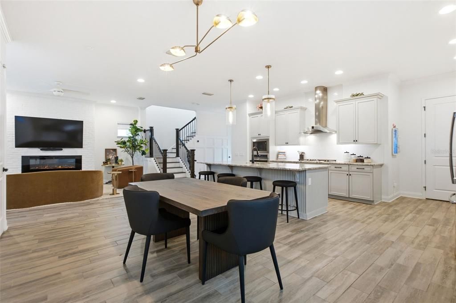
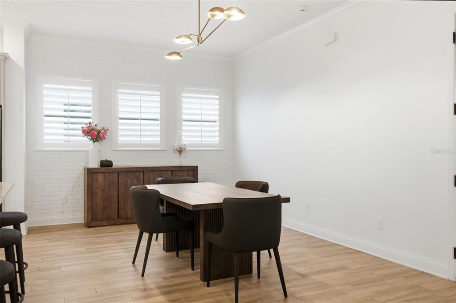
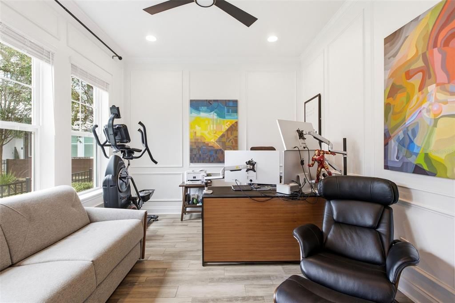
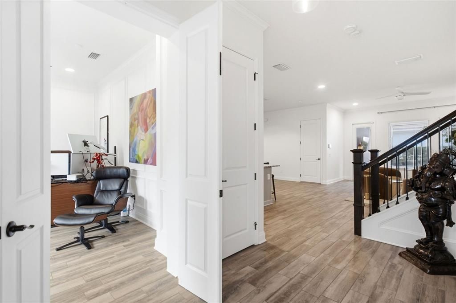
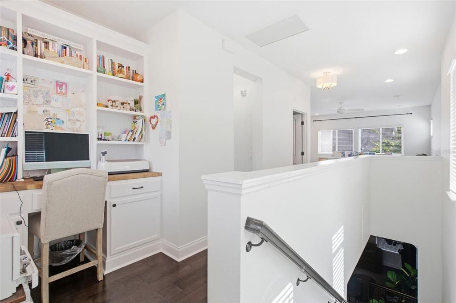
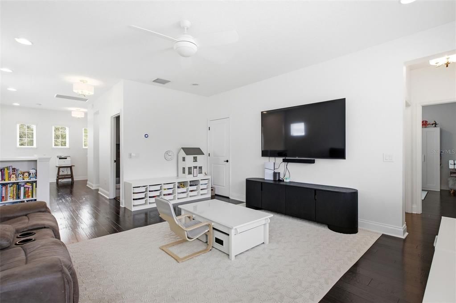
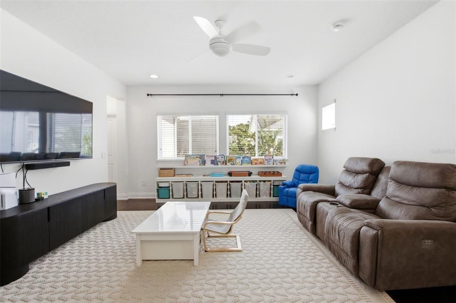
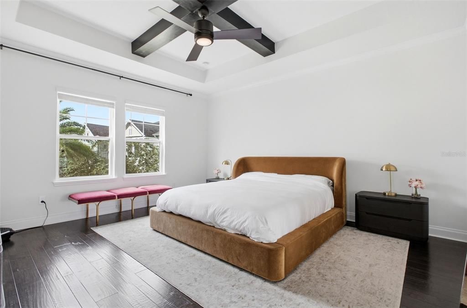
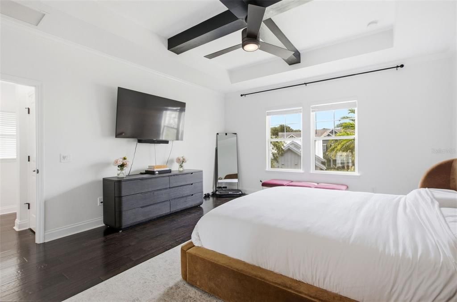
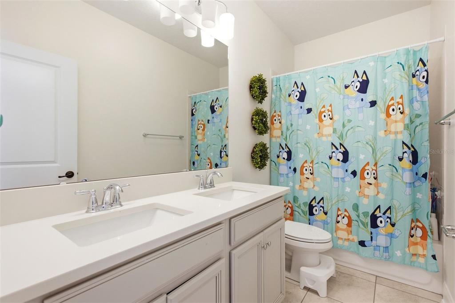
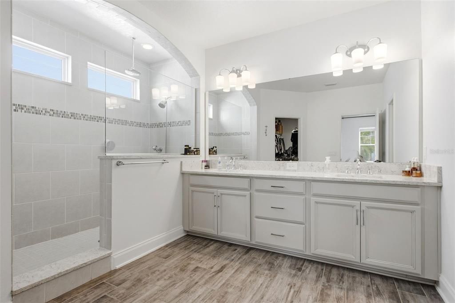
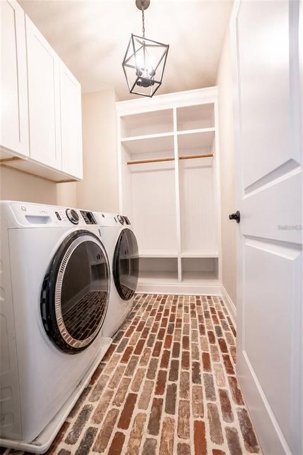
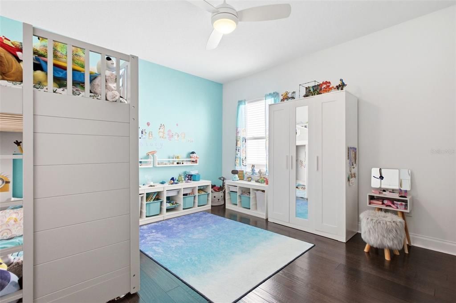
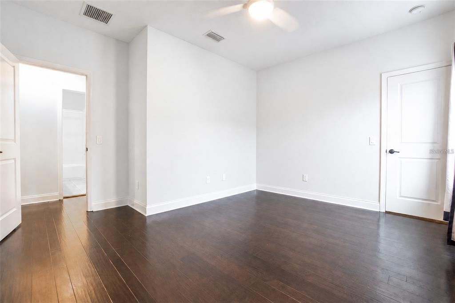
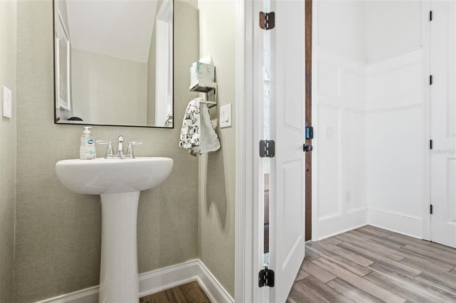
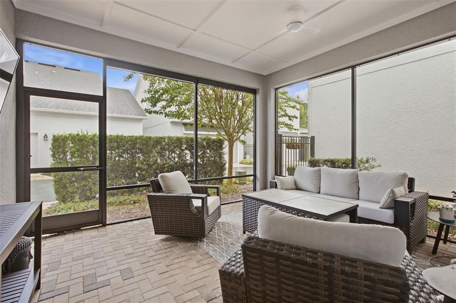
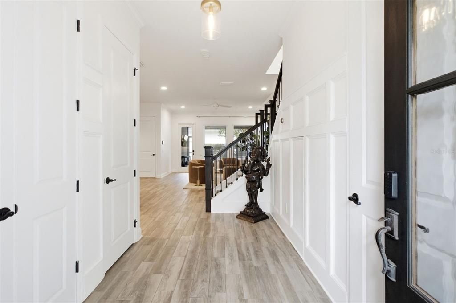
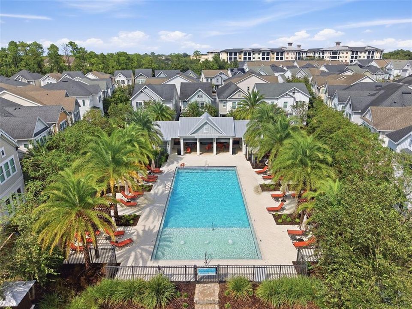
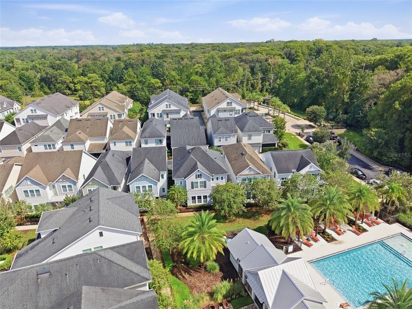
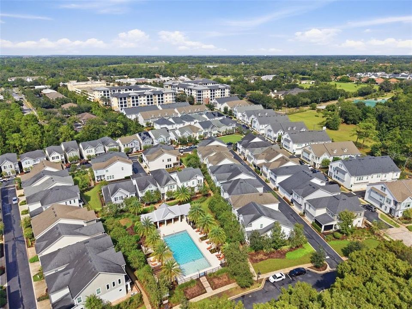
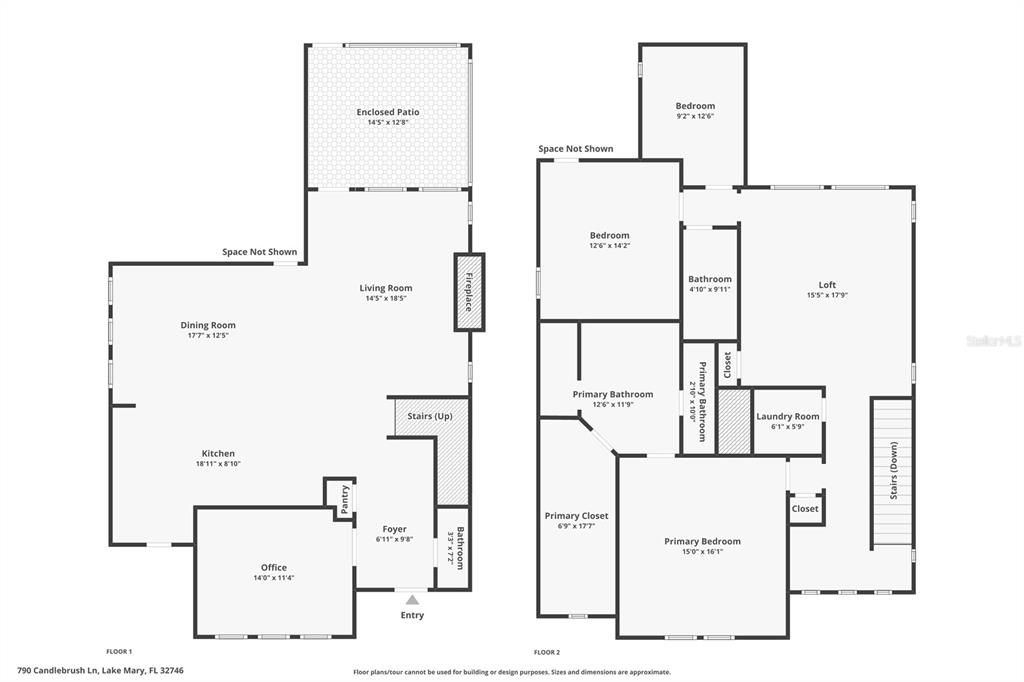
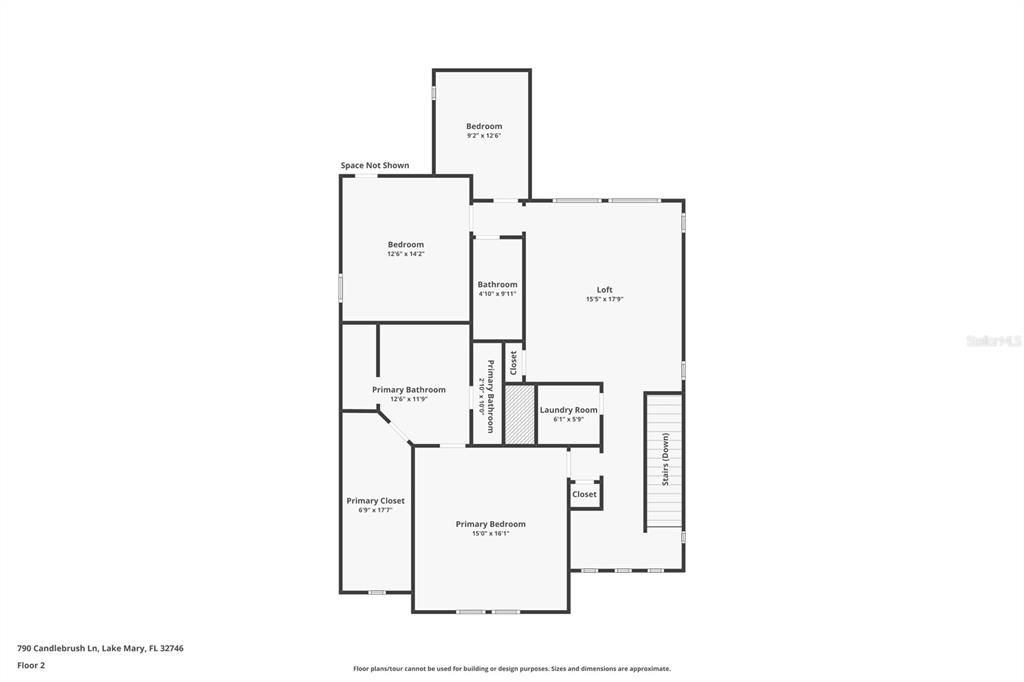
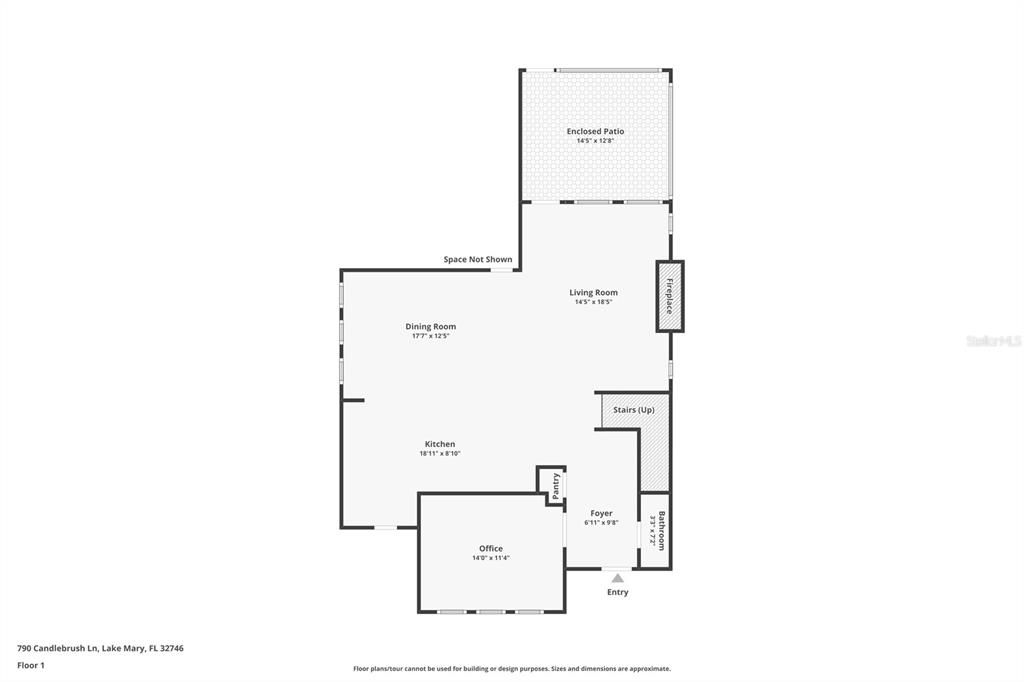
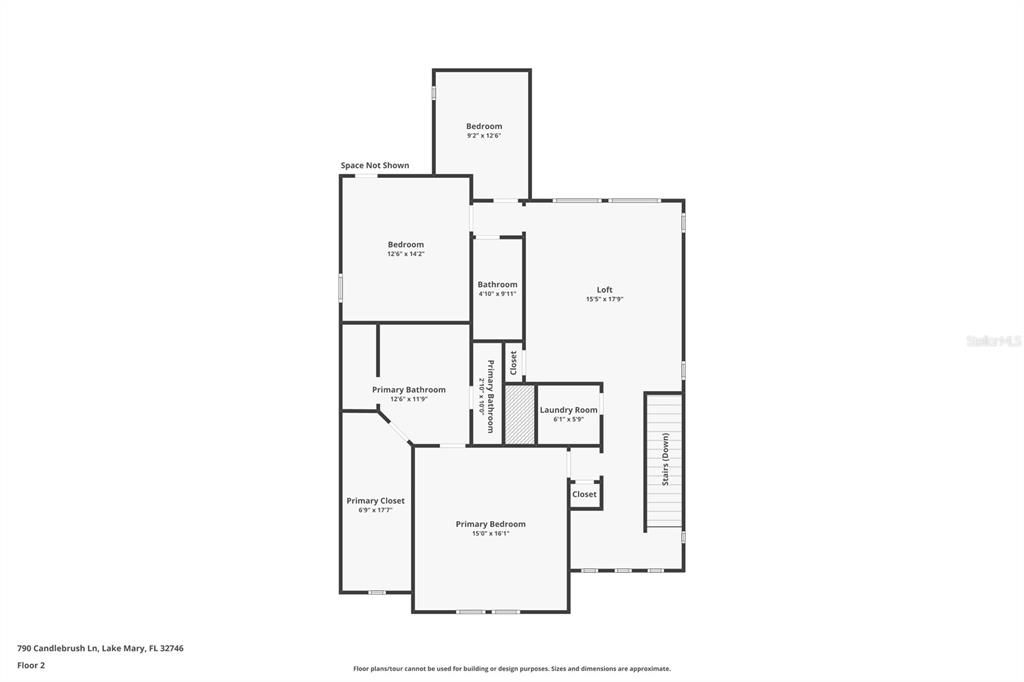
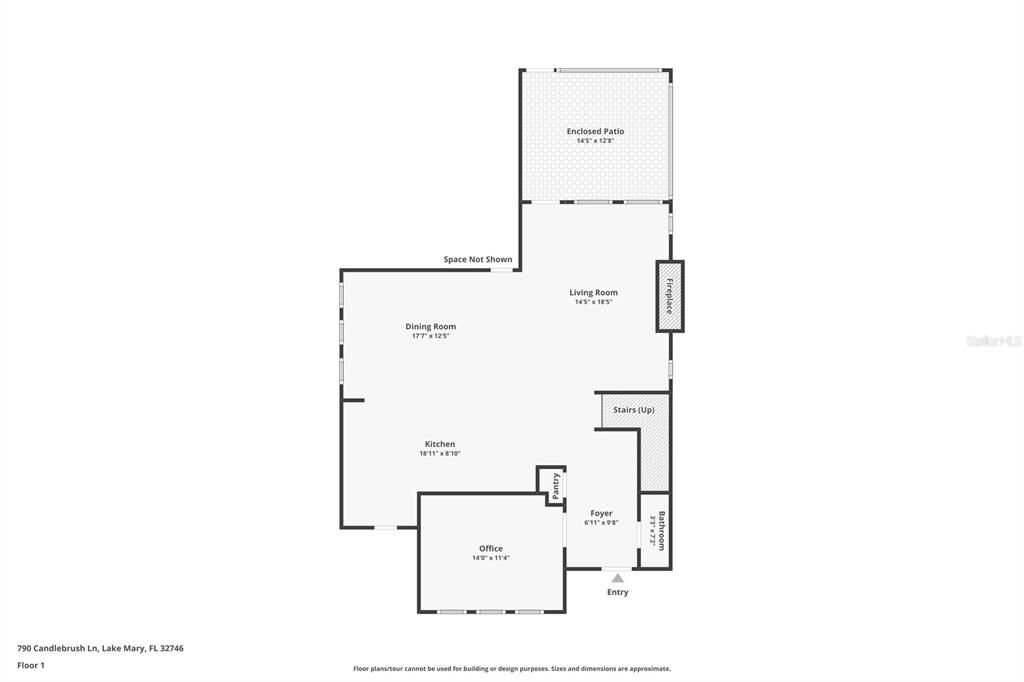
Built in 2018 by David Weekley Homes, this Lake Mary single-family home pairs gated Griffin Park living with designer details and less upkeep—all under $700,000. Three bedrooms and 2.5 baths are complemented by a beautiful, oversized downstairs office with doors, offering a private workspace and potential for future bedroom conversion. The open kitchen, dining and living areas make gathering easy, while Restoration Hardware lighting and a recently repainted interior. Upstairs, a spacious loft provides a second living area alongside a built-in desk with shelving. The primary suite features a generous dual-vanity bathroom and an oversized walk-in closet. Two additional bedrooms, a second dual-vanity full bathroom and upstairs laundry complete the layout. Enjoy a spacious screened rear patio, a front patio and the resort-style community pool directly across from the home. HOA-maintained landscaping leaves more time to enjoy them. A two-car garage and oversized driveway with space for an additional vehicle add everyday convenience. With two gated entrances and groceries, restaurants and fitness options nearby at Griffin Farms, this home brings together flexible space and an easy Lake Mary lifestyle. Schedule your showing and see how well it fits.

Location

Details

Type:
Residential
Parking:
Common / Driveway / Garage Faces Rear / Ground Level / Off Street / Open
Year Built:
2018
Lot:
0.06 Acres
Heating:
Central
Price/sqft:
$248
Cooling:
Central Air
HOA:
$728

Valuation

Our model vs. what's actually selling nearby.
Estimate
$672,000
$649K – $699K
Confidence High
List vs. estimate
$27K above estimate
List $699,000 · +4.0%
Our model says this listing is priced above recent comparable activity. Room to negotiate.
Price per sq ft
$248
-6.6% vs. city median $265
Based on
12 MLS comparables
Median of recent comparable listings. Sold comps use closing price, active listings use list price.

Highlights

Annual tax
$9,147
2025
HOA
$728/qtr
Pool Maintenance
View
Pool, Trees/Woods
Garage
2 car garage
Pets
Allowed
All facts and features
  • Flooring

    • Ceramic Tile

    • Engineered Hardwood

    Heating

    • Central

    Cooling

    • Central Air

    Appliances

    • Built-In Oven

    • Convection Oven

    • Cooktop

    • Dishwasher

    • Disposal

    • Dryer

    • Gas Water Heater

    • Microwave

    • Range

    • Range Hood

    • Refrigerator

    • Tankless Water Heater

    • Washer

    Other interior features

    • Ceiling Fan(s)

    • Crown Molding

    • Eating Space In Kitchen

    • High Ceilings

    • In Wall Pest System

    • Kitchen/Family Room Combo

    • Living Room/Dining Room Combo

    • Open Floorplan

    • PrimaryBedroom Upstairs

    • Solid Surface Counters

    • Solid Wood Cabinets

    • Thermostat

    • Walk-In Closet(s)

    • Window Treatments

    Bedrooms and bathrooms

    • Bedrooms: 3

    • Bathrooms: 1

    • Full bathrooms: 2

  • Parking

    • Common

    • Driveway

    • Garage Faces Rear

    • Ground Level

    • Off Street

    • Open

    Property

    • Levels: Two

    • Exterior Features: Courtyard / Dog Run / Irrigation System / Lighting / Other / Rain Gutters / Sidewalk

    Lot

    • Lot: 0.06 Acres

    Other Property Information

    • Parcel Number: 17203051200000990

    • Zoning: RES

  • Type and style

    • Property Type: Residential

    • Property Sub Type: Single Family Residence

  • Utility

    • BB/HS Internet Available

    • Cable Connected

    • Electricity Connected

    • Fire Hydrant

    • Natural Gas Connected

    • Public

    • Sewer Connected

    • Underground Utilities

    • Water Connected

  • Other financial information

    • HOA: $728

    • HOA Frequency: Quarterly

    • Annual tax amount: $9,147

  • Source details

    • MLS ID: O6443602

    Other facts

    • Construction Materials: Block

    • Foundation Details: Slab

    • Fireplace Features: Electric / Living Room

    • Laundry Features: Electric Dryer Hookup / Inside / Laundry Room / Upper Level / Washer Hookup

    • Lot Features: City Lot / Landscaped / Sidewalk

    • Patio And Porch Features: Covered / Front Porch / Rear Porch / Screened

    • Window Features: Blinds / Double Pane Windows / Drapes / Insulated Windows / Rods / Shades / Shutters

    • Direction Faces: West

    • Other Structures: Cabana / Storage

    • Architectural Style: Contemporary

    • Fireplace: Yes

    • Garage Spaces: 2

    • Attached Garage: Yes

    • Garage: Yes

    • Living Area: 2818

    • Water Source: Public

    • Subdivision Name: GRIFFIN PARK

Private inquiry
Talk to the advisor on this listing.
Floor plans, HOA docs, off-market comparables, scheduling a private showing — one message, direct to the local specialist.

More like this

New
For Sale
$689,000
House
4 bds · 2 ba · 2,537 sqft
TIMACUAN UNIT 16 PH 1 REP, LAKE MARY
460 ALINOLE LOOP
New
For Sale
$825,000
House
3 bds · 3 ba · 2,460 sqft
DEVON GREEN PH 3, LAKE MARY
1220 GLENCREST DRIVE
New
For Sale
$579,900
House
3 bds · 2 ba · 1,743 sqft
CARRINGTON PARK, LAKE MARY
989 PADDINGTON TERRACE
New
For Sale
$539,000
House
3 bds · 2 ba · 1,731 sqft
GRIFFIN PARK, LAKE MARY
786 CANDLEBRUSH LANE
-$160K
For Sale
$509,999
Condo/Co-op
2 bds · 2 ba · 1,103 sqft
CRYSTAL LAKE CONDOMINIUM, LAKE MARY
145 W WILBUR AVENUE UNIT 201
New
For Sale
$489,999
Condo/Co-op
2 bds · 2 ba · 1,103 sqft
CRYSTAL LAKE CONDOMINIUM, LAKE MARY
145 W WILBUR AVENUE UNIT 101
New
For Sale
$805,000
House
4 bds · 3 ba · 2,565 sqft
LAKE MARY WOODS, LAKE MARY
319 OAKWOOD COURT
For Sale
$639,000
House
4 bds · 3 ba · 2,346 sqft
SILVER LAKES EAST AT THE CROSSINGS UNIT 3, LAKE MARY
813 SILVERWOOD DRIVE

Market around this address

Live counts in the same area.
View all

The multiple listing information is provided by the Stellar MLS from a copyrighted compilation of listings. The compilation of listings and each individual listing are ©2026-present Stellar MLS. All Rights Reserved. The information provided is for consumers' personal, noncommercial use and may not be used for any purpose other than to identify prospective properties consumers may be interested in purchasing. All properties are subject to prior sale or withdrawal. All information provided is deemed reliable but is not guaranteed accurate, and should be independently verified. Listing courtesy of: SHAHRAM SONDI + CO.