Sell Your Home
Get a free home valuation
Contact
Tell us about your needs

7908 FOXCATCHER COURT

House Recently Sold
$2,040,000

BTC: 25.07374631

ETH: 838.81578947

Sold on: 2026-04-17
4 days
Waterfront
4 bds
3 ba
4,616 sqft

Overview

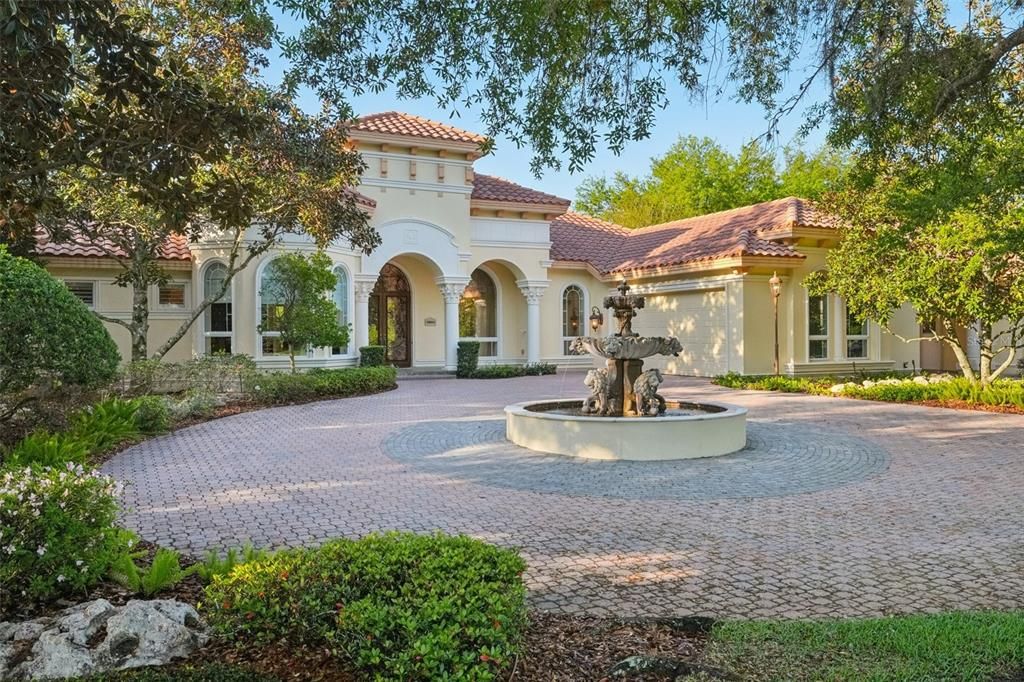
This impeccable Tuscan-style estate sits on a full acre in Northbridge at Lake Pretty—one of Odessa’s premier gated communities which is set along an 85-acre private ski lake, offering a balance of privacy, space, and modern living that’s hard to match. Right from the start, this property separates itself with a rare feature: a detached oversized workshop/garage with 220 electric and space for up to six vehicles. Combined with the main garage and extended driveway, it delivers exceptional flexibility for car collectors, hobbyists, or anyone needing a true work or storage setup—something you simply don’t see often in this area. The home makes a statement with a circular paver driveway and fountain centerpiece leading to stately double glass entry doors. Inside, you’ll find fresh interior paint, soaring ceilings, and expansive open living spaces. Grand architectural details like coffered ceilings and crown molding add character, while the single story layout offers the flow and functionality today’s buyers seek. Right at the entry is a true executive office providing a quiet, private workspace—ideal for working from home without interruption. The formal living and dining areas feature abundant natural light, elegant marble flooring and French doors, creating a refined setting for entertaining. The adjacent family room is where you'll spend your time, with a gas fireplace, built-in media area, and a full wall of French doors that flood the space with natural light and open seamlessly to the lanai, and overlooks the massive kitchen. 7908 Foxcatcher's kitchen is both functional and impressive, designed to handle everyday living and gracious hosting. It features a professional grade six-burner Thermador gas cooktop, Thermador double ovens, Sub-Zero refrigerator, rich granite countertops, solid wood cabinetry with multiple pullout drawers and spice racks, huge walk-in pantry, and an expansive center island with prep sink. The adjoining dinette is bright and inviting, surrounded by windows that overlook the pool and outdoor living space. The primary suite offers a true retreat, complete with a sitting area and direct access to the lanai. The en-suite bathroom is spacious and well-appointed, featuring a garden tub, upgraded finishes, and custom closets. Secondary bedrooms include plantation shutters and charming window seats, while a sunroom with built-in desk and shelving provides the perfect flex space for a second office, studio, or reading room. A fully furnished media room adds even more versatility and entertainment value. Outdoors is where this home truly stands out. The screened lanai is designed for year-round enjoyment, featuring a heated saltwater pool and spa, a tranquil koi pond, and a beautiful gazebo. The outdoor kitchen—complete with a gas grill, vent hood, and prep space—makes entertaining effortless. Just beyond, a dedicated fire pit area with a pizza oven creates a relaxed, inviting space for gathering with family and friends. Upgrades and extras also include a whole home generator. Residents of Northbridge at Lake Pretty enjoy private access to the lake for kayaking, paddleboarding, and other water activities, all within a quiet, gated community just minutes from top-rated schools, shopping, and dining. Bottom line: this is a rare opportunity to own a property in a coveted Odessa location that delivers on space, functionality, and lifestyle—with standout features that are increasingly hard to find.

Location

Details

Type:
Residential
Parking:
Driveway / Garage Door Opener / Garage Faces Side / Oversized / Workshop in Garage
Year Built:
2006
Lot:
0.96 Acres
Heating:
Central / Electric
Price/sqft:
$455
Cooling:
Central Air
HOA:
$3,000

Valuation

Our model vs. what's actually selling nearby.
Estimate
$1,524,000
$917K – $1.9M
Confidence Low
List vs. estimate
$576K above estimate
List $2,100,000 · +37.8%
Our model says this listing is priced above recent comparable activity. Room to negotiate.
Price per sq ft
$454
+58.4% vs. city median $287
Based on
7 MLS comparables
Median of recent comparable listings. Sold comps use closing price, active listings use list price.

Highlights

Annual tax
$18,651
2025
HOA
$3,000/yr
Pool
Chlorine Free
View
Water
Waterfront
Pond
Garage
6 car garage
Pets
Allowed
All facts and features
  • Flooring

    • Carpet

    • Ceramic Tile

    • Marble

    • Travertine

    • Hardwood

    Heating

    • Central

    • Electric

    Cooling

    • Central Air

    Appliances

    • Dishwasher

    • Disposal

    • Dryer

    • Electric Water Heater

    • Ice Maker

    • Microwave

    • Range

    • Range Hood

    • Refrigerator

    • Washer

    • Water Softener

    Other interior features

    • Built-in Features

    • Ceiling Fan(s)

    • Chair Rail

    • Coffered Ceiling(s)

    • Crown Molding

    • Eating Space In Kitchen

    • High Ceilings

    • Kitchen/Family Room Combo

    • Living Room/Dining Room Combo

    • Open Floorplan

    • Solid Wood Cabinets

    • Split Bedroom

    • Stone Counters

    • Walk-In Closet(s)

    • Window Treatments

    Bedrooms and bathrooms

    • Bedrooms: 4

    • Bathrooms: 1

    • Full bathrooms: 3

  • Parking

    • Driveway

    • Garage Door Opener

    • Garage Faces Side

    • Oversized

    • Workshop in Garage

    Property

    • Levels: One

    • Pool Private: Yes

    • Exterior Features: Fire Pit / French Doors / Irrigation System / Lighting / Outdoor Grill / Private Mailbox / Sidewalk

    Lot

    • Lot: 0.96 Acres

    Other Property Information

    • Parcel Number: U2627175XS00000000011.0

    • Zoning: ASC-1

  • Type and style

    • Property Type: Residential

    • Property Sub Type: Single Family Residence

  • Utility

    • Cable Available

    • Electricity Connected

    • Propane

    • Underground Utilities

  • Other financial information

    • HOA: $3,000

    • HOA Frequency: Annually

    • Annual tax amount: $18,652

  • Source details

    • MLS ID: TB8431073

    Other facts

    • Construction Materials: Block / Concrete / Stucco

    • Foundation Details: Slab

    • Fireplace Features: Gas / Living Room

    • Laundry Features: Inside / Laundry Room

    • Lot Features: Landscaped / Oversized Lot / Sidewalk

    • Patio And Porch Features: Covered / Enclosed / Rear Porch / Screened

    • Pool Features: Chlorine Free / Gunite / In Ground / Salt Water / Screen Enclosure

    • Window Features: Blinds / Drapes / Shades / Window Treatments

    • Direction Faces: North

    • Waterfront: Yes

    • Garage Spaces: 6

    • Attached Garage: Yes

    • Garage: Yes

    • Living Area: 4616

    • Water Source: Well

    • Lot Size Dimensions: 201.53 x 207.18

    • Subdivision Name: NORTHBRIDGE AT LAKE PRETTY

Private inquiry
Talk to the advisor on this listing.
Floor plans, HOA docs, off-market comparables, scheduling a private showing — one message, direct to the local specialist.

More like this

Recently Sold
$2,450,000
House
4 bds · 4 ba · 4,840 sqft
MCGLAMERY ESTATES, ODESSA
10663 VIRAM PLACE
Recently Sold
$2,100,000
House
4 bds · 4 ba · 4,581 sqft
UNPLATTED, ODESSA
16320 ROCK LAKE DRIVE
Recently Sold
$2,300,000
House
5 bds · 6 ba · 6,016 sqft
PRETTY LAKE ESTATES, ODESSA
16203 SENTRY WOODS COURT
Recently Sold
$1,450,000
House
4 bds · 4 ba · 3,479 sqft
HIGHLAND PARK PH 01, TAMPA
14609 CANOPY DRIVE
Recently Sold
$1,800,000
House
5 bds · 4 ba · 6,024 sqft
UNPLATTED, ODESSA
18124 GUNN HIGHWAY
Recently Sold
$2,300,000
Lots/Land
7.49 acres
KEYSTONE LAKE VIEW PARK, ODESSA
17924 SIMMS ROAD
Recently Sold
$1,575,000
House
4 bds · 3 ba · 3,599 sqft
HIGHLAND PARK PH 01, TAMPA
14621 CANOPY DRIVE
Recently Sold
$1,700,000
House
4 bds · 4 ba · 3,418 sqft
OLD MEMORIAL SUB PH, TAMPA
9130 TILLINGHAST DRIVE

Market around this address

Live counts in the same area.
View all

The multiple listing information is provided by the Stellar MLS from a copyrighted compilation of listings. The compilation of listings and each individual listing are ©2026-present Stellar MLS. All Rights Reserved. The information provided is for consumers' personal, noncommercial use and may not be used for any purpose other than to identify prospective properties consumers may be interested in purchasing. All properties are subject to prior sale or withdrawal. All information provided is deemed reliable but is not guaranteed accurate, and should be independently verified. Listing courtesy of: KELLER WILLIAMS RLTY NEW TAMPA