
Sell Your Home
Get a free home valuation
Contact
Tell us about your needs
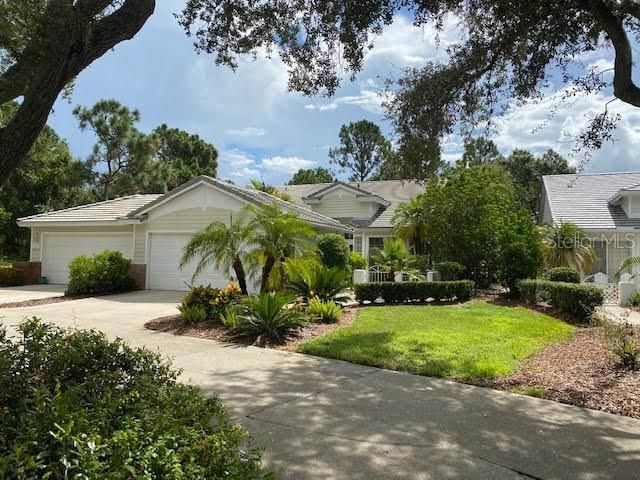
7909 WHITEBRIDGE GLEN

House Recently Sold
$330,000

BTC: 5.13618677

ETH: 173.44321574

Sold on: 2020-10-16
New
2 bds
2 ba
1,609 sqft

Overview

Superb Hibiscus floor plan 2 beds 2 baths plus den great golf view morning sun East exposure New Roof 2018

Location

Details

Type:
Residential
Parking:
No Data
Year Built:
1994
Lot:
0.16 Acres
Heating:
Electric / Natural Gas
Price/sqft:
$205
Cooling:
Central Air
HOA:
$1,368

Valuation

Our model vs. what's actually selling nearby.
Estimate
$389,900
$279K – $496K
Confidence Low
List vs. estimate
$59K below estimate
List $330,000 · -15.4%
Our model says this listing is priced below recent comparable activity. Expect competition.
Price per sq ft
$205
-40.1% vs. city median $342
Based on
67 MLS comparables
Median of recent comparable listings. Sold comps use closing price, active listings use list price.

Highlights

Annual tax
$4,370
2019
HOA
$1,368/qtr
Garage
2 car garage
Pets
Allowed
All facts and features
  • Flooring

    • Bamboo

    Heating

    • Electric

    • Natural Gas

    Cooling

    • Central Air

    Appliances

    • Dishwasher

    • Disposal

    • Dryer

    • Microwave

    • Refrigerator

    • Washer

    • Wine Refrigerator

    Other interior features

    • High Ceilings

    • Kitchen/Family Room Combo

    • Living Room/Dining Room Combo

    • Stone Counters

    • Window Treatments

    Bedrooms and bathrooms

    • Bedrooms: 2

    • Full bathrooms: 2

  • Property

    • Levels: One

    • Exterior Features: Irrigation System / Lighting / Rain Gutters / Sidewalk / Sliding Doors

    Lot

    • Lot: 0.16 Acres

    Other Property Information

    • Parcel Number: 1920204805

    • Zoning: A1/WPE/S

  • Type and style

    • Property Type: Residential

    • Property Sub Type: Single Family Residence

  • Utility

    • Cable Available

    • Cable Connected

    • Electricity Available

    • Electricity Connected

    • Natural Gas Available

    • Natural Gas Connected

    • Sewer Connected

    • Underground Utilities

  • Other financial information

    • HOA: $1,368

    • HOA Frequency: Quarterly

    • Annual tax amount: $4,370

  • Source details

    • MLS ID: A4474284

    Other facts

    • Construction Materials: Wood Frame (FSC Certified)

    • Foundation Details: Slab

    • Direction Faces: West

    • Garage Spaces: 2

    • Garage: Yes

    • Living Area: 1609

    • Water Source: None

    • Subdivision Name: UNIVERSITY PARK

Private inquiry
Talk to the advisor on this listing.
Floor plans, HOA docs, off-market comparables, scheduling a private showing — one message, direct to the local specialist.

More like this

Recently Sold
$425,000
House
2 bds · 2 ba · 1,642 sqft
VILLAGE AT BEEKMAN PLACE SEC 3, SARASOTA
4497 EDINBRIDGE CIRCLE UNIT 19
Recently Sold
$305,000
House
3 bds · 2 ba · 1,656 sqft
THE TRAILS PH IV, SARASOTA
3720 72ND AVENUE CIRCLE E
Recently Sold
$375,000
House
2 bds · 2 ba · 1,440 sqft
CEDAR CREEK, SARASOTA
6009 BONAVENTURE PLACE
Recently Sold
$391,154
3 bds · 2 ba · 1,389 sqft
COTTAGES AT BLU VISTA, SARASOTA
3515 71ST AVENUE E
Recently Sold
$274,900
House
2 bds · 2 ba · 1,236 sqft
SANDLEHEATH, SARASOTA
3307 SANDLEHEATH UNIT 27
Recently Sold
$249,000
Condo/Co-op
2 bds · 2 ba · 1,118 sqft
TARA GOLF AND COUNTRY CLUB, BRADENTON
6501 STONE RIVER ROAD UNIT 308
Recently Sold
$239,000
Condo/Co-op
2 bds · 2 ba · 1,380 sqft
CLUBSIDE AT PALM-AIRE I & II, SARASOTA
Recently Sold
$321,800
3 bds · 2 ba · 2,018 sqft
FAIRWAY LAKES AT PALM AIRE, SARASOTA
7515 FAIRLINKS COURT

Market around this address

Live counts in the same area.
View all

The multiple listing information is provided by the Stellar MLS from a copyrighted compilation of listings. The compilation of listings and each individual listing are ©2026-present Stellar MLS. All Rights Reserved. The information provided is for consumers' personal, noncommercial use and may not be used for any purpose other than to identify prospective properties consumers may be interested in purchasing. All properties are subject to prior sale or withdrawal. All information provided is deemed reliable but is not guaranteed accurate, and should be independently verified. Listing courtesy of: RE/MAX ALLIANCE GROUP