Sell Your Home
Get a free home valuation
Contact
Tell us about your needs

7914 AUTUMN WOOD DRIVE

House For Sale
$350,000

BTC: 4.18560153

ETH: 143.91447368

1 days
3 bds
2 ba
1,433 sqft

Overview

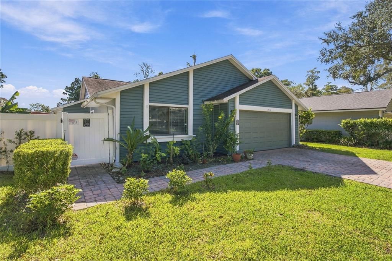
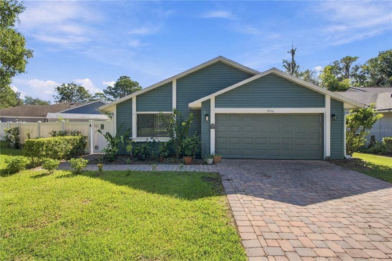
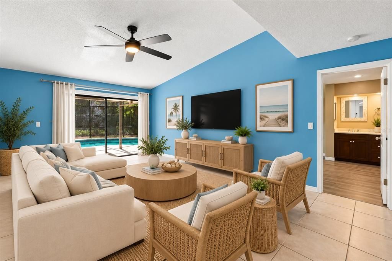
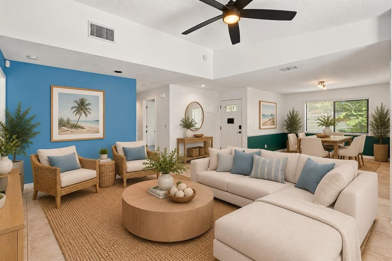
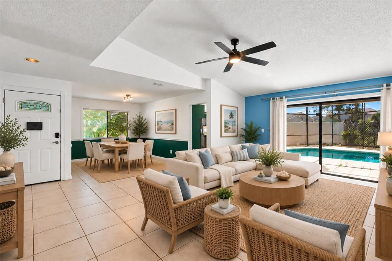
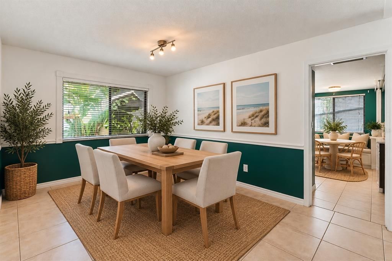
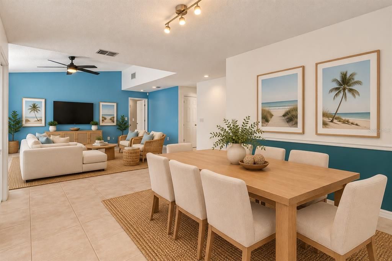
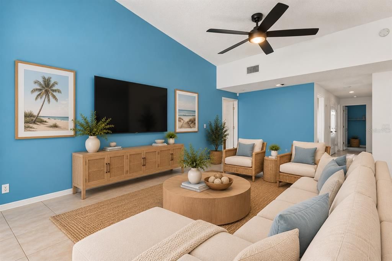
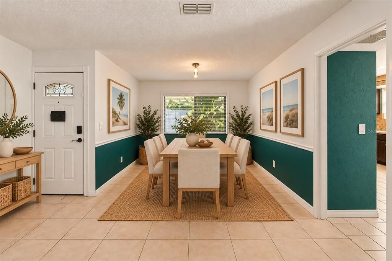
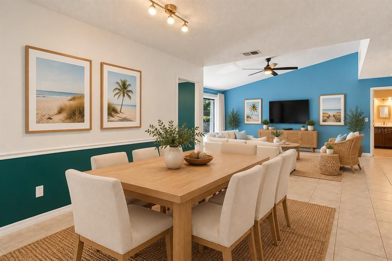
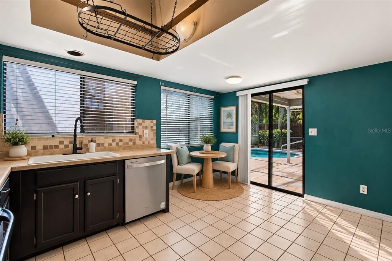
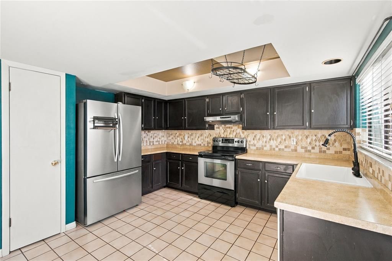
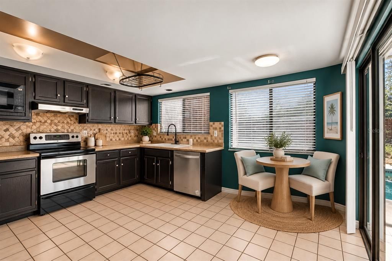
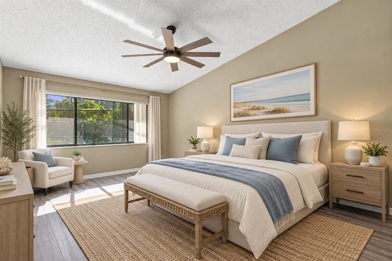
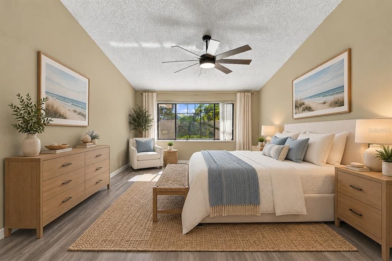
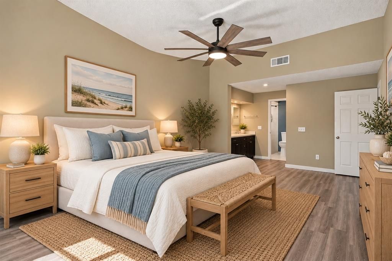
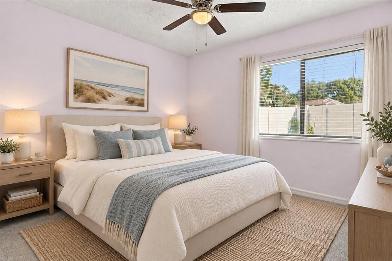
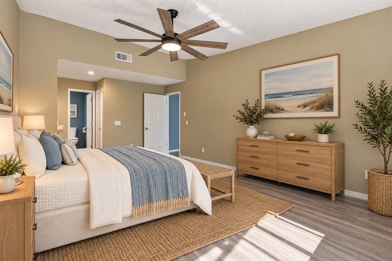
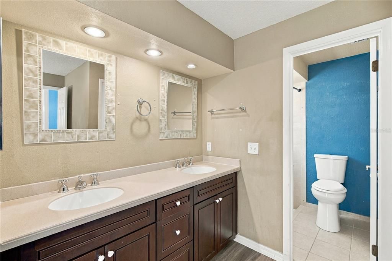
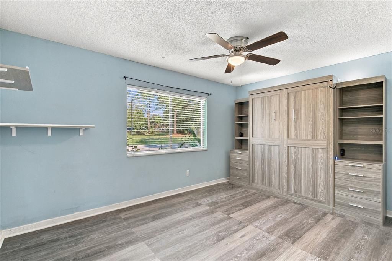
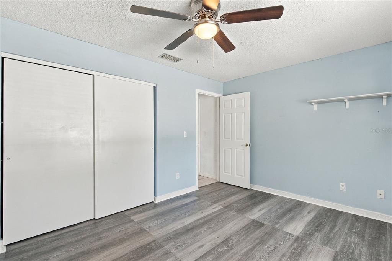
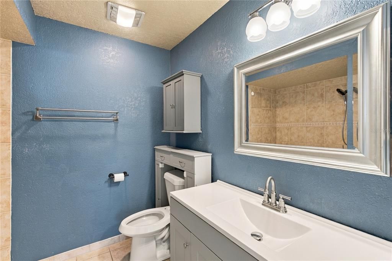
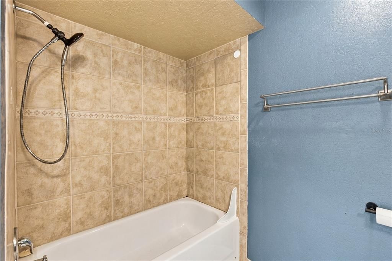
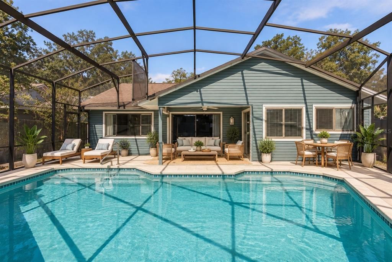
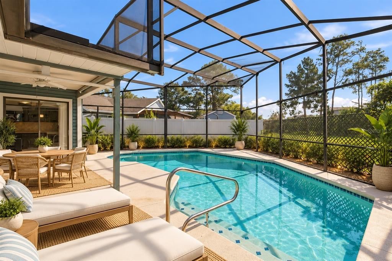
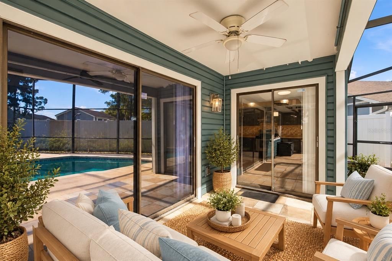
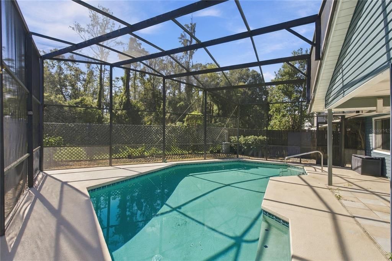
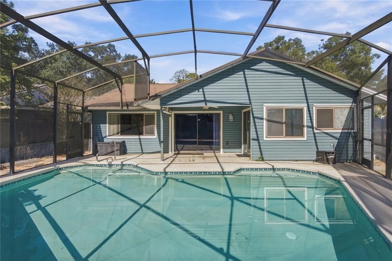
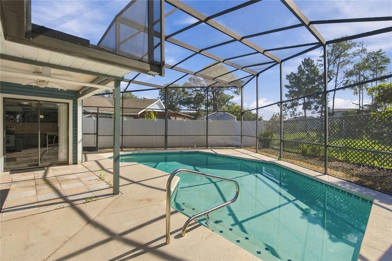
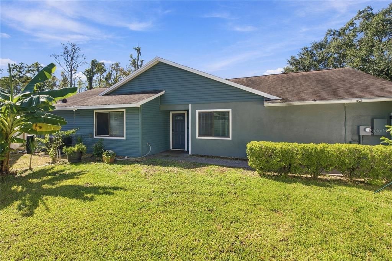
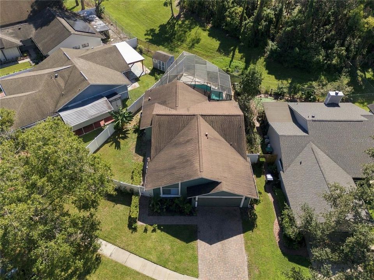
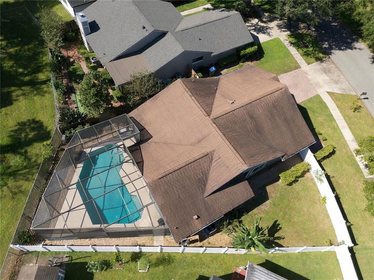
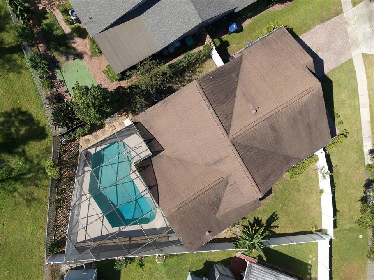
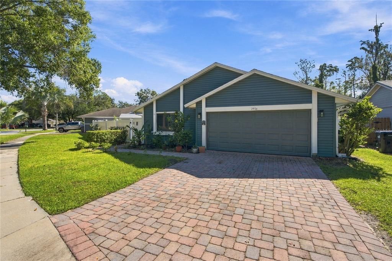
Virtually Staged. Welcome home to this spacious 3-bedroom, 2-bath pool home featuring a desirable split-bedroom floor plan, high ceilings, and generously sized living areas. The flexible layout offers options for a home office, guest room, or hobby space, with one bedroom featuring a convenient Murphy bed. The primary bedroom opens directly to the covered lanai, creating a seamless connection between indoor and outdoor living. Enjoy the best of Florida living in your own private backyard retreat. The screened-in pool and covered lanai provide the perfect setting for morning coffee, outdoor dining, afternoon swims, or unwinding in the shade after a busy day. Whether entertaining friends, hosting weekend gatherings, or simply enjoying a quiet evening outdoors, this inviting space offers year-round enjoyment. The fully fenced backyard backs to a conservation area, creating a peaceful natural backdrop and added privacy. Inside, the spacious living areas offer flexibility for a variety of furniture arrangements and lifestyles, while the split-bedroom design provides separation and privacy. With generously sized rooms and a versatile floor plan, this home offers plenty of possibilities to make the space your own. Recent improvements include a new HVAC system (2026), whole-house repiping, new water heater, and new exterior siding. Pool improvements include a new pump and saltwater system. Additional updates include a new refrigerator, dishwasher, farmhouse sink, washer, and dryer. Conveniently located near UCF, Valencia College, major highways, shopping, dining, and everyday conveniences, this home combines comfortable living, a relaxing outdoor retreat, and a convenient Central Florida location. Make this inviting pool home your own and enjoy the Florida lifestyle!

Location

Details

Type:
Residential
Parking:
No Data
Year Built:
1981
Lot:
0.15 Acres
Heating:
Central / Heat Pump
Price/sqft:
$244
Cooling:
Central Air
HOA:
$260

Valuation

Our model vs. what's actually selling nearby.
Estimate
$349,999
$343K – $374K
Confidence High
List vs. estimate
At estimate
List $350,000 · +0.0%
List is in line with recent comparable activity.
Price per sq ft
$244
-5.3% vs. city median $257
Based on
5 MLS comparables
Median of recent comparable listings. Sold comps use closing price, active listings use list price.

Highlights

Annual tax
$4,843
2026
HOA
$260/yr
Pool
In Ground
View
Park/Greenbelt
Garage
2 car garage
Pets
Allowed
All facts and features
  • Flooring

    • Ceramic Tile

    • Laminate

    • Vinyl

    Heating

    • Central

    • Heat Pump

    Cooling

    • Central Air

    Appliances

    • Dishwasher

    • Disposal

    • Electric Water Heater

    • Microwave

    • Range

    • Range Hood

    • Refrigerator

    • Water Softener

    Other interior features

    • Cathedral Ceiling(s)

    • Ceiling Fan(s)

    • Eating Space In Kitchen

    • High Ceilings

    • Living Room/Dining Room Combo

    • Primary Bedroom Main Floor

    • Solid Surface Counters

    • Solid Wood Cabinets

    • Walk-In Closet(s)

    Bedrooms and bathrooms

    • Bedrooms: 3

    • Full bathrooms: 2

  • Property

    • Levels: One

    • Pool Private: Yes

    • Exterior Features: Dog Run / Irrigation System / Lighting / Sidewalk / Smart Lock(s) / Sprinkler Metered

    Lot

    • Lot: 0.15 Acres

    Other Property Information

    • Parcel Number: 262230577001380

    • Zoning: P-D

  • Type and style

    • Property Type: Residential

    • Property Sub Type: Single Family Residence

  • Utility

    • Electricity Connected

  • Other financial information

    • HOA: $260

    • HOA Frequency: Annually

    • Annual tax amount: $4,843

  • Source details

    • MLS ID: O6450166

    Other facts

    • Construction Materials: Cedar / Other

    • Foundation Details: Slab

    • Laundry Features: Inside

    • Lot Features: Conservation Area / Sidewalk

    • Pool Features: In Ground / Screen Enclosure

    • Window Features: Blinds

    • Direction Faces: Northwest

    • Garage Spaces: 2

    • Attached Garage: Yes

    • Garage: Yes

    • Living Area: 1433

    • Water Source: Public

    • Subdivision Name: MOSS POINTE

Private inquiry
Talk to the advisor on this listing.
Floor plans, HOA docs, off-market comparables, scheduling a private showing — one message, direct to the local specialist.

More like this

For Sale
$349,900
House
3 bds · 2 ba · 1,176 sqft
PINEY WOODS POINT, ORLANDO
9785 PINEY POINT CIRCLE
For Sale
$355,000
House
3 bds · 2 ba · 1,237 sqft
AZALEA HOMES, ORLANDO
102 COSMOS DRIVE
New
For Sale
$325,000
House
3 bds · 1 ba · 1,200 sqft
ENGELWOOD PARK, ORLANDO
6337 LIDO COURT
New
For Sale
$349,900
House
3 bds · 1 ba · 1,170 sqft
AZALEA PARK SEC 15 REP 02, ORLANDO
6745 LARCH LANE
New
For Sale
$424,950
House
3 bds · 2 ba · 1,364 sqft
PONCE DE LEON, ORLANDO
5401 OLD CHENEY HIGHWAY
New
For Sale
$369,000
House
3 bds · 2 ba · 1,502 sqft
PARK MNR ESTS UNIT 12 A, ORLANDO
864 WAGES WAY
New
For Sale
$350,000
House
3 bds · 2 ba · 1,301 sqft
VALENCIA WOODS, ORLANDO
8632 FOLEY DRIVE
-$16K
For Sale
$259,000
House
3 bds · 2 ba · 1,426 sqft
PINAR FIRST ADD, ORLANDO
8303 CALAIS CIRCLE

Market around this address

Live counts in the same area.
View all

The multiple listing information is provided by the Stellar MLS from a copyrighted compilation of listings. The compilation of listings and each individual listing are ©2026-present Stellar MLS. All Rights Reserved. The information provided is for consumers' personal, noncommercial use and may not be used for any purpose other than to identify prospective properties consumers may be interested in purchasing. All properties are subject to prior sale or withdrawal. All information provided is deemed reliable but is not guaranteed accurate, and should be independently verified. Listing courtesy of: RE/MAX INNOVATION