Sell Your Home
Get a free home valuation
Contact
Tell us about your needs
7915 FLOWERFIELD DRIVE

House Active With Contract
$780,000

BTC: 9.75000000

ETH: 312.00000000

14 days
4 bds
3 ba
2,063 sqft

Overview

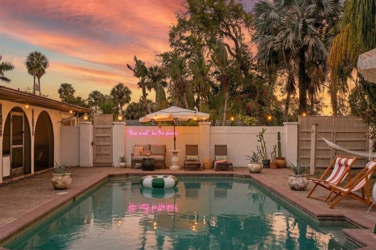
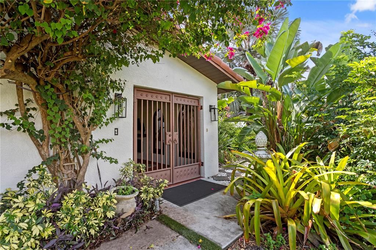
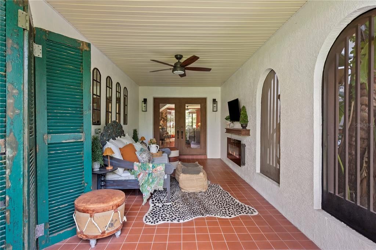
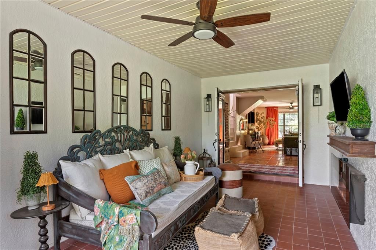
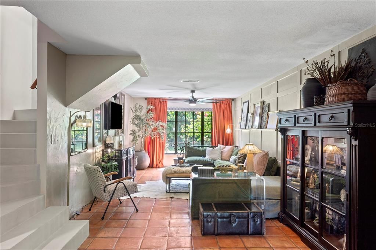
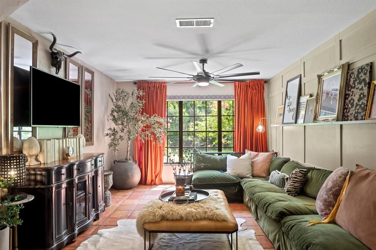
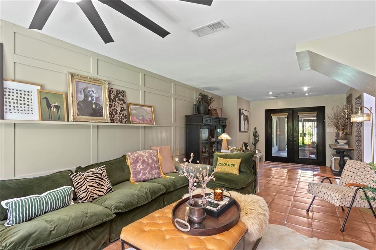
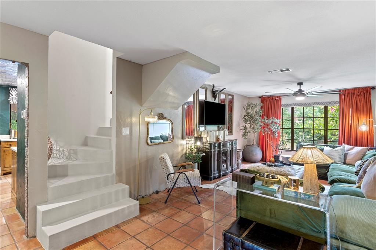
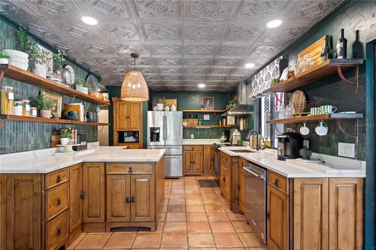
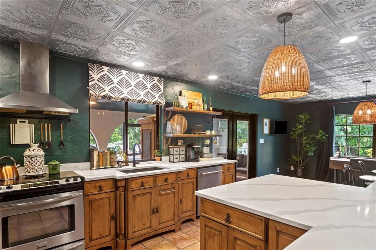
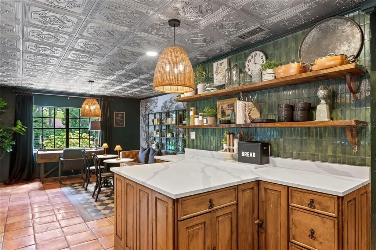
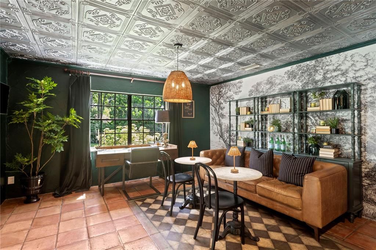
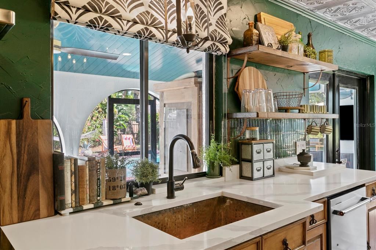
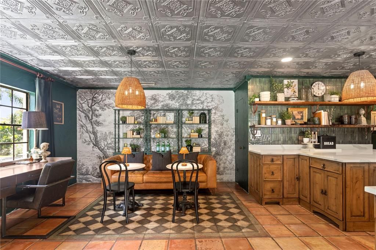
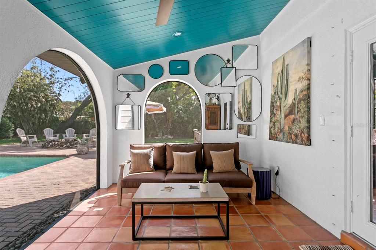
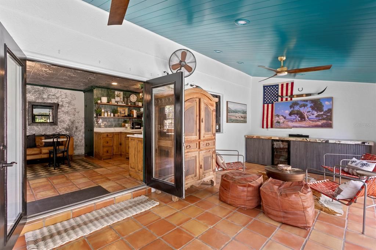
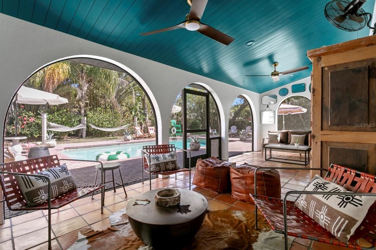
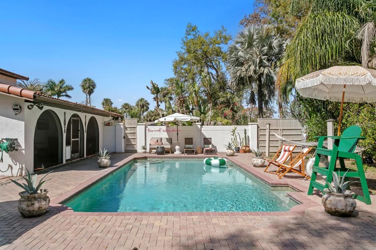
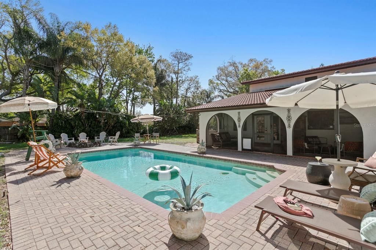
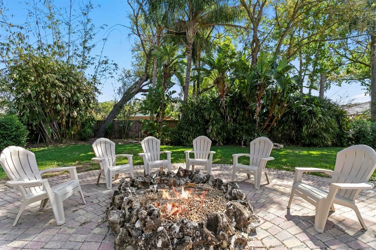
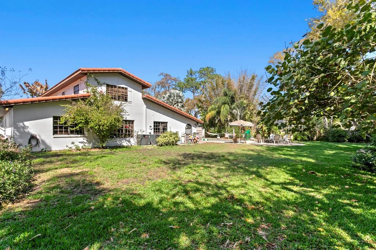
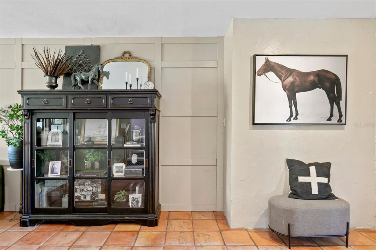
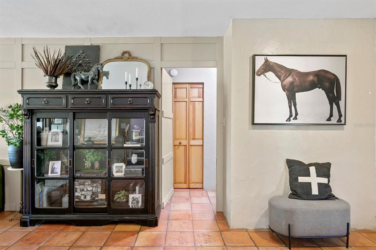
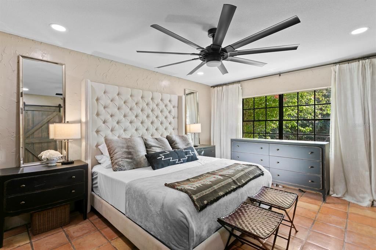
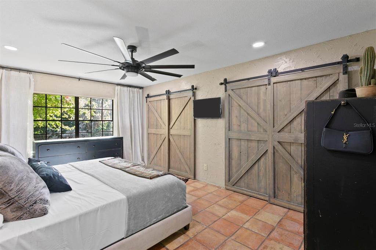
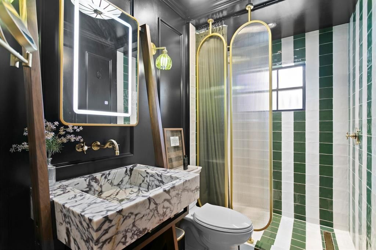
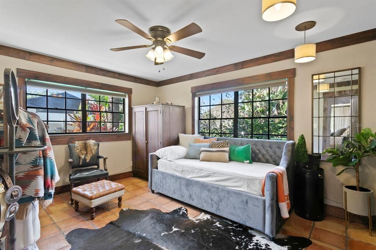
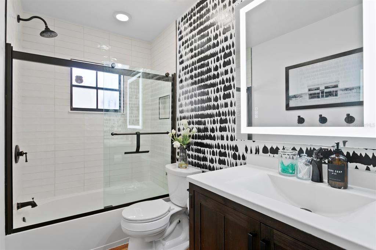
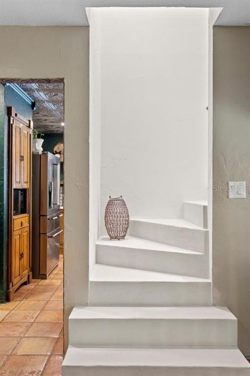
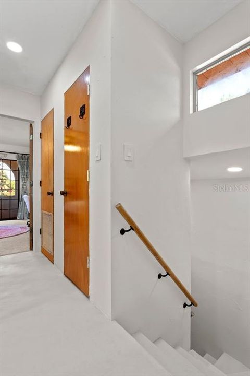
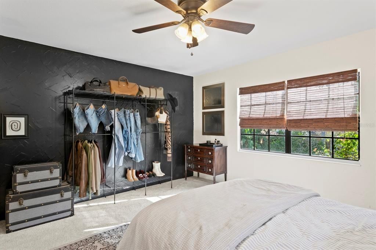
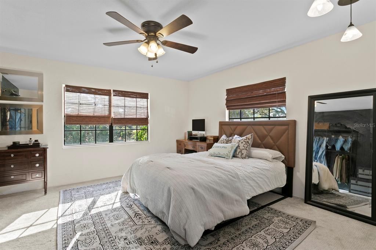
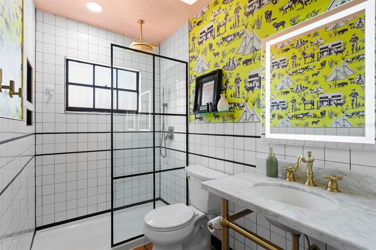
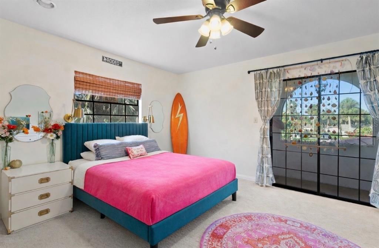
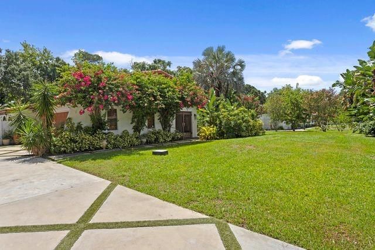
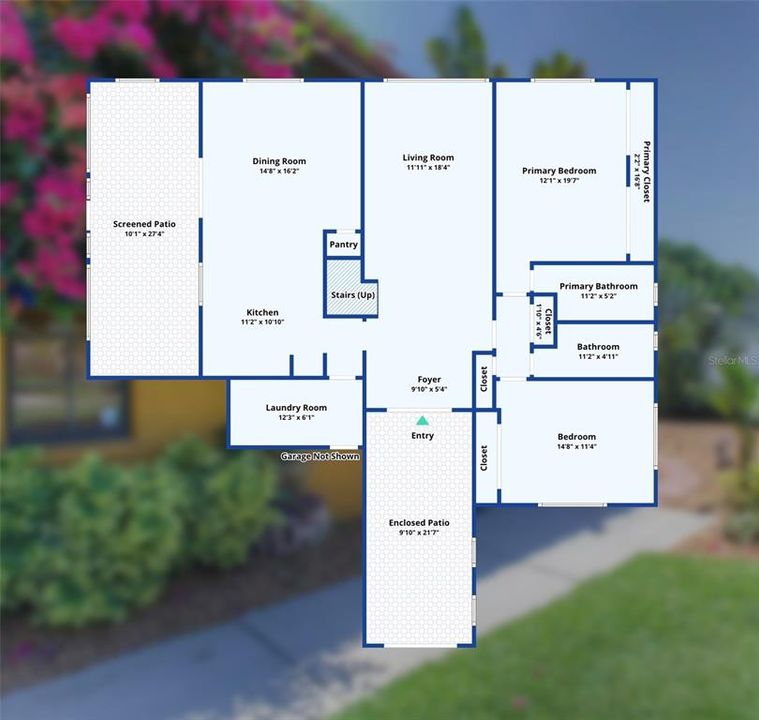
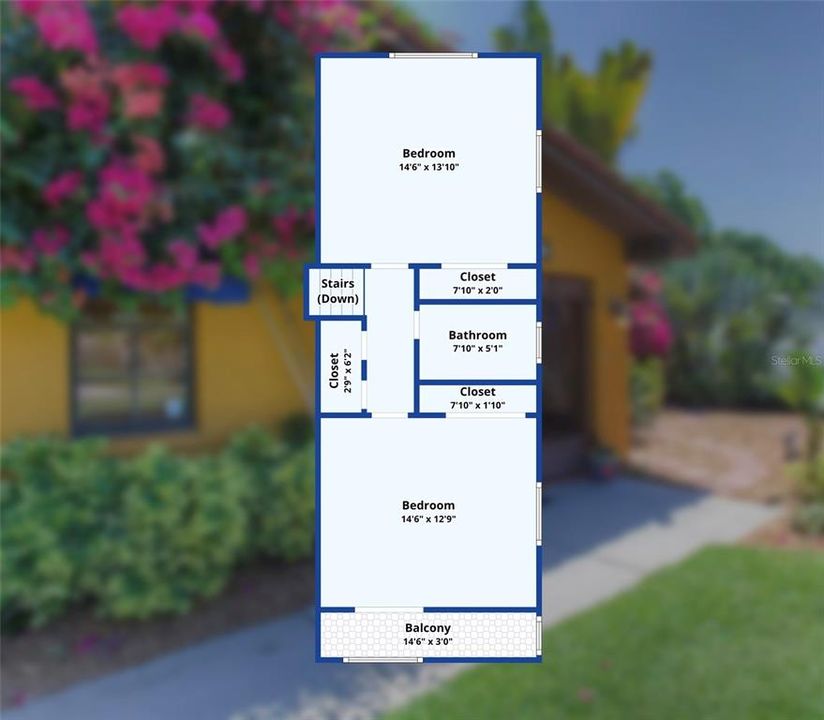
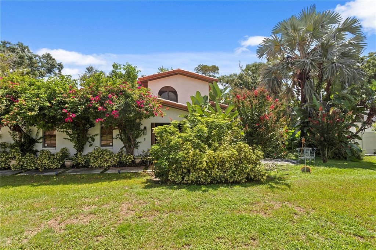
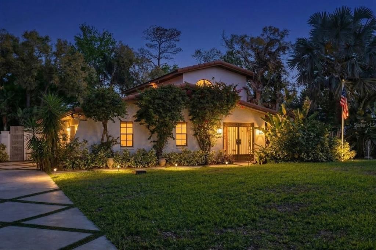
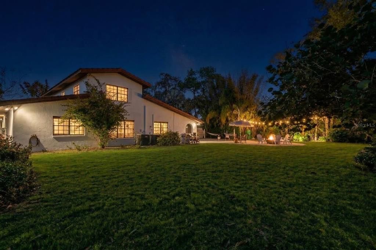
Under contract-accepting backup offers. Located in Pat Acres, a Tampa neighborhood known for its generous homesites and mature landscaping, La Bella Villa is a one-of-a-kind private retreat on a beautifully maintained half-acre. Enter through a graceful wrought-iron courtyard, where tropical gardens create a sense of privacy that feels remarkably secluded for its convenient Tampa location, yet remains just minutes from Tampa International Airport, shopping and dining, and an easy drive to the Gulf beaches. Inside, warm textures, distinctive architectural details, and thoughtfully updated spaces create a home filled with character. Authentic Saltillo tile flows throughout the main living areas, while a hidden door leads to the main-level primary retreat and a second generously sized bedroom, along with two full bathrooms. Upstairs, two additional bedrooms share a full bath, with one opening to its own screened patio. The recently remodeled staircase and upstairs hallway feature microcement flooring, creating a seamless transition that complements the home’s design. Outside, the home feels like a private resort, with an oversized screened patio overlooking the pool, brick-paver deck, fire pit, hammock lounge, and lush tropical landscaping. Notable updates include a new Spanish clay tile roof installed in 2025 with transferable warranty, new HVAC systems, remodeled bathrooms and back porch, a renovated kitchen with updated appliances, and new pool equipment. A transferable flood insurance policy is also in place. La Bella Villa offers the rare combination of space, privacy, character, and resort-style living in one of Tampa’s most generous residential settings.
Location

Details

Type:
Residential
Parking:
Driveway / Garage Door Opener
Year Built:
1984
Lot:
0.50 Acres
Heating:
Central
Price/sqft:
$378
Cooling:
Central Air
HOA:
No Data

Valuation

Our model vs. what's actually selling nearby.
Estimate
$494,750
$392K – $643K
Confidence Low
List vs. estimate
$285K above estimate
List $780,000 · +57.7%
Our model says this listing is priced above recent comparable activity. Room to negotiate.
Price per sq ft
$378
+28.8% vs. city median $293
Based on
16 MLS comparables
Median of recent comparable listings. Sold comps use closing price, active listings use list price.

Highlights

Annual tax
$643
2025
Pool
Gunite
View
Garden, Pool
Garage
2 car garage
All facts and features
  • Flooring

    • Carpet

    • Other

    Heating

    • Central

    Cooling

    • Central Air

    Appliances

    • Dishwasher

    • Microwave

    • Range

    • Range Hood

    • Refrigerator

    Other interior features

    • Ceiling Fan(s)

    • Primary Bedroom Main Floor

    • Solid Wood Cabinets

    • Thermostat

    • Window Treatments

    Bedrooms and bathrooms

    • Bedrooms: 4

    • Full bathrooms: 3

  • Parking

    • Driveway

    • Garage Door Opener

    Property

    • Levels: Two

    • Pool Private: Yes

    • Exterior Features: Fire Pit / Irrigation System

    Lot

    • Lot: 0.50 Acres

    Other Property Information

    • Parcel Number: U26281709S00001300017.0

    • Zoning: RSC-3

  • Type and style

    • Property Type: Residential

    • Property Sub Type: Single Family Residence

  • Utility

    • Cable Available

    • Electricity Connected

    • Water Connected

  • Other financial information

    • Annual tax amount: $644

  • Source details

    • MLS ID: TB8539380

    Other facts

    • Construction Materials: Block / Stucco

    • Foundation Details: Slab

    • Fireplace Features: Electric


    • Laundry Features: Inside / Laundry Room

    • Lot Features: Landscaped / Oversized Lot / Private

    • Patio And Porch Features: Covered / Enclosed / Front Porch / Patio / Rear Porch / Screened

    • Pool Features: Gunite / In Ground

    • Direction Faces: West

    • Other Structures: Shed(s)

    • Architectural Style: Mediterranean

    • Fireplace: Yes

    • Garage Spaces: 2

    • Attached Garage: Yes

    • Garage: Yes

    • Living Area: 2063

    • Water Source: Public

    • Lot Size Dimensions: 128 x 170

    • Subdivision Name: PAT ACRES 7TH ADD

Private inquiry
Talk to the advisor on this listing.
Floor plans, HOA docs, off-market comparables, scheduling a private showing — one message, direct to the local specialist.

More like this

Active With Contract
$572,345
Townhouse
4 bds · 3 ba · 1,981 sqft
WESTCHASE STATION TOWNHOMES, WESTCHASE
9604 TATE LANE
New
Active With Contract
$609,900
House
4 bds · 3 ba · 2,334 sqft
TOWNN COUNTRY PARK UNIT 43, TAMPA
7103 CREEKSIDE COURT
New
Active With Contract
$669,000
House
5 bds · 3 ba · 2,269 sqft
ALLORA, TAMPA
8216 PRAISE DRIVE
New
Active With Contract
$695,000
House
4 bds · 3 ba · 1,810 sqft
WESTCHASE SECTIONS 373 & 411, TAMPA
10331 LIGHTNER BRIDGE DRIVE
New
Active With Contract
$900,000
House
3 bds · 2 ba · 2,600 sqft
WESTCHASE SEC 322 REV, TAMPA
10438 GREEN LINKS DRIVE
Active With Contract
$835,000
House
3 bds · 3 ba · 2,554 sqft
WESTCHASE SEC 374, TAMPA
10332 ABBOTSFORD DRIVE
-$20K
Active With Contract
$840,000
House
4 bds · 3 ba · 2,598 sqft
WESTCHASE SEC 377, TAMPA
10617 WEYBRIDGE DRIVE
Active With Contract
$879,999
House
5 bds · 4 ba · 2,248 sqft
BAY CREST PARK UNIT 08, TAMPA
8722 HICKORYWOOD LANE

Market around this address

Live counts in the same area.
View all

The multiple listing information is provided by the Stellar MLS from a copyrighted compilation of listings. The compilation of listings and each individual listing are ©2026-present Stellar MLS. All Rights Reserved. The information provided is for consumers' personal, noncommercial use and may not be used for any purpose other than to identify prospective properties consumers may be interested in purchasing. All properties are subject to prior sale or withdrawal. All information provided is deemed reliable but is not guaranteed accurate, and should be independently verified. Listing courtesy of: COMPASS FLORIDA LLC