Sell Your Home
Get a free home valuation
Contact
Tell us about your needs
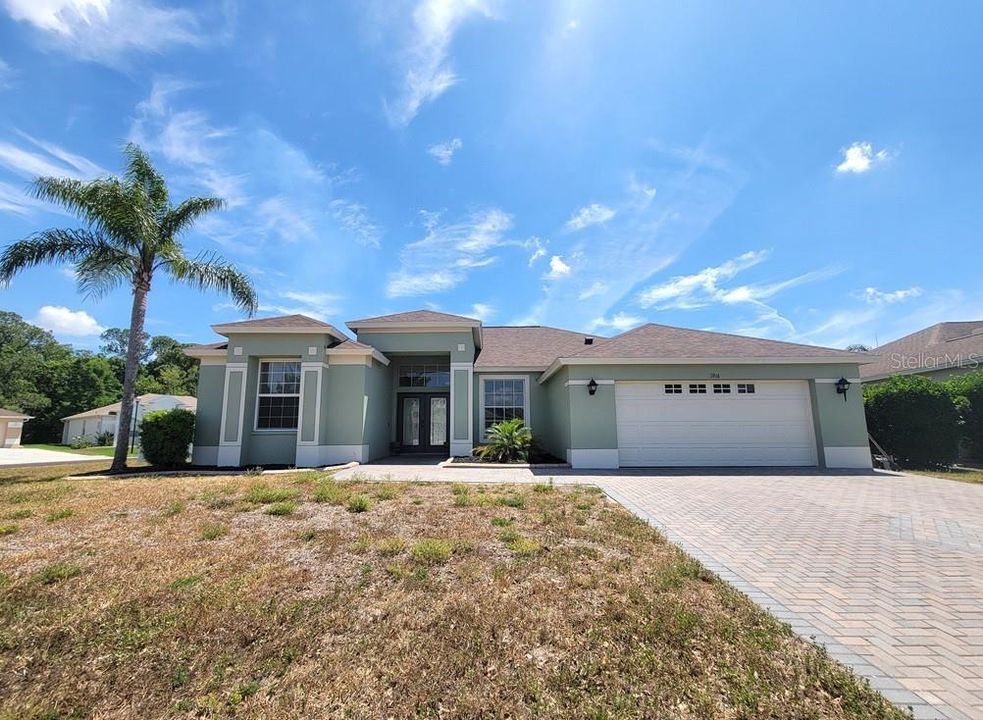
7916 ROUNDELAY DRIVE

House Recently Rented
$2,600

BTC: 0.03109304

ETH: 1.06907895

/mo
Sold on: 2026-05-22
7 days
3 bds
2 ba
1,869 sqft

Overview

Experience Florida living at its best in this stunning 3 Bed / 2 Bath pool home located on a spacious 1/3-acre lot in the highly desirable Rosewood at River Ridge community! With lawn care and pool service INCLUDED, you can spend more time enjoying your home and less time worrying about maintenance. Plus, the home’s solar panels help keep electric costs low — a huge bonus for renters! From the moment you walk in, you’ll love the bright and open feel created by the soaring vaulted ceilings, neutral paint colors, and large sliders that fill the home with natural light. The spacious layout offers TWO living areas and TWO dining spaces, giving you plenty of room to relax, work from home, or entertain guests comfortably. The beautifully updated kitchen is the heart of the home and perfect for anyone who loves to cook or entertain. It features granite countertops, stainless steel appliances, tons of cabinet and counter space, a large island with bar seating, and an open layout overlooking the living areas. The split floor plan offers added privacy, with the oversized owner’s suite tucked away on its own side of the home. Wake up to views of the pool and step directly outside through your private sliding doors. The suite also includes TWO walk-in closets and a spa-like bathroom with dual sinks, a soaking garden tub, and a separate walk-in shower. On the opposite side of the home are two additional bedrooms and a full guest bath, making the layout ideal for families, guests, or roommates. A full laundry room with washer, dryer, utility sink, and access to the 2-car garage adds even more convenience. Step outside and enjoy your own private backyard retreat! The screened-in pool is perfect for cooling off on hot Florida days, while the covered patio offers the ideal space for outdoor dining or relaxing in the shade. There’s also an additional paved patio for grilling and a large backyard with plenty of room to entertain or unwind. With pool access from the owner’s suite, living areas, and guest bath, this home was designed for easy indoor-outdoor living. Homes like this don’t come available often — spacious, energy-efficient, loaded with extras, lawn and pool maintenance included! Small pets allowed. Breed Restrictions and $200 nonrefundable fee required.

Location

Details

Type:
Residential Lease
Parking:
No Data
Year Built:
2004
Lot:
0.33 Acres
Heating:
Central
Price/sqft:
$1
Cooling:
Central Air
HOA:
No Data

Valuation

Our model vs. what's actually selling nearby.
Estimate
$384,500
$316K – $496K
Confidence Low
List vs. estimate
$381K below estimate
List $2,600 · -99.3%
Our model says this listing is priced below recent comparable activity. Expect competition.
Price per sq ft
$1
-99.3% vs. city median $211
Based on
15 MLS comparables
Median of recent comparable listings. Sold comps use closing price, active listings use list price.

Highlights

Pool
In Ground
Garage
2 car garage
Pets
Allowed
All facts and features
  • Flooring

    • Tile

    • Vinyl

    Heating

    • Central

    Cooling

    • Central Air

    Appliances

    • Dishwasher

    • Disposal

    • Dryer

    • Microwave

    • Other

    • Range

    • Refrigerator

    • Washer

    Other interior features

    • Cathedral Ceiling(s)

    • Ceiling Fan(s)

    • Open Floorplan

    • Other

    • Split Bedroom

    • Walk-In Closet(s)

    Bedrooms and bathrooms

    • Bedrooms: 3

    • Full bathrooms: 2

  • Property

    • Levels: One

    • Pool Private: Yes

    Lot

    • Lot: 0.33 Acres

    Other Property Information

    • Parcel Number: 3325170070000002540

  • Type and style

    • Property Type: Residential Lease

    • Property Sub Type: Single Family Residence

  • Utility

    • Public

  • Source details

    • MLS ID: W7885804

    Other facts

    • Laundry Features: Electric Dryer Hookup / Laundry Room / Washer Hookup

    • Lot Features: Oversized Lot

    • Patio And Porch Features: Deck / Patio / Porch / Screened

    • Pool Features: In Ground / Screen Enclosure

    • Direction Faces: East

    • Garage Spaces: 2

    • Attached Garage: Yes

    • Garage: Yes

    • Living Area: 1869

    • Subdivision Name: ROSEWOOD AT RIVER RIDGE PH 6A AND 6B

Private inquiry
Talk to the advisor on this listing.
Floor plans, HOA docs, off-market comparables, scheduling a private showing — one message, direct to the local specialist.

More like this

Recently Rented
$0 /mo
4 bds · 3 ba · 3,474 sqft
WATERS EDGE TWO PB 52 PG 085, NEW PORT RICHEY
11600 MANISTIQUE WAY
Recently Rented
$2,700 /mo
House
3 bds · 2 ba · 1,825 sqft
GOLDEN ACRES ESTATES PHASE 1, NEW PORT RICHEY
11003 LAKEVIEW DRIVE
New
Recently Rented
$2,580 /mo
House
5 bds · 3 ba · 2,430 sqft
WATERS EDGE 02, NEW PORT RICHEY
11453 BELLE HAVEN DRIVE
New
Recently Rented
$2,300 /mo
House
3 bds · 2 ba · 1,758 sqft
WATERS EDGE 03, NEW PORT RICHEY
11620 BATHGATE COURT
New
Recently Rented
$1,950 /mo
House
4 bds · 2 ba · 2,009 sqft
WATERS EDGE, NEW PORT RICHEY
11729 MANISTIQUE WAY
New
Recently Rented
$1,870 /mo
House
3 bds · 2 ba · 1,763 sqft
SABALWOOD AT RIVER RIDGE PH 02, NEW PORT RICHEY
7915 FLORADORA DRIVE
New
Recently Rented
$3,200 /mo
House
5 bds · 2 ba · 2,632 sqft
WATERS EDGE PH 2, NEW PORT RICHEY
11430 BELLE HAVEN DRIVE
New
Recently Rented
$3,350 /mo
House
4 bds · 2 ba · 2,009 sqft
WATERS EDGE, NEW PORT RICHEY
11729 MANISTIQUE WAY

Market around this address

Live counts in the same area.
View all

The multiple listing information is provided by the Stellar MLS from a copyrighted compilation of listings. The compilation of listings and each individual listing are ©2026-present Stellar MLS. All Rights Reserved. The information provided is for consumers' personal, noncommercial use and may not be used for any purpose other than to identify prospective properties consumers may be interested in purchasing. All properties are subject to prior sale or withdrawal. All information provided is deemed reliable but is not guaranteed accurate, and should be independently verified. Listing courtesy of: GREENLEE REALTY GROUP