Sell Your Home
Get a free home valuation
Contact
Tell us about your needs
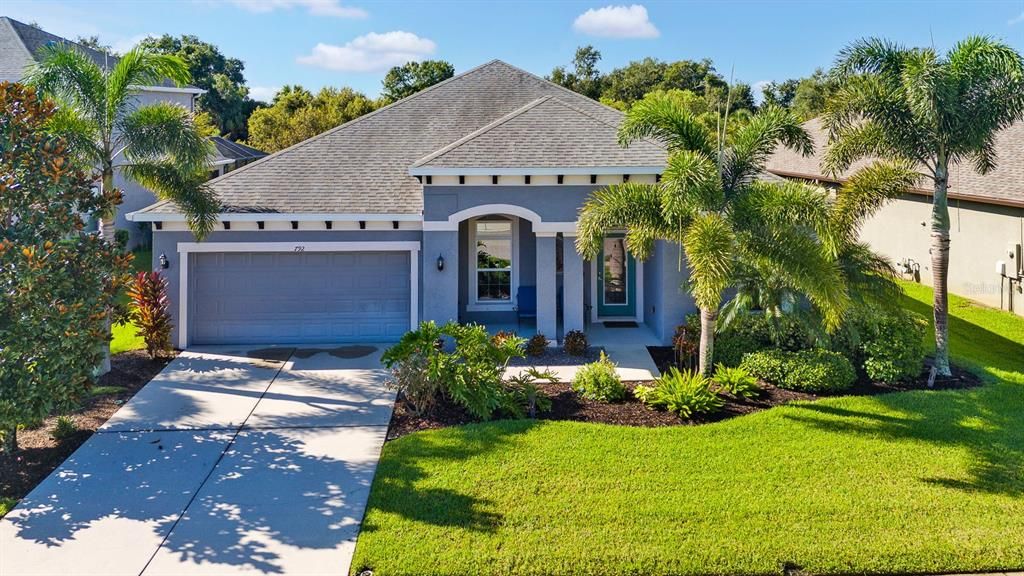
792 ROSEMARY CIRCLE

House For Sale
$654,900

BTC: 8.47218629

ETH: 267.41527154

5 days
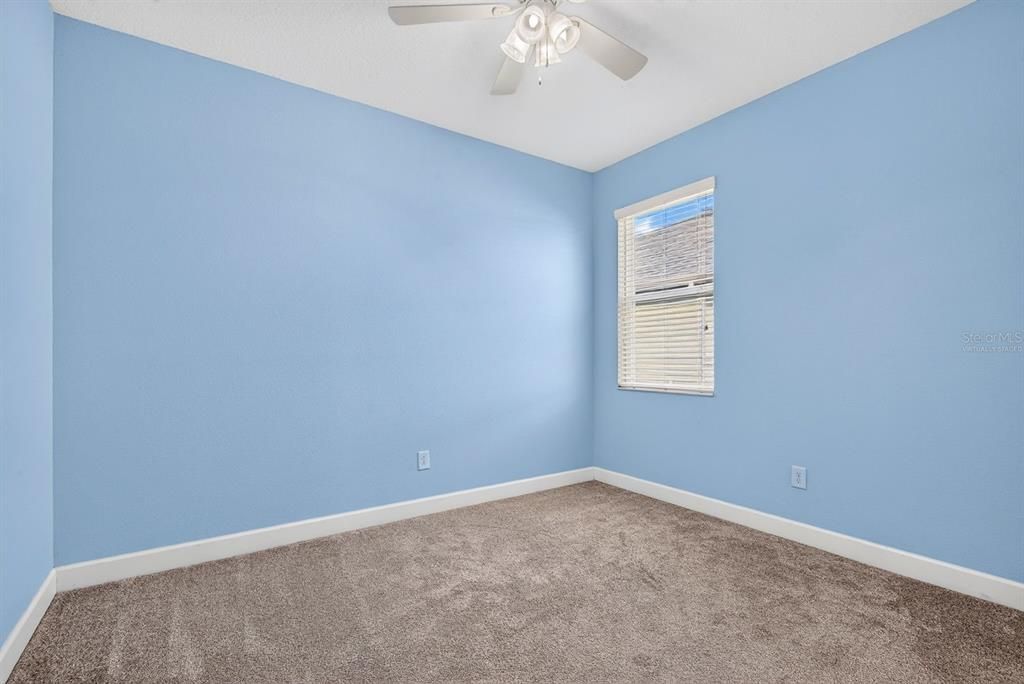
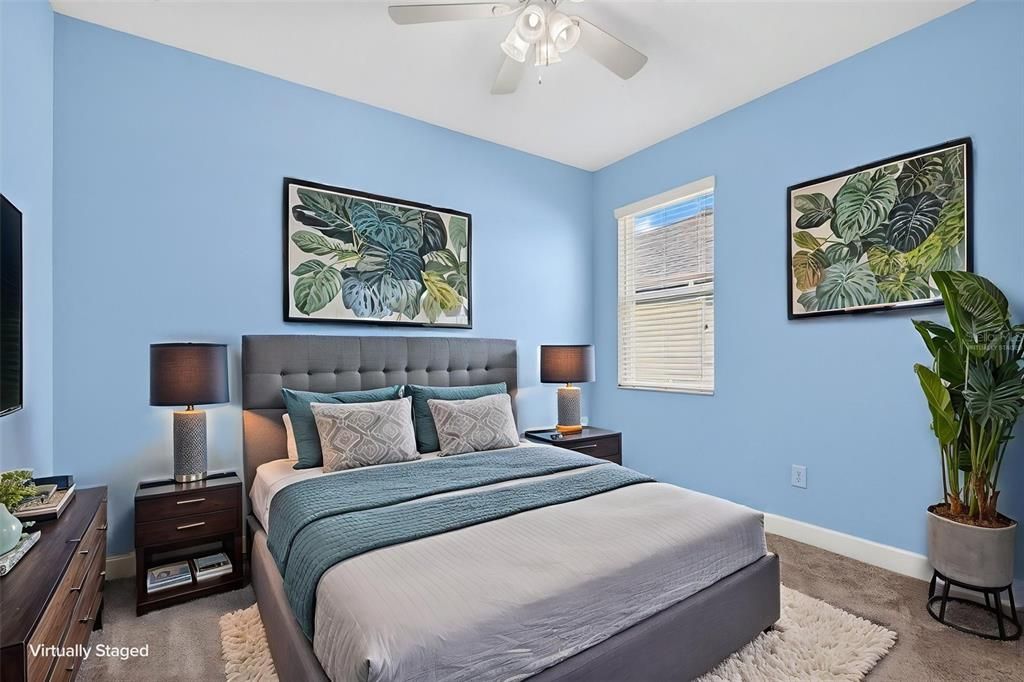
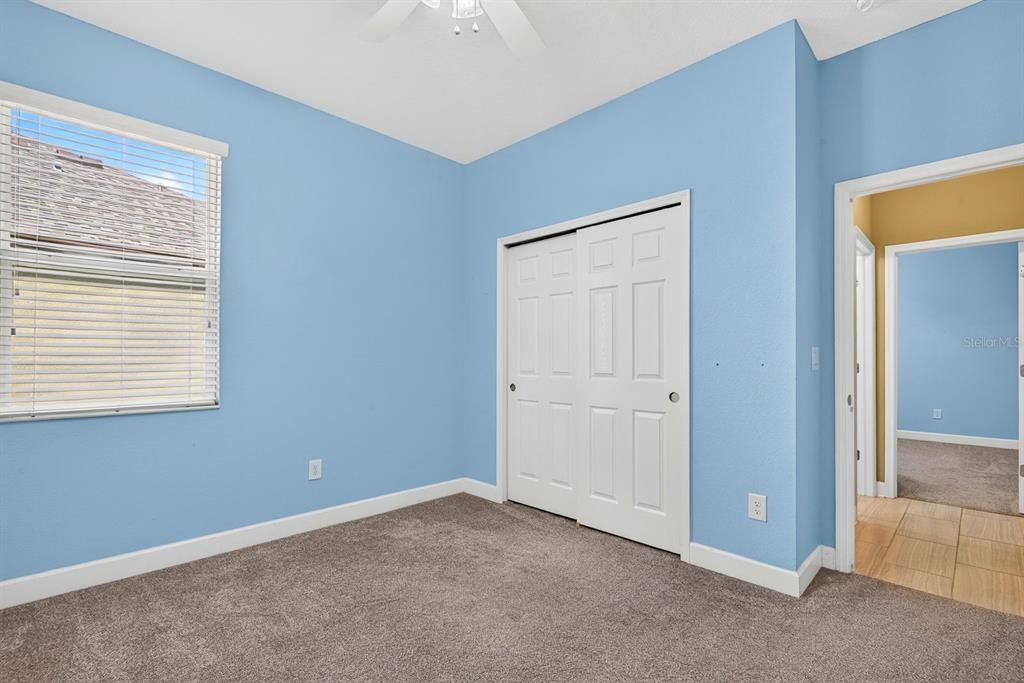
5 bds
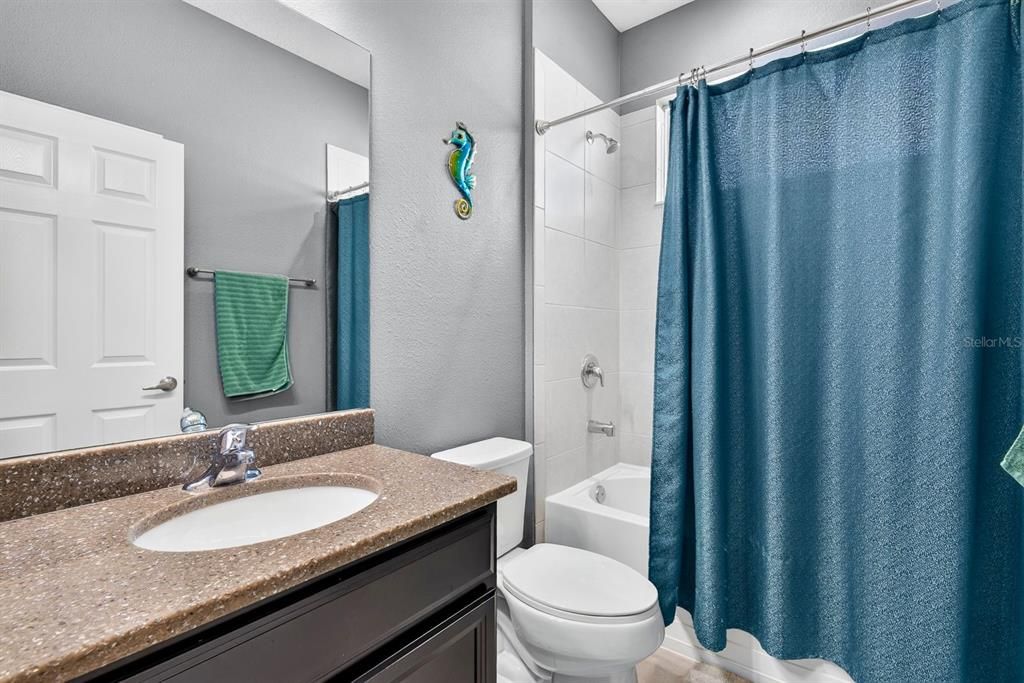
3 ba
2,822 sqft

Overview

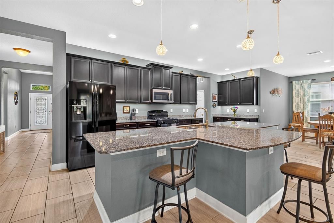
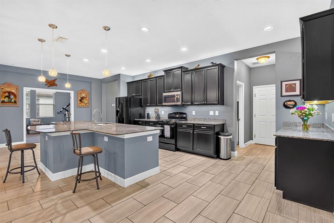
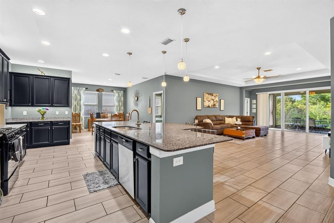
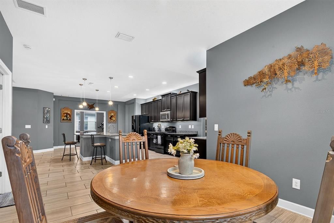
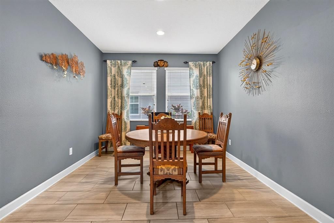
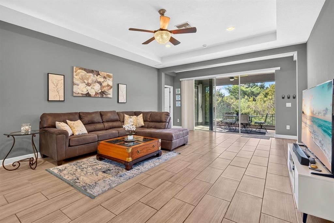
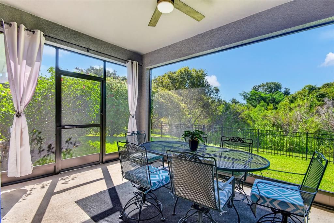
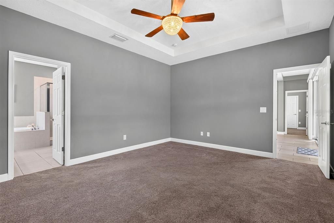
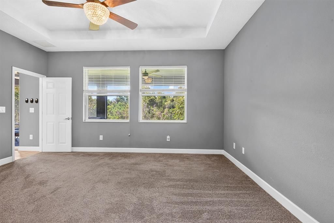
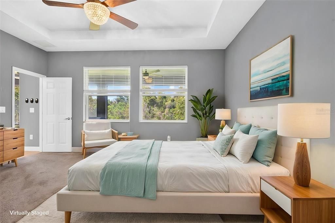
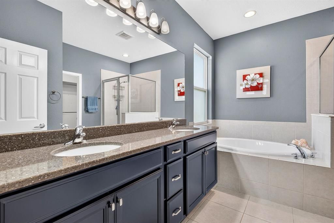
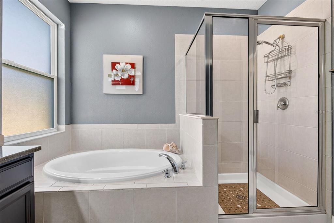
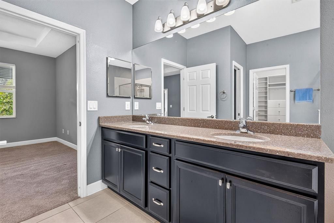
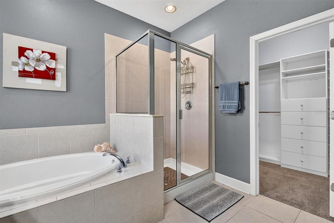
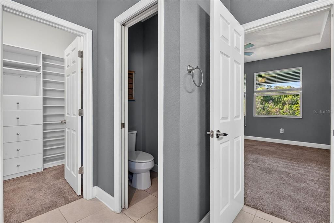
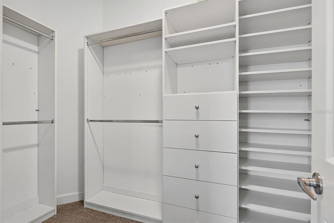
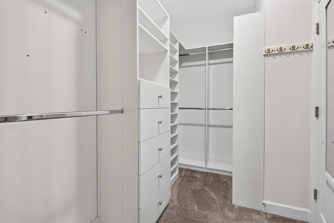
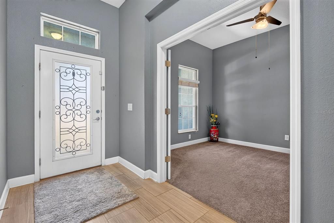
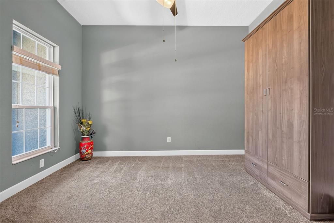
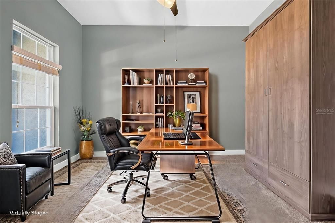
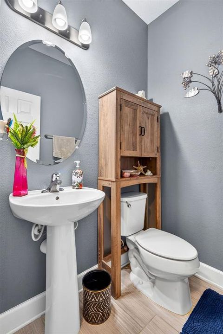
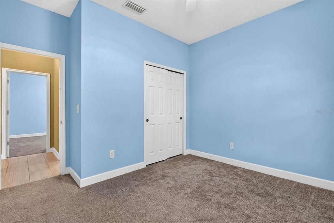
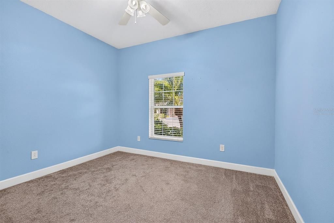
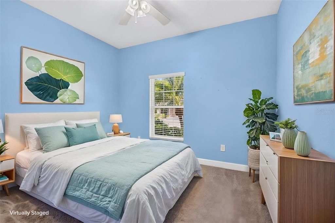
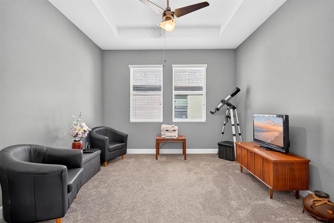
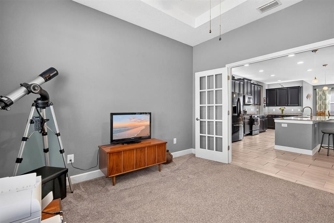
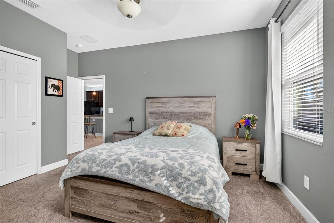
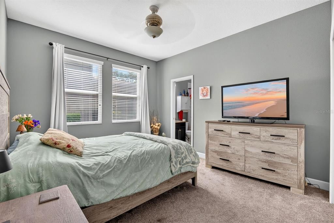
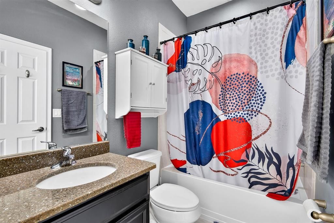
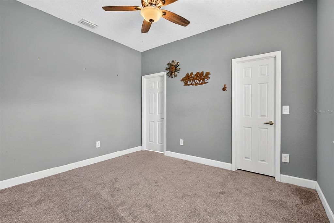
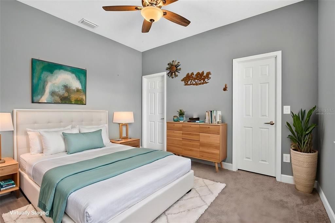
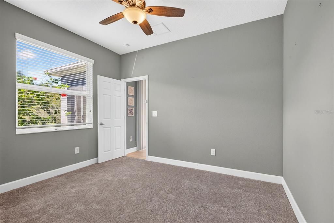
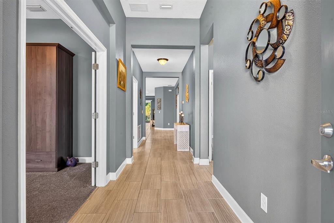
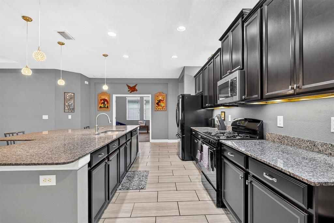
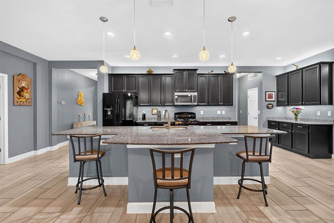
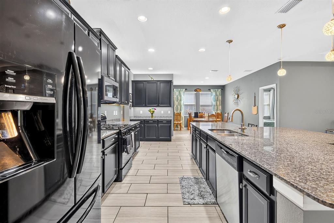
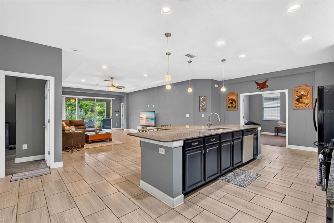
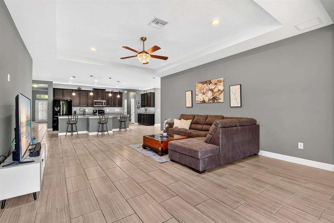
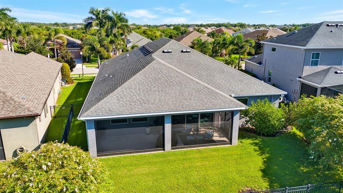
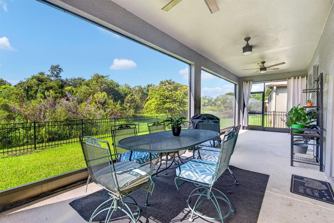
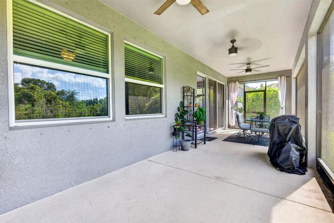
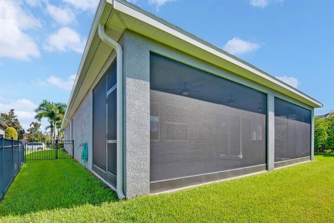
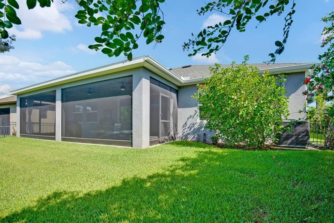
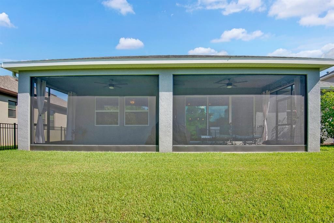
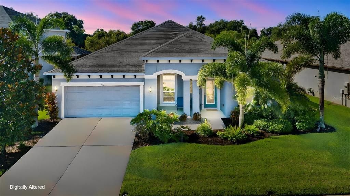
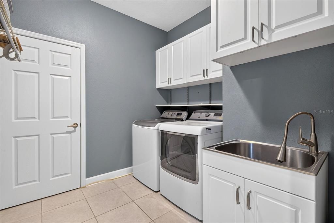
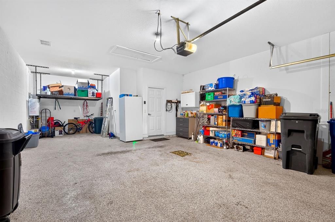
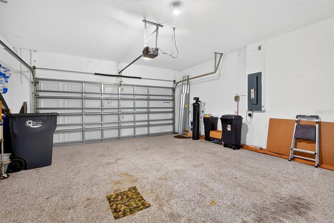
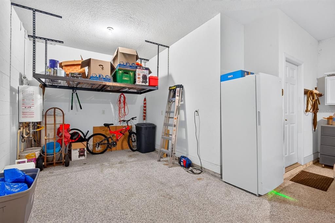
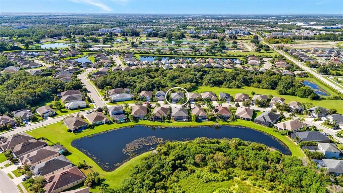
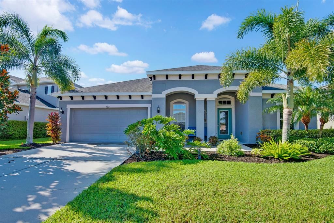
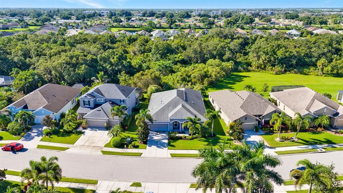
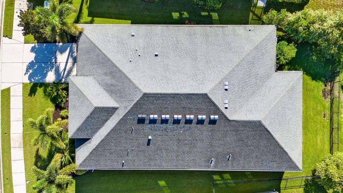
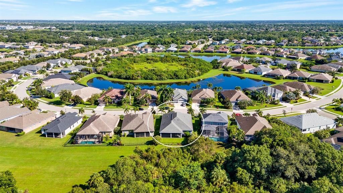
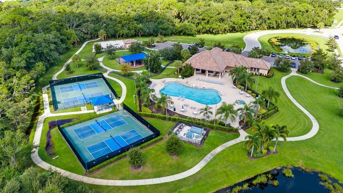
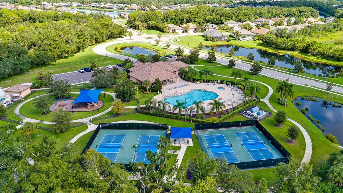
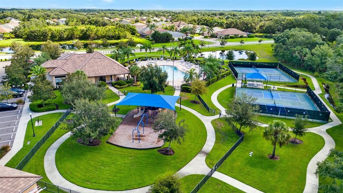
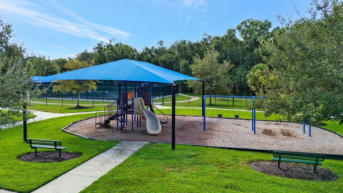
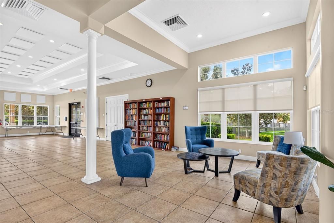
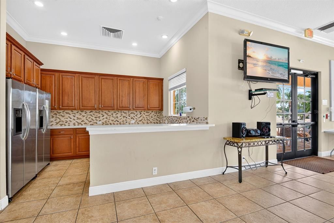
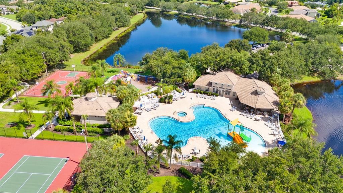
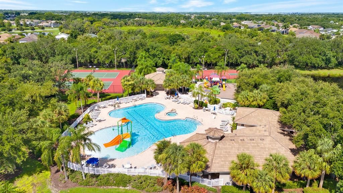
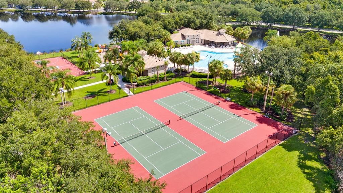
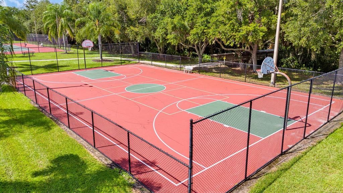
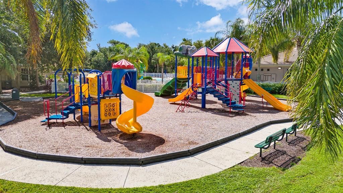
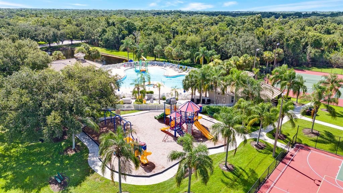
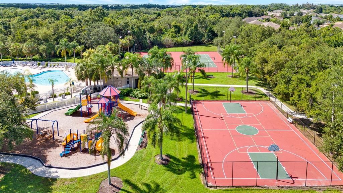
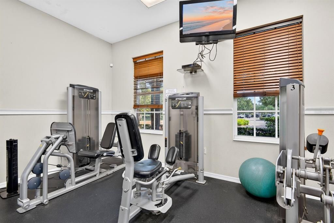
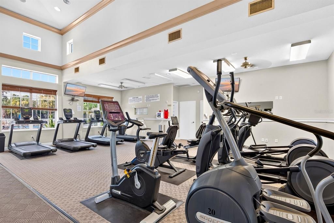
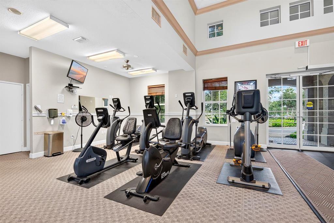
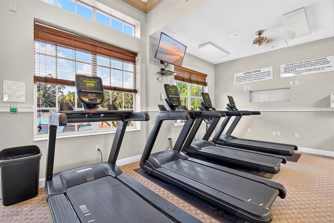
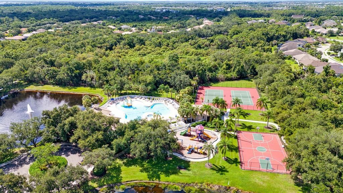
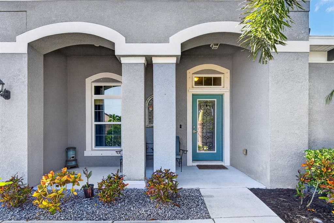
Virtually Staged. Space, Privacy, and Flexibility come together in this 2,822 sq. ft. ONE-STORY home in gated Greyhawk Landing. Built by Sam Rodgers, this home offers 5 BEDROOMS PLUS 2 FLEX SPACES and a tandem 3-car garage, providing room for home offices, a den, media room or guest suite. An open, light-filled floor plan creates long sightlines through the kitchen, dining and living areas. The kitchen features granite countertops, abundant cabinetry, gas cooking and a large island with seating. The primary suite includes a walk-in closet and ensuite bath with dual vanities, garden tub and separate shower. Out back, an EXPANSIVE SCREENED LANAI overlooks a lush preserve. Southern exposure and NO REAR NEIGHBORS provide beautiful natural views and privacy, and the fenced backyard has room for a future pool. Major improvements include a NEW A/C (2025) with transferable 10-year parts warranty and UV carbon filtration, tankless water heater (2025), rain gutters (2025), new dishwasher (2026), and a hurricane-impact garage door. Irrigation, garage storage racks and a large laundry room add everyday convenience. FLOOD ZONE X. Greyhawk Landing offers 2 amenity centers, 2 community pools, a fitness center, walking trails, tennis, pickleball and basketball courts, and 2 playgrounds, with one amenity center just around the corner. Minutes to Lakewood Ranch, I-75, UTC shopping, and Gulf beaches.
Location

Details

Type:
Residential
Parking:
Driveway / Garage Door Opener / Ground Level / Tandem
Year Built:
2016
Lot:
0.19 Acres
Heating:
Central / Electric / Natural Gas
Price/sqft:
$232
Cooling:
Central Air
HOA:
$70

Valuation

Our model vs. what's actually selling nearby.
Estimate
$607,450
$458K – $852K
Confidence Low
List vs. estimate
$47K above estimate
List $654,900 · +7.8%
Our model says this listing is priced above recent comparable activity. Room to negotiate.
Price per sq ft
$232
-15.4% vs. city median $274
Based on
40 MLS comparables
Median of recent comparable listings. Sold comps use closing price, active listings use list price.

Highlights

Annual tax
$8,593
2025
HOA
$70/yr
24-Hour Guard, Community Pool, Maintenance Grounds
View
Trees/Woods
Garage
3 car garage
Pets
Allowed
All facts and features
  • Flooring

    • Carpet

    • Ceramic Tile

    Heating

    • Central

    • Electric

    • Natural Gas

    Cooling

    • Central Air

    Appliances

    • Dishwasher

    • Disposal

    • Dryer

    • Ice Maker

    Other interior features

    • Ceiling Fan(s)

    • Eating Space In Kitchen

    • High Ceilings

    • Kitchen/Family Room Combo

    • Living Room/Dining Room Combo

    • Open Floorplan

    • Primary Bedroom Main Floor

    • Solid Surface Counters

    • Solid Wood Cabinets

    • Split Bedroom

    • Stone Counters

    • Thermostat

    • Tray Ceiling(s)

    • Walk-In Closet(s)

    • Window Treatments

    Bedrooms and bathrooms

    • Bedrooms: 5

    • Bathrooms: 1

    • Full bathrooms: 3

  • Parking

    • Driveway

    • Garage Door Opener

    • Ground Level

    • Tandem

    Property

    • Levels: One

    • Exterior Features: Hurricane Shutters / Irrigation System / Rain Gutters / Sidewalk / Sliding Doors

    Lot

    • Lot: 0.19 Acres

    Other Property Information

    • Parcel Number: 564434009

    • Zoning: PDR

  • Type and style

    • Property Type: Residential

    • Property Sub Type: Single Family Residence

  • Utility

    • BB/HS Internet Available

    • Cable Connected

    • Electricity Connected

    • Natural Gas Connected

    • Public

    • Sewer Connected

    • Sprinkler Recycled

    • Underground Utilities

    • Water Connected

    Green energy

    • HVAC

    • Thermostat

    • Water Heater

  • Other financial information

    • HOA: $70

    • HOA Frequency: Annually

    • Annual tax amount: $8,593

  • Source details

    • MLS ID: A4704098

    Other facts

    • Construction Materials: Block / Stucco

    • Foundation Details: Block / Slab

    • Laundry Features: Electric Dryer Hookup / Gas Dryer Hookup / Inside / Laundry Room / Washer Hookup

    • Lot Features: Conservation Area / In County / Landscaped / Sidewalk

    • Patio And Porch Features: Covered / Enclosed / Front Porch / Patio / Screened

    • Window Features: Window Treatments

    • Direction Faces: North

    • Architectural Style: Florida

    • Garage Spaces: 3

    • Attached Garage: Yes

    • Garage: Yes

    • Living Area: 2822

    • Water Source: Public

    • Subdivision Name: GREYHAWK LANDING WEST PH II

Private inquiry
Talk to the advisor on this listing.
Floor plans, HOA docs, off-market comparables, scheduling a private showing — one message, direct to the local specialist.

More like this

For Sale
$675,000
House
3 bds · 2 ba · 2,441 sqft
GREYHAWK LANDING WEST PH IV-B, BRADENTON
311 CHANTILLY TRAIL
For Sale
$649,900
House
3 bds · 3 ba · 2,507 sqft
ROSEDALE ADD PH I, BRADENTON
4645 ROYAL DORNOCH CIRCLE
For Sale
$479,974
House
2 bds · 2 ba · 1,558 sqft
AZARIO ESPLANADE PH II SUBPH C-O, BRADENTON
4773 TORTONA COURT
New
For Sale
$845,000
House
3 bds · 3 ba · 2,852 sqft
ROSEDALE 10, BRADENTON
4830 88TH STREET E
New
For Sale
$530,000
House
3 bds · 2 ba · 1,998 sqft
GREYHAWK LANDING PH 3, BRADENTON
248 DAHLIA COURT
New
For Sale
$599,999
House
3 bds · 2 ba · 1,642 sqft
RIDGE AT CROSSING CREEK PH I, BRADENTON
4727 CREEKRIDGE COURT
New
For Sale
$749,900
House
4 bds · 3 ba · 2,855 sqft
MAGNOLIA RANCH, BRADENTON
725 GADWALL COURT
New
For Sale
$724,900
House
4 bds · 2 ba · 2,109 sqft
SAVANNA AT LAKEWOOD RANCH PH I, LAKEWOOD RANCH
13807 AMERICAN PRAIRIE PLACE

Market around this address

Live counts in the same area.
View all

The multiple listing information is provided by the Stellar MLS from a copyrighted compilation of listings. The compilation of listings and each individual listing are ©2026-present Stellar MLS. All Rights Reserved. The information provided is for consumers' personal, noncommercial use and may not be used for any purpose other than to identify prospective properties consumers may be interested in purchasing. All properties are subject to prior sale or withdrawal. All information provided is deemed reliable but is not guaranteed accurate, and should be independently verified. Listing courtesy of: LPT REALTY, LLC