Sell Your Home
Get a free home valuation
Contact
Tell us about your needs
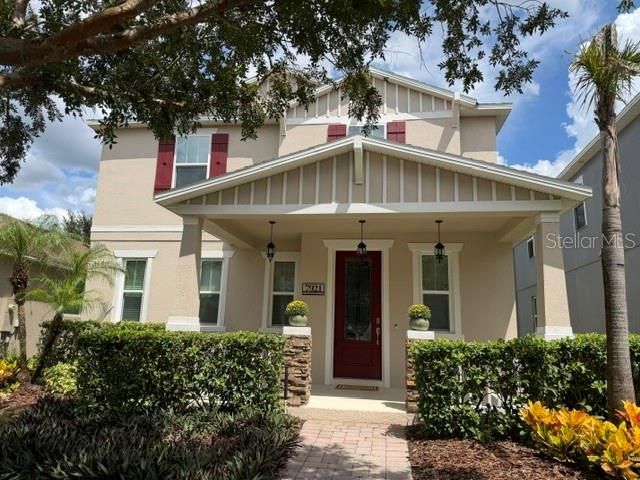
7921 ICELAND GULL STREET

House For Sale
$510,000

BTC: 6.29629630

ETH: 208.24826460

2 days
3 bds
2 ba
2,193 sqft

Overview

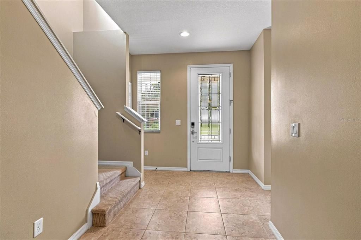
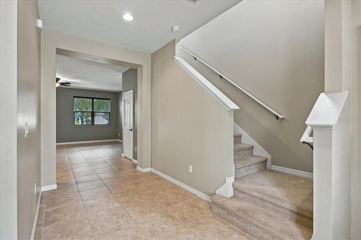
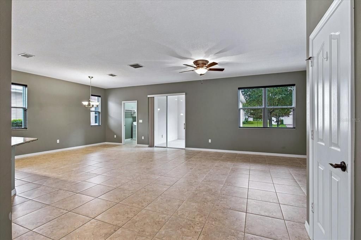
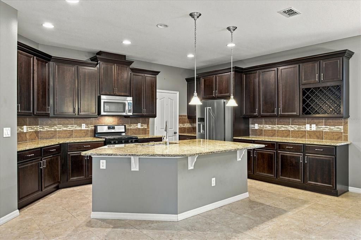
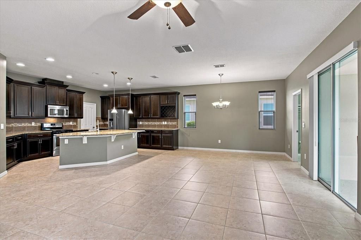
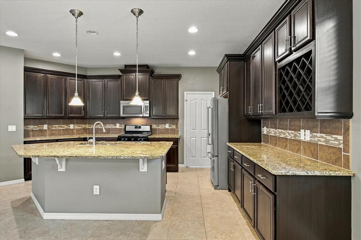
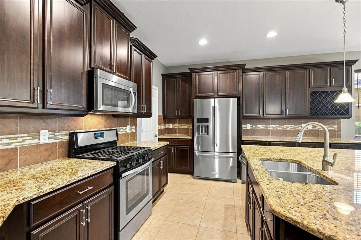
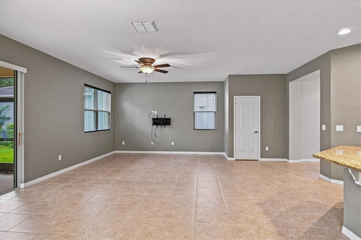
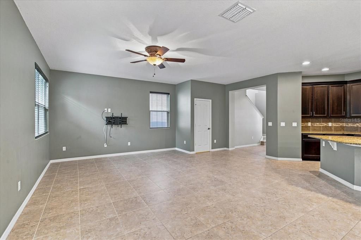
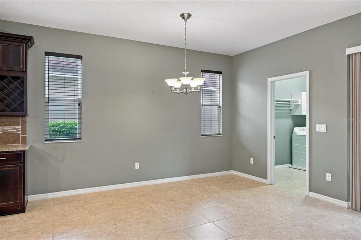
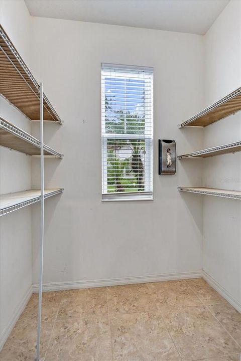
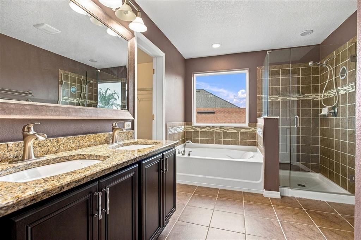
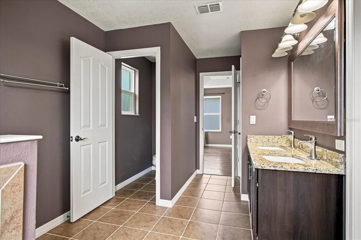
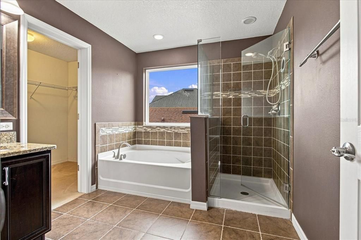
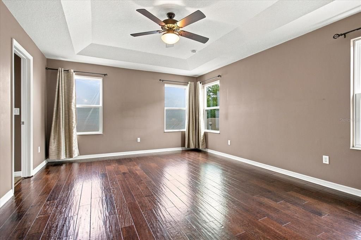
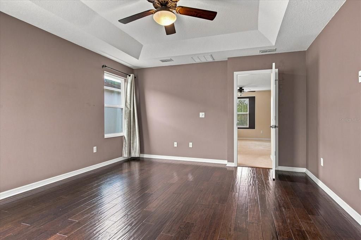
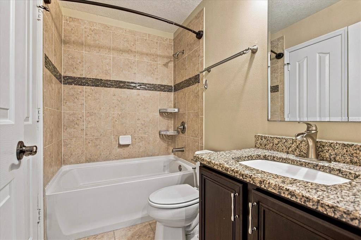
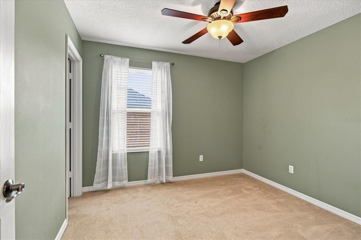
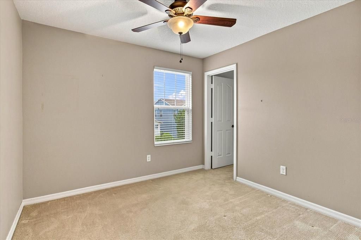
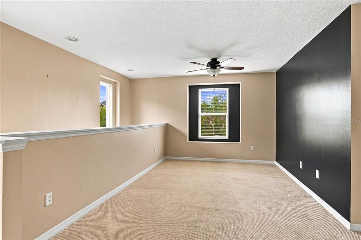
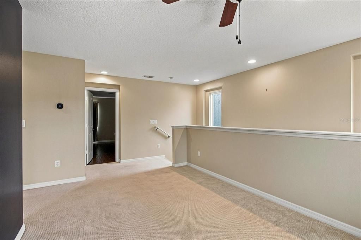
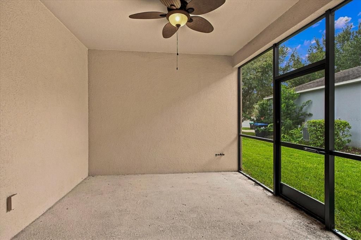
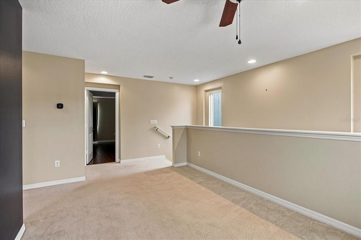
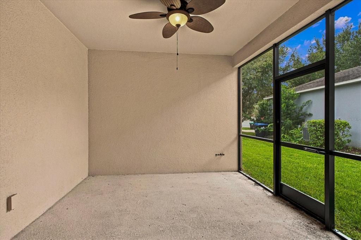
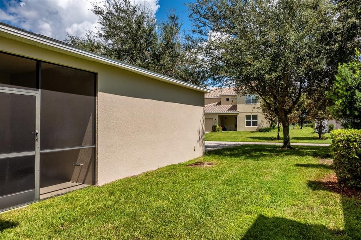
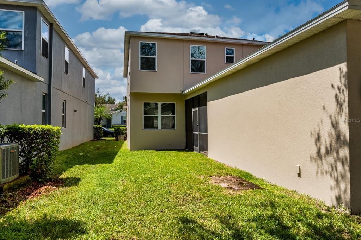
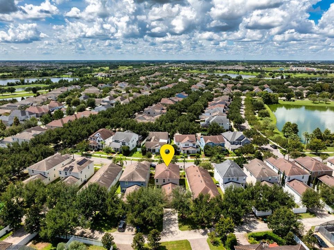
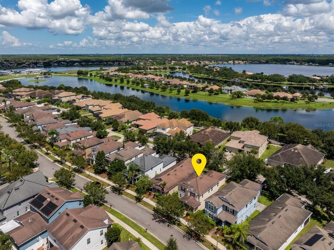
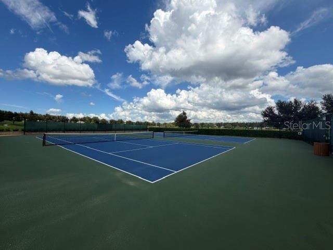
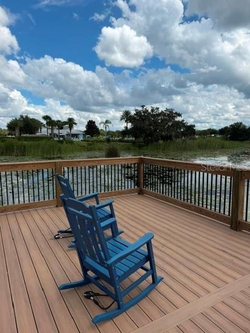
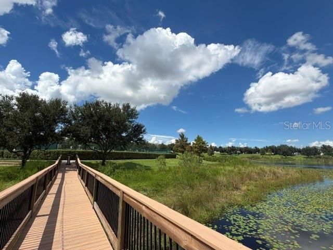
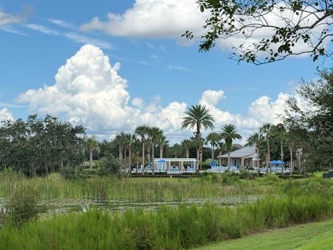
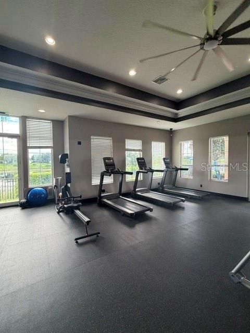
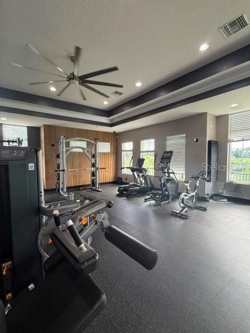
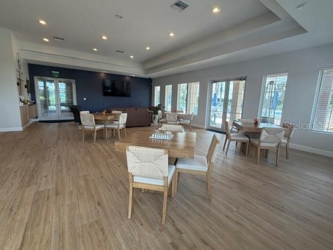
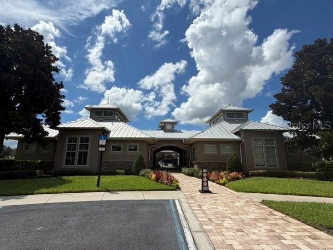
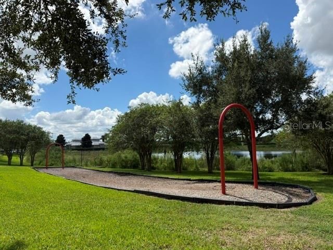
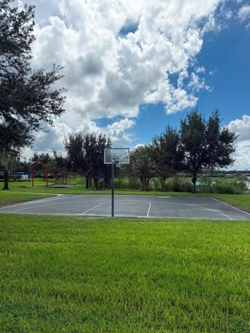
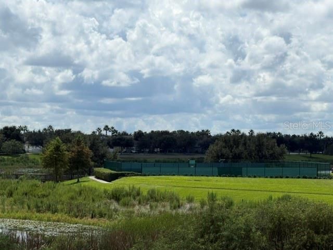
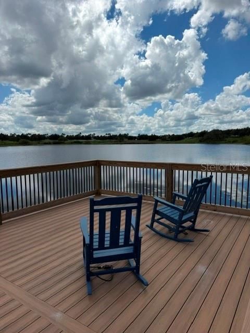
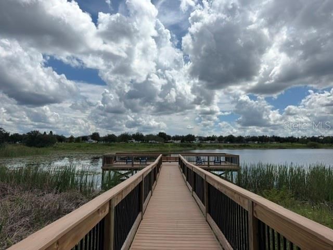
Welcome home to this freshly painted, charming Craftsman- inspired residence offering 2193 square feet of thoughtfully designed living space in one of Winter Garden's most desirable communities! This beautifully maintained home features 3 spacious bedrooms, 2 1/2 baths and a versatile loft/bonus room- perfect for a home office, media room or play area. The heart of the home is the open-concept kitchen overlooking the dining and family room, complete with an EXTRAORDINARY walk-in pantry that provides exceptional storage. Tile flooring flows throughout the main living areas, while the primary suite features warm hardwood flooring. Upstairs, the loft and secondary bedrooms are finished with comfortable Berber carpet. Step outside to relax or entertain on the screened lanai, offering the perfect space to enjoy Florida's beautiful weather year-round. Residents enjoy outstanding community amenities, including a resort-style pool, clubhouse, tennis courts, zip line and a dog park. Summerlake also appreciates access to TOP-RATED "A" schools. Conveniently located with easy access to Disney, Universal, Sea World, shopping, dining, major highways and all that Central Florida has to offer, this home truly combines comfort, convenience and an exceptional lifestyle!
Location

Details

Type:
Residential
Parking:
Driveway / Garage Door Opener / Garage Faces Rear
Year Built:
2013
Lot:
0.13 Acres
Heating:
Central
Price/sqft:
$233
Cooling:
Central Air
HOA:
$252

Valuation

Our model vs. what's actually selling nearby.
Estimate
$467,499
$344K – $597K
Confidence Low
List vs. estimate
$42K above estimate
List $510,000 · +9.1%
Our model says this listing is priced above recent comparable activity. Room to negotiate.
Price per sq ft
$232
-14.8% vs. city median $273
Based on
56 MLS comparables
Median of recent comparable listings. Sold comps use closing price, active listings use list price.

Highlights

Annual tax
$8,225
2025
HOA
$252/mo
Community Pool, Escrow Reserves Fund, Maintenance Grounds
Garage
2 car garage
Pets
Allowed
All facts and features
  • Flooring

    • Carpet

    • Ceramic Tile

    • Engineered Hardwood

    Heating

    • Central

    Cooling

    • Central Air

    Appliances

    • Dishwasher

    • Disposal

    • Dryer

    • Gas Water Heater

    • Microwave

    • Range

    • Refrigerator

    • Washer

    Other interior features

    • Ceiling Fan(s)

    • Crown Molding

    • Kitchen/Family Room Combo

    • Open Floorplan

    • PrimaryBedroom Upstairs

    • Solid Surface Counters

    • Stone Counters

    • Thermostat

    • Walk-In Closet(s)

    • Window Treatments

    Bedrooms and bathrooms

    • Bedrooms: 3

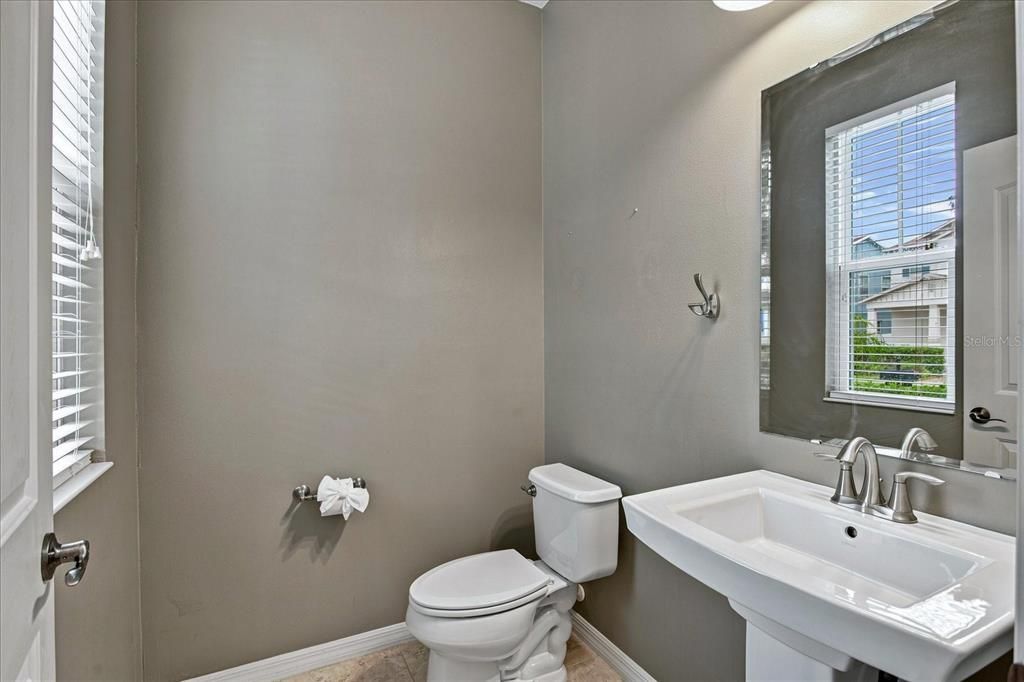
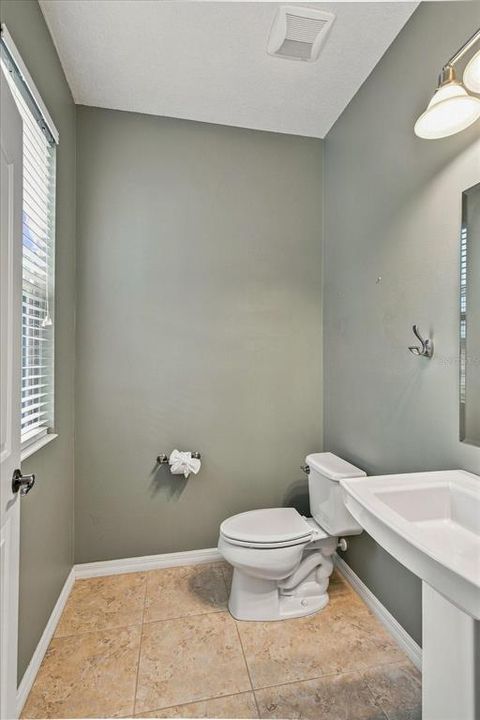
    • Bathrooms: 1

    • Full bathrooms: 2

  • Parking

    • Driveway

    • Garage Door Opener

    • Garage Faces Rear

    Property

    • Levels: Two

    • Exterior Features: Irrigation System / Sidewalk

    Lot

    • Lot: 0.13 Acres

    Other Property Information

    • Parcel Number: 282327056721360

    • Zoning: P-D

  • Type and style

    • Property Type: Residential

    • Property Sub Type: Single Family Residence

  • Utility

    • Electricity Connected

    • Natural Gas Connected

    • Sewer Connected

    • Street Lights

    • Water Connected

  • Other financial information

    • HOA: $252

    • HOA Frequency: Monthly

    • Annual tax amount: $8,225

  • Source details

    • MLS ID: O6431061

    Other facts

    • Construction Materials: Block / Stucco

    • Foundation Details: Slab

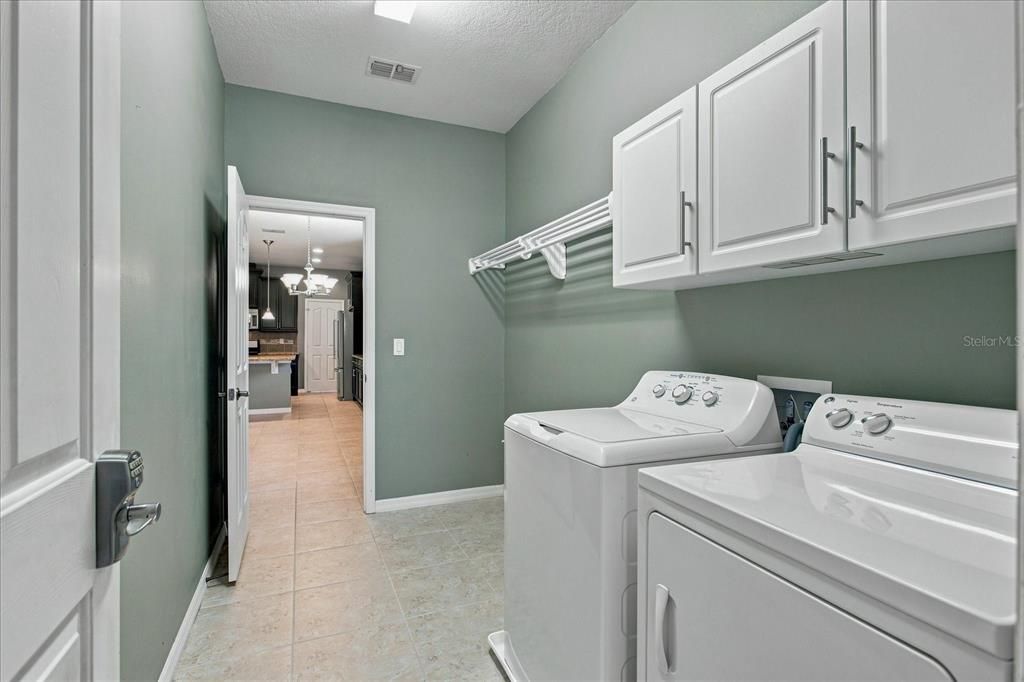
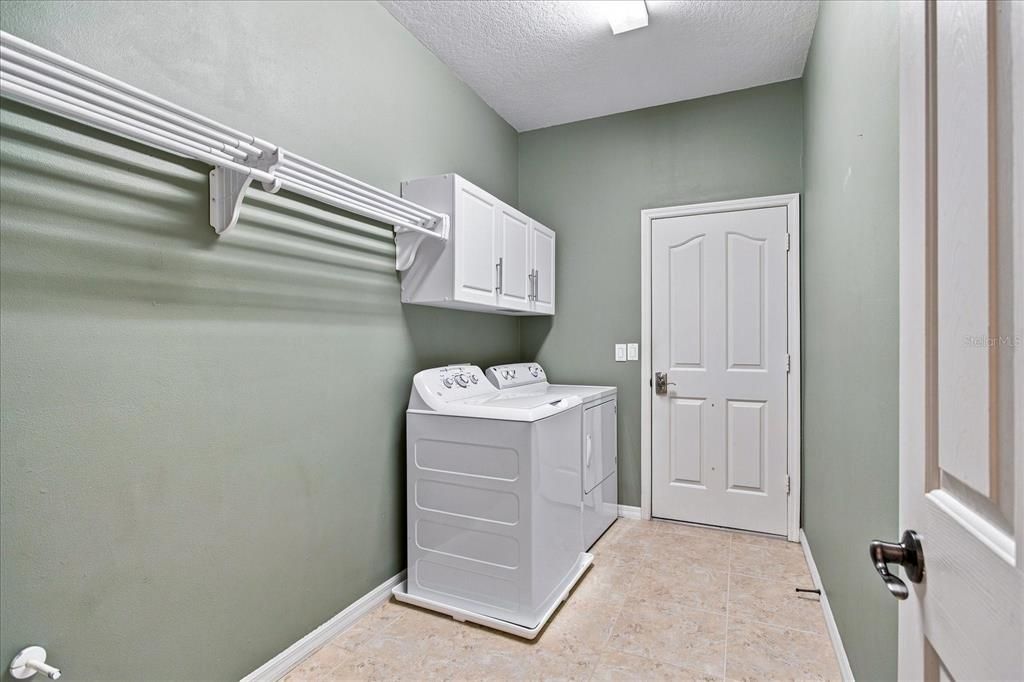
    • Laundry Features: Electric Dryer Hookup / Inside / Laundry Room / Washer Hookup

    • Lot Features: In County / Landscaped / Sidewalk

    • Patio And Porch Features: Covered / Front Porch / Screened

    • Window Features: Blinds

    • Direction Faces: North

    • Architectural Style: Craftsman

    • Garage Spaces: 2

    • Attached Garage: Yes

    • Garage: Yes

    • Living Area: 2193

    • Water Source: Public

    • Subdivision Name: SUMMERLAKE PD PH 1B-A REP

Private inquiry
Talk to the advisor on this listing.
Floor plans, HOA docs, off-market comparables, scheduling a private showing — one message, direct to the local specialist.

More like this

New
For Sale
$590,000
House
4 bds · 3 ba · 2,477 sqft
WATERLEIGH PH 2D, WINTER GARDEN
10625 ATWATER BAY DRIVE
New
For Sale
$375,000
Townhouse
4 bds · 2 ba · 1,640 sqft
SOUTHBRIDGE VILLAGE, WINDERMERE
13730 LENSDALE LANE
New
For Sale
$435,000
Townhouse
3 bds · 3 ba · 2,024 sqft
MEZZANO TOWNHOMES, WINTER GARDEN
7025 TWILIGHT BAY DRIVE
New
For Sale
$590,000
House
5 bds · 3 ba · 2,461 sqft
PANTHER VIEW, WINTER GARDEN
7608 SUMMERLAKE GROVES ST
New
For Sale
$647,000
House
3 bds · 2 ba · 2,229 sqft
LAKES WINDERMERE PH 01 49 108, WINDERMERE
7033 BRAMLEA LANE
New
For Sale
$627,500
House
4 bds · 3 ba · 2,496 sqft
HAMLIN RESERVE, WINTER GARDEN
15124 LEMON PEEL ALLEY
New
For Sale
$399,000
Townhouse
3 bds · 2 ba · 1,651 sqft
SUMMERPORT EDENS HAMMOCK, WINDERMERE
14077 ANCILLA BOULEVARD
New
For Sale
$475,000
House
3 bds · 2 ba · 1,810 sqft
ORCHARD HILLS PH 4, WINTER GARDEN
5887 CYPRESS HILL ROAD

Market around this address

Live counts in the same area.
View all

The multiple listing information is provided by the Stellar MLS from a copyrighted compilation of listings. The compilation of listings and each individual listing are ©2026-present Stellar MLS. All Rights Reserved. The information provided is for consumers' personal, noncommercial use and may not be used for any purpose other than to identify prospective properties consumers may be interested in purchasing. All properties are subject to prior sale or withdrawal. All information provided is deemed reliable but is not guaranteed accurate, and should be independently verified. Listing courtesy of: C & S REALTY