Sell Your Home
Get a free home valuation
Contact
Tell us about your needs

7925 SNOWBERRY CIRCLE

House For Sale
$540,000

BTC: 8.61244019

ETH: 338.62380776

6 days
4 bds
3 ba
2,068 sqft

Overview

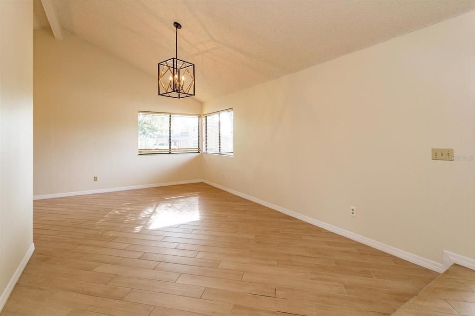
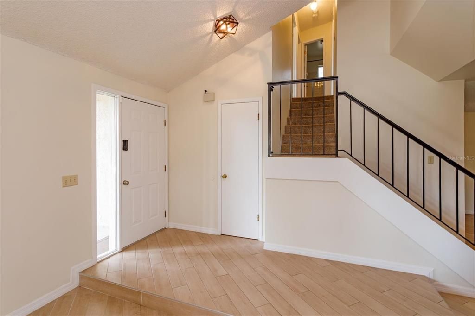
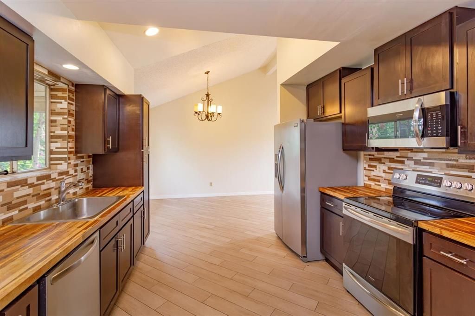
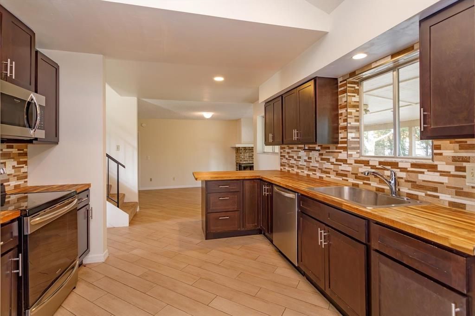
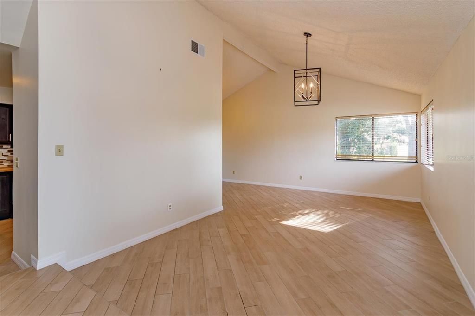
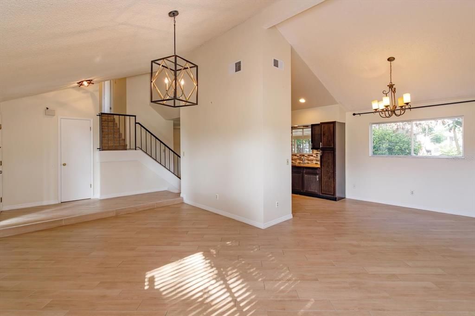
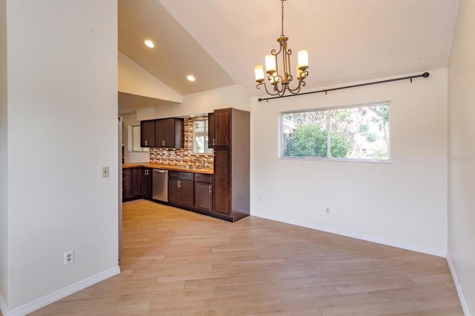
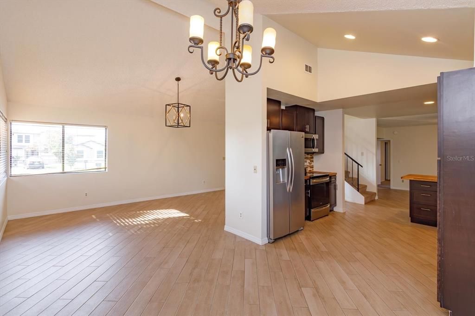
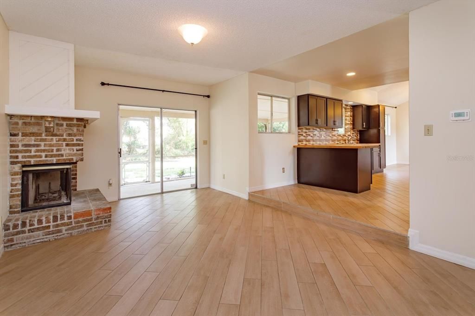
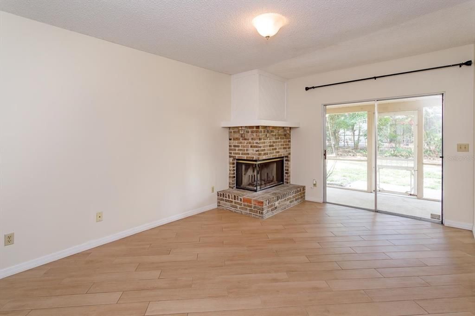
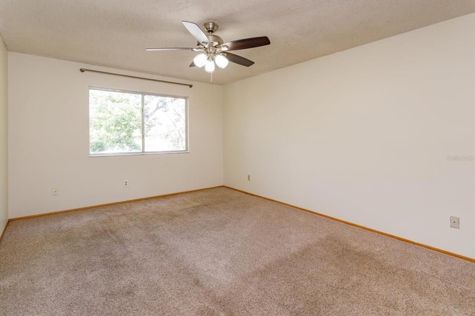
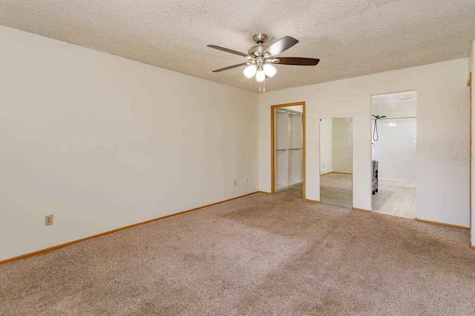
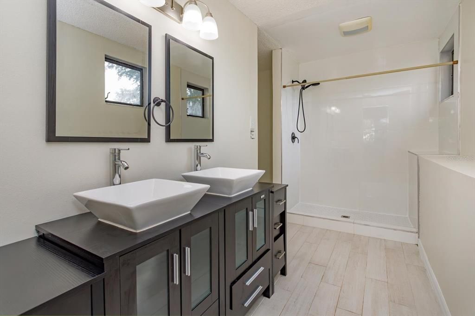
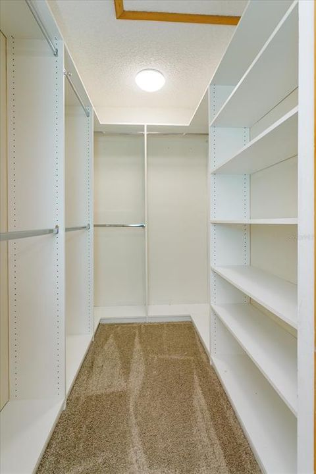
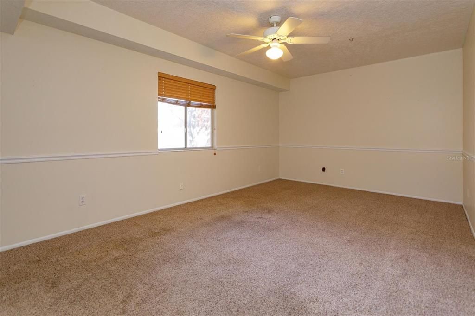
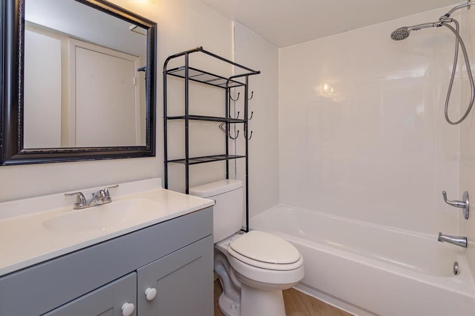
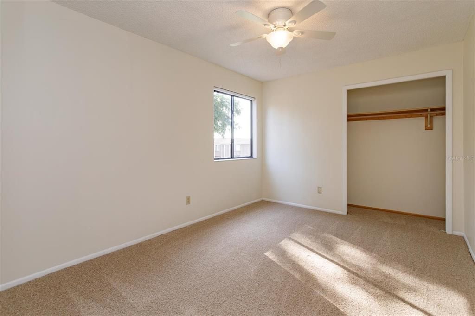
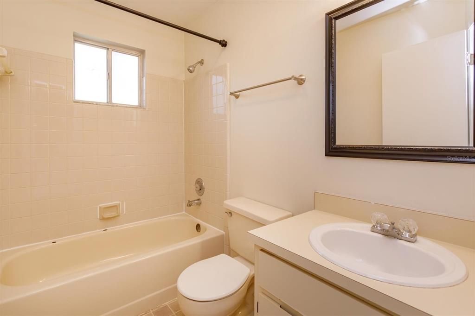
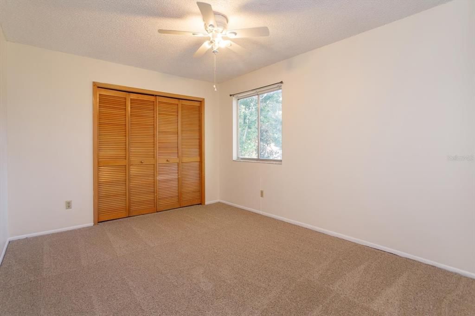
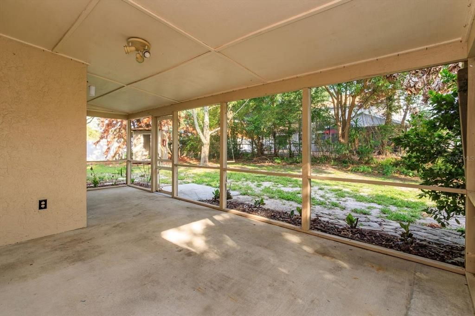
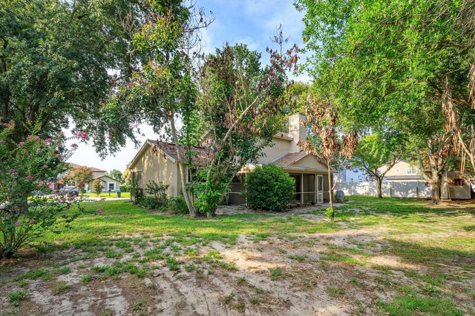
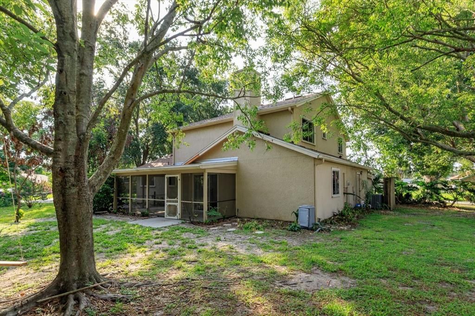
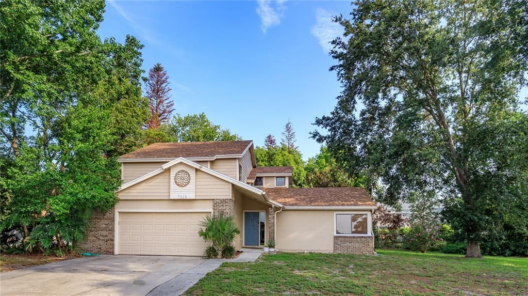
Perfectly positioned in the heart of Dr. Phillips, just minutes from Orlando's renowned Restaurant Row, Universal Orlando Resort, world-class shopping, and major commuter routes, this spacious home offers an exceptional combination of location, flexibility, and value. Featuring double primary suites, a NEW ROOF (2026), and a NEW HVAC system (2026), many of the home's biggest investments have already been made, allowing you to move in with confidence while adding your own personal style over time. Inside, you'll find over 2,000 square feet of thoughtfully designed living space with generous room sizes, multiple gathering areas, and a floor plan ideal for multi-generational living, long-term guests, or anyone seeking the convenience of dual primary suites. The beautifully renovated main primary retreat on the second floor showcases a spa-inspired bath complete with dual vessel sinks, an oversized walk-in shower, and an impressive custom walk-in closet with built-in shelving. The second primary suite on the first floor offers privacy and flexibility, making it perfect for extended family, visiting guests, or a private home office setup. Three full bathrooms provide comfortable accommodations for everyone. Step outside to enjoy the oversized screened lanai overlooking a large, private backyard framed by mature trees—an ideal setting for weekend barbecues, entertaining, gardening, or simply relaxing with your morning coffee. The expansive yard offers plenty of room to create your dream outdoor oasis, including space for a future pool. Located in one of Orlando's most sought-after areas, you'll enjoy easy access to Restaurant Row, Universal Orlando Resort, International Drive, championship golf, premier shopping, excellent dining, and Orlando International Airport. Whether you're looking for room to grow, space for multi-generational living, or simply want to enjoy everything the Dr. Phillips lifestyle has to offer, this home is ready to welcome its next owner. Come experience it for yourself.

Location

Details

Type:
Residential
Parking:
Curb Parking / Driveway / Garage Door Opener / Ground Level
Year Built:
1987
Lot:
0.33 Acres
Heating:
Central
Price/sqft:
$261
Cooling:
Central Air
HOA:
$365

Valuation

Our model vs. what's actually selling nearby.
Estimate
$540,000
$441K – $701K
Confidence Low
List vs. estimate
At estimate
List $540,000 · +0.0%
List is in line with recent comparable activity.
Price per sq ft
$261
-0.8% vs. city median $263
Based on
9 MLS comparables
Median of recent comparable listings. Sold comps use closing price, active listings use list price.

Highlights

Annual tax
$4,850
2025
HOA
$365/yr
Garage
2 car garage
Pets
Allowed
All facts and features
  • Flooring

    • Carpet

    • Tile

    • Vinyl

    Heating

    • Central

    Cooling

    • Central Air

    Appliances

    • Dishwasher

    • Disposal

    • Electric Water Heater

    • Microwave

    • Range

    • Refrigerator

    • Washer

    Other interior features

    • High Ceilings

    • Kitchen/Family Room Combo

    • Open Floorplan

    • Primary Bedroom Main Floor

    • PrimaryBedroom Upstairs

    • Split Bedroom

    • Thermostat

    • Vaulted Ceiling(s)

    Bedrooms and bathrooms

    • Bedrooms: 4

    • Full bathrooms: 3

  • Parking

    • Curb Parking

    • Driveway

    • Garage Door Opener

    • Ground Level

    Property

    • Levels: Multi/Split

    • Exterior Features: Irrigation System

    Lot

    • Lot: 0.33 Acres

    Other Property Information

    • Parcel Number: 142328784500860

    • Zoning: R-1AA

  • Type and style

    • Property Type: Residential

    • Property Sub Type: Single Family Residence

  • Utility

    • Cable Connected

    • Electricity Connected

    • Public

    • Sprinkler Meter

    • Water Connected

  • Other financial information

    • HOA: $365

    • HOA Frequency: Annually

    • Annual tax amount: $4,850

  • Source details

    • MLS ID: O6421144

    Other facts

    • Construction Materials: Stucco / Wood Frame

    • Foundation Details: Slab

    • Fireplace Features: Family Room / Wood Burning

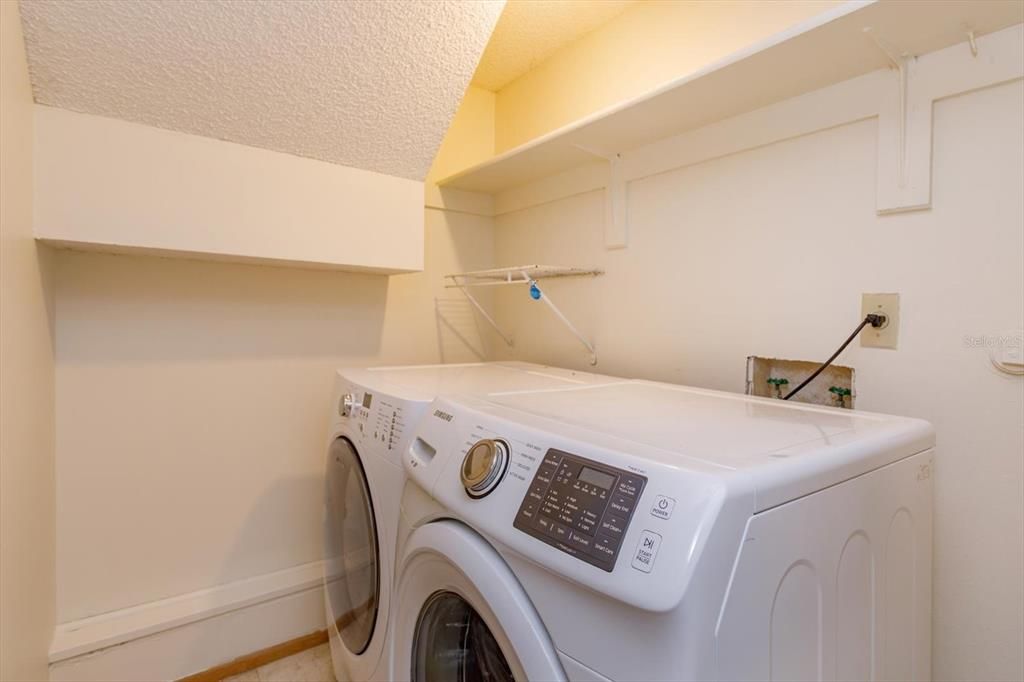
    • Laundry Features: Inside / Laundry Room

    • Lot Features: Corner Lot / City Lot / In County / Landscaped / Near Public Transit / Oversized Lot / Sidewalk

    • Patio And Porch Features: Patio / Rear Porch

    • Direction Faces: Southwest

    • Fireplace: Yes

    • Garage Spaces: 2

    • Attached Garage: Yes

    • Garage: Yes

    • Living Area: 2068

    • Water Source: Public

    • Lot Size Dimensions: 162 x 117

    • Subdivision Name: SANDY SPGS

Private inquiry
Talk to the advisor on this listing.
Floor plans, HOA docs, off-market comparables, scheduling a private showing — one message, direct to the local specialist.

More like this

For Sale
$560,000
House
3 bds · 2 ba · 1,819 sqft
SILVER WOODS PH 03, WINDERMERE
9433 PALM TREE DRIVE
New
For Sale
$535,000
House
4 bds · 2 ba · 1,872 sqft
SAND LAKE HILLS SEC 01, ORLANDO
8537 TANSY DRIVE
New
For Sale
$510,000
Townhouse
3 bds · 2 ba · 2,369 sqft
MANDALAY/STONEBRIDGECOMMONS P, ORLANDO
6349 MIRAMONTE DRIVE UNIT 101
New
For Sale
$539,000
House
4 bds · 2 ba · 1,905 sqft
SAND LAKE HILLS SEC 07A, ORLANDO
8511 SHADY GLEN DRIVE
New
For Sale
$575,950
House
3 bds · 2 ba · 1,804 sqft
BAY LAKES AT GRANADA SEC 02, ORLANDO
8011 GILLETTE COURT
New
For Sale
$599,990
Townhouse
3 bds · 2 ba · 2,489 sqft
TOSCANA, ORLANDO
7174 REGINA WAY
New
For Sale
$539,999
House
3 bds · 2 ba · 1,619 sqft
GRANADA VILLAS PH 02, ORLANDO
8052 S CADIZ COURT
New
For Sale
$679,000
House
3 bds · 2 ba · 2,177 sqft
WINDERMERE DOWNS, WINDERMERE
2053 WOODY DRIVE

Market around this address

Live counts in the same area.
View all

The multiple listing information is provided by the Stellar MLS from a copyrighted compilation of listings. The compilation of listings and each individual listing are ©2026-present Stellar MLS. All Rights Reserved. The information provided is for consumers' personal, noncommercial use and may not be used for any purpose other than to identify prospective properties consumers may be interested in purchasing. All properties are subject to prior sale or withdrawal. All information provided is deemed reliable but is not guaranteed accurate, and should be independently verified. Listing courtesy of: KELLER WILLIAMS WINTER PARK