Sell Your Home
Get a free home valuation
Contact
Tell us about your needs
7932 2ND AVENUE S

House For Sale
$1,925,200

BTC: 29.53666769

ETH: 1,011.85720893

58 days
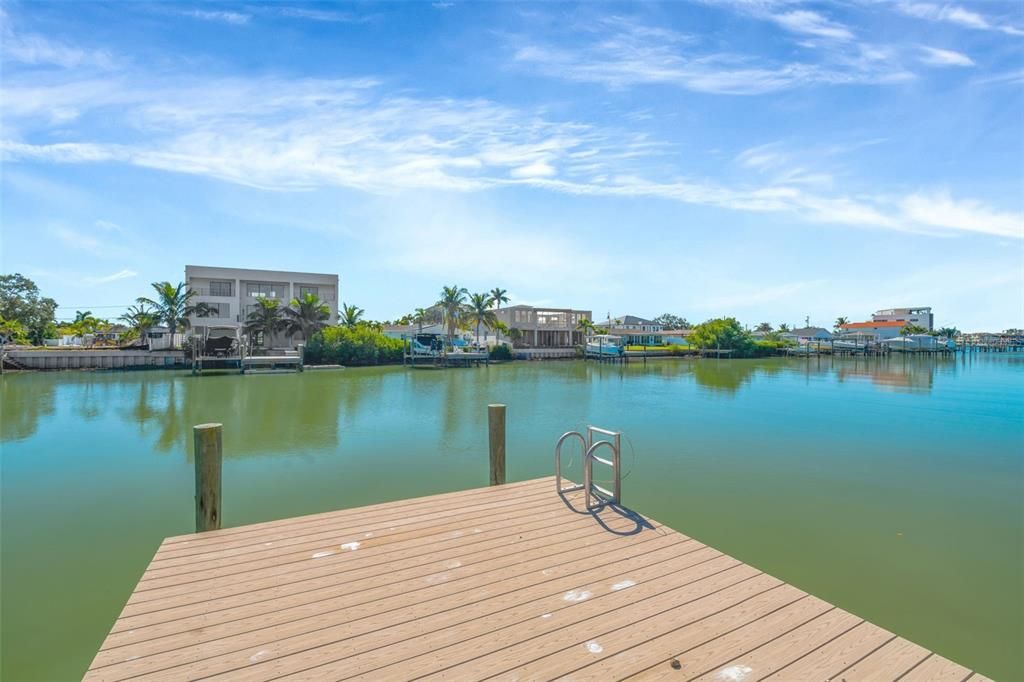
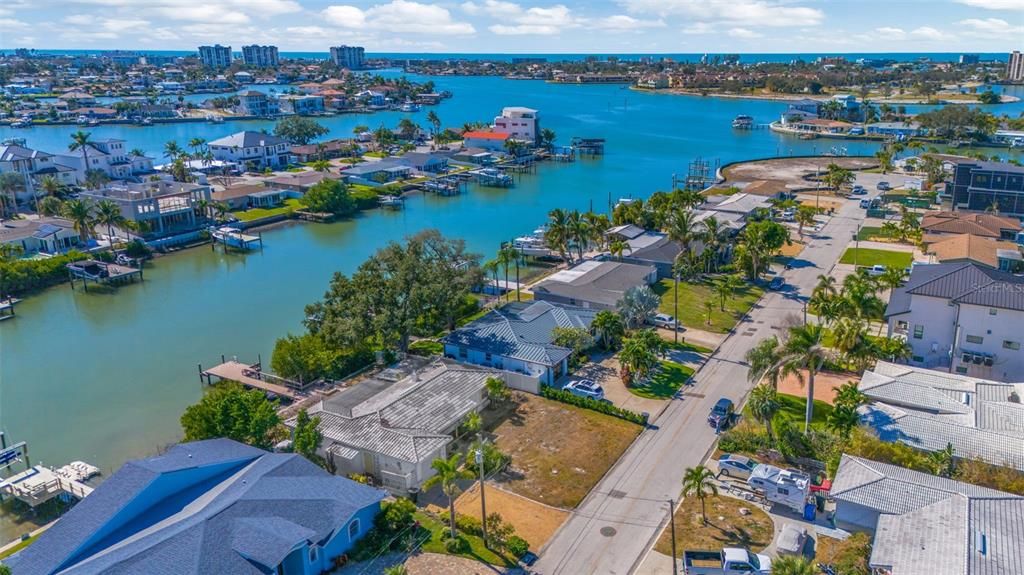
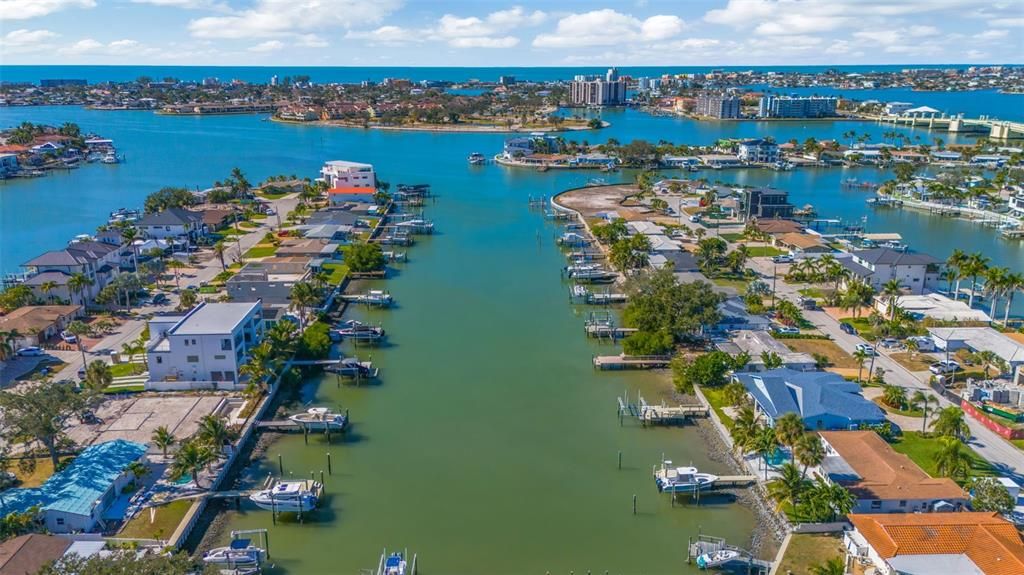
Waterfront
3 bds
3 ba
2,595 sqft

Overview

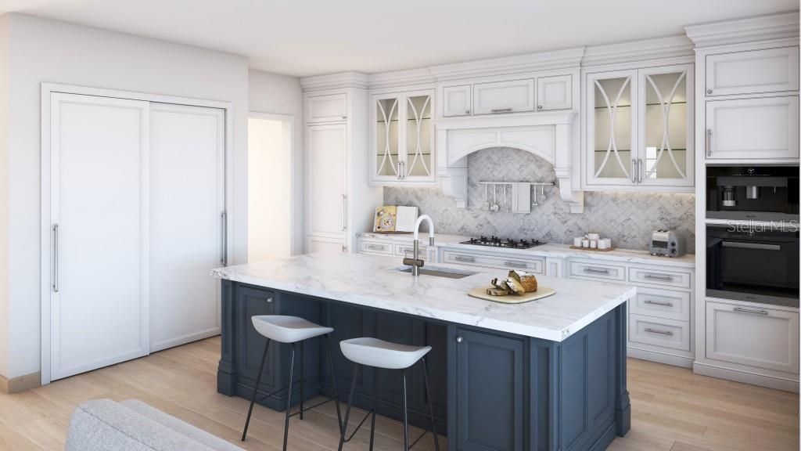
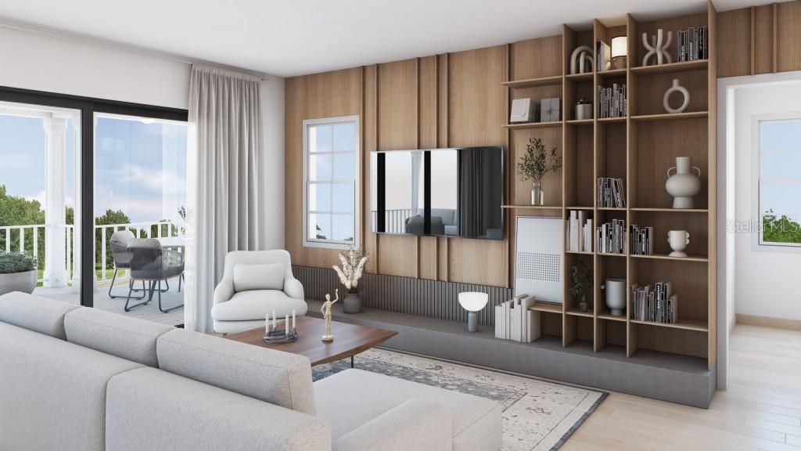
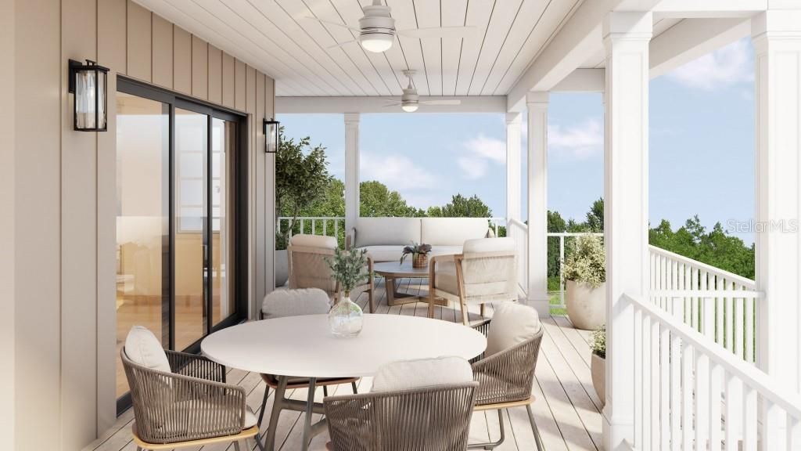
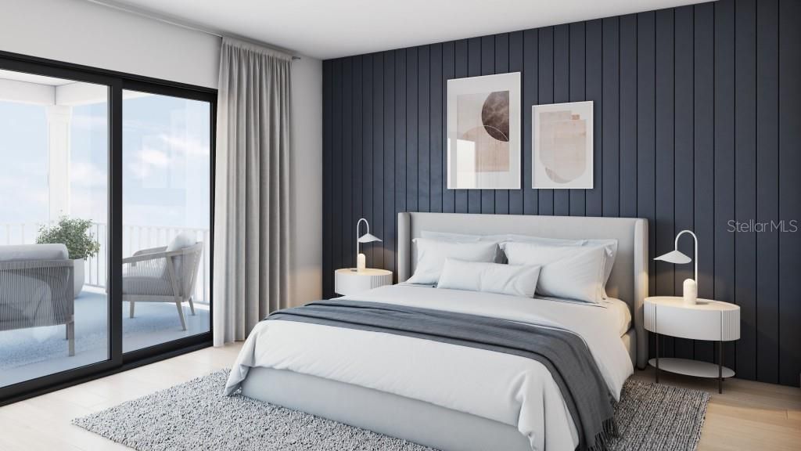
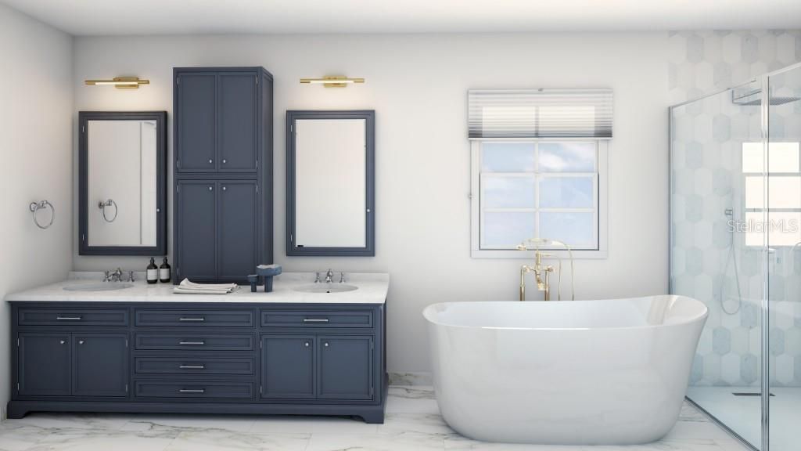
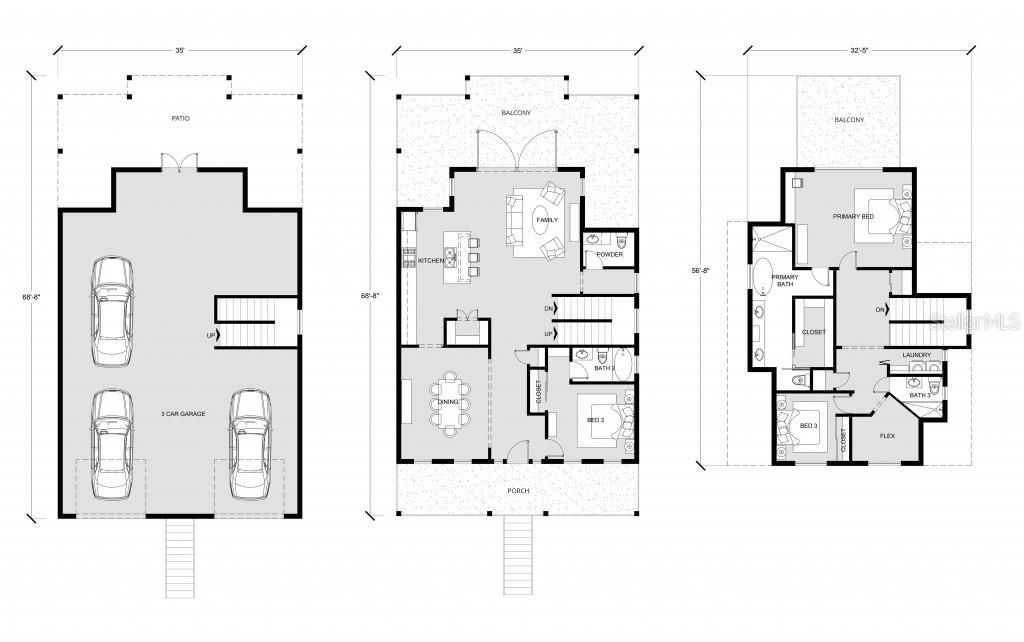
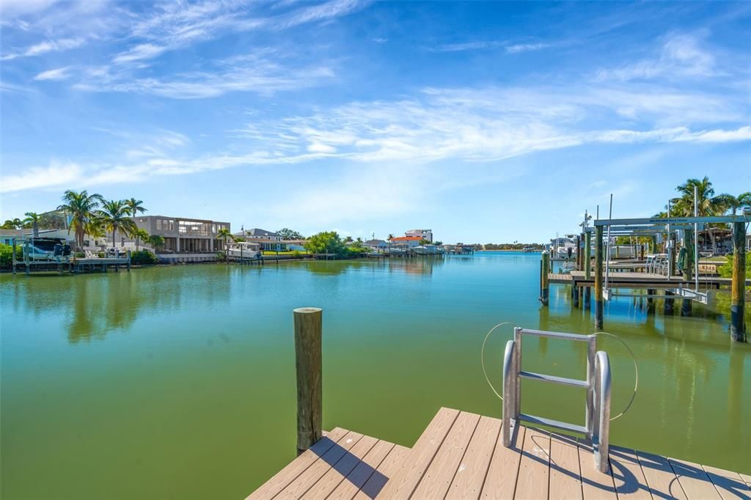
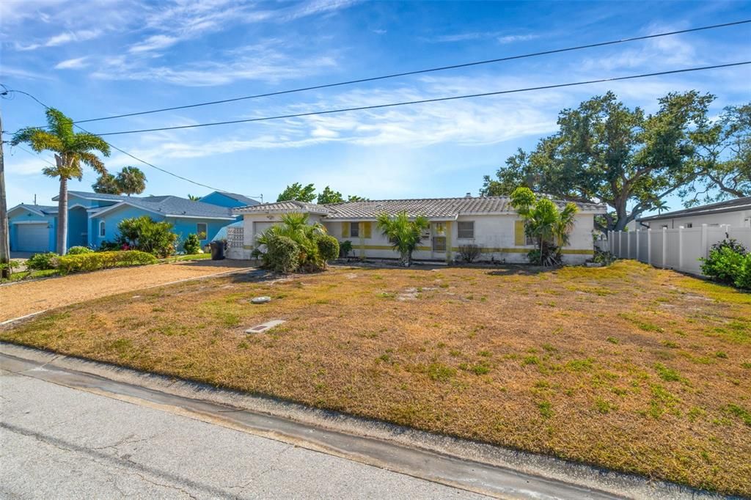
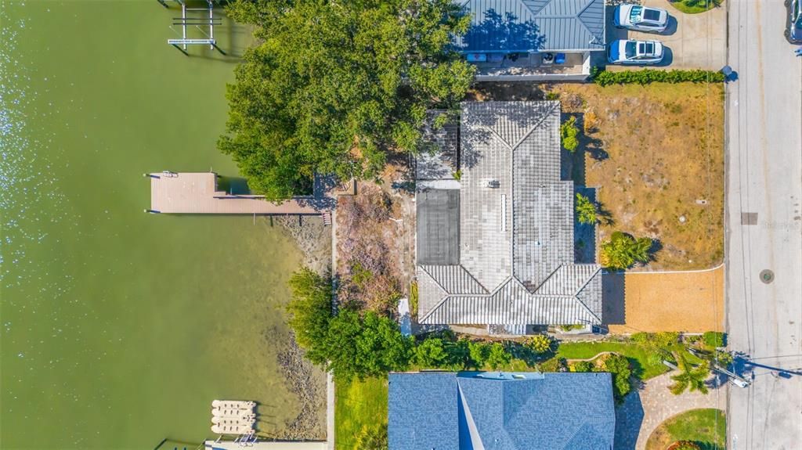
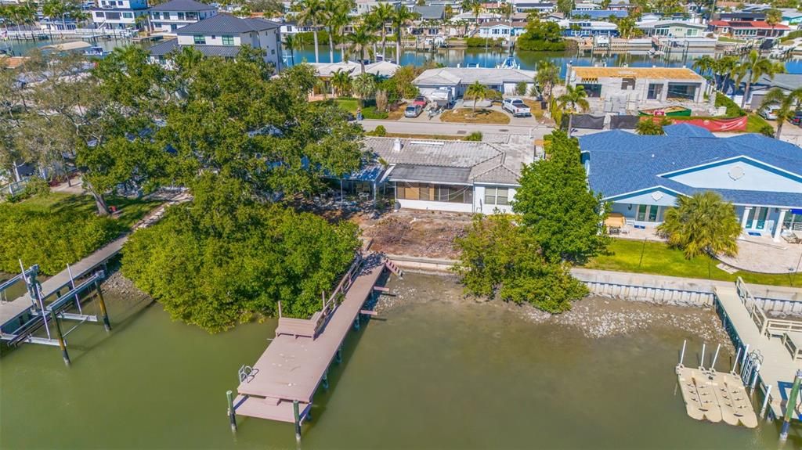
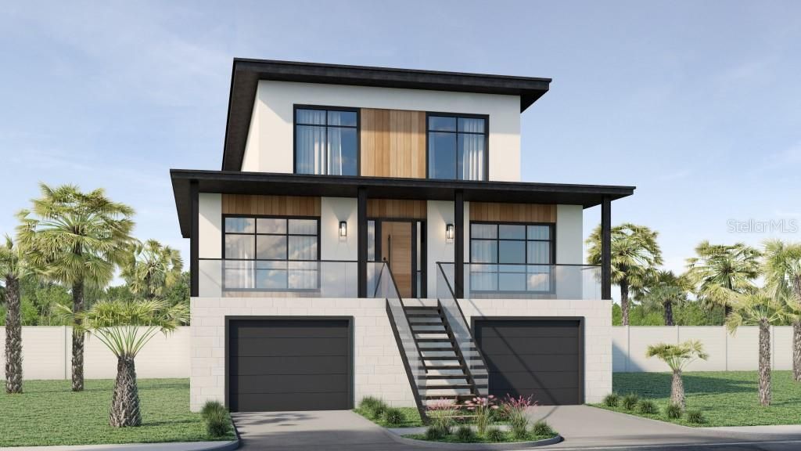
One or more photo(s) has been virtually staged. Pre-Construction. To be built. Available to Be Built: This package features the 0.17-acre homesite located at 7932 2nd Avenue South, St. Petersburg, FL, 33707, along with G.J. Gardner Home’s proposed Azure Shores 2595 floor plan. This thoughtfully designed home offers 2,595 square feet of living space with 3 bedrooms, a flex space, 3.5 bathrooms, and a 3-car garage. Homebuyers may customize this home, choose an alternate G.J. Gardner pre-designed floor plan, or create a fully personalized design to suit their lifestyle. Pricing for G.J. Gardner Homes is subject to change based on the final site review, county building requirements, and the lot’s specifications. Final price may also vary depending on the selected floor plan and any upgrades chosen by the Owner. Images may depict landscaping, upgraded fixtures, features, facades, finishes, or other items not included in the base price. For availability and pricing of these options, please consult with a G.J. Gardner Homes sales consultant. Located minutes from Treasure Island beaches and the core of what St. Petersburg offers — waterfront dining, marinas, golf, the Dalí Museum, the Pier, IndyCar GP, USL Championship soccer, and a private airport.

Location

Details

Type:
Residential
Parking:
Covered / Driveway / Garage Door Opener / Ground Level / Under Building
Year Built:
1957
Lot:
0.17 Acres
Heating:
Central / Electric
Price/sqft:
$742
Cooling:
Central Air
HOA:
No Data

Valuation

Our model vs. what's actually selling nearby.
Estimate
$934,950
$512K – $2.4M
Confidence Low
List vs. estimate
$990K above estimate
List $1,925,200 · +105.9%
Our model says this listing is priced above recent comparable activity. Room to negotiate.
Price per sq ft
$741
+114.4% vs. city median $346
Based on
6 MLS comparables
Median of recent comparable listings. Sold comps use closing price, active listings use list price.

Highlights

Annual tax
$13,917
2025
View
Water
Waterfront
Canal - Saltwater
Garage
3 car garage
Pets
Allowed
All facts and features
  • Flooring

    • Ceramic Tile

    • Luxury Vinyl

    Heating

    • Central

    • Electric

    Cooling

    • Central Air

    Appliances

    • Dishwasher

    • Disposal

    • Exhaust Fan

    • Microwave

    • Range

    • Range Hood

    • Refrigerator

    • Tankless Water Heater

    Other interior features

    • High Ceilings

    • Open Floorplan

    • Primary Bedroom Main Floor

    • Stone Counters

    • Thermostat

    • Walk-In Closet(s)

    Bedrooms and bathrooms

    • Bedrooms: 3

    • Bathrooms: 1

    • Full bathrooms: 3

  • Parking

    • Covered

    • Driveway

    • Garage Door Opener

    • Ground Level

    • Under Building

    Property

    • Levels: Three Or More

    • Exterior Features: Balcony / French Doors / Irrigation System / Other / Private Mailbox / Private Yard / Rain Gutters / Sliding Doors

    Lot

    • Lot: 0.17 Acres

    Other Property Information

    • Parcel Number: 243115840240070250

    • Zoning: SUB SF2

  • Type and style

    • Property Type: Residential

    • Property Sub Type: Single Family Residence

  • Utility

    • BB/HS Internet Available

    • Electricity Connected

    • Fiber Optics

    • Sewer Connected

    • Water Connected

  • Other financial information

    • Annual tax amount: $13,918

  • Source details

    • MLS ID: TB8515704

    Other facts

    • Construction Materials: Block / SIP (Structurally Insulated Panel) / Stucco / Wood Frame

    • Foundation Details: Other / Stem Wall

    • Laundry Features: Electric Dryer Hookup / Inside / Upper Level / Washer Hookup

    • Lot Features: Cul-De-Sac / Flood Insurance Required / FloodZone / City Lot / Level / Near Marina / Near Public Transit

    • Patio And Porch Features: Covered / Front Porch / Patio

    • Direction Faces: Northwest

    • Architectural Style: Coastal

    • Waterfront: Yes

    • Garage Spaces: 3

    • Attached Garage: Yes

    • Garage: Yes

    • Living Area: 2595

    • Water Source: Public

    • Lot Size Dimensions: 75 x 100

    • Subdivision Name: SOUTH CSWY ISLE 2ND ADD

Private inquiry
Talk to the advisor on this listing.
Floor plans, HOA docs, off-market comparables, scheduling a private showing — one message, direct to the local specialist.

More like this

New
For Sale
$1,500,000
Commercial
0 room(s) · 4,960 sqft
ST PETERSBURG
7024 CENTRAL AVENUE
New
For Sale
$1,699,000
Multi-family
0 room(s) · 2,885 sqft
ST PETERSBURG BEACH REPLAT, ST PETE BEACH
644 72ND AVENUE
New
For Sale
$1,699,000
House
6 bds · 4 ba · 2,885 sqft
ST PETERSBURG BEACH REPLAT, ST PETE BEACH
644 72ND AVENUE
New
For Sale
$1,695,000
House
4 bds · 3 ba · 2,420 sqft
PASADENA GOLF CLUB ESTATES SEC 5, ST PETERSBURG
1818 DOLPHIN BOULEVARD S
New
For Sale
$1,449,000
House
4 bds · 3 ba · 2,404 sqft
PARADISE ISLAND 4TH ADD, TREASURE ISLAND
10038 S YACHT CLUB DRIVE
For Sale
$1,399,000
House
3 bds · 3 ba · 2,019 sqft
BAHIA SHORES 1ST ADD, ST PETE BEACH
370 59TH AVENUE
For Sale
$1,679,900
House
3 bds · 2 ba · 2,342 sqft
THREE PALMS POINT, ST PETERSBURG
6360 2ND PALM POINT
For Sale
$1,695,000
House
4 bds · 3 ba · 2,404 sqft
SOUTH CSWY ISLE YACHT CLUB 2ND ADD, ST PETERSBURG
7901 10TH AVENUE S

Market around this address

Live counts in the same area.
View all

The multiple listing information is provided by the Stellar MLS from a copyrighted compilation of listings. The compilation of listings and each individual listing are ©2026-present Stellar MLS. All Rights Reserved. The information provided is for consumers' personal, noncommercial use and may not be used for any purpose other than to identify prospective properties consumers may be interested in purchasing. All properties are subject to prior sale or withdrawal. All information provided is deemed reliable but is not guaranteed accurate, and should be independently verified. Listing courtesy of: LPT REALTY, LLC