Sell Your Home
Get a free home valuation
Contact
Tell us about your needs
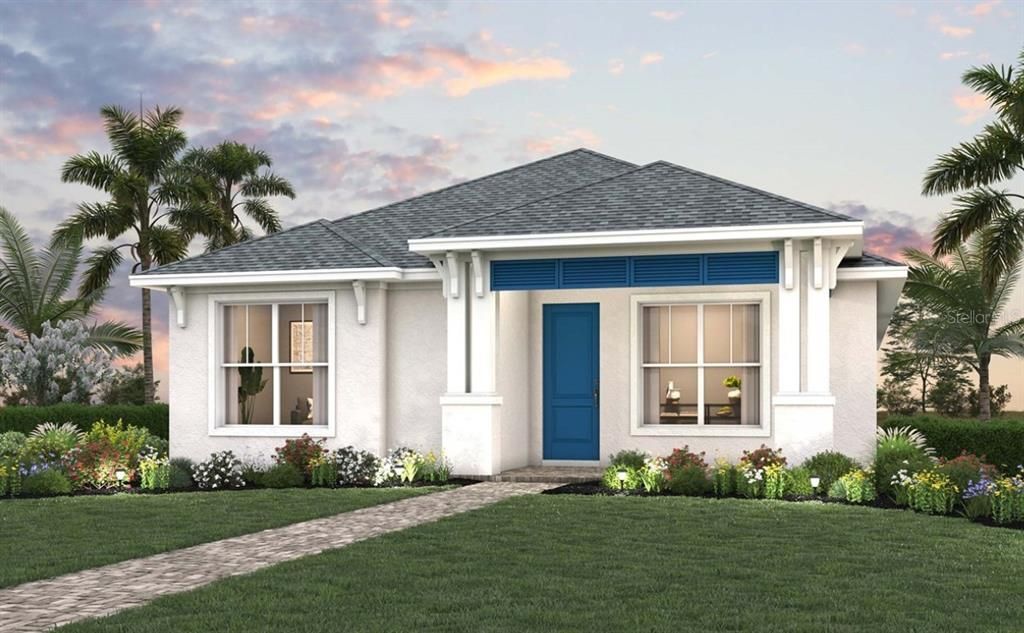
7937 REFLECTION PARKWAY

House For Sale
$599,990

BTC: 7.62860776

ETH: 237.10333926

+$8K (2026/09/02)
24 days
3 bds
2 ba
1,958 sqft

Overview

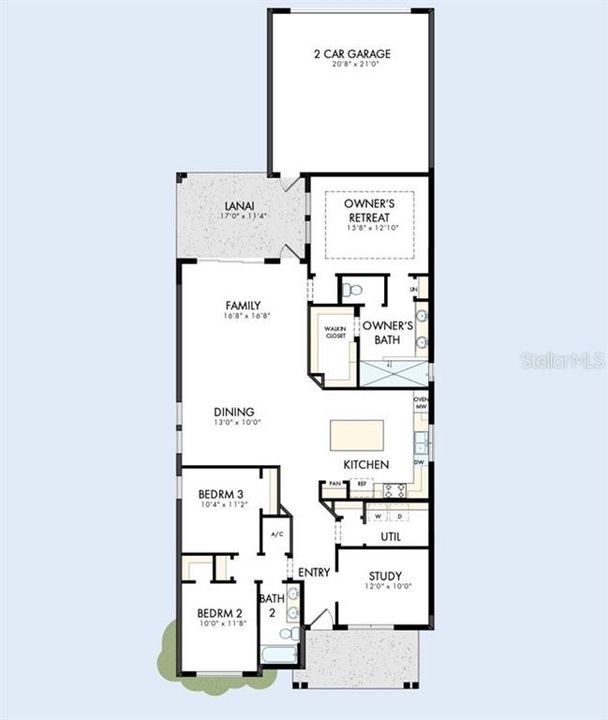
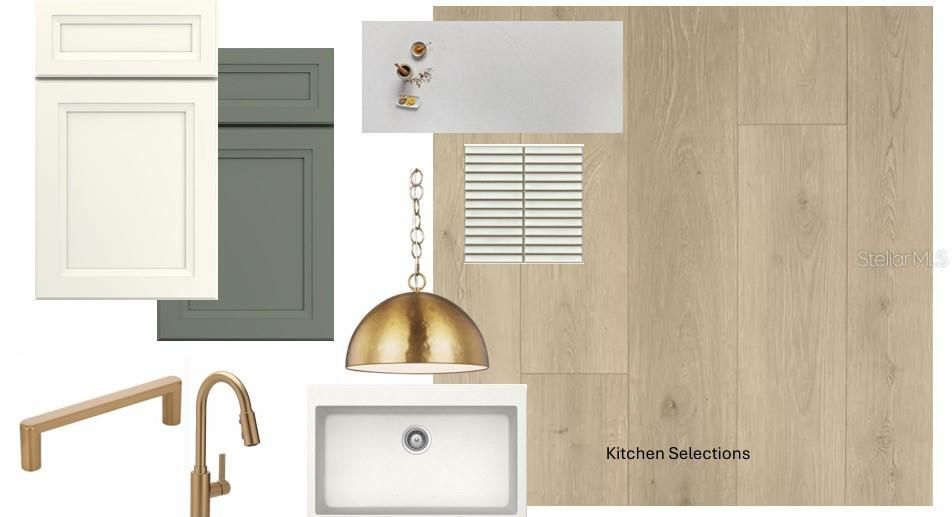
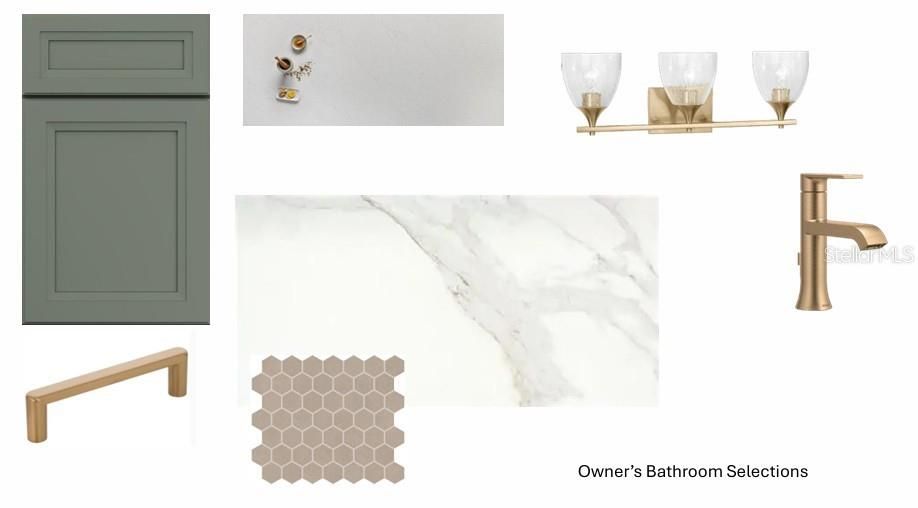
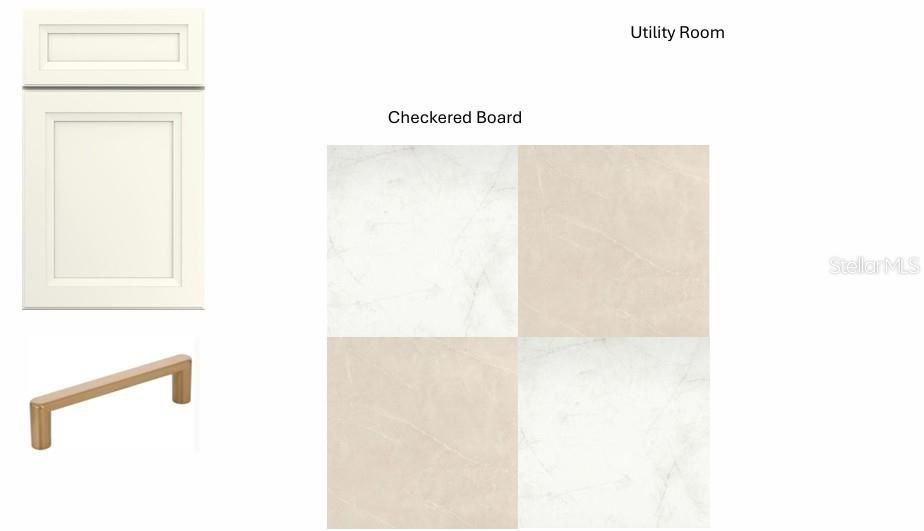
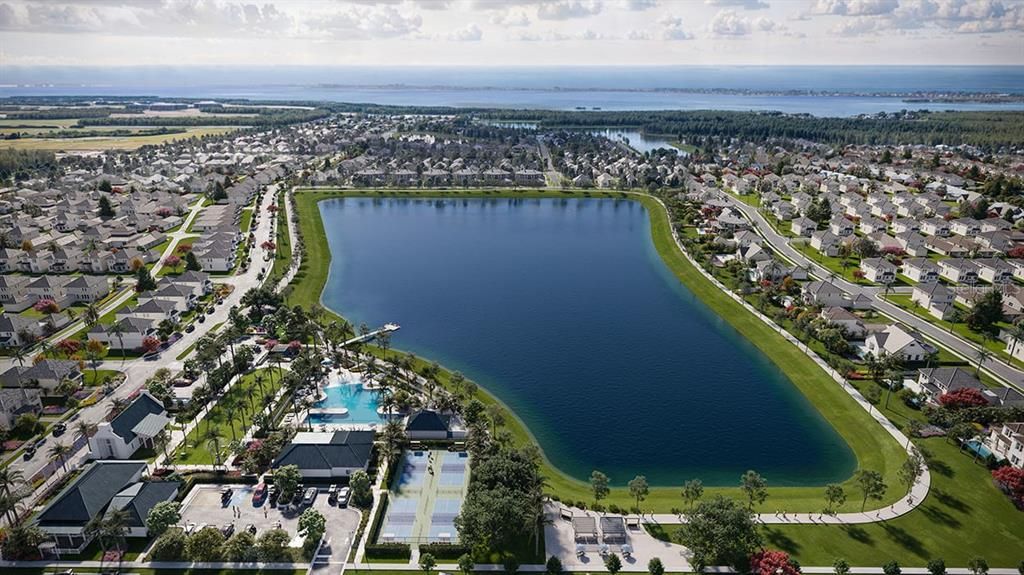
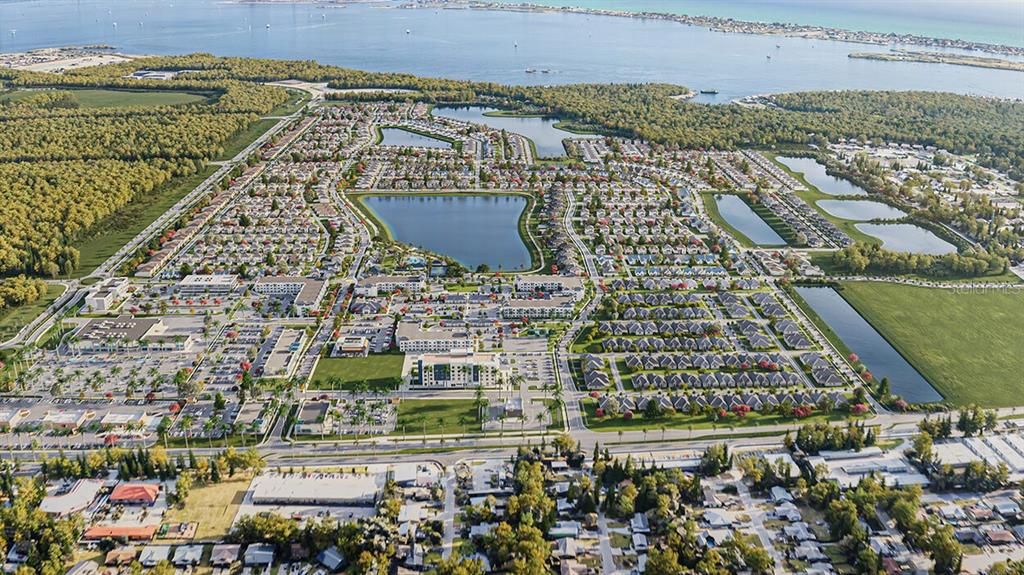
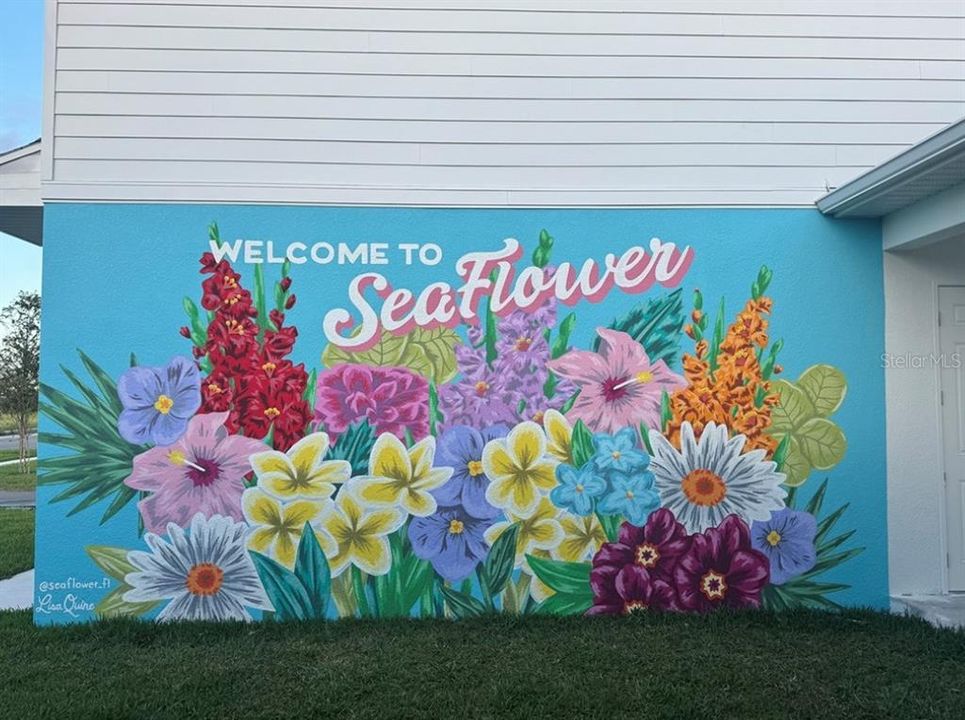
Under Construction. Discover the perfect blend of comfort, style and coastal convenience in The Ambrosia by David Weekley Homes, located in beautiful West Bradenton just minutes from the breathtaking beaches of Anna Maria Island. Designed to enhance both everyday living and special occasions, this thoughtfully crafted floor plan offers open gathering spaces, elegant finishes and flexible lifestyle features throughout. Sunlight fills the expansive family and dining areas, creating a bright and welcoming atmosphere ideal for entertaining guests or enjoying quiet evenings at home. The open-concept design allows for effortless flow between the main living spaces, making every moment feel connected and inviting. At the center of the home, the large designer kitchen is a true showpiece, blending sophisticated style with everyday functionality. Featuring abundant cabinetry, expansive countertops, a spacious island and plenty of room for meal preparation and casual dining, this beautifully appointed kitchen is designed to inspire memorable meals and meaningful gatherings. The private enclosed study offers a versatile retreat perfect for working from home, managing daily tasks, creating a hobby room or enjoying a peaceful reading space. Additional living space continues outdoors with the covered lanai, where you can relax and enjoy Florida’s year-round sunshine. Escape to the serene Owner’s Retreat, where comfort and luxury come together with a spa-inspired en suite bath and a spacious walk-in closet. The secondary bedrooms are thoughtfully positioned to provide privacy and comfort, creating ideal spaces for family members or overnight guests. Living in SeaFlower means enjoying a vibrant Bradenton lifestyle with convenient access to shopping, dining, recreation and the world-famous shores of Anna Maria Island just a short drive away. Contact the David Weekley Homes at SeaFlower Team today to learn more about this exceptional new home opportunity and the outstanding community amenities waiting for you in Bradenton, FL.

Location

Details

Type:
Residential
Parking:
No Data
Year Built:
2026
Lot:
0.10 Acres
Heating:
Central
Price/sqft:
$306
Cooling:
Central Air
HOA:
$301

Valuation

Our model vs. what's actually selling nearby.
Estimate
$569,900
$515K – $599K
Confidence Medium
List vs. estimate
$30K above estimate
List $599,990 · +5.3%
Our model says this listing is priced above recent comparable activity. Room to negotiate.
Price per sq ft
$306
+11.2% vs. city median $275
Based on
11 MLS comparables
Median of recent comparable listings. Sold comps use closing price, active listings use list price.

Highlights

HOA
$301/mo
Garage
2 car garage
Pets
Allowed
All facts and features
  • Flooring

    • Carpet

    • Laminate

    • Tile

    Heating

    • Central

    Cooling

    • Central Air

    Appliances

    • Built-In Oven

    • Cooktop

    • Dishwasher

    • Microwave

    • Tankless Water Heater

    Other interior features

    • High Ceilings

    • Living Room/Dining Room Combo

    • Open Floorplan

    • Primary Bedroom Main Floor

    • Tray Ceiling(s)

    • Walk-In Closet(s)

    Bedrooms and bathrooms

    • Bedrooms: 3

    • Full bathrooms: 2

  • Property

    • Levels: One

    • Exterior Features: Irrigation System / Sidewalk / Sliding Doors

    Lot

    • Lot: 0.10 Acres

    Other Property Information

    • Parcel Number: 5164533259

    • Zoning: RESI

  • Type and style

    • Property Type: Residential

    • Property Sub Type: Single Family Residence

  • Utility

    • Electricity Connected

    • Natural Gas Connected

    • Public

    • Sprinkler Recycled

    • Water Connected

  • Other financial information

    • HOA: $301

    • HOA Frequency: Monthly

  • Source details

    • MLS ID: TB8540455

    Other facts

    • Construction Materials: Block / Brick / Stucco

    • Foundation Details: Slab

    • Laundry Features: Electric Dryer Hookup / Gas Dryer Hookup / Inside / Laundry Room

    • Lot Features: Sidewalk

    • Direction Faces: South

    • Architectural Style: Coastal

    • Garage Spaces: 2

    • Attached Garage: Yes

    • Garage: Yes

    • Living Area: 1958

    • Water Source: Public

    • Subdivision Name: SEAFLOWER

Private inquiry
Talk to the advisor on this listing.
Floor plans, HOA docs, off-market comparables, scheduling a private showing — one message, direct to the local specialist.

More like this

New
For Sale
$515,000
House
4 bds · 2 ba · 2,020 sqft
WEST WOODS, BRADENTON
4803 21ST AVENUE W
New
For Sale
$750,000
House
3 bds · 2 ba · 1,939 sqft
CORAL SHORES EAST UNIT IV, BRADENTON
4612 CORAL LAKE DRIVE
New
For Sale
$732,000
House
3 bds · 2 ba · 2,164 sqft
SPANISH PARK 1ST ADD, BRADENTON
6004 9TH AVENUE W
New
For Sale
$649,000
House
3 bds · 2 ba · 1,772 sqft
VILLAGE GREEN OF BRADENTON, BRADENTON
6702 17TH AVENUE W
New
For Sale
$479,000
House
3 bds · 2 ba · 1,621 sqft
CORTEZ ESTATES SECOND ADD, BRADENTON
4428 W 56TH STREET
New
For Sale
$550,000
House
3 bds · 2 ba · 1,500 sqft
POINTE WEST, BRADENTON
6703 POINTE WEST BLVD
For Sale
$579,900
House
3 bds · 2 ba · 1,839 sqft
SEAFLOWER, BRADENTON
7646 SEAFLOWER PARKWAY
For Sale
$539,000
House
3 bds · 2 ba · 1,736 sqft
SPANISH PARK 1ST ADD, BRADENTON
6007 9TH AVE W

Market around this address

Live counts in the same area.
View all

The multiple listing information is provided by the Stellar MLS from a copyrighted compilation of listings. The compilation of listings and each individual listing are ©2026-present Stellar MLS. All Rights Reserved. The information provided is for consumers' personal, noncommercial use and may not be used for any purpose other than to identify prospective properties consumers may be interested in purchasing. All properties are subject to prior sale or withdrawal. All information provided is deemed reliable but is not guaranteed accurate, and should be independently verified. Listing courtesy of: WEEKLEY HOMES REALTY COMPANY