Sell Your Home
Get a free home valuation
Contact
Tell us about your needs
795 MARBURY LANE

House For Sale
$3,495,000

BTC: 44.43738080

ETH: 1,381.14997036

6 days
Waterfront
5 bds
3 ba
3,355 sqft

Overview

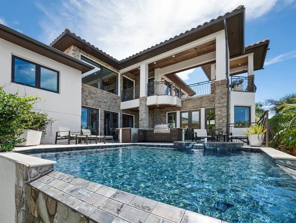
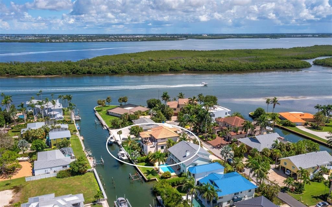
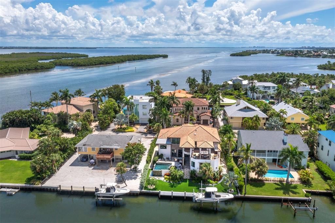
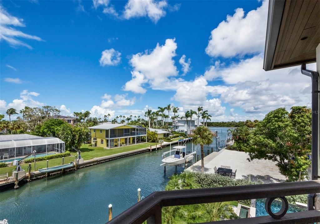
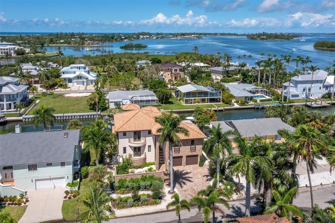
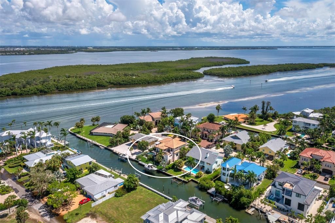
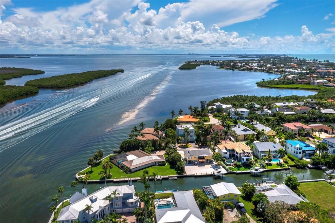
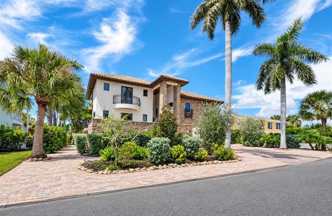
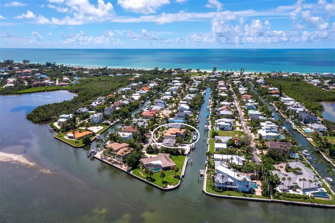
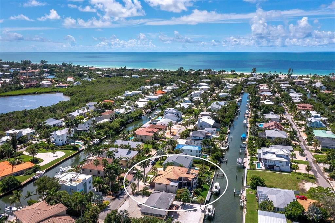
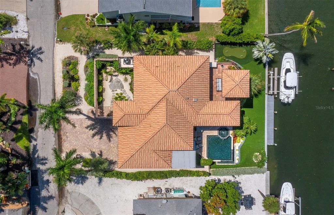
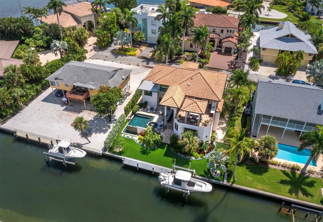
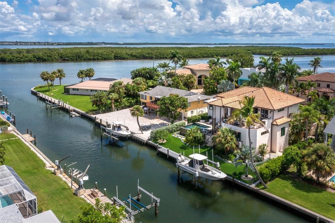
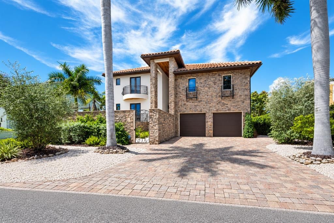
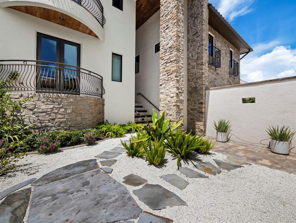
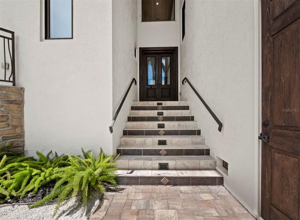
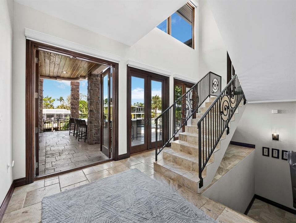
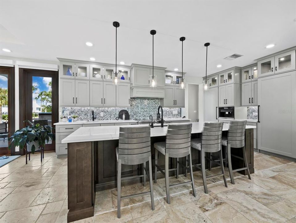
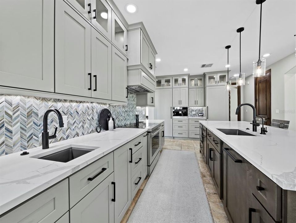
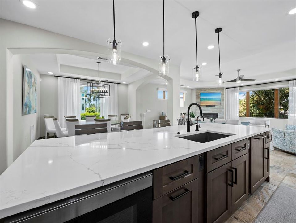
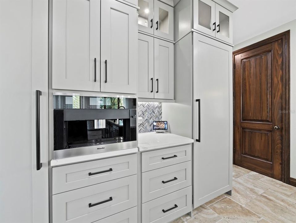
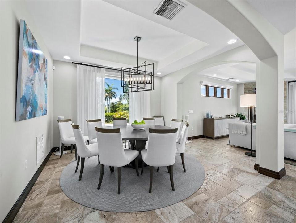
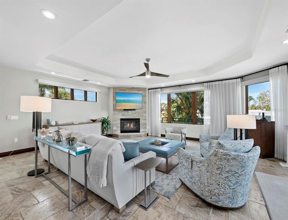
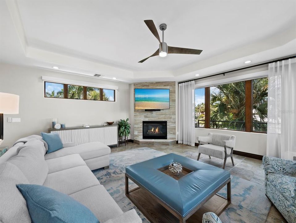
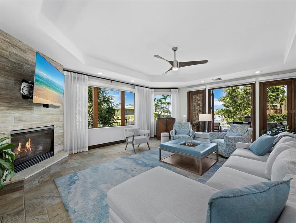
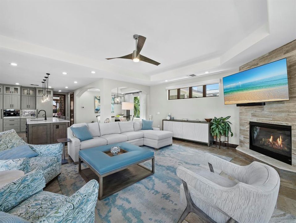
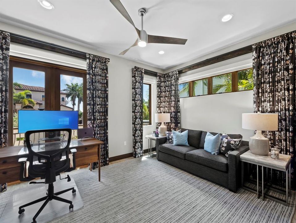
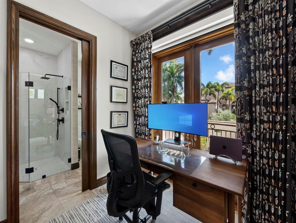
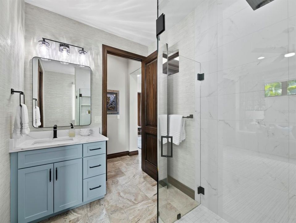
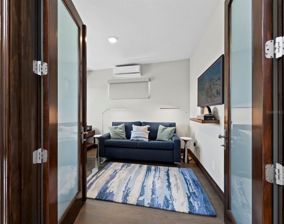
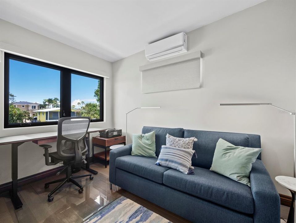
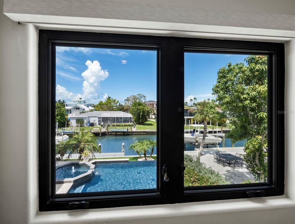
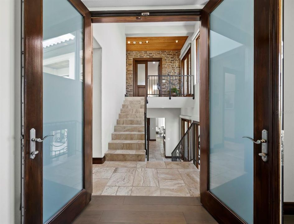
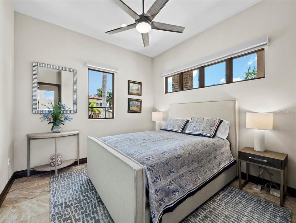
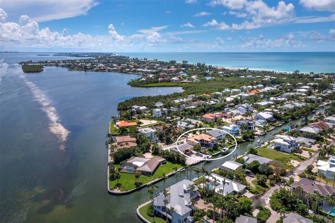
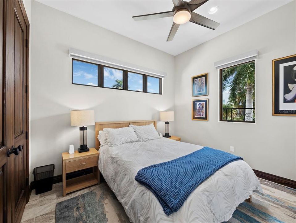
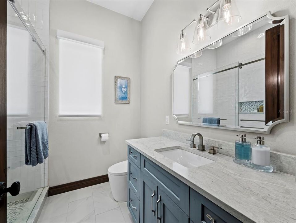
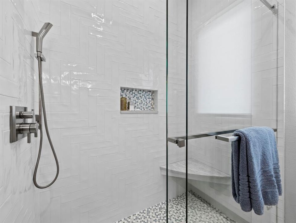
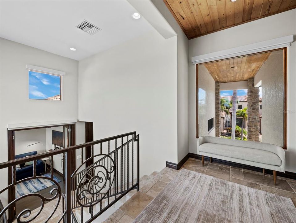
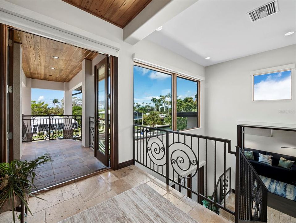
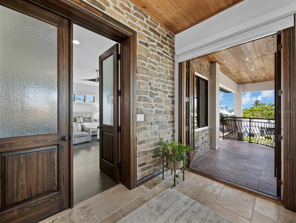
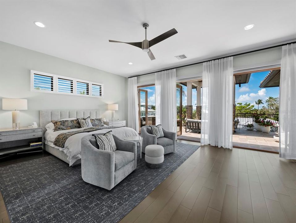
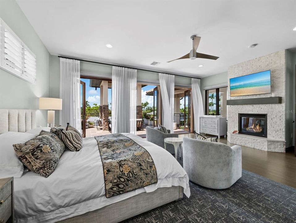
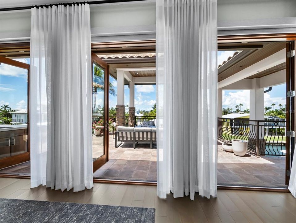
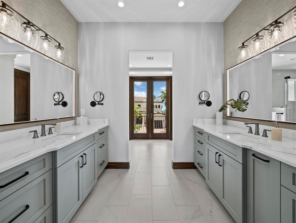
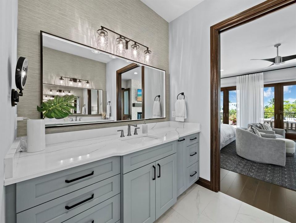
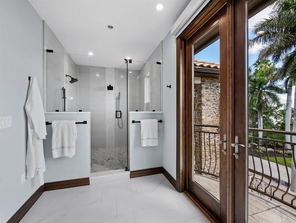
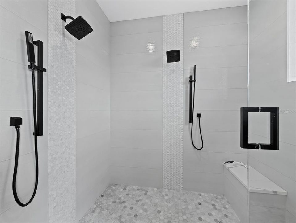
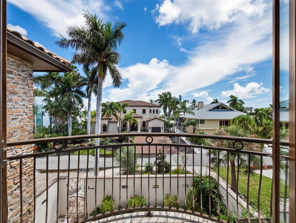
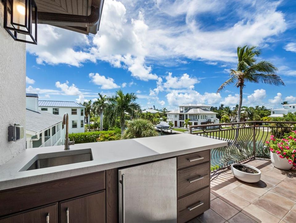
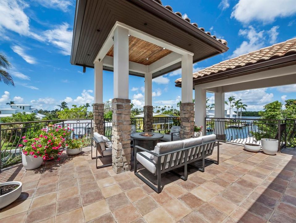
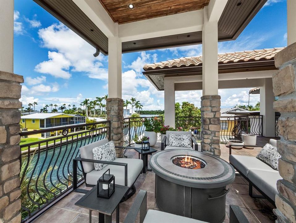
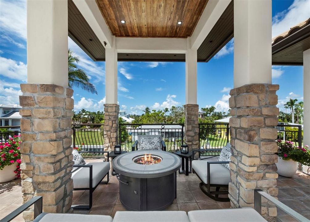
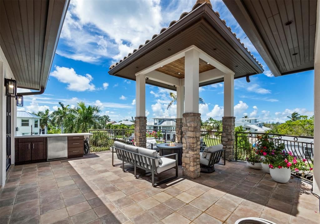
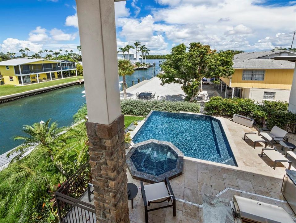
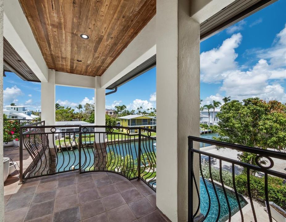
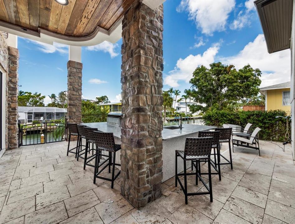
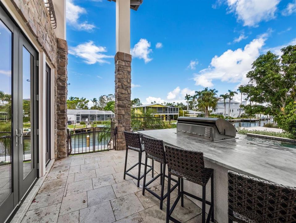
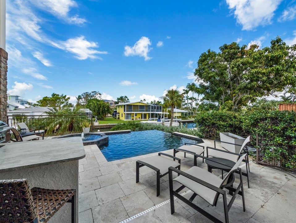
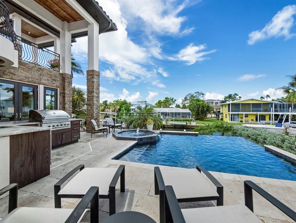
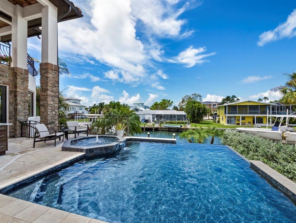
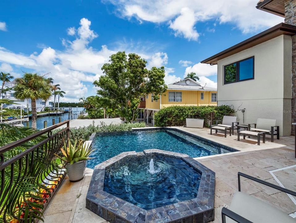
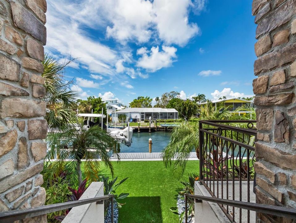
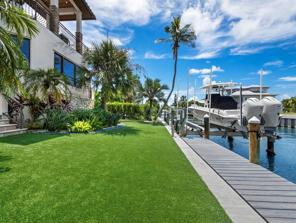
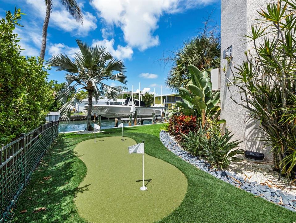
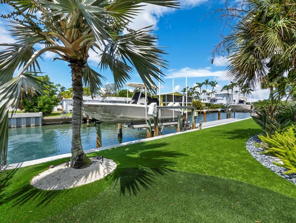
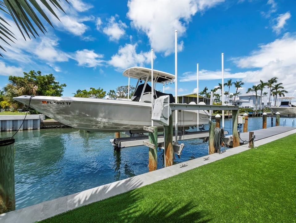
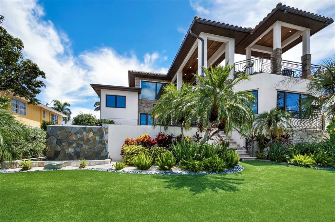
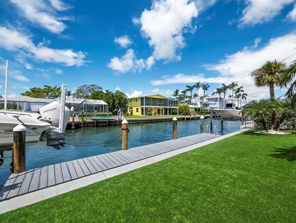
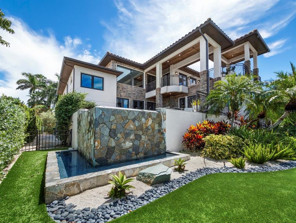
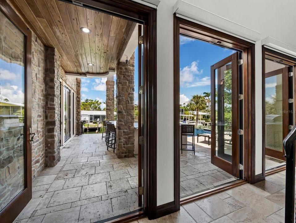
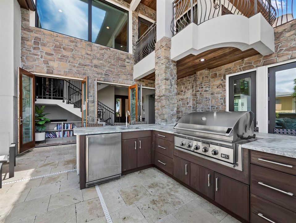
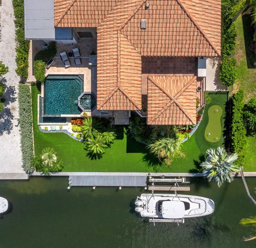
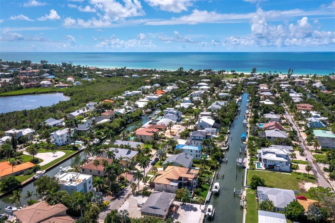
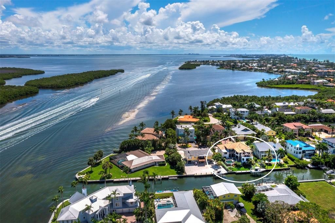
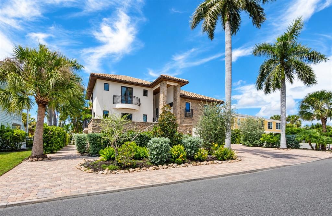
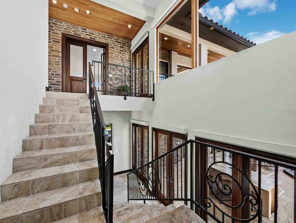
This stunning coastal home is the epitome of luxurious island living. A waterfront paradise offering dreamy views from multiple rooms. Gorgeous pecky cypress doors open to the elevated balcony featuring the sparkling pool and spa. A large island features an outdoor kitchen overlooking the wide canal with views of Sarasota Bay. It’s location (only 2 in from the bay) allows you to be on the boat and in the Intracoastal waterway in mere moments, and with no fixed bridges to the Gulf of Mexico your day out on the water is an easy escape. Unique Mediterranean architecture bathed in beautiful natural light through the many windows and doors make for effortless indoor-outdoor flow. A beautifully remodeled kitchen features top-tier appliances, and a generous island, making it perfect for both intimate family dinners and grand-scale entertaining. When you’re ready to really relax, the luxurious primary suite serves as a private sanctuary on the top level and is complete with its own covered waterfront balcony with a fire pit. Situated in a true neighborhood with no high rises, and just a short stroll from the neighborhood beach access, your daily routine of quiet beach walks and nightly sunsets make this a rare opportunity to own a true piece of paradise.
Location

Details

Type:
Residential
Parking:
Electric Vehicle Charging Station(s) / Garage Door Opener / Ground Level / Under Building / Workshop in Garage
Year Built:
2008
Lot:
0.23 Acres
Heating:
Central / Electric
Price/sqft:
$1,042
Cooling:
Central Air
HOA:
No Data

Valuation

Our model vs. what's actually selling nearby.
Estimate
$1,975,000
$1.5M – $3.7M
Confidence Low
List vs. estimate
$1.5M above estimate
List $3,495,000 · +77.0%
Our model says this listing is priced above recent comparable activity. Room to negotiate.
Price per sq ft
$1,041
+27.8% vs. city median $815
Based on
5 MLS comparables
Median of recent comparable listings. Sold comps use closing price, active listings use list price.

Highlights

Annual tax
$34,061
2025
Pool
Auto Cleaner
View
Pool, Water
Waterfront
Canal - Saltwater
Garage
2 car garage
Pets
Allowed
All facts and features
  • Flooring

    • Engineered Hardwood

    • Tile

    Heating

    • Central

    • Electric

    Cooling

    • Central Air

    Appliances

    • Dishwasher

    • Electric Water Heater

    • Exhaust Fan

    • Microwave

    • Range

    • Refrigerator

    • Washer

    Other interior features

    • Ceiling Fan(s)

    • Eating Space In Kitchen

    • Kitchen/Family Room Combo

    • Open Floorplan

    • PrimaryBedroom Upstairs

    • Solid Surface Counters

    • Split Bedroom

    • Stone Counters

    Bedrooms and bathrooms

    • Bedrooms: 5

    • Full bathrooms: 3

  • Parking

    • Electric Vehicle Charging Station(s)

    • Garage Door Opener

    • Ground Level

    • Under Building

    • Workshop in Garage

    Property

    • Levels: Three Or More

    • Pool Private: Yes

    • Exterior Features: Balcony / Irrigation System / Lighting / Outdoor Grill / Outdoor Kitchen

    Lot

    • Lot: 0.23 Acres

    Other Property Information

    • Parcel Number: 7871900002

    • Zoning: R4SF

  • Type and style

    • Property Type: Residential

    • Property Sub Type: Single Family Residence

  • Utility

    • Cable Connected

    • Electricity Connected

    • Propane

    • Public

    • Sewer Connected

    • Water Connected

  • Other financial information

    • Annual tax amount: $34,061

  • Source details

    • MLS ID: A4704899

    Other facts

    • Construction Materials: Stucco

    • Foundation Details: Slab

    • Fireplace Features: Family Room / Gas / Master Bedroom

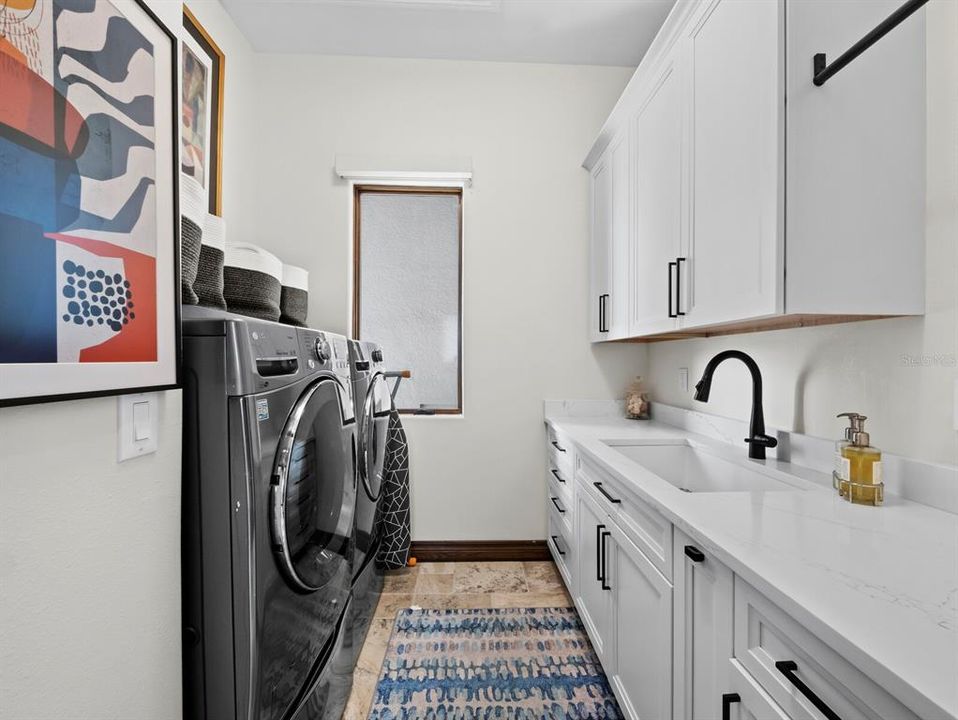
    • Laundry Features: Inside / Laundry Room

    • Lot Features: FloodZone / City Lot / In County / Landscaped

    • Patio And Porch Features: Covered / Deck / Porch / Rear Porch

    • Pool Features: Auto Cleaner / Heated / Lighting

    • Window Features: Storm Window(s)

    • Direction Faces: East

    • Architectural Style: Contemporary / Elevated

    • Waterfront: Yes

    • Fireplace: Yes

    • Garage Spaces: 2

    • Attached Garage: Yes

    • Garage: Yes

    • Living Area: 3355

    • Water Source: Public

    • Lot Size Dimensions: 80 x 123

    • Subdivision Name: SLEEPY LAGOON PARK 2

Private inquiry
Talk to the advisor on this listing.
Floor plans, HOA docs, off-market comparables, scheduling a private showing — one message, direct to the local specialist.

More like this

For Sale
$4,000,000
House
5 bds · 5 ba · 3,600 sqft
SLEEPY LAGOON PARK, LONGBOAT KEY
592 JUAN ANASCO DRIVE
-$205K
For Sale
$2,794,900
House
6 bds · 5 ba · 4,676 sqft
SLEEPY LAGOON PARK 2, LONGBOAT KEY
614 NORTON STREET
For Sale
$2,795,000
House
4 bds · 3 ba · 3,083 sqft
SHIPMANS ADD, LONGBOAT KEY
705 JUNGLE QUEEN WAY
For Sale
$3,769,219
House
5 bds · 5 ba · 3,021 sqft
CORTEZ BEACH, BRADENTON BEACH
106 11TH STREET S
For Sale
$2,695,000
House
4 bds · 3 ba · 2,678 sqft
MMA TWNHS, BRADENTON BEACH
109 6TH STREET N UNIT A
For Sale
$2,695,000
House
4 bds · 3 ba · 2,678 sqft
MMA TWNHS, BRADENTON BEACH
109 6TH STREET N UNIT B
For Sale
$2,650,000
House
4 bds · 4 ba · 2,788 sqft
THE PRESERVE/LONGBEACH, LONGBOAT KEY
610 HIBISCUS WAY
For Sale
$2,500,000
House
5 bds · 4 ba · 3,016 sqft
SLEEPY LAGOON PARK 2, LONGBOAT KEY
771 MARBURY LANE

Market around this address

Live counts in the same area.
View all

The multiple listing information is provided by the Stellar MLS from a copyrighted compilation of listings. The compilation of listings and each individual listing are ©2026-present Stellar MLS. All Rights Reserved. The information provided is for consumers' personal, noncommercial use and may not be used for any purpose other than to identify prospective properties consumers may be interested in purchasing. All properties are subject to prior sale or withdrawal. All information provided is deemed reliable but is not guaranteed accurate, and should be independently verified. Listing courtesy of: MICHAEL SAUNDERS & COMPANY