Sell Your Home
Get a free home valuation
Contact
Tell us about your needs
7952 NW 51ST WAY

House For Rent
$2,075

BTC: 0.02638271

ETH: 0.81999605

/mo
74 days
3 bds
2 ba
1,380 sqft

Overview

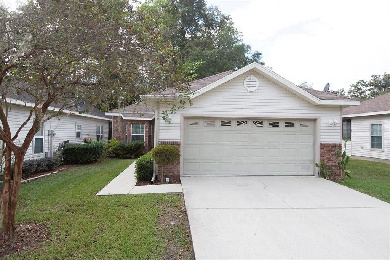
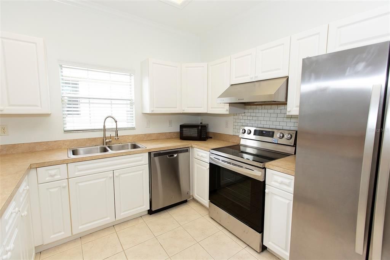
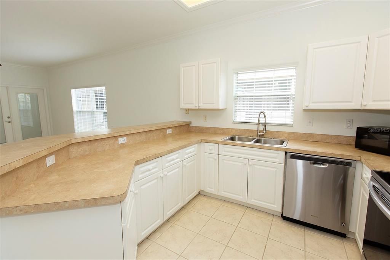
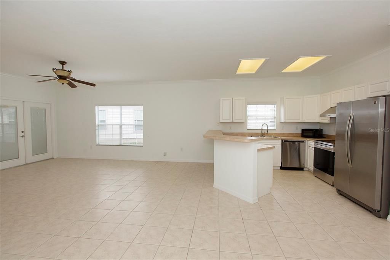
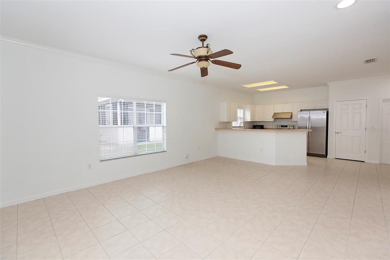
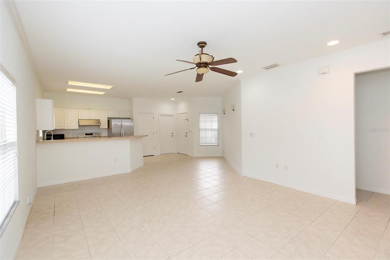
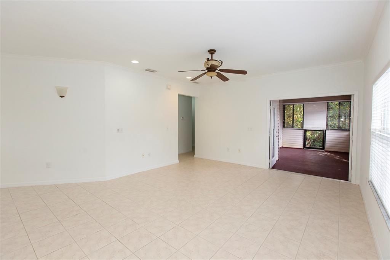
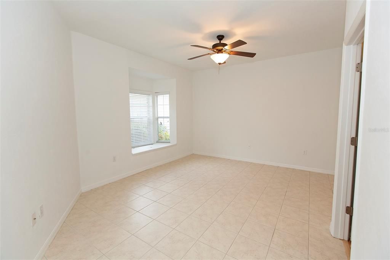
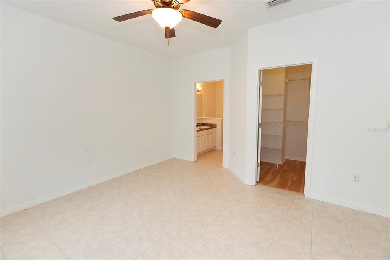
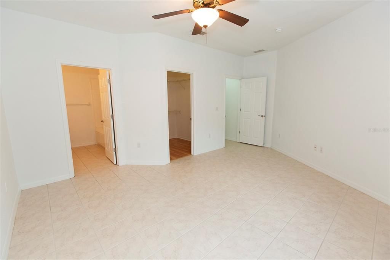
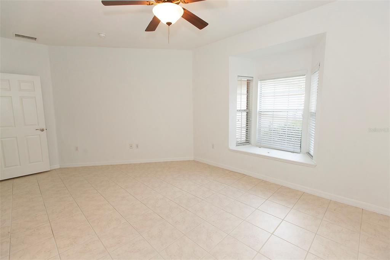
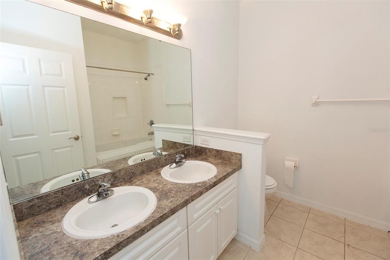
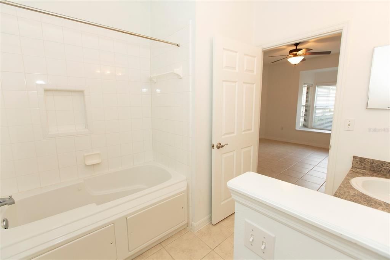
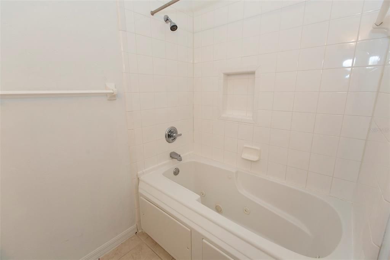
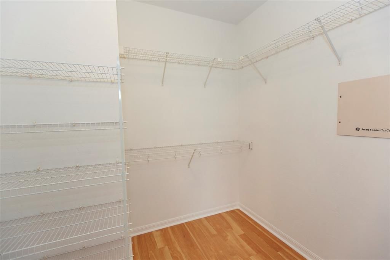
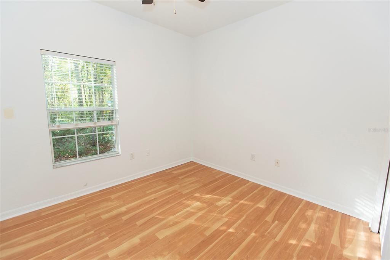
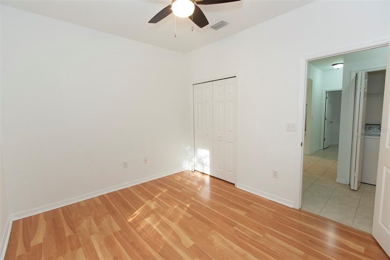
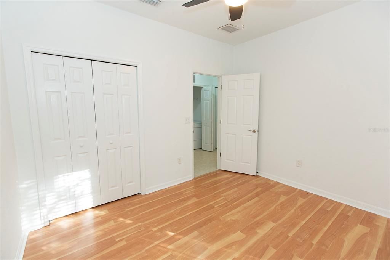
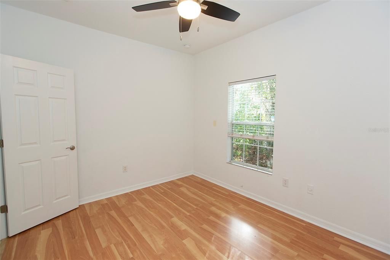
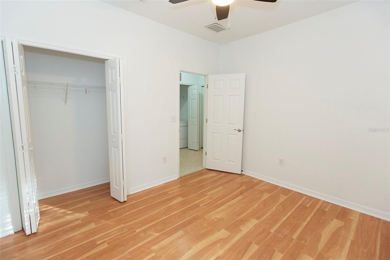
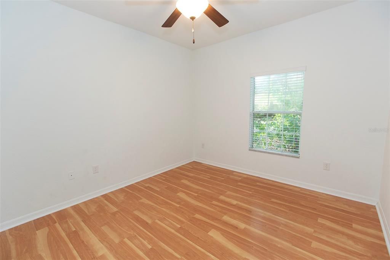
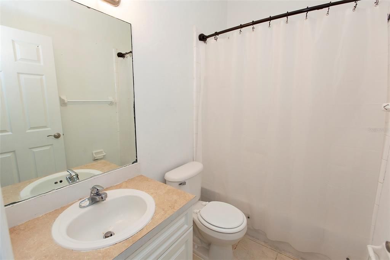
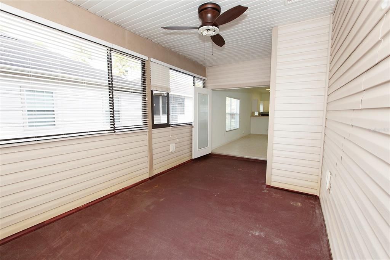
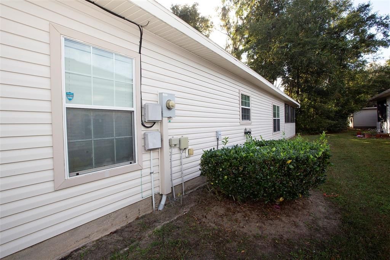
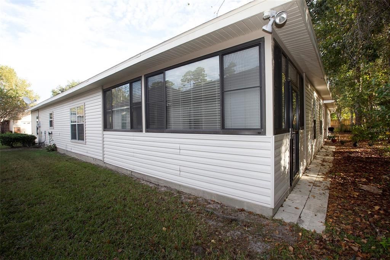
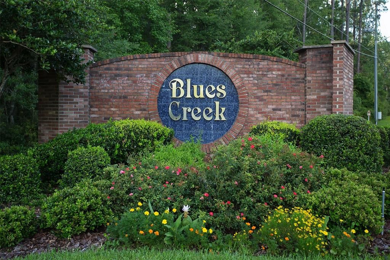
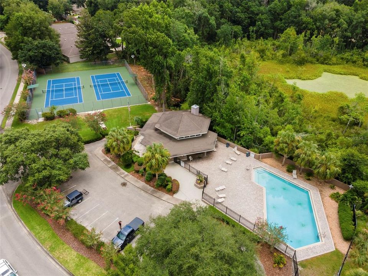
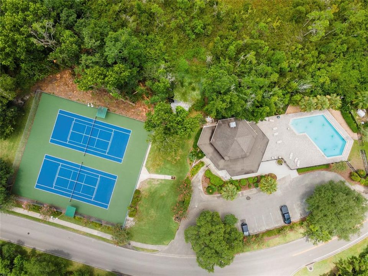
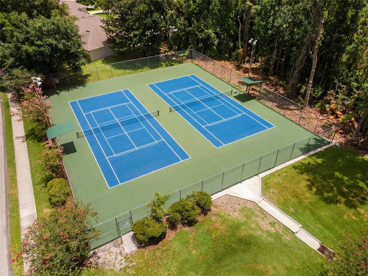
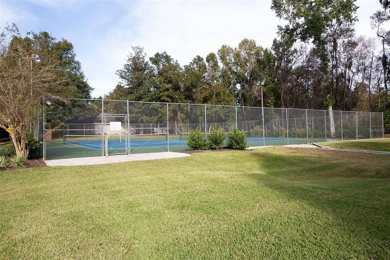
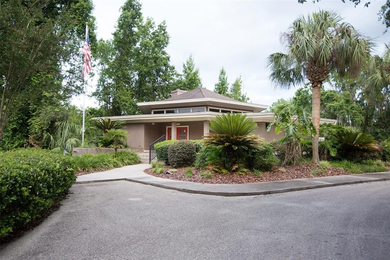
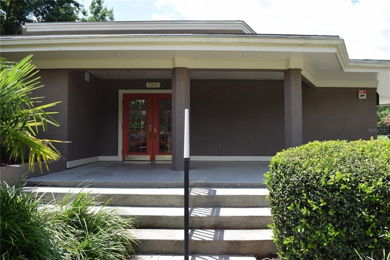
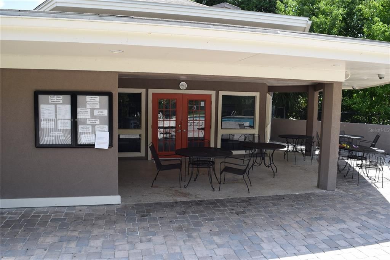
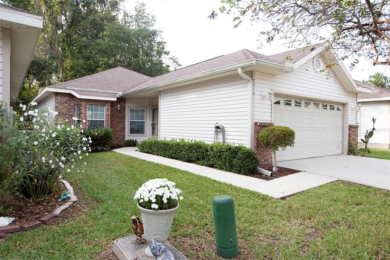
Spacious 3-bedroom, 2-bathroom patio style home in The Gardens at Blues Creek. Inside, an open floor plan seamlessly connects the living, dining area, and kitchen, fostering a sense of space and unity. The primary bedroom features a bay window, a spacious walk-in closet, and an en-suite bathroom boasting double sinks and a jetted tub/shower.. The two additional rooms share a hallway bathroom.Tile flooring spans the living areasand primary bedroom with laminate in the secondary bedrooms, ensuring a carpet-free environment. With a maintenance-free exterior, this property allows for carefree living, as it covers essential services like lawn care. The community's splendid amenities include a refreshing pool, tennis facilities, and a welcoming clubhouse. Convenient location close to state parks, schools, diverse dining options, and grocery shopping.

Location

Details

Type:
Residential Lease
Parking:
Driveway / Garage Door Opener / Ground Level
Year Built:
2005
Lot:
0.06 Acres
Heating:
Central / Electric
Price/sqft:
$2
Cooling:
Central Air
HOA:
No Data

Highlights

Pool
Other
Garage
2 car garage
Pets
Allowed
All facts and features
  • Flooring

    • Laminate

    • Tile

    Heating

    • Central

    • Electric

    Cooling

    • Central Air

    Appliances

    • Dishwasher

    • Disposal

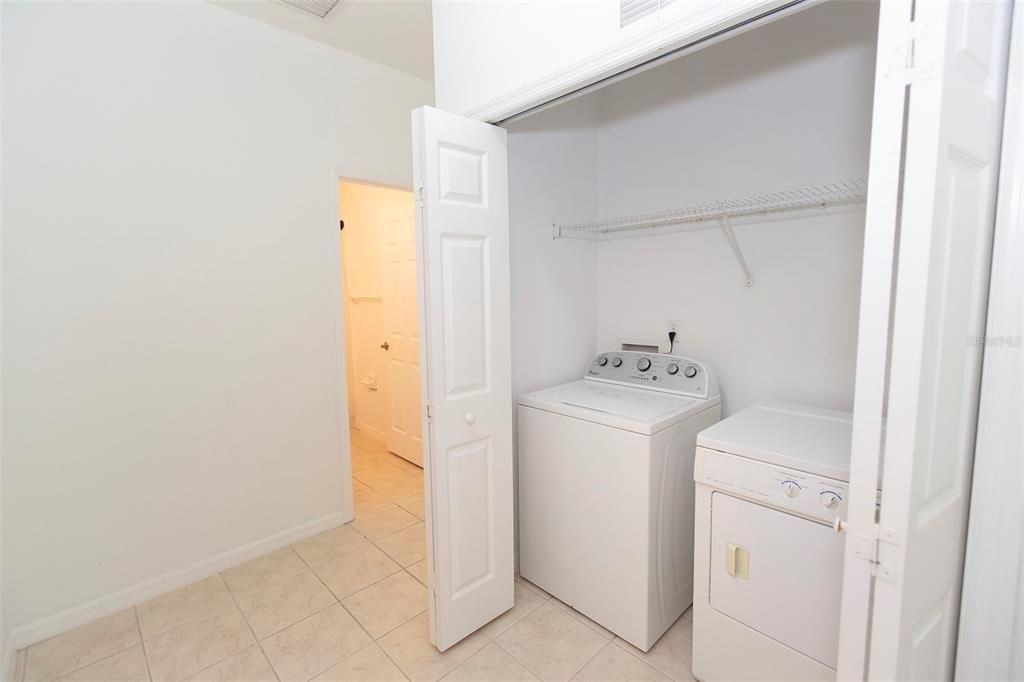
    • Dryer

    • Electric Water Heater

    • Exhaust Fan

    • Microwave

    • Range

    • Refrigerator

    • Washer

    Other interior features

    • Ceiling Fan(s)

    • High Ceilings

    • Living Room/Dining Room Combo

    • Primary Bedroom Main Floor

    • Open Floorplan

    • Split Bedroom

    • Thermostat

    • Walk-In Closet(s)

    • Window Treatments

    Bedrooms and bathrooms

    • Bedrooms: 3

    • Full bathrooms: 2

  • Parking

    • Driveway

    • Garage Door Opener

    • Ground Level

    Property

    • Levels: One

    • Exterior Features: Rain Gutters

    Lot

    • Lot: 0.06 Acres

    Other Property Information

    • Parcel Number: 06006067221

  • Type and style

    • Property Type: Residential Lease

    • Property Sub Type: Single Family Residence

  • Utility

    • Cable Available

    • Electricity Available

    • Electricity Connected

    • Public

    • Sewer Available

    • Sewer Connected

    • Street Lights

    • Water Available

    • Water Connected

  • Source details

    • MLS ID: GC541526

    Other facts

    • Laundry Features: Inside / Laundry Closet

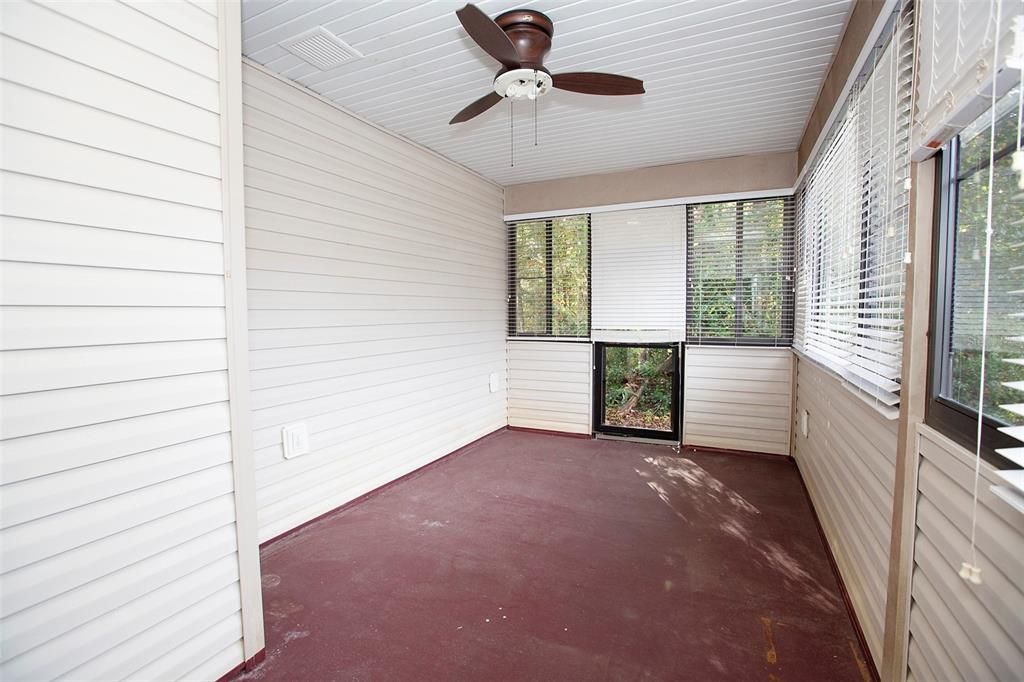
    • Patio And Porch Features: Covered / Screened

    • Pool Features: Other

    • Garage Spaces: 2

    • Attached Garage: Yes

    • Garage: Yes

    • Living Area: 1380

    • Water Source: Public

    • Subdivision Name: BLUES CREEK GARDENS

Private inquiry
Talk to the advisor on this listing.
Floor plans, HOA docs, off-market comparables, scheduling a private showing — one message, direct to the local specialist.

More like this

New
For Rent
$1,975 /mo
House
3 bds · 2 ba · 1,394 sqft
GAINESVILLE
4312 NW 29 WAY
New
For Rent
$1,700 /mo
House
2 bds · 2 ba · 1,296 sqft
TURKEY CREEK FOREST, GAINESVILLE
8770 NW 37TH CIRCLE
New
For Rent
$2,200 /mo
House
3 bds · 2 ba · 1,226 sqft
SPRINGTREE UNIT II, GAINESVILLE
4338 NW 29TH TERRACE
For Rent
$1,695 /mo
House
3 bds · 2 ba · 1,081 sqft
SPRINGTREE UNIT II, GAINESVILLE
2832 NW 44TH PLACE
For Rent
$2,300 /mo
House
3 bds · 2 ba · 1,116 sqft
SPRINGTREE III, GAINESVILLE
4344 NW 25TH TERRACE
For Rent
$1,495 /mo
Townhouse
2 bds · 2 ba · 1,275 sqft
MAGNOLIA PLACE, GAINESVILLE
5005 NW 43RD AVENUE UNIT 107
For Rent
$2,300 /mo
House
3 bds · 2 ba · 1,224 sqft
SPRINGTREE III, GAINESVILLE
4319 NW 26TH DRIVE
For Rent
$1,550 /mo
Condo/Co-op
2 bds · 2 ba · 1,275 sqft
MAGNOLIA PLACE TWNHMS, GAINESVILLE
4445 NW 49TH STREET UNIT 102

Market around this address

Live counts in the same area.
View all

The multiple listing information is provided by the Stellar MLS from a copyrighted compilation of listings. The compilation of listings and each individual listing are ©2026-present Stellar MLS. All Rights Reserved. The information provided is for consumers' personal, noncommercial use and may not be used for any purpose other than to identify prospective properties consumers may be interested in purchasing. All properties are subject to prior sale or withdrawal. All information provided is deemed reliable but is not guaranteed accurate, and should be independently verified. Listing courtesy of: COLDWELL BANKER M.M. PARRISH REALTORS