Sell Your Home
Get a free home valuation
Contact
Tell us about your needs

7960 2ND STREET N

House For Sale
$549,000

BTC: 8.42282909

ETH: 288.54644073

25 days
3 bds
2 ba
1,926 sqft

Overview

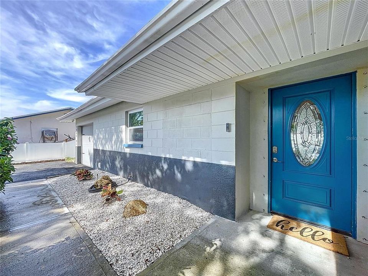
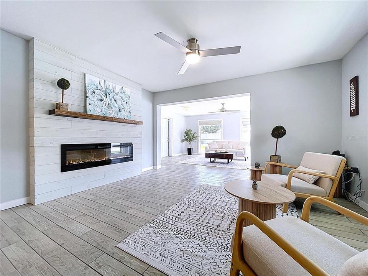
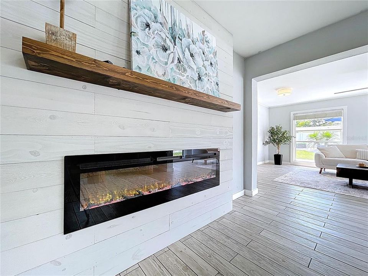
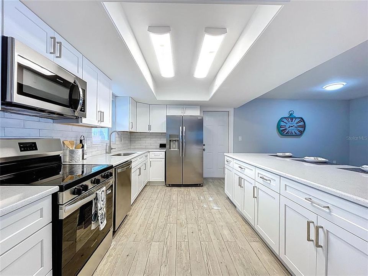
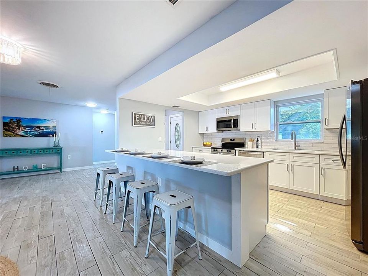
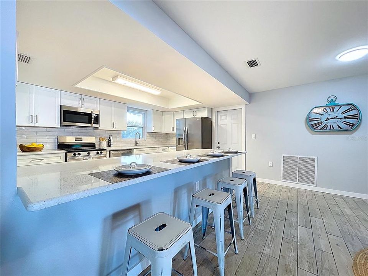
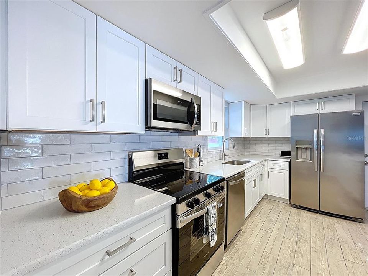
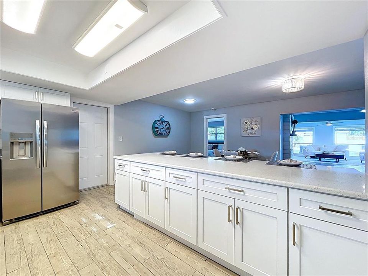
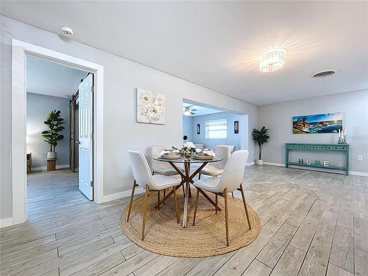
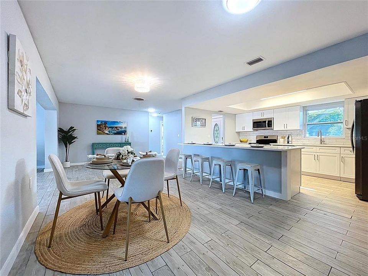
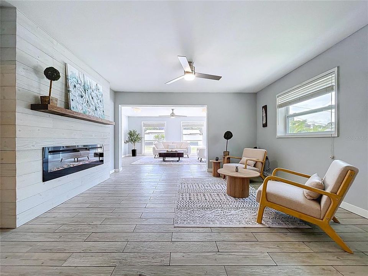
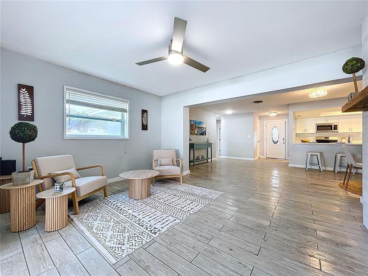
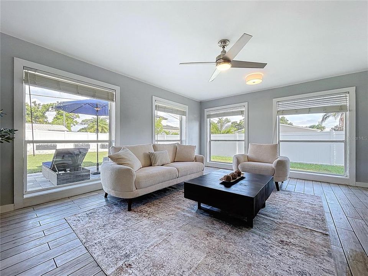
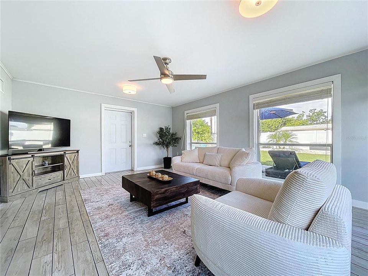
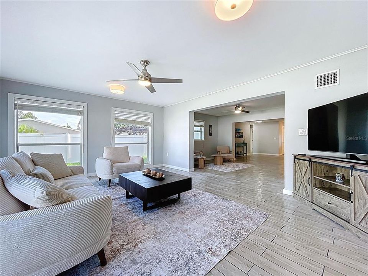
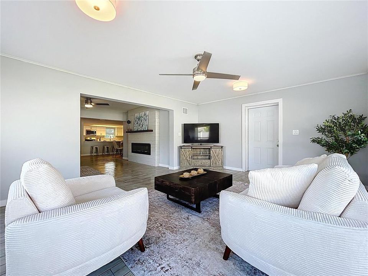
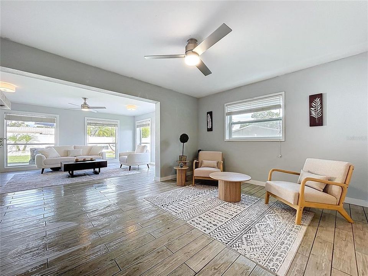
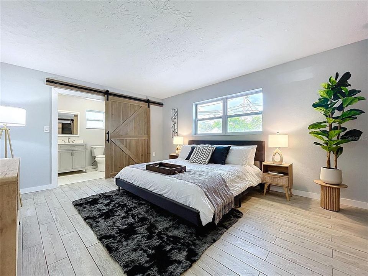
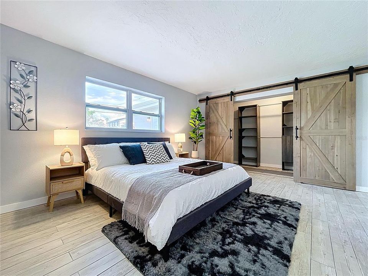
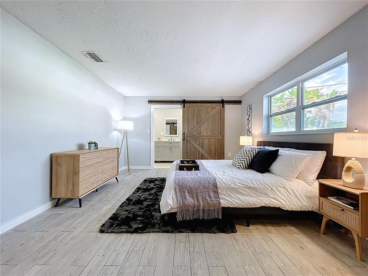
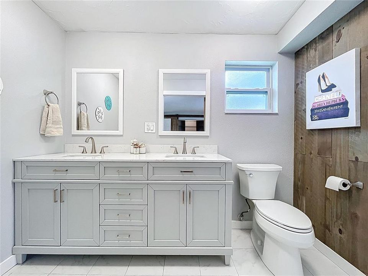
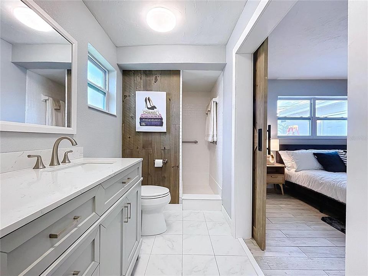
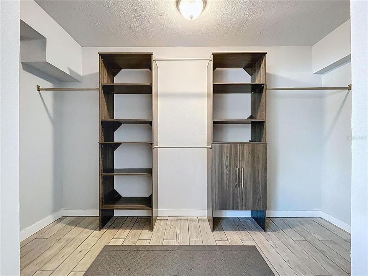
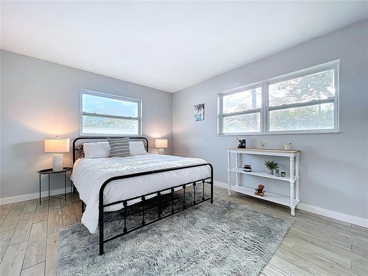
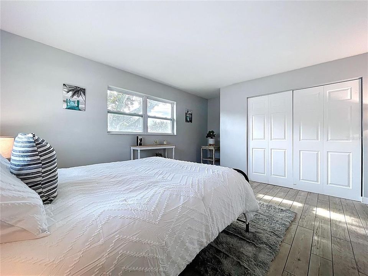

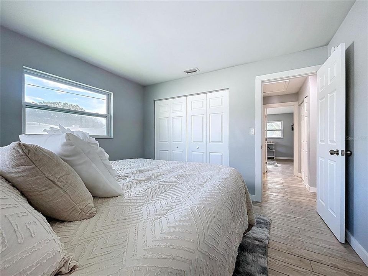
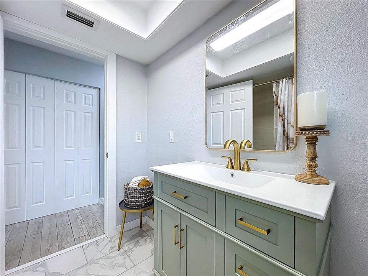
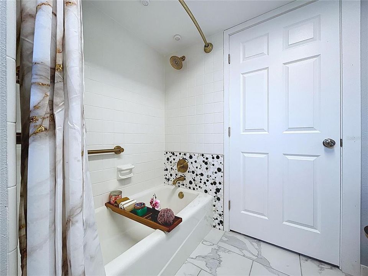
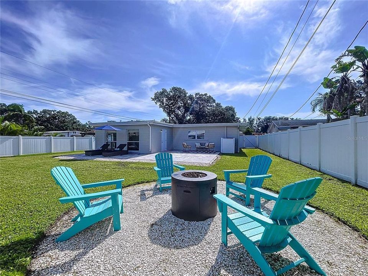
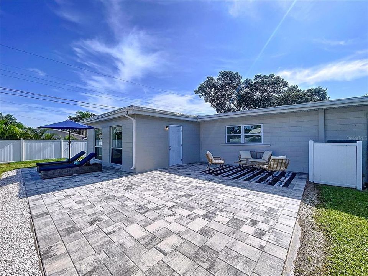
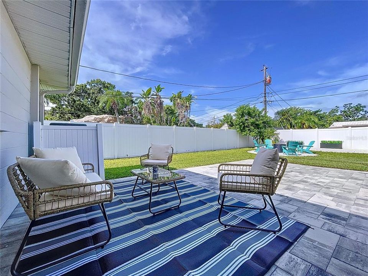
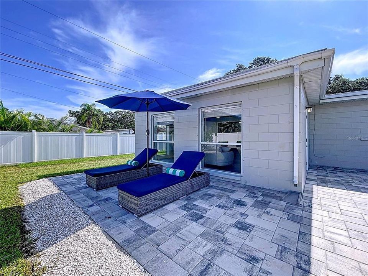
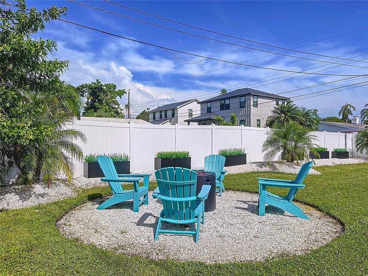
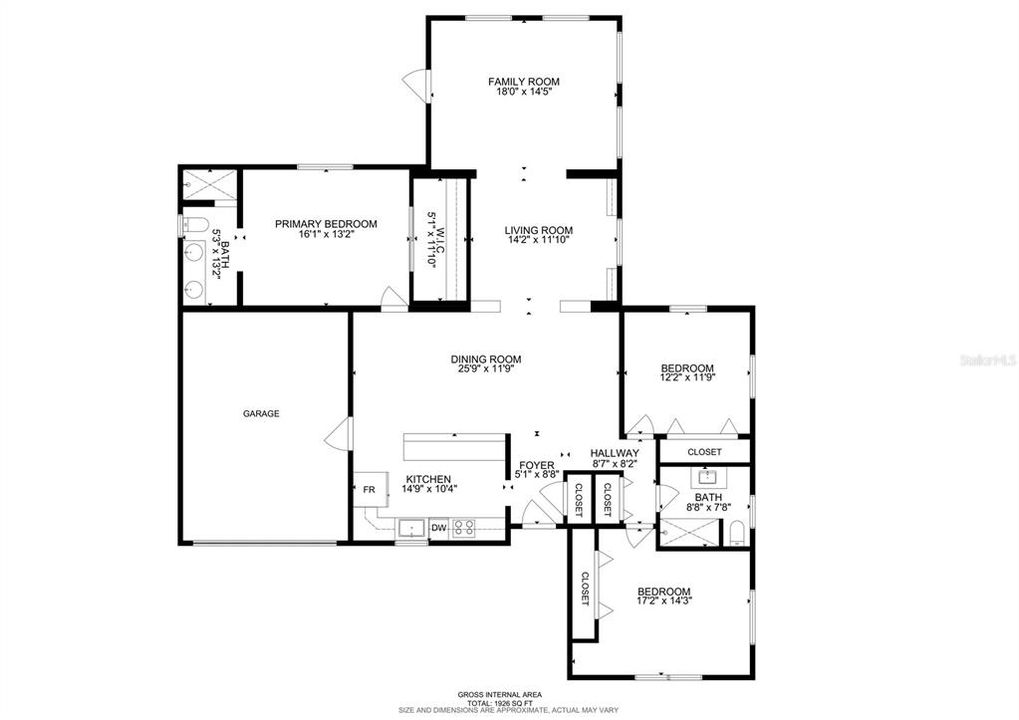
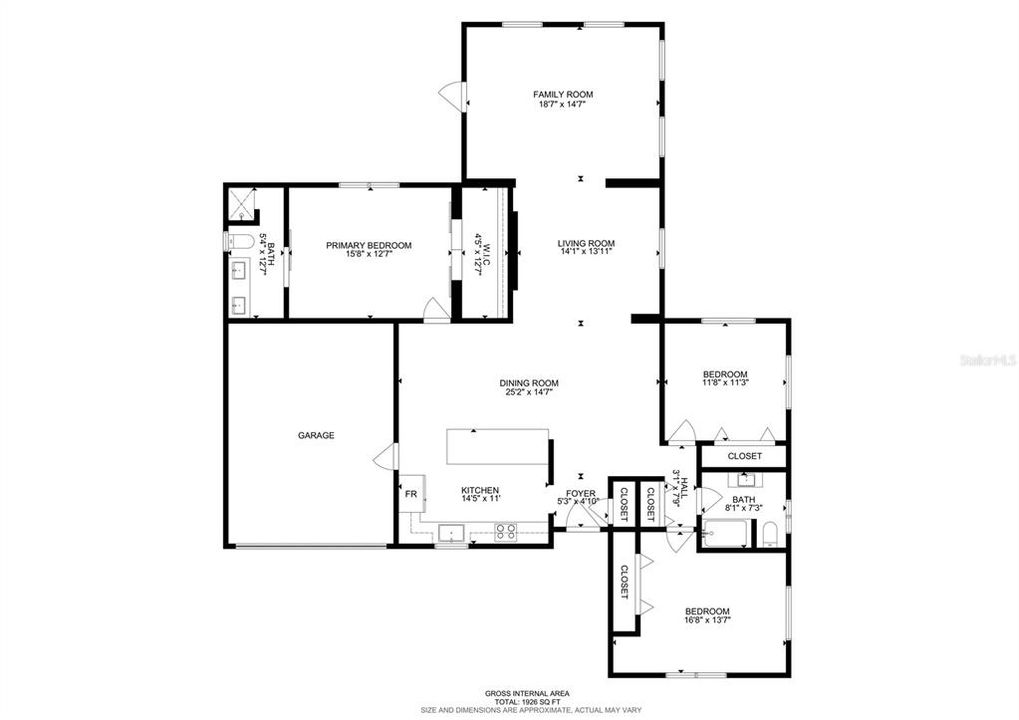
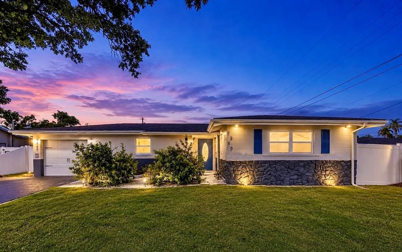
Currently rented at $3,400 per month through 9/30/2026, this beautifully renovated 3-bedroom, 2-bath St. Pete home offers an excellent opportunity for either a future owner-occupant or investor. Located in the highly desirable Riviera Bay area, this move-in-ready property blends modern finishes, thoughtful upgrades, and Florida coastal charm in a quiet cul-de-sac setting. Inside, the home features an open-concept layout with abundant natural light, a desirable split-bedroom floor plan, wood-grain porcelain tile flooring throughout, and a 1-car garage with washer/dryer hookups. Major updates include a new roof and gutter system in 2023, newer electrical, upgraded A/C in 2019, hurricane-rated windows, and an upgraded sewer line. The fully remodeled kitchen is a true centerpiece, with new cabinetry, stainless steel appliances, expansive quartz countertops, and bar seating ideal for entertaining. A sleek electric fireplace adds warmth and style to the main living area. The spacious primary suite features custom barn doors leading to a beautifully updated en-suite bathroom with dual vanity on one side, and a generous walk-in closet on the other. Both bathrooms have been tastefully renovated with modern finishes, and the home is equipped with a Vivint security system for added peace of mind. Step outside to a large, fully fenced backyard designed for enjoying the Florida lifestyle. The outdoor space includes a new patio, designated fire pit and hammock areas, and plenty of room for a future pool. The home also includes ADA accessible design features for added convenience. Just across the street, a charming walkway leads to the river opening into the bay - perfect for fishing, dog walks, or taking in a peaceful sunset. You are also just steps from a neighborhood trail to Rio Vista Park, ideal for biking, jogging, and weekend picnics. Stylish, turnkey, and ideally located in one of St. Pete’s most sought-after coastal neighborhoods, this Riviera Bay home offers the perfect combination of comfort, lifestyle, and investment potential.

Location

Details

Type:
Residential
Parking:
Garage Door Opener
Year Built:
1965
Lot:
0.23 Acres
Heating:
Central / Electric
Price/sqft:
$285
Cooling:
Central Air
HOA:
No Data

Valuation

Our model vs. what's actually selling nearby.
Estimate
$499,900
$365K – $668K
Confidence Low
List vs. estimate
$49K above estimate
List $549,000 · +9.8%
Our model says this listing is priced above recent comparable activity. Room to negotiate.
Price per sq ft
$285
-17.6% vs. city median $346
Based on
20 MLS comparables
Median of recent comparable listings. Sold comps use closing price, active listings use list price.

Highlights

Annual tax
$4,249
2025
Garage
1 car garage
Pets
Allowed
All facts and features
  • Flooring

    • Tile

    Heating

    • Central

    • Electric

    Cooling

    • Central Air

    Appliances

    • Dishwasher

    • Microwave

    • Range

    Other interior features

    • Ceiling Fan(s)

    • Primary Bedroom Main Floor

    • Solid Surface Counters

    • Split Bedroom

    • Walk-In Closet(s)

    • Window Treatments

    Bedrooms and bathrooms

    • Bedrooms: 3

    • Full bathrooms: 2

  • Parking

    • Garage Door Opener

    Property

    • Levels: One

    • Exterior Features: Other / Rain Gutters

    Lot

    • Lot: 0.23 Acres

    Other Property Information

    • Parcel Number: 303017758700000180

  • Type and style

    • Property Type: Residential

    • Property Sub Type: Single Family Residence

  • Utility

    • BB/HS Internet Available

    • Cable Available

    • Electricity Available

    • Public

    • Sewer Connected

  • Other financial information

    • Annual tax amount: $4,250

  • Source details

    • MLS ID: TB8526310

    Other facts

    • Construction Materials: Block / Stucco

    • Foundation Details: Block

    • Laundry Features: In Garage

    • Patio And Porch Features: Patio

    • Window Features: Blinds

    • Direction Faces: North

    • Architectural Style: Ranch

    • Garage Spaces: 1

    • Attached Garage: Yes

    • Garage: Yes

    • Living Area: 1926

    • Water Source: Public

    • Lot Size Dimensions: 75 x 138

    • Subdivision Name: RIVIERA THE

Private inquiry
Talk to the advisor on this listing.
Floor plans, HOA docs, off-market comparables, scheduling a private showing — one message, direct to the local specialist.

More like this

New
For Sale
$585,000
House
3 bds · 2 ba · 1,485 sqft
NORTH EAST PARK SHORES 3RD ADD, ST PETERSBURG
1067 44TH AVENUE NE
New
For Sale
$489,900
House
4 bds · 2 ba · 1,830 sqft
MEADOW LAWN 8TH ADD, ST PETERSBURG
New
For Sale
$649,000
House
3 bds · 2 ba · 1,830 sqft
RIVIERA BAY BLK 3, LOT 30, ST PETERSBURG
619 RIVIERA BAY DRIVE NE
New
For Sale
$425,000
House
3 bds · 2 ba · 1,515 sqft
MEADOW LAWN 5TH ADD, ST PETERSBURG
7500 15TH STREET N
New
For Sale
$529,000
House
4 bds · 3 ba · 1,687 sqft
MEADOWLAWN CARDINAL ESTATE, ST PETERSBURG
2239 68TH AVENUE N
For Sale
$430,000
House
3 bds · 2 ba · 1,405 sqft
WINSTON PARK, ST PETERSBURG
7846 12TH STREET N
For Sale
$469,000
Condo/Co-op
2 bds · 2 ba · 1,485 sqft
WATERMARK CONDO, ST PETERSBURG
1672 WATERMARK CIRCLE NE
For Sale
$675,000
House
4 bds · 4 ba · 1,488 sqft
ROSEDALE SUB REP, ST PETERSBURG
4834 TAYLOR STREET N

Market around this address

Live counts in the same area.
View all

The multiple listing information is provided by the Stellar MLS from a copyrighted compilation of listings. The compilation of listings and each individual listing are ©2026-present Stellar MLS. All Rights Reserved. The information provided is for consumers' personal, noncommercial use and may not be used for any purpose other than to identify prospective properties consumers may be interested in purchasing. All properties are subject to prior sale or withdrawal. All information provided is deemed reliable but is not guaranteed accurate, and should be independently verified. Listing courtesy of: REALTY ONE GROUP BEYOND