
Sell Your Home
Get a free home valuation
Contact
Tell us about your needs
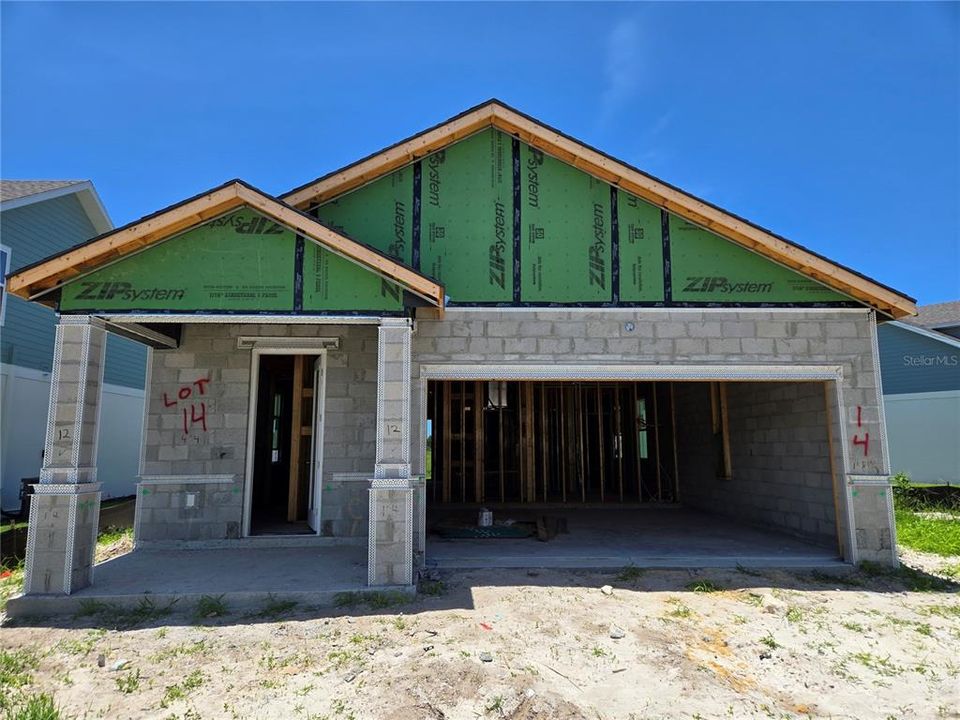
7966 CHANDLER LAKE COURT

House Recently Sold
$355,305

BTC: 4.59644243

ETH: 145.08166599

Sold on: 2025-10-03
New
3 bds
2 ba
1,472 sqft

Overview

Pre-Construction. To be built. Gulfside Floor Plan | 3 Beds | 2 Baths | 2-Car Garage | 1,472 Sq Ft | Single-Story Living Discover the comfort and convenience of the Gulfside floor plan—an inviting 3-bedroom, 2-bath single-story home with 1,472 sq ft of thoughtfully designed living space and a 2-car garage. Step inside to an open-concept layout featuring stylish Luxury Vinyl Plank (LVP) flooring throughout the main living areas. The heart of the home is the gourmet kitchen, showcasing 42” light sage green soft-close cabinetry, Fairbanks quartz countertops, arabesque tiled backsplash, stainless steel appliances, a large island, and a walk-in pantry—perfect for daily living and entertaining. The spacious living area opens seamlessly to a covered lanai with ceiling fans, creating an effortless indoor-outdoor lifestyle. The private owner’s suite features a walk-in closet and a beautifully appointed en-suite bath with dual quartz vanities and a tiled walk-in shower with a framed glass door. Additional highlights include: Smart 2-car garage Full home security system 2" blinds throughout Ask about up to $15,000 in closing costs including 1 year of HOA dues covered by the seller with use of preferred lender! Buyer has ability to attend a design appointment and customize the interior selections of their future home.

Location

Details

Type:
Residential
Parking:
Driveway / Garage Door Opener / Ground Level
Year Built:
2025
Lot:
No Data
Heating:
Electric
Price/sqft:
$241
Cooling:
Central Air
HOA:
$250

Valuation

Our model vs. what's actually selling nearby.
Estimate
$199,935
$184K – $259K
Confidence Low
List vs. estimate
$155K above estimate
List $355,280 · +77.7%
Our model says this listing is priced above recent comparable activity. Room to negotiate.
Price per sq ft
$241
+22.2% vs. city median $197
Based on
64 MLS comparables
Median of recent comparable listings. Sold comps use closing price, active listings use list price.

Highlights

Annual tax
$6,000
2025
HOA
$250/mo
Community Pool, Maintenance Structure, Maintenance Grounds
Garage
2 car garage
Pets
Allowed
All facts and features
  • Flooring

    • Luxury Vinyl

    Heating

    • Electric

    Cooling

    • Central Air

    Appliances

    • Dishwasher

    • Disposal

    • Electric Water Heater

    • Ice Maker

    • Microwave

    • Range

    • Refrigerator

    Other interior features

    • Attic Ventilator

    • Built-in Features

    • Ceiling Fan(s)

    • Crown Molding

    • Eating Space In Kitchen

    • High Ceilings

    • Kitchen/Family Room Combo

    • Open Floorplan

    • Primary Bedroom Main Floor

    Bedrooms and bathrooms

    • Bedrooms: 3

    • Full bathrooms: 2

  • Parking

    • Driveway

    • Garage Door Opener

    • Ground Level

    Property

    • Levels: One

    • Exterior Features: Irrigation System / Lighting / Sprinkler Metered

    Other Property Information

    • Parcel Number: 3424160240000000140

    • Zoning: RESI

  • Type and style

    • Property Type: Residential

    • Property Sub Type: Single Family Residence

  • Utility

    • BB/HS Internet Available

    • Cable Available

    • Electricity Connected

    • Phone Available

    • Sprinkler Meter

    • Street Lights

    • Water Connected

  • Other financial information

    • HOA: $250

    • HOA Frequency: Monthly

    • Annual tax amount: $6,000

  • Source details

    • MLS ID: R4909608

    Other facts

    • Construction Materials: Block / Stone / Stucco / Vinyl Siding / Wood Frame

    • Foundation Details: Slab

    • Laundry Features: Electric Dryer Hookup / Inside / Laundry Room / Washer Hookup

    • Lot Features: Landscaped / Near Golf Course / Near Marina / Near Public Transit / Private / Sidewalk

    • Patio And Porch Features: Covered / Other

    • Window Features: Blinds / Double Pane Windows / Insulated Windows

    • Direction Faces: Southwest

    • Architectural Style: Traditional

    • Garage Spaces: 2

    • Attached Garage: Yes

    • Garage: Yes

    • Living Area: 1472

    • Water Source: Public

    • Subdivision Name: EMERALD FIELDS

Private inquiry
Talk to the advisor on this listing.
Floor plans, HOA docs, off-market comparables, scheduling a private showing — one message, direct to the local specialist.

More like this

Recently Sold
$275,000
House
2 bds · 2 ba · 1,239 sqft
BEAR CREEK SUB, PORT RICHEY
11349 BROWN BEAR LANE
Recently Sold
$246,800
House
3 bds · 2 ba · 1,594 sqft
RAVENSWOOD VILLAGE, HUDSON
13412 SHADBERRY LANE
Recently Sold
$318,250
House
4 bds · 2 ba · 2,238 sqft
HUDSON BEACH ESTATES, HUDSON
13731 VICTOR AVENUE
Recently Sold
$310,000
House
3 bds · 2 ba · 1,555 sqft
FIVE-A-RANCH, HUDSON
13460 LITTLE ROAD
Recently Sold
$374,900
House
3 bds · 2 ba · 1,820 sqft
EMERALD FIELDS, HUDSON
13777 EMERALD FIELDS DRIVE
Recently Sold
$329,000
House
3 bds · 2 ba · 1,966 sqft
WOODWARD VILLAGE, HUDSON
13409 WAGNER DRIVE
Recently Sold
$243,000
House
2 bds · 2 ba · 1,519 sqft
BEACON WOODS VILLAGE, HUDSON
8500 FOREST GLADE DRIVE
Recently Sold
$375,969
3 bds · 2 ba · 1,512 sqft
PLEASURE ISLES 1ST ADD, HUDSON
13227 LISA DRIVE

Market around this address

Live counts in the same area.
View all

The multiple listing information is provided by the Stellar MLS from a copyrighted compilation of listings. The compilation of listings and each individual listing are ©2026-present Stellar MLS. All Rights Reserved. The information provided is for consumers' personal, noncommercial use and may not be used for any purpose other than to identify prospective properties consumers may be interested in purchasing. All properties are subject to prior sale or withdrawal. All information provided is deemed reliable but is not guaranteed accurate, and should be independently verified. Listing courtesy of: ON POINT REALTY INC.