Sell Your Home
Get a free home valuation
Contact
Tell us about your needs

7969 BYERS ST

House For Sale
$850,000

BTC: 13.28125000

ETH: 533.01895666

8 days
4 bds
3 ba
3,374 sqft

Overview

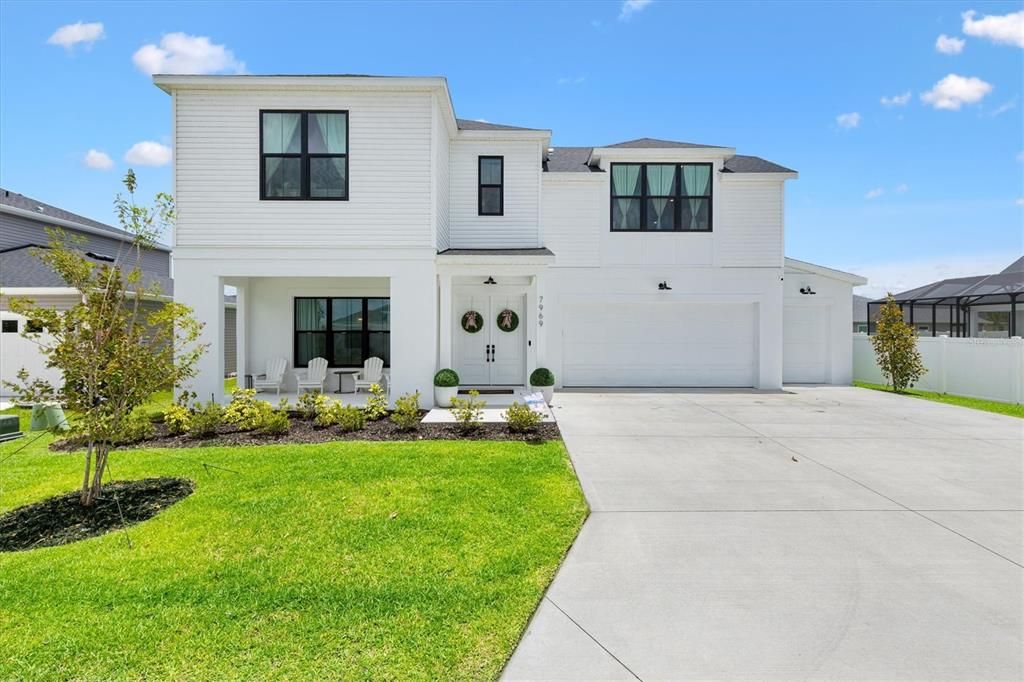
Welcome to 7969 Byers Street, an exceptional waterfront residence in Middleton offering over 3,300 square feet of thoughtfully designed living space. This stunning Kick Line floor plan features 4 spacious bedrooms, 3 full baths, and 1 half bath, blending elegance, comfort, and functionality in all the right ways. From the moment you enter, soaring ceilings, oversized doorframes, and expansive open living spaces create a grand, refined feel, while durable hard-surface flooring throughout the shared living areas keeps the home both stylish and practical. The heart of the home opens to a dramatic two-story living room plucked straight from a Pottery Barn catalogue with an extended lanai that overlooks Lake Eleanor, one of Middleton’s largest and most scenic waterfront views. The stretched garage with epoxy flooring offers the added bonus of a dedicated golf cart garage, a feature that is not standard or common on many of our homes! The oversized backyard leaves plenty of room to design your dream pool and outdoor retreat. The primary suite on the main floor is a true escape, featuring upgraded custom closet shelving, dual vanities, and a deep soaking tub designed for unwinding at the end of the day. Upstairs, every bedroom enjoys tranquil water views, while upgraded extra plush carpet adds warmth and comfort where it matters most. The expansive bonus room upstairs over the garage allows for a secondary living room or in-law suite with a utilities already installed for an upstairs washer and dryer unit. Located in an established area of Middleton, you’ll enjoy completed surrounding construction, quick access to downtown, Dry Creek Park, multiple pools, dining, shopping, and all the exciting growth this sought-after community has to offer. Luxury, lifestyle, and location—this home truly checks every box. *There is no monthly HOA fee in Middleton. Middleton residents currently have access to 4 neighborhood pools and playgrounds, walking/biking paths, community ponds for fishing, and immediate access to their downtown community. Publix, Circle K Gas Station, Chase Bank, Smalls Sliders, Fiesta Grande Mexican, Haru Japanese, Portillos Pizza, Jersey Mike's, Coffee For The Soul, China Taste and Small Sliders currently under construction to open soon! Hop in your golf cart and cruise around town to the nearby Eastport Town Square by the parent company of The Villages® for free evening entertainment 365 days per year! Welcome home to 7969 Byers St!

Location

Details

Type:
Residential
Parking:
Driveway / Golf Cart Garage
Year Built:
2024
Lot:
0.16 Acres
Heating:
Central / Natural Gas
Price/sqft:
$252
Cooling:
Central Air
HOA:
No Data

Valuation

Our model vs. what's actually selling nearby.
Estimate
$495,740
$456K – $753K
Confidence Low
List vs. estimate
$354K above estimate
List $850,000 · +71.5%
Our model says this listing is priced above recent comparable activity. Room to negotiate.
Price per sq ft
$251
+5.0% vs. city median $239
Based on
14 MLS comparables
Median of recent comparable listings. Sold comps use closing price, active listings use list price.

Highlights

Annual tax
$11,714
2025
View
Water
Garage
2 car garage
Pets
Allowed
All facts and features
  • Flooring

    • Carpet

    • Ceramic Tile

    • Luxury Vinyl

    Heating

    • Central

    • Natural Gas

    Cooling

    • Central Air

    Appliances

    • Built-In Oven

    • Dishwasher

    • Disposal

    • Gas Water Heater

    • Microwave

    • Refrigerator

    • Tankless Water Heater

    Other interior features

    • Ceiling Fan(s)

    • High Ceilings

    • Open Floorplan

    • Primary Bedroom Main Floor

    • Stone Counters

    Bedrooms and bathrooms

    • Bedrooms: 4

    • Bathrooms: 1

    • Full bathrooms: 3

  • Parking

    • Driveway

    • Golf Cart Garage

    Property

    • Levels: Two

    • Exterior Features: Irrigation System / Sidewalk

    Lot

    • Lot: 0.16 Acres

    Other Property Information

    • Parcel Number: K16C023

    • Zoning: RES

  • Type and style

    • Property Type: Residential

    • Property Sub Type: Single Family Residence

  • Utility

    • Cable Available

    • Electricity Connected

    • Natural Gas Connected

    • Sewer Connected

    • Sprinkler Recycled

    • Underground Utilities

    • Water Connected

  • Other financial information

    • Annual tax amount: $11,715

  • Source details

    • MLS ID: G5114660

    Other facts

    • Construction Materials: Tilt up Walls

    • Foundation Details: Slab

    • Laundry Features: Inside

    • Patio And Porch Features: Covered / Front Porch / Patio / Porch / Rear Porch / Screened

    • Window Features: Double Pane Windows

    • Direction Faces: East

    • Architectural Style: Contemporary

    • Garage Spaces: 2

    • Attached Garage: Yes

    • Garage: Yes

    • Living Area: 3374

    • Water Source: Public

    • Subdivision Name: MIDDLETON PHASE 3

Private inquiry
Talk to the advisor on this listing.
Floor plans, HOA docs, off-market comparables, scheduling a private showing — one message, direct to the local specialist.

More like this

-$25K
For Sale
$699,900
House
3 bds · 2 ba · 1,931 sqft
THE VILLAGES, THE VILLAGES
6716 BUDDY LANE
+$75K
For Sale
$950,000
House
4 bds · 3 ba · 2,656 sqft
SUMTER COUNT, SUMTERVILLE
2672 SE 35TH STREET
-$80K
For Sale
$995,000
House
3 bds · 2 ba · 1,959 sqft
THE VILLAGES, THE VILLAGES
1659 MCMURTRIE LOOP
-$35K
For Sale
$950,000
House
4 bds · 3 ba · 3,608 sqft
MIDDLETON, MIDDLETON
2744 ALDER AVE
-$100K
For Sale
$1,100,000
House
3 bds · 2 ba · 1,969 sqft
VILLAGES/SOUTHERN OAKS UN 206, THE VILLAGES
7704 BRIAN ETHEREDGE WAY

Market around this address

Live counts in the same area.
View all

The multiple listing information is provided by the Stellar MLS from a copyrighted compilation of listings. The compilation of listings and each individual listing are ©2026-present Stellar MLS. All Rights Reserved. The information provided is for consumers' personal, noncommercial use and may not be used for any purpose other than to identify prospective properties consumers may be interested in purchasing. All properties are subject to prior sale or withdrawal. All information provided is deemed reliable but is not guaranteed accurate, and should be independently verified. Listing courtesy of: LPT REALTY, LLC