Sell Your Home
Get a free home valuation
Contact
Tell us about your needs
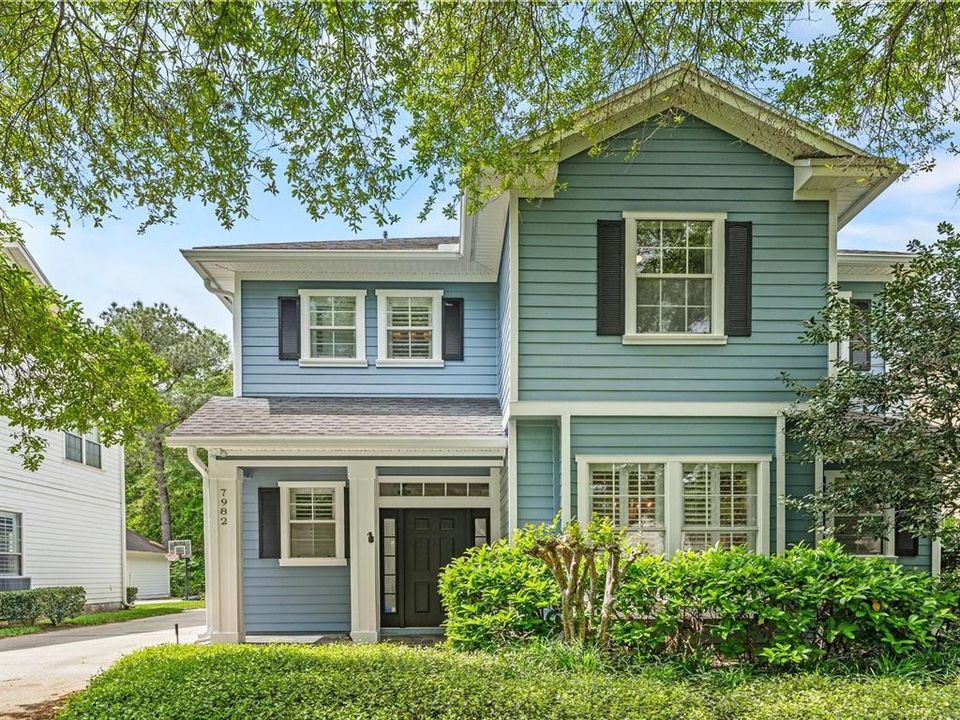
7982 JOSHUA TREE LANE

House Recently Sold
$521,000

BTC: 6.27710843

ETH: 214.22697368

Sold on: 2024-06-21
42 days
4 bds
3 ba
2,347 sqft

Overview

Don't miss your chance to own this beautiful cottage home located within Hampton Park, a gated community that is centrally located among all that Jacksonville has to offer. This spacious four bedroom home offers ample living and storage space, including a guest suite located over the two car garage which serves as a private retreat for guests, in-laws, or household members. The oversized master suite features dual walk-in closets and double vanity. A new roof is being installed (2024) and the home has recently undergone exterior upgrades, including fresh paint. You'll find yourself enjoying the outdoors as well, whether it is in the backyard on the patio (which is adjacent to quiet wooded land), or within the neighborhood at the beautiful community pool, tennis courts, or playground. Come and see for yourself today!

Location

Details

Type:
Residential
Parking:
No Data
Year Built:
2003
Lot:
0.15 Acres
Heating:
Central
Price/sqft:
$225
Cooling:
Central Air
HOA:
$184

Valuation

Our model vs. what's actually selling nearby.
Estimate
$494,450
$442K – $592K
Confidence Low
List vs. estimate
$34K above estimate
List $529,000 · +7.0%
Our model says this listing is priced above recent comparable activity. Room to negotiate.
Price per sq ft
$225
+25.9% vs. city median $179
Based on
6 MLS comparables
Median of recent comparable listings. Sold comps use closing price, active listings use list price.

Highlights

Annual tax
$7,466
2023
HOA
$184/mo
24-Hour Guard, Community Pool, Pool Maintenance
Garage
2 car garage
Pets
Not allowed
All facts and features
  • Flooring

    • Carpet

    • Ceramic Tile

    Heating

    • Central

    Cooling

    • Central Air

    Appliances

    • Dishwasher

    • Disposal

    • Microwave

    • Range

    Other interior features

    • Ceiling Fan(s)

    • High Ceilings

    • PrimaryBedroom Upstairs

    • Thermostat

    • Walk-In Closet(s)

    Bedrooms and bathrooms

    • Bedrooms: 4

    • Bathrooms: 1

    • Full bathrooms: 3

  • Property

    • Levels: Two

    • Exterior Features: Irrigation System / Sidewalk

    Lot

    • Lot: 0.15 Acres

    Other Property Information

    • Parcel Number: 1677461065

    • Zoning: PUD

  • Type and style

    • Property Type: Residential

    • Property Sub Type: Single Family Residence

  • Utility

    • Cable Available

    • Electricity Connected

    • Public

    • Sewer Connected

  • Other financial information

    • HOA: $184

    • HOA Frequency: Monthly

    • Annual tax amount: $7,466

  • Source details

    • MLS ID: T3518702

    Other facts

    • Construction Materials: Cement Siding

    • Foundation Details: Slab

    • Laundry Features: Laundry Room

    • Direction Faces: East

    • Garage Spaces: 2

    • Garage: Yes

    • Living Area: 2347

    • Water Source: Public

    • Subdivision Name: HAMPTON PARK UNIT ONE

Private inquiry
Talk to the advisor on this listing.
Floor plans, HOA docs, off-market comparables, scheduling a private showing — one message, direct to the local specialist.

More like this

New
Recently Sold
$460,600
Townhouse
3 bds · 2 ba · 2,023 sqft
OXFORD CHASE, JACKSONVILLE
11112 CASTLEMAIN CIRCLE S
Recently Sold
$365,000
House
4 bds · 2 ba · 2,036 sqft
OUT OF COUNTY, JACKSONVILLE
12842 CEDAR BROOK COURT
Recently Sold
$525,000
House
4 bds · 2 ba · 2,388 sqft
H G, JACKSONVILLE
8661 SOUTHERN GLEN DRIVE
Recently Sold
$630,000
House
5 bds · 3 ba · 3,279 sqft
EAST HAMPTON UNIT TWO, JACKSONVILLE
10533 HAMPTON LANDING DRIVE S
Recently Sold
$459,000
House
3 bds · 2 ba · 2,132 sqft
TIDAL POINTE/SOUTBSIDE QUARTER, JACKSONVILLE
7331 BEACH HAVEN PLACE
Recently Sold
$372,000
Townhouse
4 bds · 3 ba · 2,142 sqft
GEORGETOWN, JACKSONVILLE
4405 ELLIPSE DRIVE

Market around this address

Live counts in the same area.
View all

The multiple listing information is provided by the Stellar MLS from a copyrighted compilation of listings. The compilation of listings and each individual listing are ©2026-present Stellar MLS. All Rights Reserved. The information provided is for consumers' personal, noncommercial use and may not be used for any purpose other than to identify prospective properties consumers may be interested in purchasing. All properties are subject to prior sale or withdrawal. All information provided is deemed reliable but is not guaranteed accurate, and should be independently verified. Listing courtesy of: THE SOMERDAY GROUP PL