Sell Your Home
Get a free home valuation
Contact
Tell us about your needs
800 SW 4TH Street, Boca Raton FL 33486

House For Sale
$1,250,000

BTC: 14.48435689

ETH: 471.69811321

1 days
3 bds
2 ba
1,818 sqft

Overview

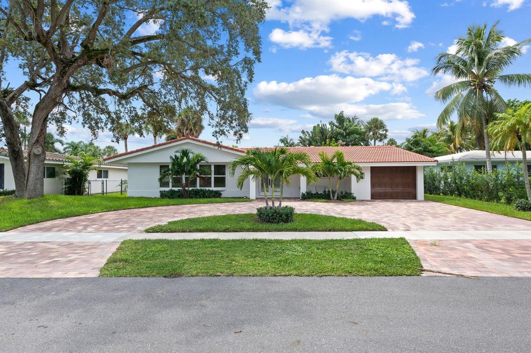
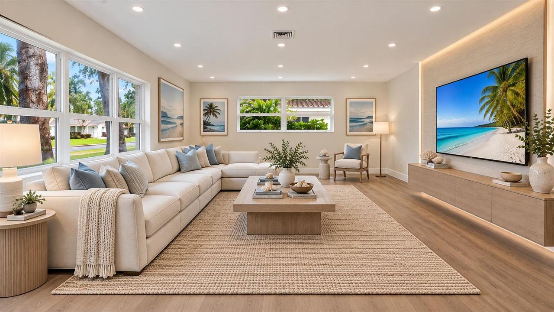
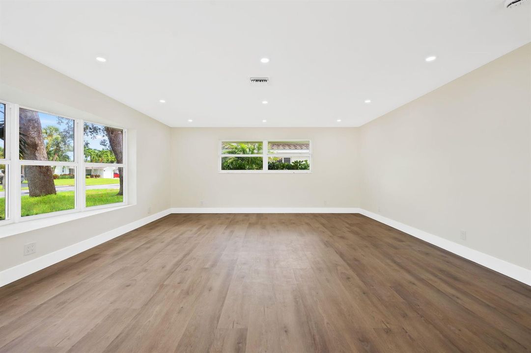
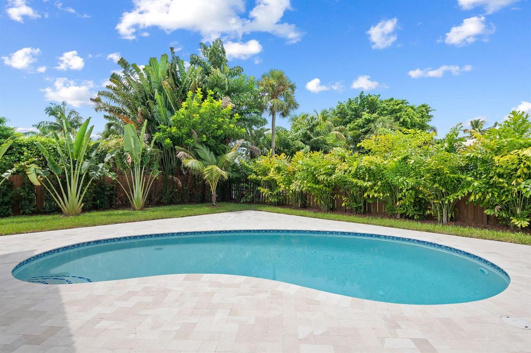
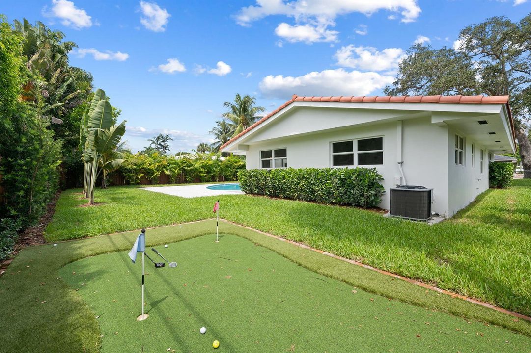
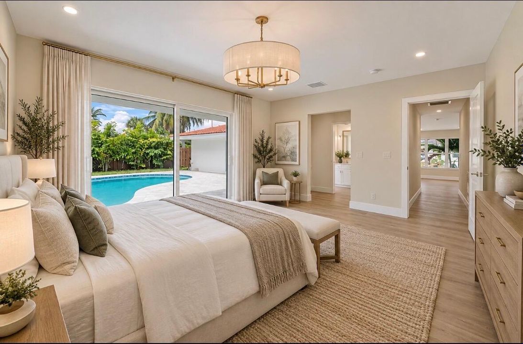
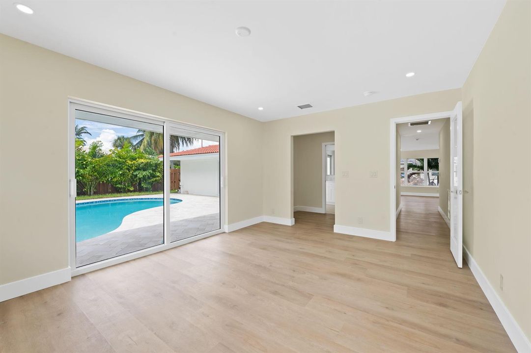
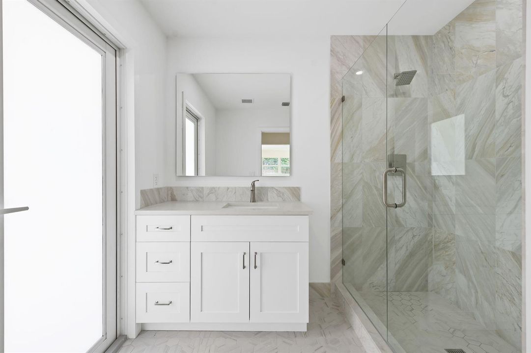
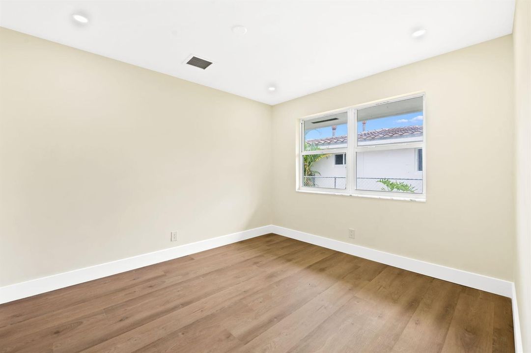
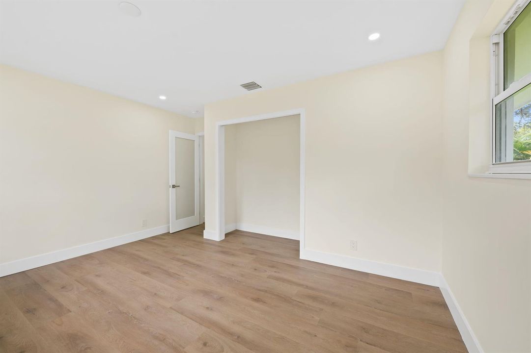
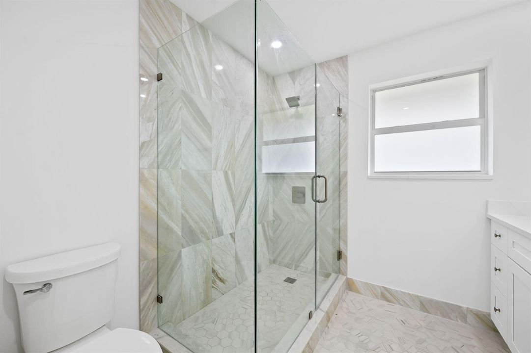
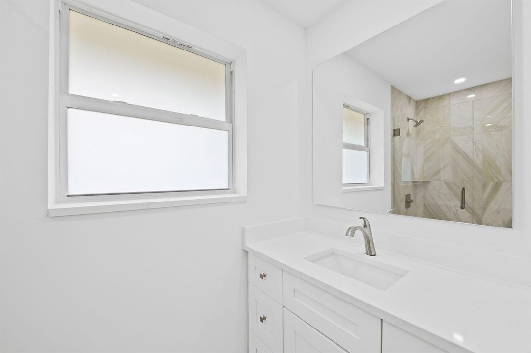
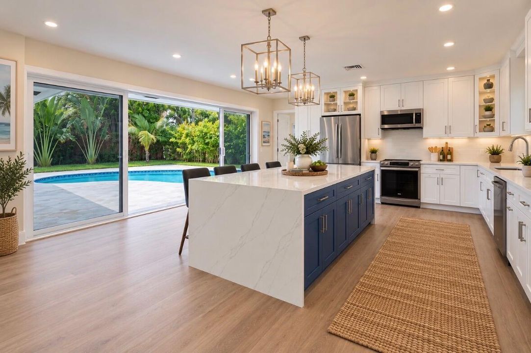
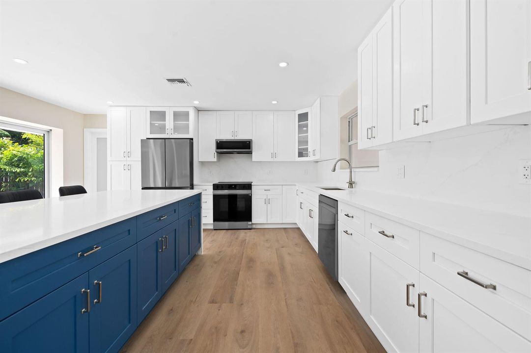
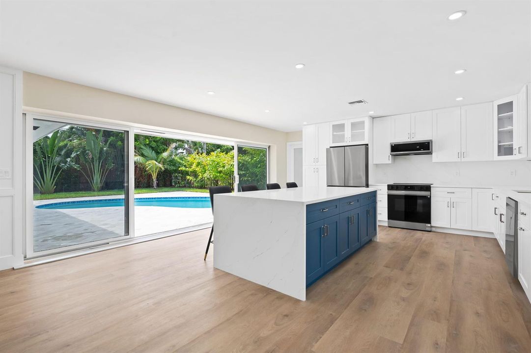
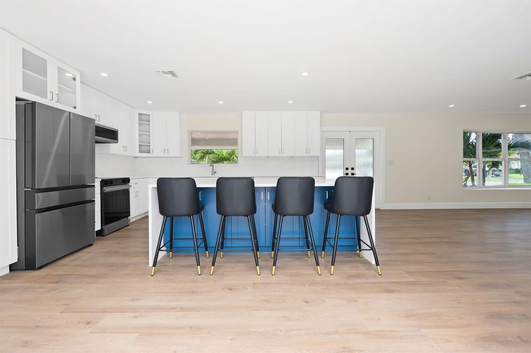
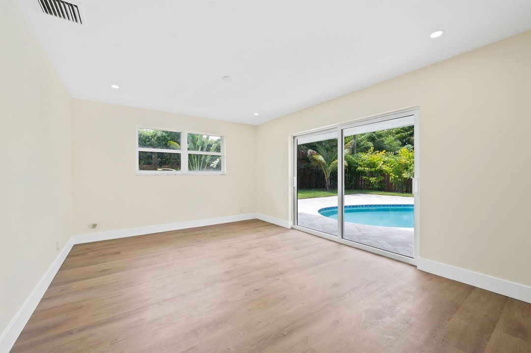
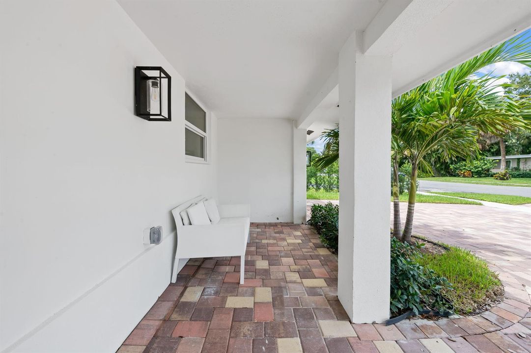
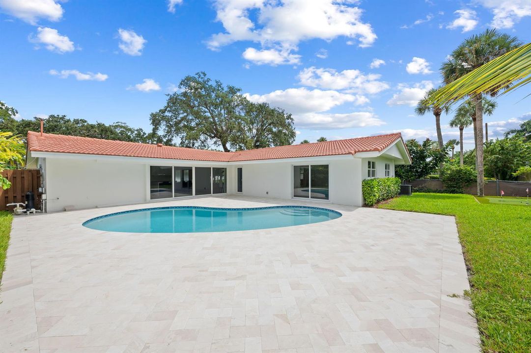
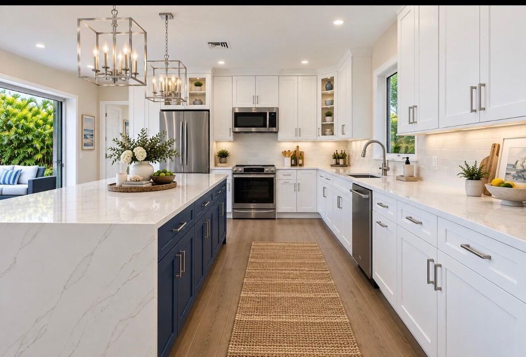
COMPLETELY RENOVATED HOME IN DESIRABLE ROYAL OAK HILLS Some Photos are Virtually Staged. Welcome to 800 SW 4th Street, a beautifully reimagined 3-bedroom, 2-bathroom, 1,818-square-foot home in one of East Boca Raton's most sought-after neighborhoods. This home has been taken down to the studs and rebuilt with quality finishes and modern systems throughout — there is truly nothing left to do but move in. A Total Transformation: Every major system and surface has been replaced: brand-new kitchen with quartz counters, new bathrooms, new wide-plank flooring throughout, impact windows and doors, a new garage door, all new plumbing/pipes, new electrical (including panel), and a new tankless water heater. The open-concept living, dining, and kitchen space is flooded with natural light and flows seamlessly to the outdoors. Resort-Style Outdoor Living: Step outside to a brand-new pool surrounded by elegant pavers, set within freshly designed landscaping that includes a unique golf-hole feature — a true showstopper for entertaining. The paver driveway and walkways add polish and curb appeal from the moment you arrive. Unbeatable Location: Royal Oak Hills is known for its tree-lined streets, top-rated schools (Addison Mizner Elementary, Boca Middle, and Boca Raton Community High), and its unmatched proximity to Downtown Boca Raton, Mizner Park, and the Brightline station — making it easy to enjoy shopping, dining, and effortless travel up and down the coast. This is a rare opportunity to own a fully renovated home in one of Boca's most established and beloved communities. No HOA. *Unfurnished *Photos with furniture include Virtual/AI Staging.

Location

Details

Type:
Residential
Parking:
1 Space / Parking Garage
Year Built:
1961
Lot:
0.20 Acres
Heating:
Central
Price/sqft:
$688
Cooling:
Central Air
HOA:
No Data

Valuation

Our model vs. what's actually selling nearby.
Estimate
$749,900
$476K – $1.0M
Confidence Low
List vs. estimate
$500K above estimate
List $1,250,000 · +66.7%
Our model says this listing is priced above recent comparable activity. Room to negotiate.
Price per sq ft
$687
+26.4% vs. city median $543
Based on
39 MLS comparables
+ 27 public-records sales within 0.5 mi
Median actual sale: $850K
Median of recent comparable listings. Sold comps use closing price, active listings use list price.

Highlights

Annual tax
$11,143
2025
Pool
Equipment Stays
Garage
1 car garage
Pets
Allowed
All facts and features
  • Flooring

    • Ceramic Floor

    Heating

    • Central

    Cooling

    • Central Air

    Appliances

    • Electric Water Heater

    • Dishwasher

    • Disposal

    • Ice Maker

    • Microwave

    • Refrigerator

    • Self Cleaning Oven

    • Wall Oven

    Other interior features

    • Cooking Island

    • Pantry

    • Walk-In Closet(s)

    Bedrooms and bathrooms

    • Bedrooms: 3

    • Full bathrooms: 2

  • Parking

    • 1 Space

    • Parking Garage

    Property

    • Levels: 1

    • Pool Private: Yes

    Lot

    • Lot: 0.20 Acres

    Other Property Information

    • Parcel Number: 06434730100120110

    • Zoning: R1D (city)

  • Type and style

    • Property Type: Residential

    • Property Sub Type: Single Family Residence

  • Utility

    • Sewer Connected

    • Electricity Available

    • Sewer Available

    • Water Available

  • Other financial information

    • Annual tax amount: $11,143

  • Source details

    • MLS ID: B26079524

    Other facts

    • Construction Materials: CBS Construction

    • Laundry Features: Washer Hookup

    • Lot Features: Less Than 1/4 Acre Lot / Less Than 1 Acre

    • Patio And Porch Features: Patio

    • Pool Features: Equipment Stays

    • Window Features: Complete Impact Glass

    • Direction Faces: North

    • Other Structures: Livable

    • Garage Spaces: 1

    • Attached Garage: Yes

    • Garage: Yes

    • Living Area: 1818

    • Water Source: Public

    • Subdivision Name: ROYAL OAK HILLS 2ND SEC

Private inquiry
Talk to the advisor on this listing.
Floor plans, HOA docs, off-market comparables, scheduling a private showing — one message, direct to the local specialist.

More like this

-$49K
For Sale
$1,250,000
House
5 bds · 4 ba · 3,095 sqft
JD Butlers, Deerfield Beach
63 SE 5th Ave, Deerfield Beach FL 33441
New
For Sale
$949,000
Townhouse
3 bds · 2 ba · 1,911 sqft
LANDS END, Boca Raton
745 Saint Albans Drive, Boca Raton FL 33486
New
For Sale
$1,250,000
Condo/Co-op
3 bds · 2 ba · 2,006 sqft
CLOISTER BEACH TOWERS, Boca Raton
1200 S Ocean Blvd # 15H, Boca Raton FL 33432
New
For Sale
$1,500,000
House
4 bds · 3 ba · 2,866 sqft
BRAMALEA UNICORP BOCA RATO,PARKSIDE, Boca Raton
1985 Parkside Circle S, Boca Raton FL 33486
New
For Sale
$875,000
Condo/Co-op
1 bds · 1 ba · 1,446 sqft
TOWNSEND PLACE CONDO, Boca Raton
500 SE MIZNER Boulevard # A710, Boca Raton FL 33432
New
For Sale
$1,195,000
Condo/Co-op
2 bds · 2 ba · 1,735 sqft
WHITEHALL CONDO, Boca Raton
2000 S OCEAN Boulevard # F, Boca Raton FL 33432
For Sale
$980,000
House
4 bds · 3 ba · 1,789 sqft
BOCA RATON SQUARE UNIT 2, Boca Raton
898 SW 10th Avenue, Boca Raton FL 33486
For Sale
$1,175,000
House
4 bds · 2 ba · 1,818 sqft
BOCA RATON SQUARE, Boca Raton
1551 SW 10th Street, Boca Raton FL 33486

Market around this address

Live counts in the same area.
View all

The multiple listing information is provided by the Miami Association of REALTORS® from a copyrighted compilation of listings. The compilation of listings and each individual listing are ©2026-present Miami Association of REALTORS®. All Rights Reserved. The information provided is for consumers' personal, noncommercial use and may not be used for any purpose other than to identify prospective properties consumers may be interested in purchasing. All properties are subject to prior sale or withdrawal. All information provided is deemed reliable but is not guaranteed accurate, and should be independently verified. Listing courtesy of: Southern Select Realty