Sell Your Home
Get a free home valuation
Contact
Tell us about your needs
8001 BRIGHTON DRIVE

House
$1,299,900

BTC: 19.94323412

ETH: 683.20859437

New
Waterfront
3 bds
2 ba
1,769 sqft

Overview

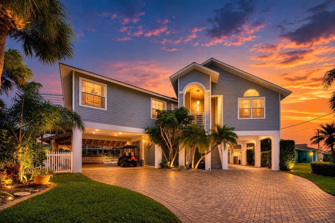
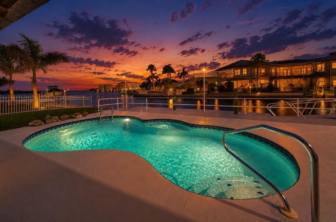
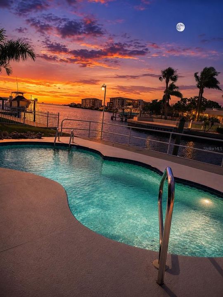
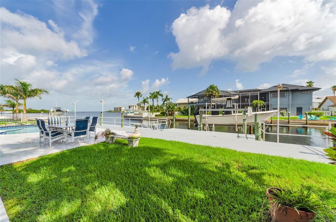
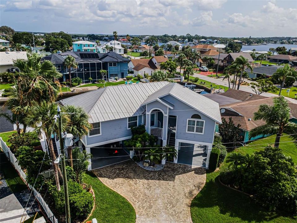
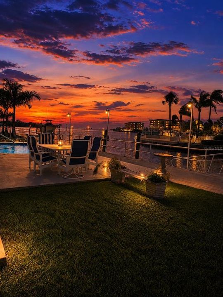
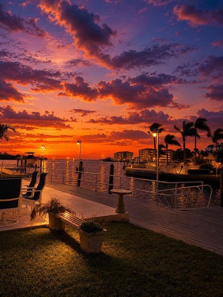
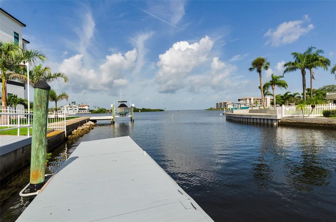
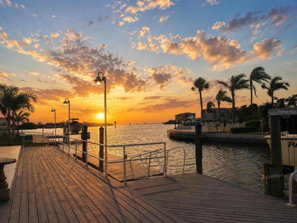
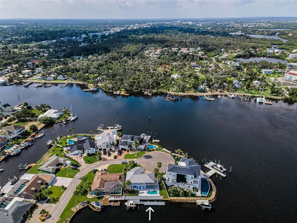
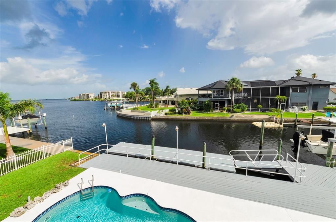
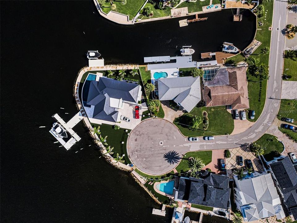
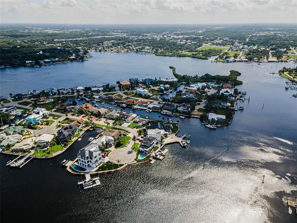
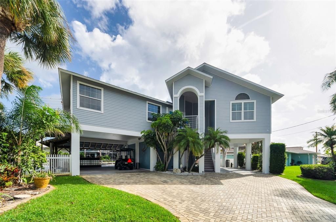
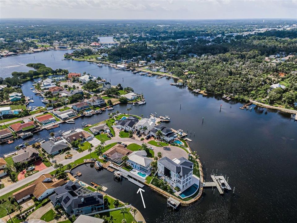
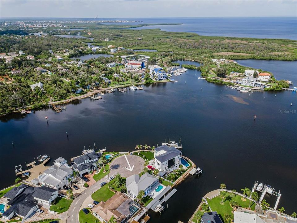
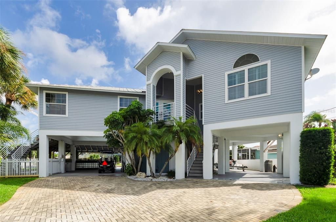
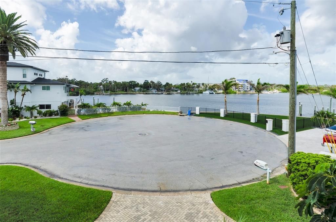
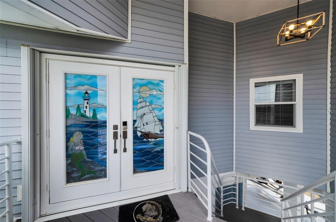
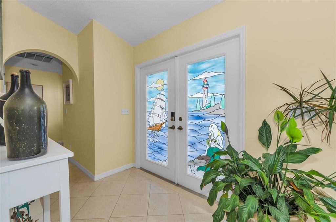
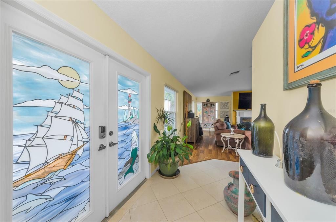
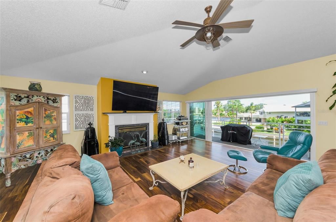
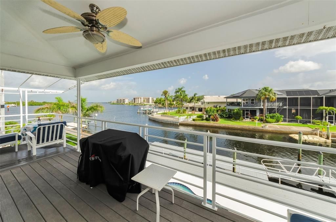
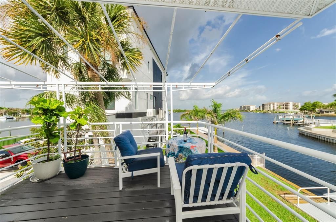
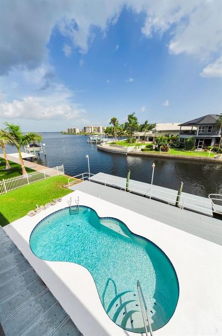
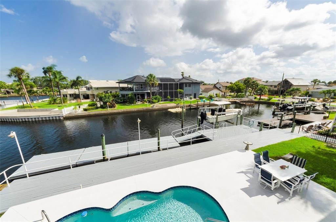
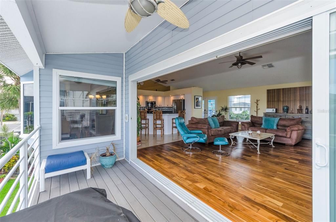
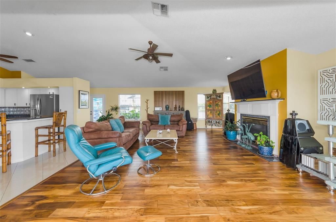
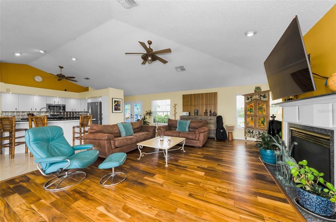
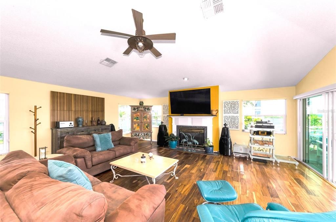
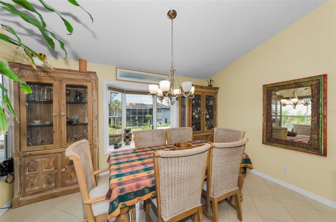
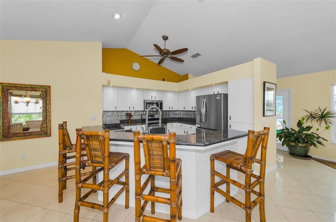
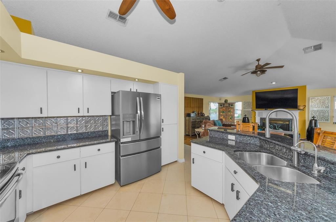
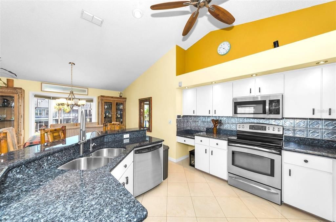
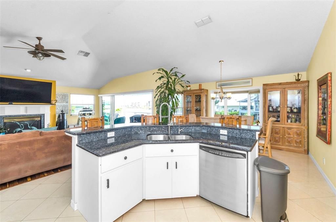
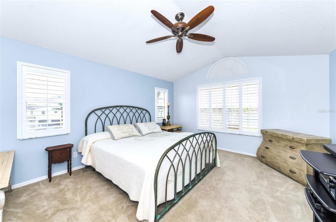
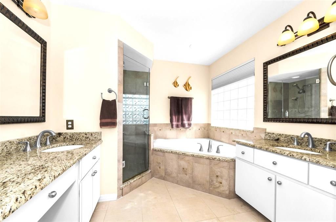
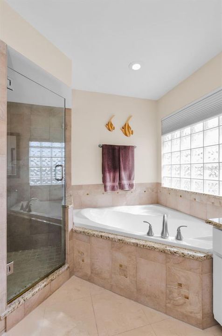
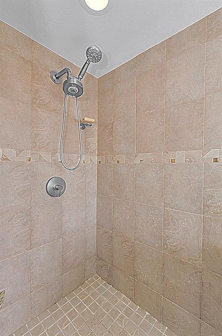
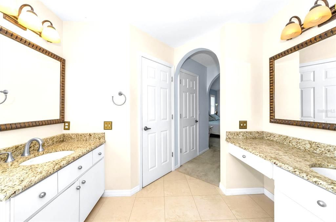
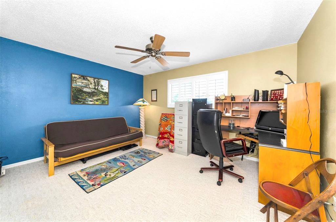
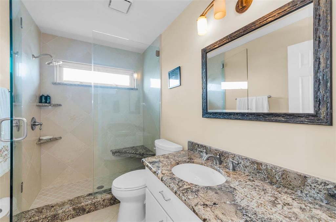
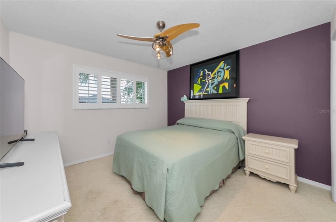
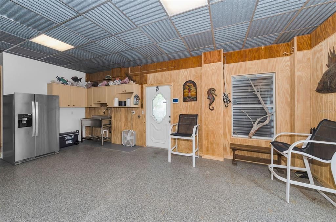
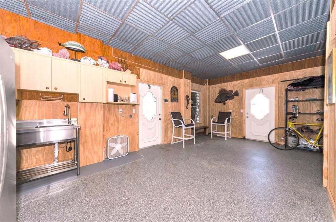
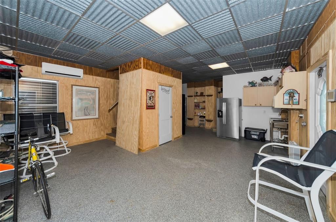
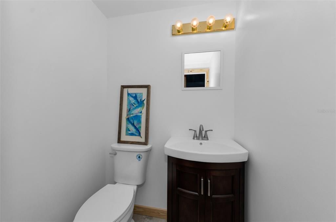
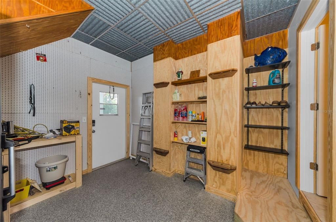
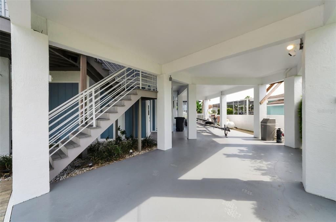
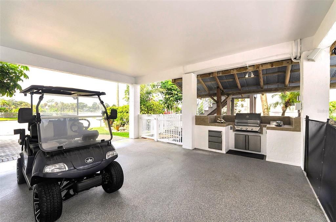
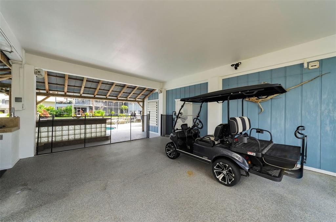
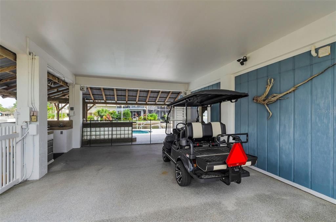
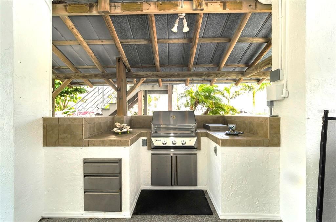
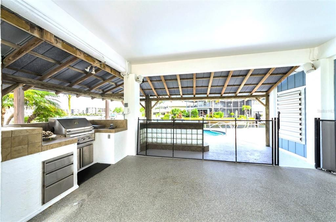
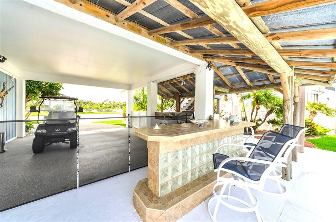
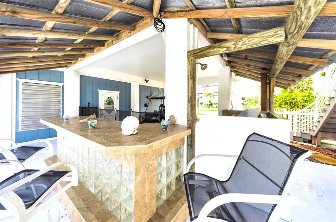
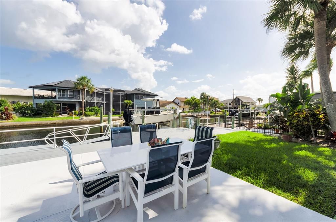
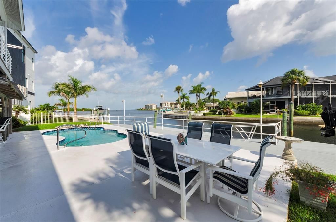
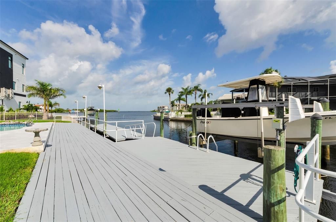
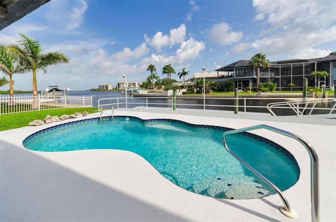
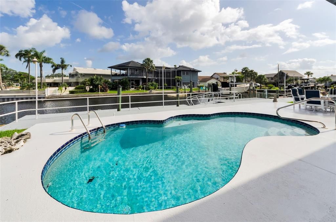
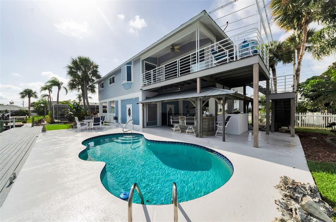
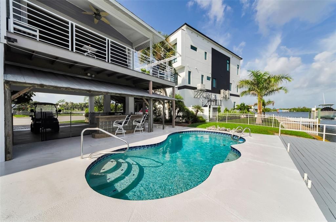
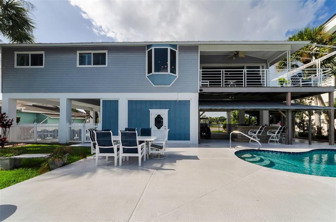
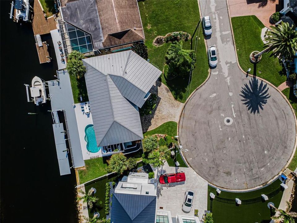
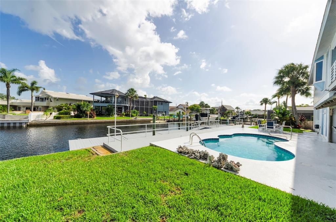
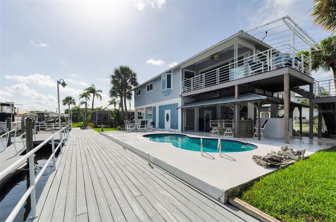
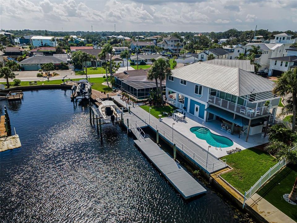
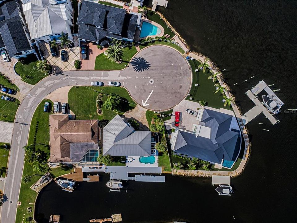
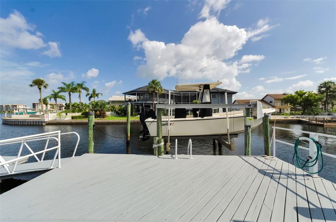
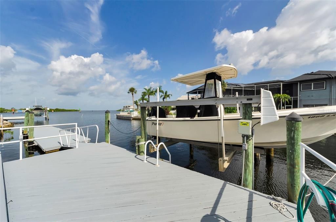
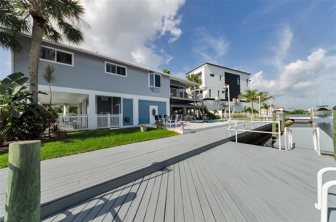
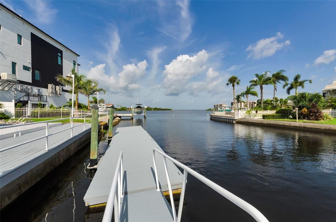
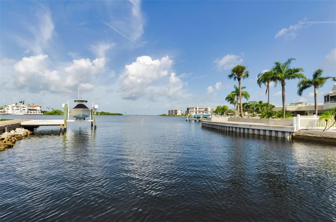
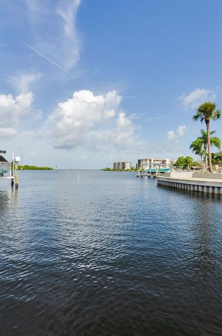
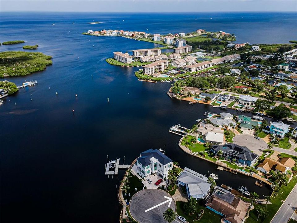
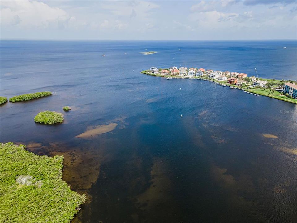
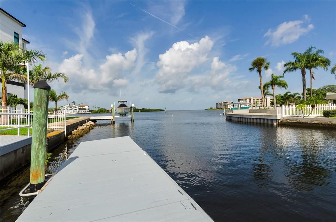
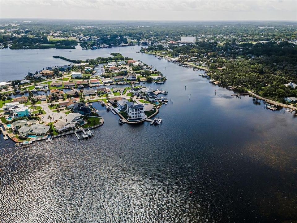
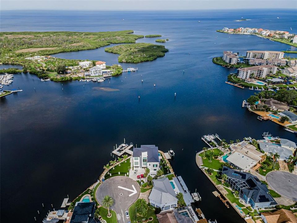
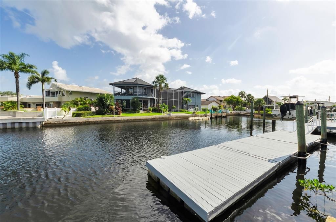
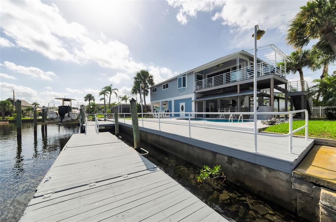
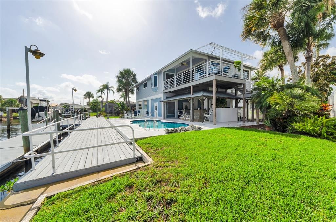
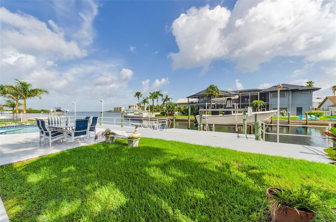
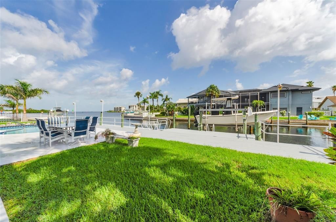
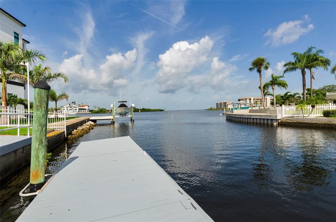
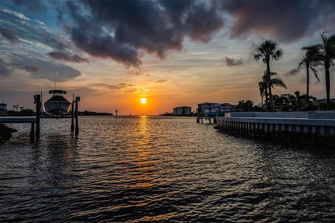
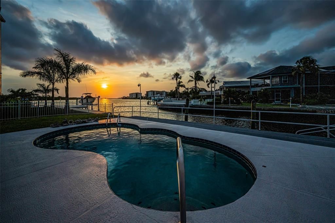
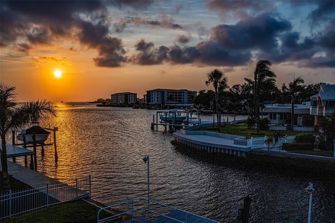
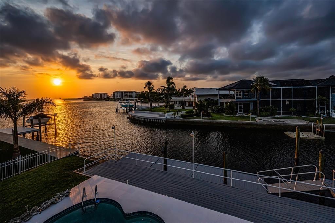
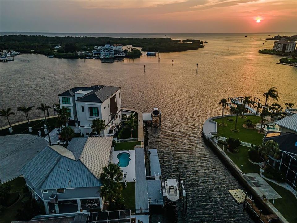
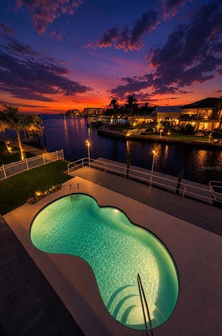
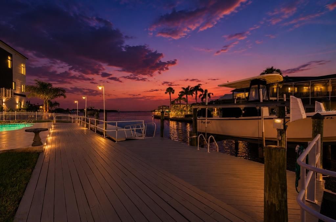
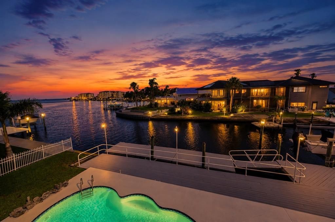
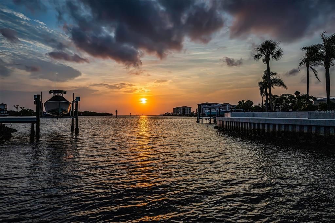
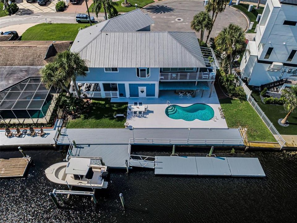
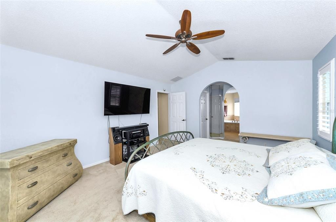
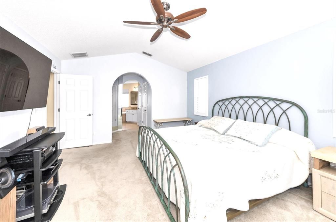
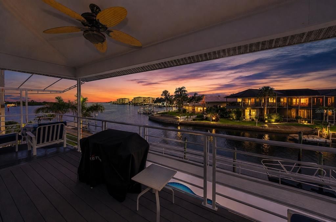
Breathtaking Sunsets Approximately 1,770 square feet of coastal living await at this two-bedroom, two-and-a-half-bathroom house. Experience exceptional waterfront living with 95 feet of frontage on a deep-water canal, just 2 minutes from the open Gulf. Entertain guests at the covered outdoor kitchen and bar that overlooks the sparkling in-ground pool at the water's edge. The pool cabana offers additional storage, a workshop and a bathroom. The open-concept floor plan features a great room with a gas fireplace and beautiful hardwood flooring. The kitchen boasts granite countertops and stainless-steel appliances. The primary suite includes dual walk-in closets and vanities. Throughout the home, you'll find plantation shutters and double-pane windows, as well as hurricane shutters on the first level for added protection. Enjoy the community's golf cart-friendly streets, nearby waterfront dining, and numerous parks. The deep-water canal provides access to excellent fishing, scalloping, and island-hopping opportunities. A 36-foot by 8-foot floating dock and a 10,000-pound boat lift make it easy to launch your vessel. This lovely, centrally located home in a quiet cul-de-sac is ideal for those seeking an exceptional coastal lifestyle. Schedule your showing today!
Location

Details

Type:
Residential
Parking:
Bath In Garage / Boat / Covered / Driveway / Golf Cart Garage / Golf Cart Parking / Ground Level / Guest / Off Street / Oversized / Tandem / Under Building / Workshop in Garage
Year Built:
1994
Lot:
0.28 Acres
Heating:
Central / Electric
Price/sqft:
$735
Cooling:
Central Air / Mini-Split Unit(s) / Other
HOA:
No Data

Valuation

Our model vs. what's actually selling nearby.
Estimate
$309,900
$279K – $375K
Confidence Low
List vs. estimate
$990K above estimate
List $1,299,900 · +319.5%
Our model says this listing is priced above recent comparable activity. Room to negotiate.
Price per sq ft
$734
+249.9% vs. city median $210
Based on
11 MLS comparables
Median of recent comparable listings. Sold comps use closing price, active listings use list price.

Highlights

Annual tax
$4,450
2025
Pool
Gunite
View
Water
Waterfront
Canal - Saltwater, Intracoastal Waterway
Furnished
Negotiable
Pets
Allowed
All facts and features
  • Flooring

    • Carpet

    • Ceramic Tile

    • Hardwood

    Heating

    • Central

    • Electric

    Cooling

    • Central Air

    • Mini-Split Unit(s)

    • Other

    Appliances

    • Dishwasher

    • Disposal

    • Dryer

    • Microwave

    • Range

    • Refrigerator

    • Washer

    • Water Softener

    Other interior features

    • Cathedral Ceiling(s)

    • Ceiling Fan(s)

    • High Ceilings

    • Kitchen/Family Room Combo

    • Living Room/Dining Room Combo

    • Open Floorplan

    • PrimaryBedroom Upstairs

    • Stone Counters

    • Vaulted Ceiling(s)

    • Walk-In Closet(s)

    • Window Treatments

    Bedrooms and bathrooms

    • Bedrooms: 3

    • Bathrooms: 1

    • Full bathrooms: 2

  • Parking

    • Bath In Garage

    • Boat

    • Covered

    • Driveway

    • Golf Cart Garage

    • Golf Cart Parking

    • Ground Level

    • Guest

    • Off Street

    • Oversized

    • Tandem

    • Under Building

    • Workshop in Garage

    Property

    • Levels: One

    • Pool Private: Yes

    • Exterior Features: Awning(s) / Balcony / Hurricane Shutters / Irrigation System / Lighting / Other / Outdoor Grill / Outdoor Kitchen / Outdoor Shower / Private Entrance / Private Mailbox / Private Yard / Sliding Doors / Storage

    Lot

    • Lot: 0.28 Acres

    Other Property Information

    • Parcel Number: 3025160010000000430

    • Zoning: SFR

  • Type and style

    • Property Type: Residential

    • Property Sub Type: Single Family Residence

  • Utility

    • BB/HS Internet Available

    • Cable Available

    • Cable Connected

    • Electricity Available

    • Electricity Connected

    • Propane

    • Sewer Available

    • Sewer Connected

    • Street Lights

    • Underground Utilities

    • Water Available

    • Water Connected

  • Other financial information

    • Annual tax amount: $4,450

  • Source details

    • MLS ID: TB8531157

    Other facts

    • Construction Materials: Block / Concrete / Vinyl Siding / Wood Frame

    • Foundation Details: Slab

    • Fireplace Features: Family Room / Gas

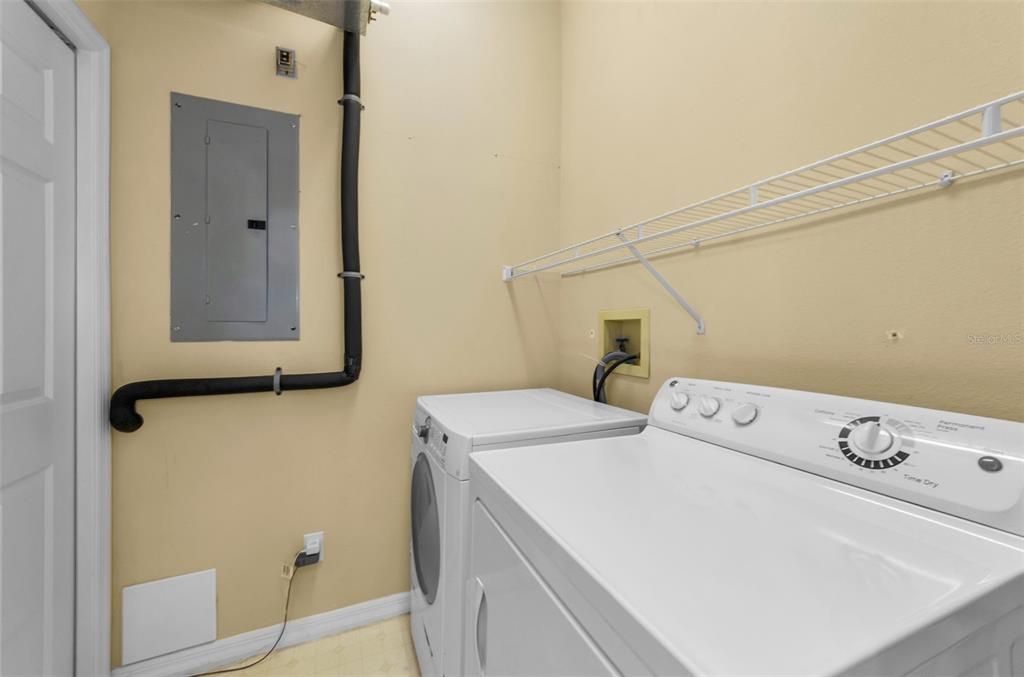
    • Laundry Features: Gas Dryer Hookup / Inside / Laundry Room / Washer Hookup

    • Lot Features: Cul-De-Sac

    • Patio And Porch Features: Other / Patio / Porch / Rear Porch

    • Pool Features: Gunite / In Ground / Outside Bath Access

    • Window Features: Aluminum Frames / Double Pane Windows / Shades / Shutters

    • Direction Faces: South

    • Other Structures: Cabana / Outdoor Kitchen / Shed(s) / Storage / Workshop

    • Architectural Style: Coastal / Contemporary / Custom / Elevated / Florida / Key West / Other

    • Waterfront: Yes

    • Fireplace: Yes

    • Living Area: 1769

    • Water Source: Public

    • Subdivision Name: HARBOR ISLES

Private inquiry
Talk to the advisor on this listing.
Floor plans, HOA docs, off-market comparables, scheduling a private showing — one message, direct to the local specialist.

More like this

No similar properties found in the area

Market around this address

Live counts in the same area.
View all

The multiple listing information is provided by the Stellar MLS from a copyrighted compilation of listings. The compilation of listings and each individual listing are ©2026-present Stellar MLS. All Rights Reserved. The information provided is for consumers' personal, noncommercial use and may not be used for any purpose other than to identify prospective properties consumers may be interested in purchasing. All properties are subject to prior sale or withdrawal. All information provided is deemed reliable but is not guaranteed accurate, and should be independently verified. Listing courtesy of: COLDWELL BANKER REALTY