Sell Your Home
Get a free home valuation
Contact
Tell us about your needs
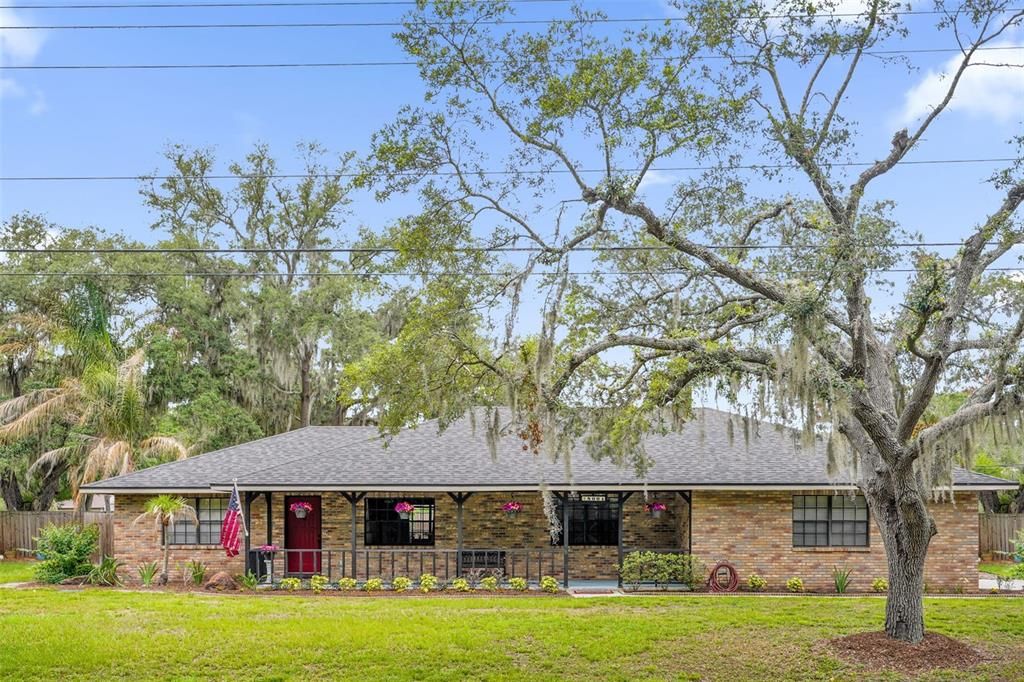
8004 WALT WILLIAMS ROAD

House Active With Contract
$375,000

BTC: 5.75329856

ETH: 197.09456334

-$15K (2026/07/15)
43 days
3 bds
2 ba
1,620 sqft

Overview

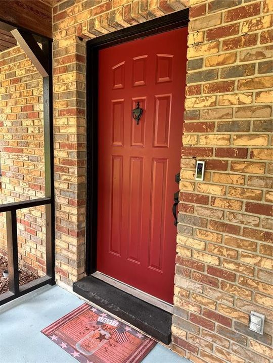
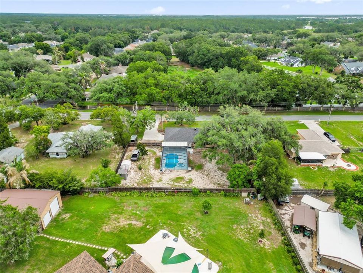
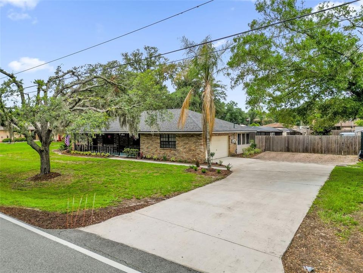
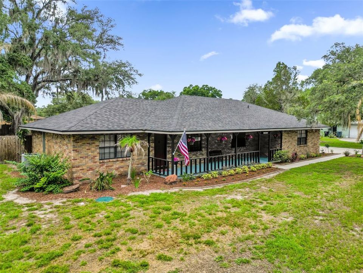
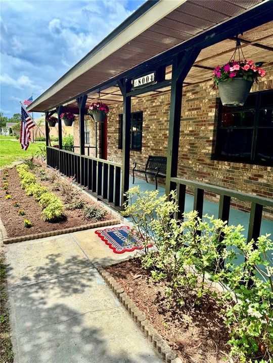
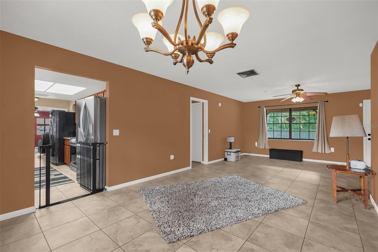
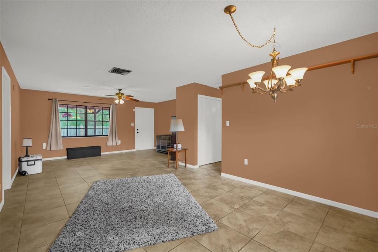
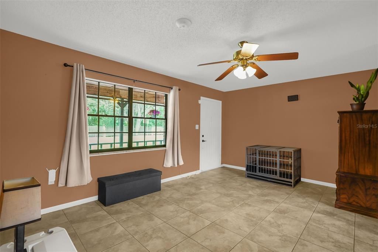
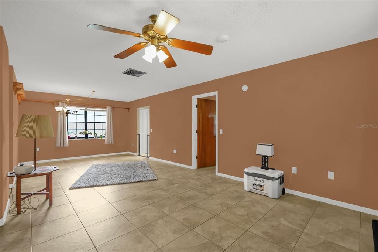
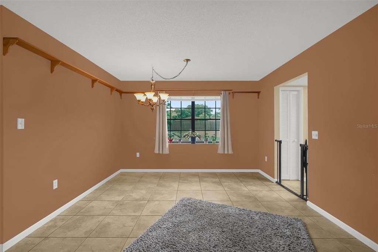
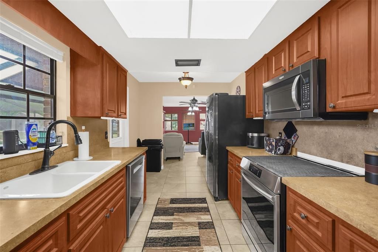
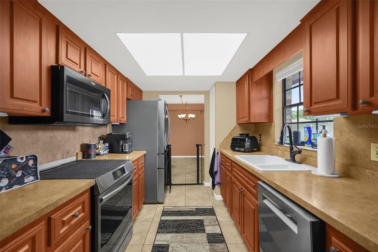
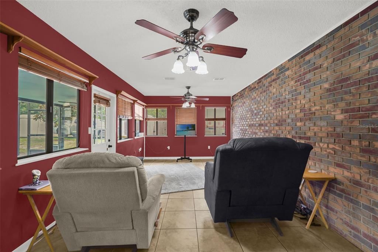
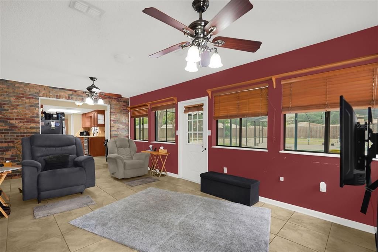
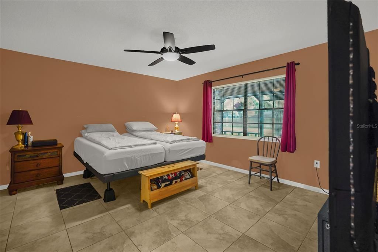
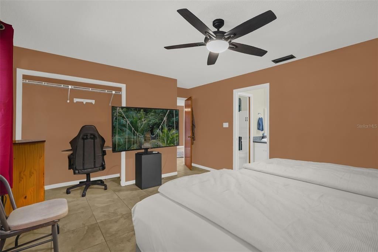
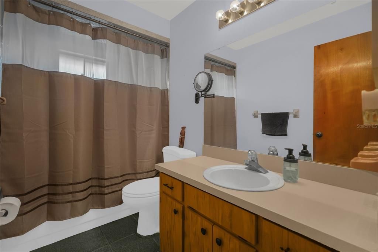
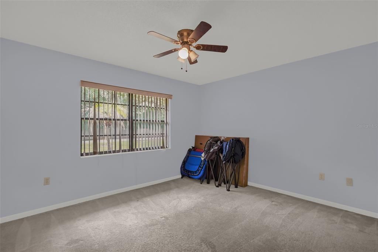
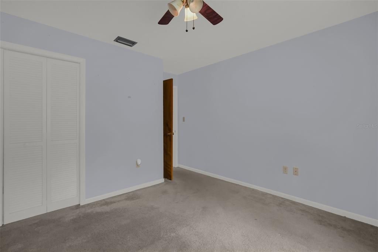
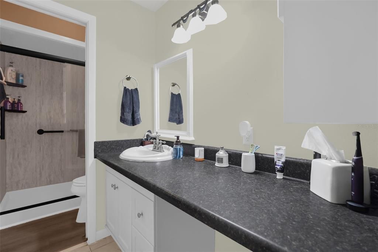
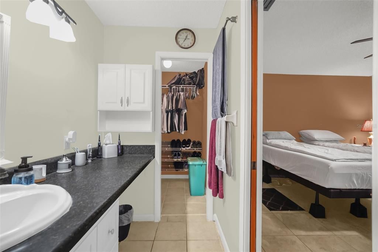
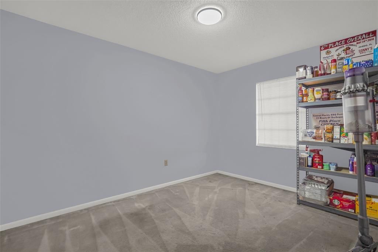
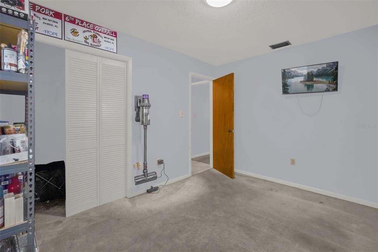
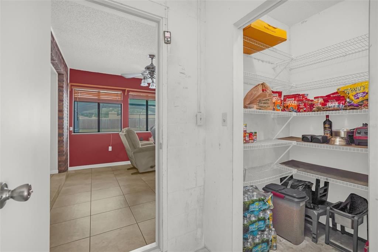
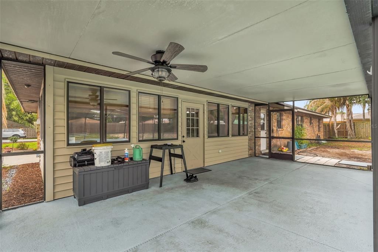
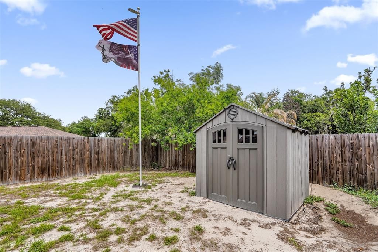
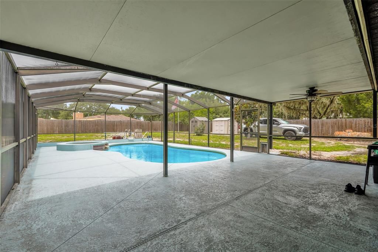
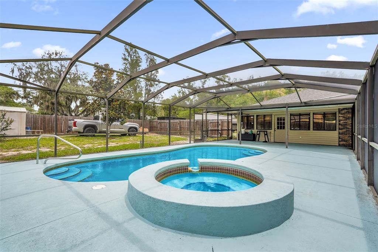
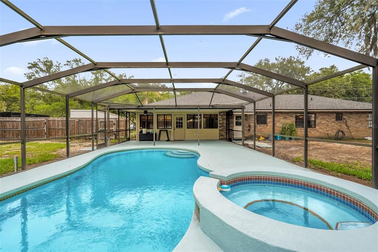
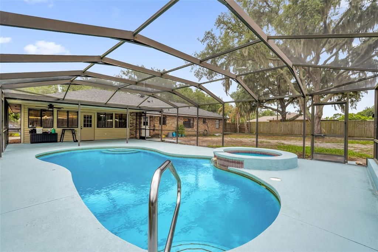
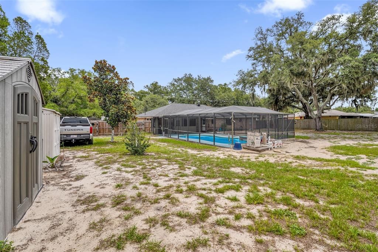
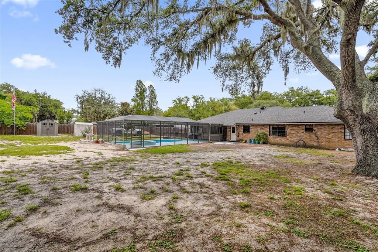
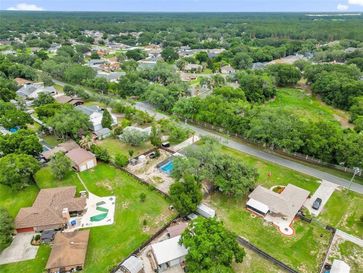
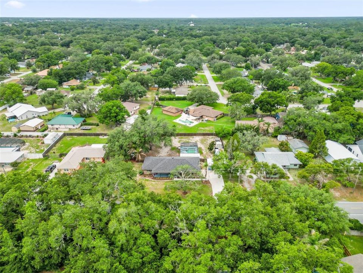
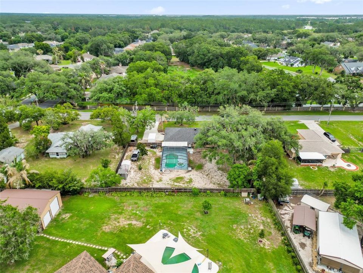
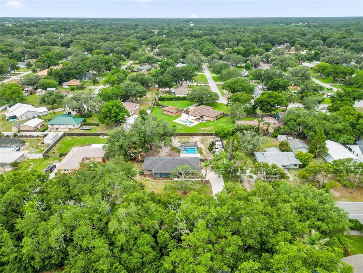
Under contract-accepting backup offers. Location! Location! Location! Welcome to this beautifully updated ranch style home situated on a spacious 0.45 acre lot in desirable North Lakeland. Perfectly positioned between Orlando and Tampa, this location offers the best of both worlds, peaceful country living with convenient access to major employment centers via I-4. With no HOA, you'll enjoy the freedom to make this property your own. Inside, the thoughtfully designed spilt-bedroom floor plan features 3 bedrooms and 2 bathrooms, along with both a formal living room and a family room, providing plenty of space for entertaining and everyday living. Modern updates throughout the home blend comfort and style, while the backyard oasis features a private pool, perfect for enjoying Florida's year-round sunshine. Located in the heart of Polk County's countryside, this property offers a tranquil setting just minutes from shopping, dining, and commuter routes.Enjoy the charm of country living without sacrificing the convenience of city access. Don't miss this opportunity to own a move-in-ready home in one of Central Florida's most accessible locations! SELLER IS PROVIDING A 1 YEAR HOME WARRANTY FROM AMERICAN HOME SHIELD IN THE AMOUNT OF $1060 WHICH ALSO COVERS THE POOL EQUIPMENT! Roof redone May 2021, Fence September 2021, Drain-field October 2022, Pool pipes February 2023, Primary shower August 2024, Painting Pool deck, porch, railing and floor October 2024. Washer and dryer, and 1 refrigerator in the kitchen stays with the home.

Location

Details

Type:
Residential
Parking:
Driveway / Garage Door Opener / Garage Faces Side / Off Street / Oversized
Year Built:
1984
Lot:
0.45 Acres
Heating:
Central
Price/sqft:
$231
Cooling:
Central Air
HOA:
No Data

Valuation

Our model vs. what's actually selling nearby.
Estimate
$279,450
$234K – $357K
Confidence Low
List vs. estimate
$95K above estimate
List $375,000 · +34.2%
Our model says this listing is priced above recent comparable activity. Room to negotiate.
Price per sq ft
$231
+15.5% vs. city median $200
Based on
6 MLS comparables
Median of recent comparable listings. Sold comps use closing price, active listings use list price.

Highlights

Annual tax
$739
2025
Pool
Deck
Garage
2 car garage
All facts and features
  • Flooring

    • Carpet

    • Ceramic Tile

    Heating

    • Central

    Cooling

    • Central Air

    Appliances

    • Convection Oven

    • Dishwasher

    • Disposal

    • Dryer

    • Electric Water Heater

    • Exhaust Fan

    • Ice Maker

    • Microwave

    • Other

    • Range

    • Refrigerator

    Other interior features

    • Ceiling Fan(s)

    • Living Room/Dining Room Combo

    • Thermostat

    Bedrooms and bathrooms

    • Bedrooms: 3

    • Full bathrooms: 2

  • Parking

    • Driveway

    • Garage Door Opener

    • Garage Faces Side

    • Off Street

    • Oversized

    Property

    • Levels: One

    • Pool Private: Yes

    • Exterior Features: Dog Run / Lighting / Private Mailbox / Private Yard / Storage

    Lot

    • Lot: 0.45 Acres

    Other Property Information

    • Parcel Number: 242708161001001790

    • Zoning: RE-1

  • Type and style

    • Property Type: Residential

    • Property Sub Type: Single Family Residence

  • Utility

    • BB/HS Internet Available

    • Cable Available

    • Electricity Connected

    • Fiber Optics

    • Phone Available

    • Water Connected

  • Other financial information

    • Annual tax amount: $739

  • Source details

    • MLS ID: O6412289

    Other facts

    • Construction Materials: Block / Stucco

    • Foundation Details: Slab

    • Laundry Features: Electric Dryer Hookup / In Garage / Washer Hookup

    • Lot Features: In County / Oversized Lot

    • Patio And Porch Features: Covered

    • Pool Features: Deck / Gunite / In Ground / Lighting / Screen Enclosure

    • Window Features: Blinds

    • Direction Faces: East

    • Other Structures: Shed(s) / Storage

    • Architectural Style: Ranch

    • Garage Spaces: 2

    • Attached Garage: Yes

    • Garage: Yes

    • Living Area: 1620

    • Water Source: Public

    • Lot Size Dimensions: 129 x 150

    • Subdivision Name: TIMBERIDGE PH 03

Private inquiry
Talk to the advisor on this listing.
Floor plans, HOA docs, off-market comparables, scheduling a private showing — one message, direct to the local specialist.

More like this

New
Active With Contract
$379,950
House
4 bds · 2 ba · 1,778 sqft
NOT IN SUBDIVISION, LAKELAND
315 STANLEY AVENUE
New
Active With Contract
$275,000
House
3 bds · 2 ba · 1,169 sqft
VALENCIA, LAKELAND
307 CORONADO COURT
New
Active With Contract
$275,000
3 bds · 2 ba · 1,664 sqft
WILDER TRACE PH 01, LAKELAND
8334 MITCHALL DRIVE
New
Active With Contract
$360,000
House
3 bds · 2 ba · 1,470 sqft
LAKE GIBSON HILLS PH 03, LAKELAND
5650 EL DORADO AVENUE
New
Active With Contract
$265,000
House
2 bds · 2 ba · 1,520 sqft
SANDPIPER GOLF & COUNTRY CLUB PH 09, LAKELAND
6031 SANDERLING DRIVE
Active With Contract
$320,000
House
3 bds · 2 ba · 1,645 sqft
BUCKHORN RUN, LAKELAND
166 BUCKHORN RUN
Active With Contract
$289,900
House
3 bds · 2 ba · 1,245 sqft
PADGETT ESTATES, LAKELAND
142 PADGETT PLACE S
Active With Contract
$399,900
House
4 bds · 2 ba · 2,493 sqft
HUNTERS RUN, LAKELAND
781 POWDER HORN ROW

Market around this address

Live counts in the same area.
View all

The multiple listing information is provided by the Stellar MLS from a copyrighted compilation of listings. The compilation of listings and each individual listing are ©2026-present Stellar MLS. All Rights Reserved. The information provided is for consumers' personal, noncommercial use and may not be used for any purpose other than to identify prospective properties consumers may be interested in purchasing. All properties are subject to prior sale or withdrawal. All information provided is deemed reliable but is not guaranteed accurate, and should be independently verified. Listing courtesy of: BLAIR REALTY GROUP INC