Sell Your Home
Get a free home valuation
Contact
Tell us about your needs
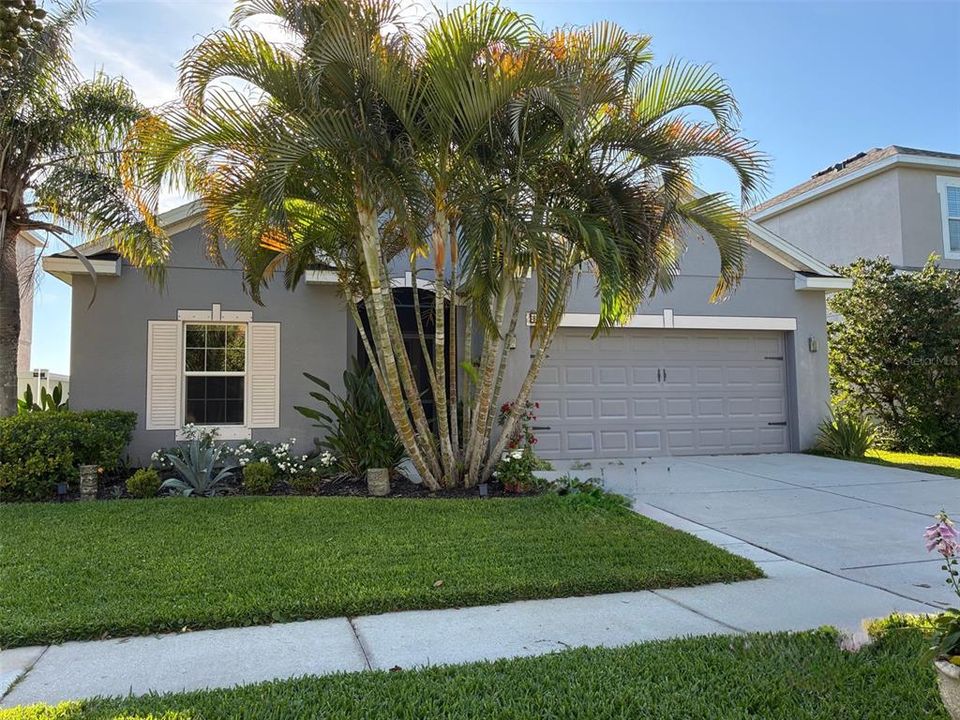
802 FERN LEAF DRIVE

House For Sale
$469,000

BTC: 7.24660074

ETH: 246.49960056

1 days
Waterfront
4 bds
2 ba
1,850 sqft

Overview

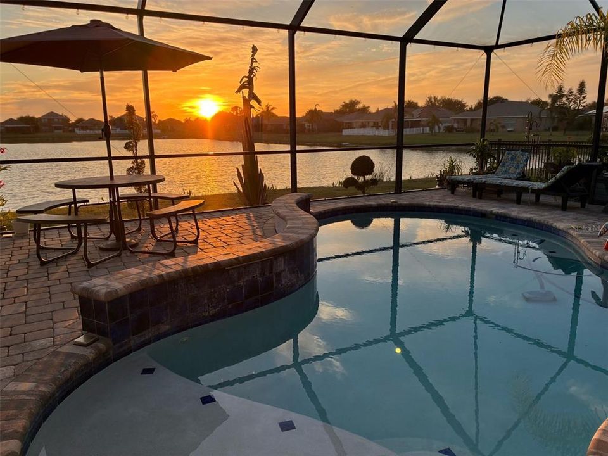
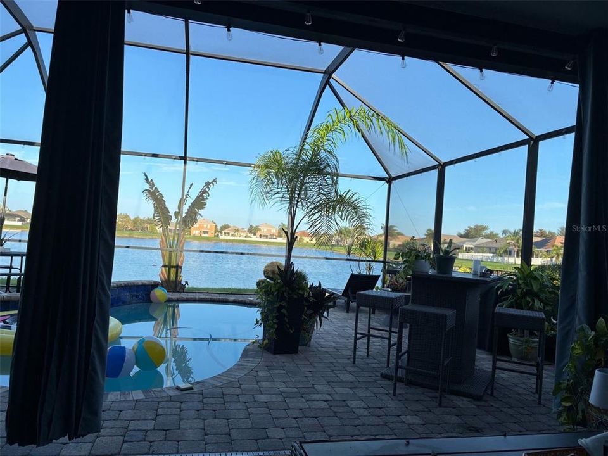
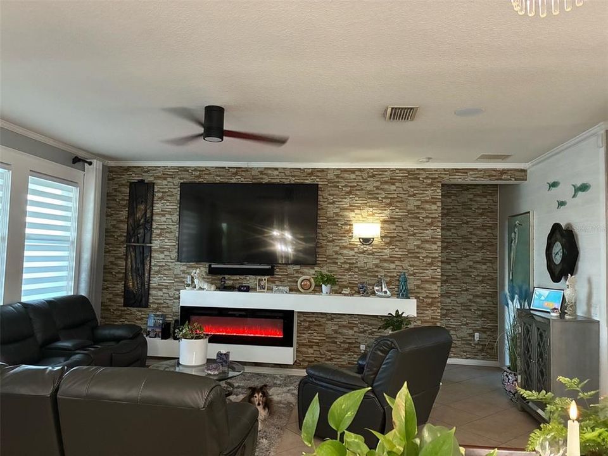
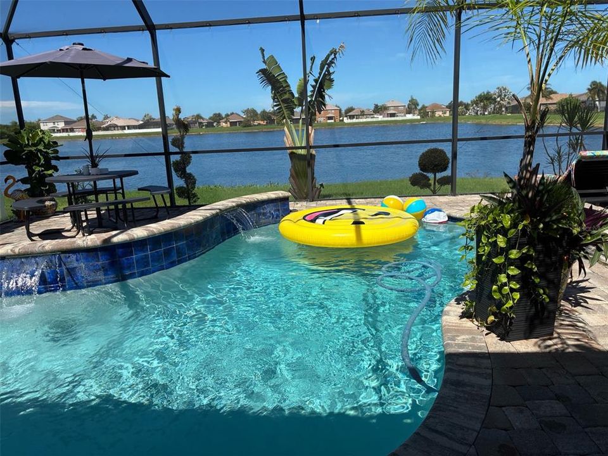
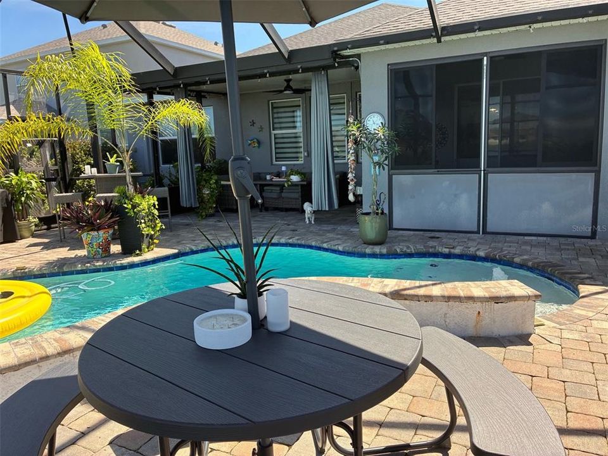
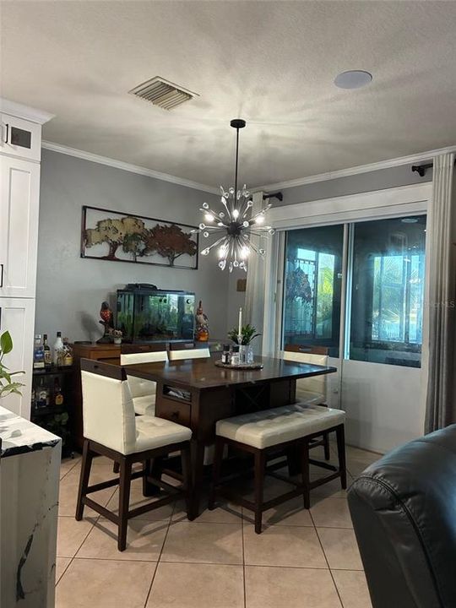
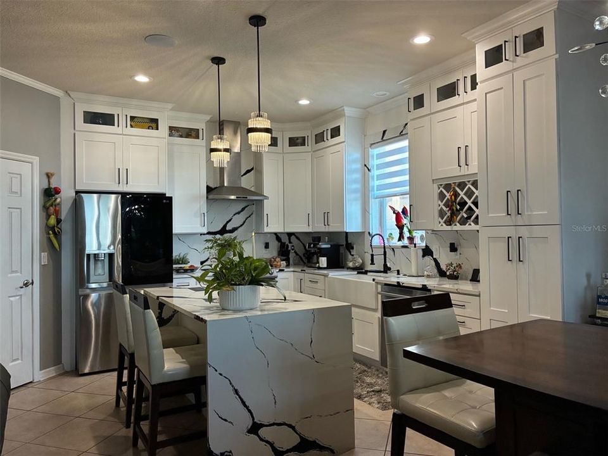
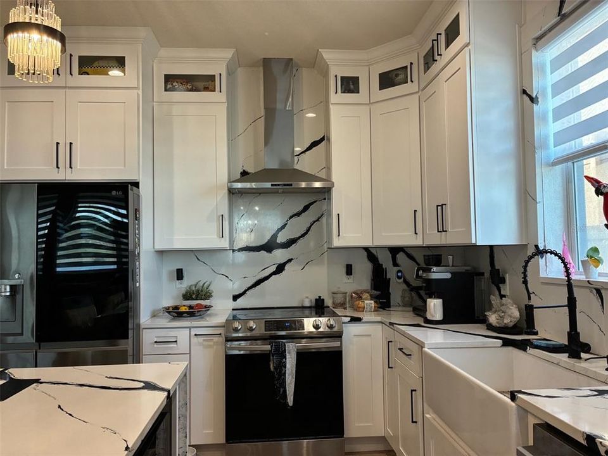
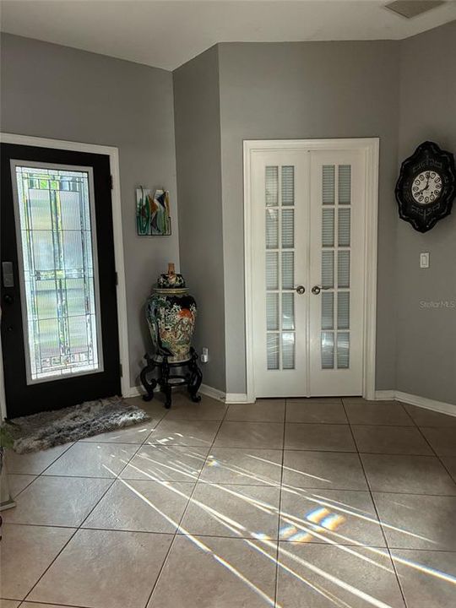
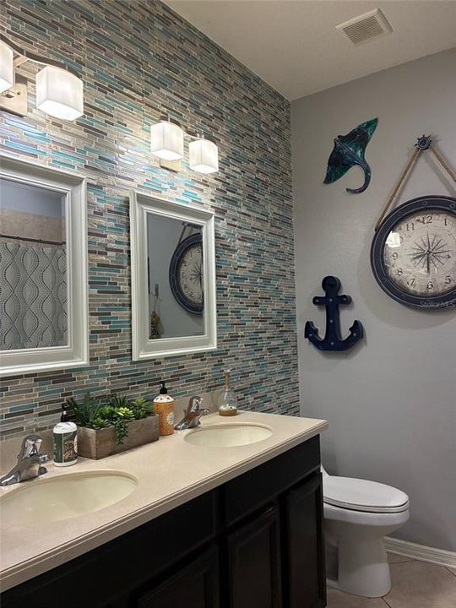
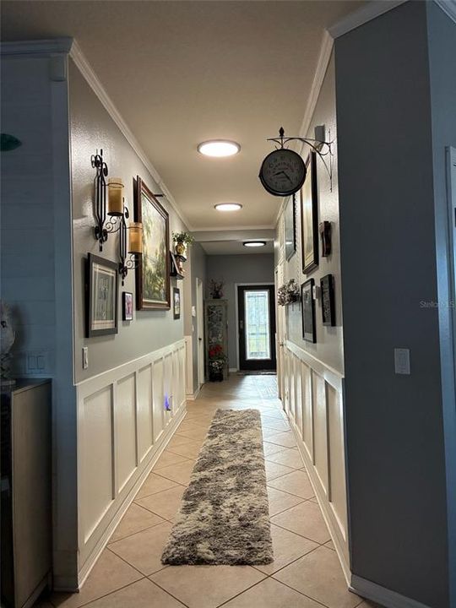
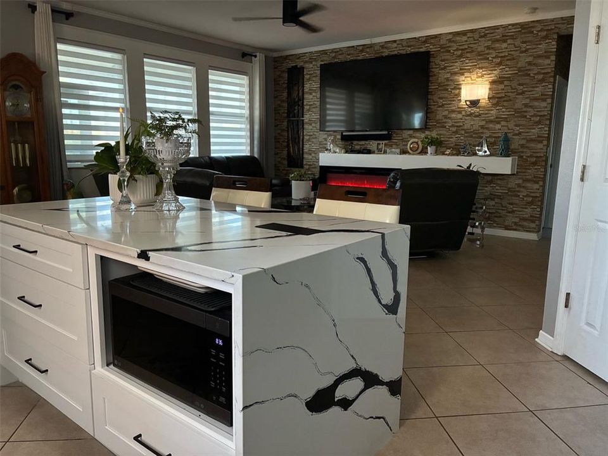
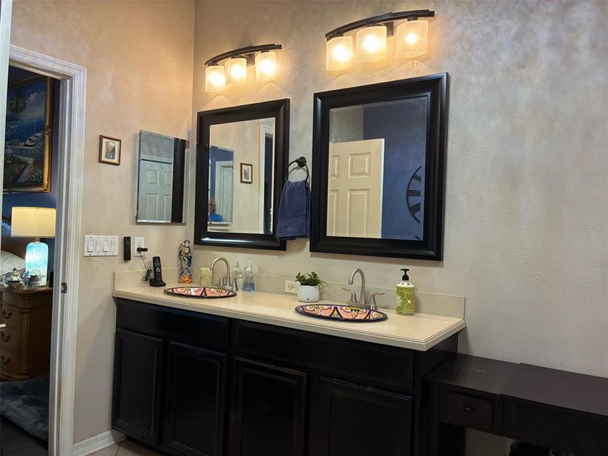

4 bedroom 2 bath lakefront home with custom built salt pool, enclosed Florida room, screened in lanai, new kitchen, new hot water heater, new air conditioning, new roof, built in ceiling Bluetooth speakers, custom wood molding and wainscoting throughout, Fireplace.

Location

Details

Type:
Residential
Parking:
No Data
Year Built:
2010
Lot:
0.14 Acres
Heating:
Central
Price/sqft:
$254
Cooling:
Central Air
HOA:
$200

Valuation

Our model vs. what's actually selling nearby.
Estimate
$307,450
$218K – $377K
Confidence Low
List vs. estimate
$161K above estimate
List $469,000 · +52.5%
Our model says this listing is priced above recent comparable activity. Room to negotiate.
Price per sq ft
$253
+44.0% vs. city median $176
Based on
32 MLS comparables
Median of recent comparable listings. Sold comps use closing price, active listings use list price.

Highlights

Annual tax
$7,691
2025
HOA
$200/qtr
Maintenance Grounds, Pool Maintenance
Pool
Auto Cleaner
Waterfront
Lake Front
Garage
2 car garage
Pets
Allowed
All facts and features
  • Flooring

    • Ceramic Tile

    • Luxury Vinyl

    Heating

    • Central

    Cooling

    • Central Air

    Appliances

    • Convection Oven

    • Cooktop

    • Dishwasher

    • Disposal

    • Electric Water Heater

    • Exhaust Fan

    • Freezer

    • Ice Maker

    • Microwave

    • Range

    • Range Hood

    • Refrigerator

    Other interior features

    • Ceiling Fan(s)

    • Crown Molding

    • In Wall Pest System

    • Kitchen/Family Room Combo

    • Living Room/Dining Room Combo

    • Open Floorplan

    • Stone Counters

    Bedrooms and bathrooms

    • Bedrooms: 4

    • Full bathrooms: 2

  • Property

    • Levels: One

    • Pool Private: Yes

    • Exterior Features: Irrigation System / Sidewalk

    Lot

    • Lot: 0.14 Acres

    Other Property Information

    • Parcel Number: U0632199DL00000000338.0

    • Zoning: PD

  • Type and style

    • Property Type: Residential

    • Property Sub Type: Single Family Residence

  • Utility

    • Sprinkler Meter

  • Other financial information

    • HOA: $200

    • HOA Frequency: Quarterly

    • Annual tax amount: $7,691

  • Source details

    • MLS ID: A4703092

    Other facts

    • Construction Materials: Block

    • Foundation Details: Block / Slab

    • Fireplace Features: Electric / Family Room

    • Laundry Features: Laundry Room

    • Pool Features: Auto Cleaner / Fiber Optic Lighting / Gunite / In Ground / Salt Water / Screen Enclosure

    • Direction Faces: East

    • Waterfront: Yes

    • Fireplace: Yes

    • Garage Spaces: 2

    • Attached Garage: Yes

    • Garage: Yes

    • Living Area: 1850

    • Water Source: Public

    • Subdivision Name: BAHIA LAKES PH 3

Private inquiry
Talk to the advisor on this listing.
Floor plans, HOA docs, off-market comparables, scheduling a private showing — one message, direct to the local specialist.

More like this

For Sale
$379,990
House
4 bds · 3 ba · 2,020 sqft
BROOKSIDE, RUSKIN
1213 12TH STREET SE
For Sale
$382,000
House
4 bds · 3 ba · 2,020 sqft
BROOKSIDE, RUSKIN
1214 ALPINE ASH PLACE
New
For Sale
$399,900
House
4 bds · 2 ba · 2,379 sqft
BRAEMAR, APOLLO BEACH
402 HALIFAX BAY COURT
New
For Sale
$385,000
Condo/Co-op
1 bds · 1 ba · 1,095 sqft
BAHIA DEL SOL A CONDO, RUSKIN
800 BAHIA DEL SOL DRIVE UNIT A
+$10K
For Sale
$344,900
House
4 bds · 2 ba · 1,200 sqft
RUSKIN GROWERS SUB UNI, RUSKIN
1402 4TH AVENUE NE
New
For Sale
$415,000
House
4 bds · 2 ba · 2,045 sqft
MIRA LAGO WEST PH 2A, RUSKIN
1724 MIRA LAGO CIRCLE
-$2K
For Sale
$356,000
House
4 bds · 2 ba · 1,828 sqft
BROOKSIDE, RUSKIN
1211 12TH STREET SE
New
For Sale
$345,000
House
4 bds · 2 ba · 1,914 sqft
LEISEY SUB, APOLLO BEACH
5522 APPLETON SHORE DRIVE

Market around this address

Live counts in the same area.
View all

The multiple listing information is provided by the Stellar MLS from a copyrighted compilation of listings. The compilation of listings and each individual listing are ©2026-present Stellar MLS. All Rights Reserved. The information provided is for consumers' personal, noncommercial use and may not be used for any purpose other than to identify prospective properties consumers may be interested in purchasing. All properties are subject to prior sale or withdrawal. All information provided is deemed reliable but is not guaranteed accurate, and should be independently verified. Listing courtesy of: SAVVY AVENUE, LLC