Sell Your Home
Get a free home valuation
Contact
Tell us about your needs
8025 ISLAND DRIVE

House For Sale
$1,400,000

BTC: 21.47898128

ETH: 735.81970315

9 days
Waterfront
4 bds
2 ba
3,672 sqft

Overview

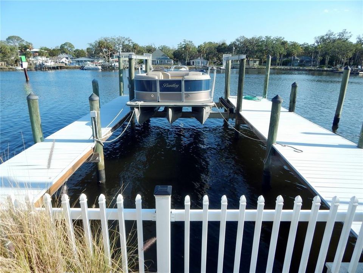
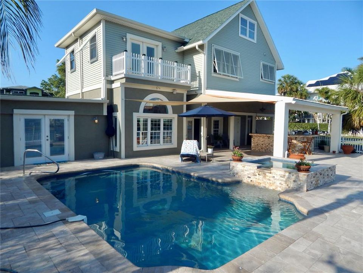
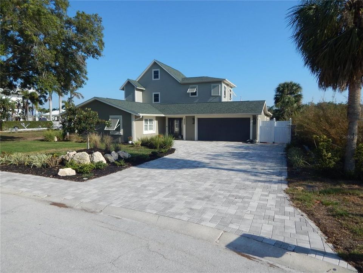
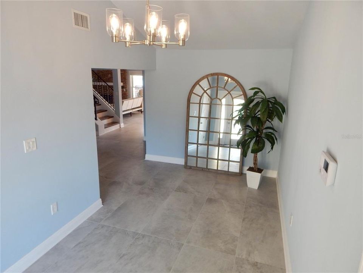
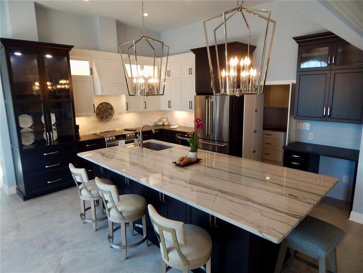
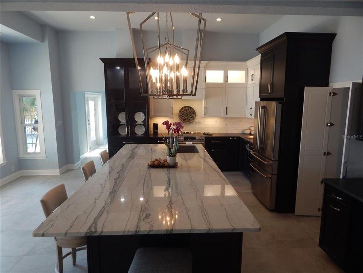
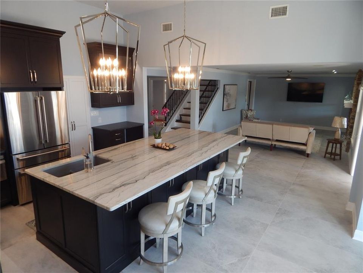
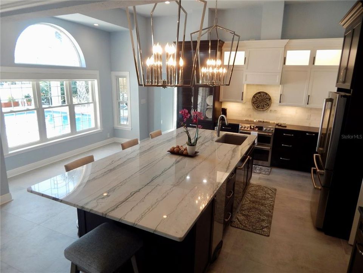
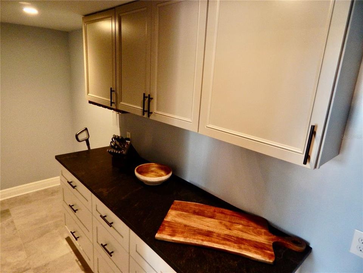
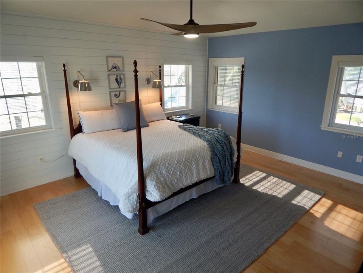
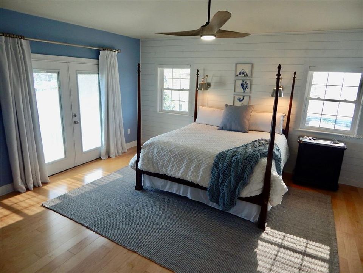
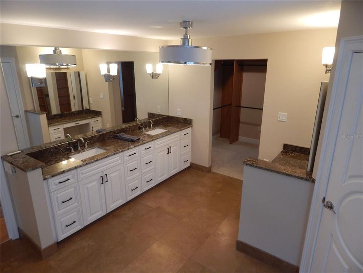
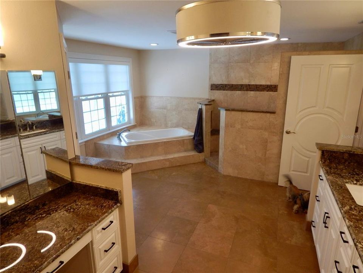
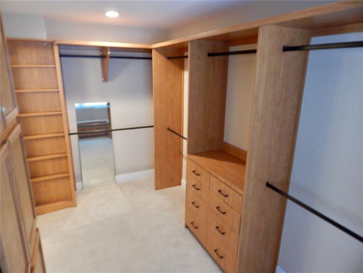
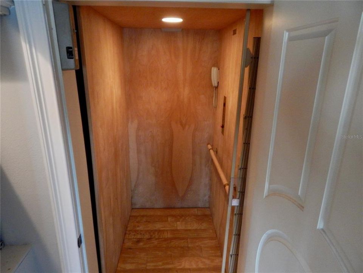
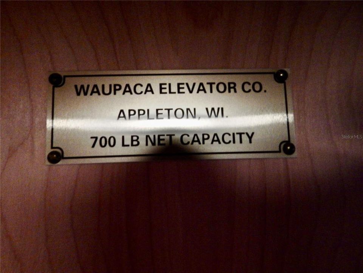
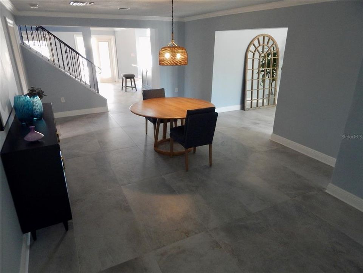
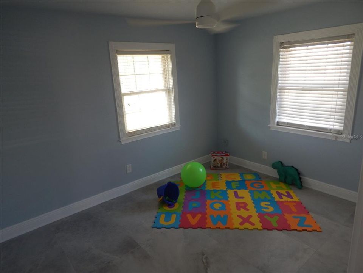
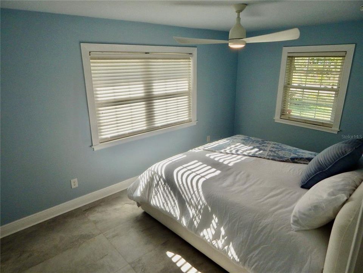
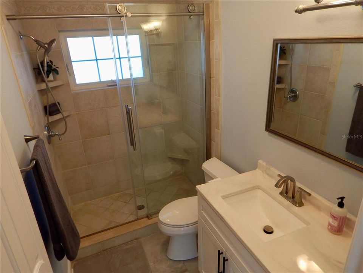
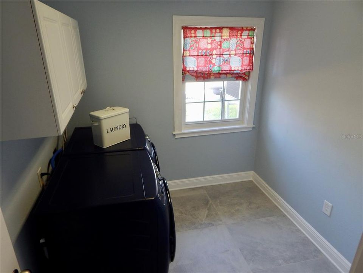
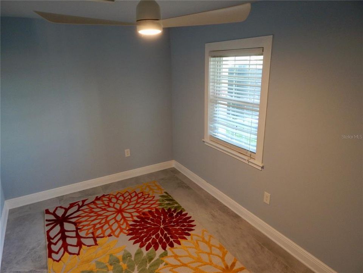
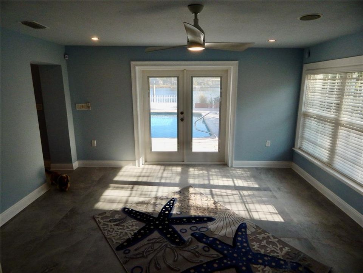
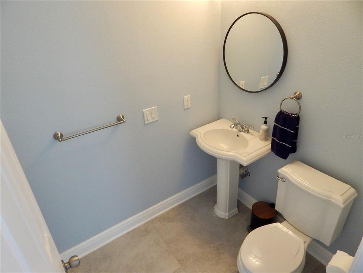
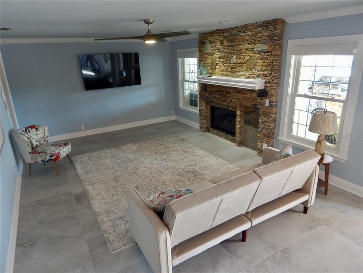
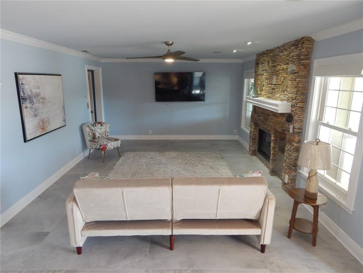
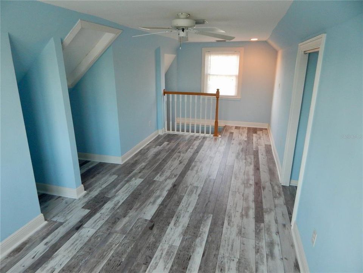
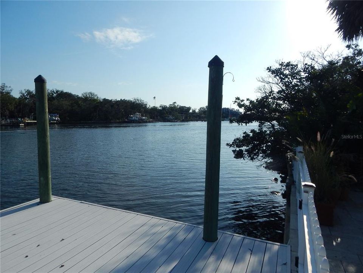
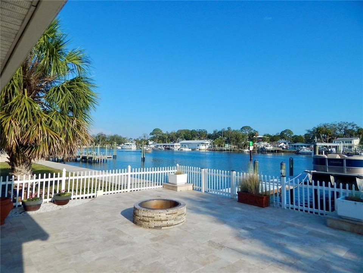
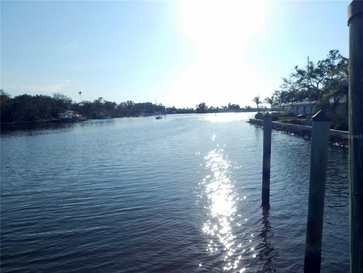
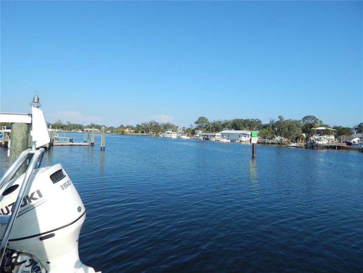
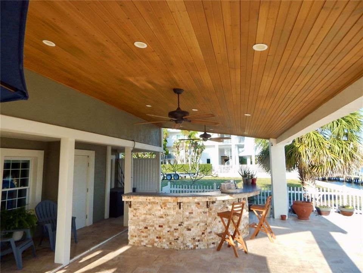
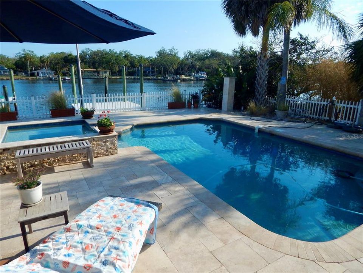
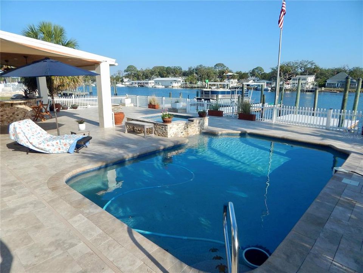
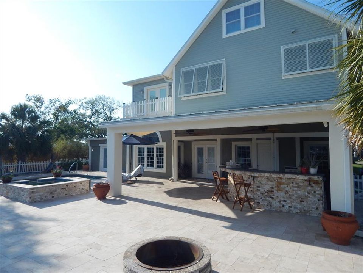
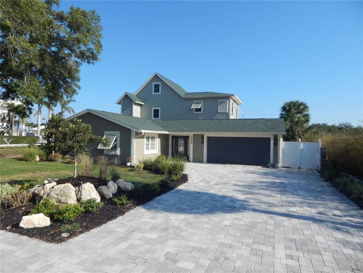
Coastal Waterfront Oasis with Million Dollar Sunrise and Sunset Views. Indulge in this rare Cotee River home with unobstructed Gulf of Mexico access. Exquisitely Updated Open Floor Plan had No Expense Spared. Enter through the beveled glass door which sheds light onto the rustic plank - tile floors which carry your eye past the gourmet kitchen to the view of the waterfront. You will immediately notice the cathedral ceilings opening the kitchen to the beveled glass clerestory window and an entire wall of classic windows in the breakfast nook overlooking the Riverfront. All custom high-low cabinets is a gourmet cooks dream. Stainless steel appliances. Microwave-oven drawer and dishwasher. White soft close cabinets with lift appliance cabinet, full pull outs throughout the kitchen, including the pantry. French doors lead out tot he 5 star resort style backyard. Travertine paved backyard has a fully equipped outdoor kitchen and large bar area. The kitchen area has chiseled stone and leather finish granite counter tops. The saltwater pool with spill over heated spa were completely redone a few years ago. The fire-it is great on chilly nights. There is 75' of riverfront with newer dock with Deck-Top PVC covering, 15,000 lb. boat lift, additional slip and separate floating dock. 2014 elevation certificate shows flood zone AE. Minutes out to the Gulf of Mexico with no bridges. Minutes to 6 Riverfront restaurants. Coming back inside to the family room which features a gas fireplace clad in chiseled stone floor to ceiling. There are 3 bedrooms on the ground floor, a full bath and a half bath. The TV room could be used as an office or could easily be converted into a mother in law suite with its separate entrance. The stairway to the second floor owners suite has a stunning custom made wrought iron handrail. There is also an elevator to the 2nd floor owners suite. There are water views from every window, French doors lead out to private deck with phenomenal water views. The bathroom has granite and travertine finishes, double sinks, commode room, walk, in shower and jacuzzi tub have beautiful view of the river. Large walk in closet. Outside the owners suite there is a stairway to the third floor gym/office/library, and as expected, more water views. Other features of the home include inside laundry room, crown molding, architectural doors, architectural framed windows which are impact, stainless steel storage in the garage and the list goes on and on. Exterior paint 2019. 10 minutes to historic downtown New Port Richey with restaurants, micro breweries, shops and entertainment. Effective Year Built 2004. THIS ONE IS A RARE PROPERTY!!!

Location

Details

Type:
Residential
Parking:
Off Street
Year Built:
1969
Lot:
0.22 Acres
Heating:
Central
Price/sqft:
$381
Cooling:
Central Air
HOA:
No Data

Highlights

Annual tax
$15,826
2025
Pool
In Ground
View
Water
Waterfront
Gulf/Ocean, River Front
Garage
2 car garage
Furnished
Negotiable
Pets
Allowed
All facts and features
  • Flooring

    • Porcelain Tile

    Heating

    • Central

    Cooling

    • Central Air

    Appliances

    • Bar Fridge

    • Convection Oven

    • Dishwasher

    • Disposal

    • Ice Maker

    • Microwave

    • Trash Compactor

    • Water Filtration System

    Other interior features

    • Ceiling Fan(s)

    • Crown Molding

    • Dumbwaiter

    • Eating Space In Kitchen

    • Elevator

    • Kitchen/Family Room Combo

    • PrimaryBedroom Upstairs

    • Stone Counters

    • Walk-In Closet(s)

    Bedrooms and bathrooms

    • Bedrooms: 4

    • Bathrooms: 1

    • Full bathrooms: 2

  • Parking

    • Off Street

    Property

    • Levels: Three Or More

    • Pool Private: Yes

    • Exterior Features: French Doors

    Lot

    • Lot: 0.22 Acres

    Other Property Information

    • Parcel Number: 162529051.0000.00092.0

    • Zoning: R1

  • Type and style

    • Property Type: Residential

    • Property Sub Type: Single Family Residence

  • Utility

    • Electricity Connected

    • Phone Available

    • Public

    • Street Lights

    • Water Available

  • Other financial information

    • Annual tax amount: $15,826

  • Source details

    • MLS ID: TB8529741

    Other facts

    • Construction Materials: Stucco

    • Foundation Details: Slab

    • Fireplace Features: Living Room

    • Laundry Features: Inside

    • Lot Features: Cul-De-Sac / Flood Insurance Required / FloodZone

    • Pool Features: In Ground

    • Direction Faces: North

    • Waterfront: Yes

    • Fireplace: Yes

    • Garage Spaces: 2

    • Attached Garage: Yes

    • Garage: Yes

    • Living Area: 3672

    • Water Source: Public

    • Subdivision Name: HARBOR ISLES 2ND ADD

Private inquiry
Talk to the advisor on this listing.
Floor plans, HOA docs, off-market comparables, scheduling a private showing — one message, direct to the local specialist.

More like this

For Sale
$1,000,000
House
3 bds · 2 ba · 1,965 sqft
FLOR A MAR, NEW PORT RICHEY
3154 TRIDENT TERRACE
For Sale
$989,900
House
3 bds · 2 ba · 3,129 sqft
JASMINE POINT ESTATES, NEW PORT RICHEY
5617 PALMETTO ROAD
-$50K
For Sale
$1,749,000
House
4 bds · 3 ba · 4,259 sqft
NEW PORT RICHEY CITY, NEW PORT RICHEY
6936 RIVER ROAD
For Sale
$1,250,000
Commercial
0 room(s) · 3,000 sqft
AVERY & SIMMS SUB, NEW PORT RICHEY
5701 MAIN STREET
For Sale
$1,020,000
House
4 bds · 3 ba · 2,222 sqft
FLOR A MAR, NEW PORT RICHEY
5351 PILOTS PLACE
For Sale
$1,299,000
House
5 bds · 3 ba · 2,915 sqft
FLOR A MAR, NEW PORT RICHEY
3640 HARBORVIEW COURT
-$125K
For Sale
$1,050,000
House
4 bds · 3 ba · 2,326 sqft
FLOR A MAR, NEW PORT RICHEY
5557 BOWLINE BEND
-$101K
For Sale
$1,099,000
House
4 bds · 2 ba · 2,429 sqft
HARBOR ISLES, PORT RICHEY
8034 BRIGHTON DRIVE

Market around this address

Live counts in the same area.
View all

The multiple listing information is provided by the Stellar MLS from a copyrighted compilation of listings. The compilation of listings and each individual listing are ©2026-present Stellar MLS. All Rights Reserved. The information provided is for consumers' personal, noncommercial use and may not be used for any purpose other than to identify prospective properties consumers may be interested in purchasing. All properties are subject to prior sale or withdrawal. All information provided is deemed reliable but is not guaranteed accurate, and should be independently verified. Listing courtesy of: BRODERICK & ASSOCIATES INC